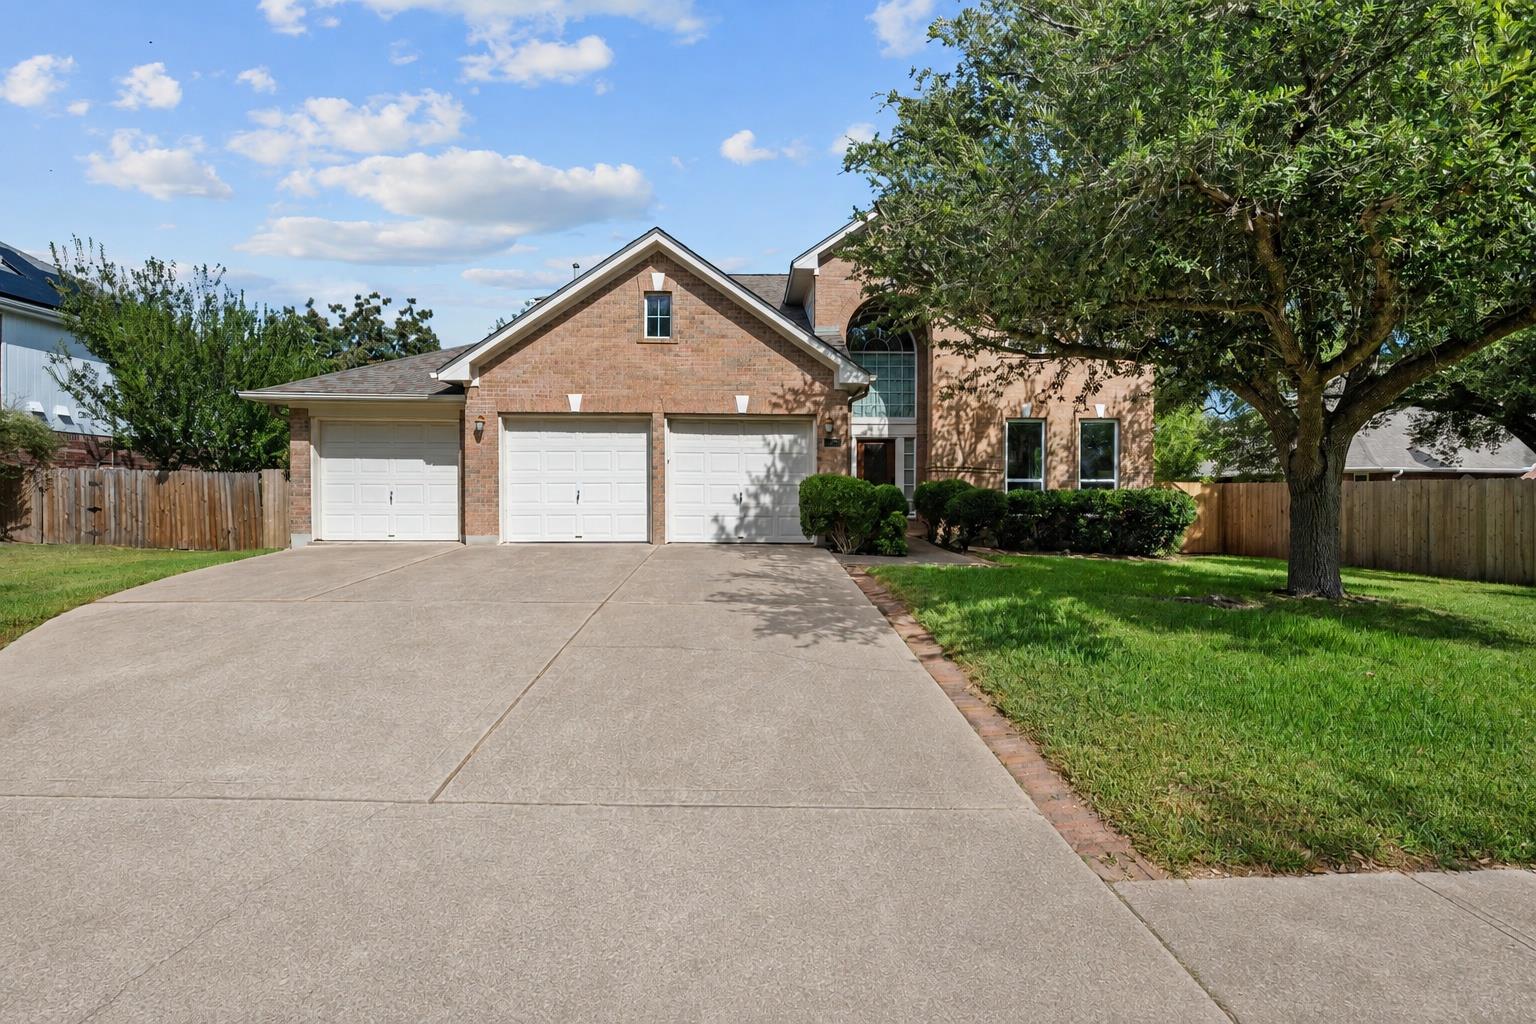
Active · MLS# 6681668
10808 Beachmont Ln
Austin, TX, 78739
$895,000
4 Beds · 3 Baths · 3,088 SF · $290/SF
Spacious 3,088 sq. ft. home in sought-after Circle C, offering 4 bedrooms, 2.5 baths, multiple living and dining spaces, and a flexible floor plan designed for both everyday living and entertaining. The main level features two living areas, a formal dining room, breakfast area, breakfast bar, and an open-concept kitchen and living space, along with a convenient half bath for guests. The kitchen is complemented by all-new high-end appliances, adding a fresh, upgraded feel to the space. Wood flooring extends throughout the downstairs living areas, with upgraded ceramic tile in the entry, kitchen, and bathrooms. The primary suite is conveniently located on the main level. Upstairs, a large open living area/game room offers flexible space for a media room, playroom, home office, or second family room. The upstairs guest bath also includes a separate vanity and dressing area, providing added functionality for family or guests. Additional updates include upgraded fixtures and window coverings, along with windows installed in August 2026. Outside, the home sits on a large, private lot with mature trees, manicured landscaping, and a rear patio with plenty of room to relax or entertain. A 3-car garage provides exceptional parking and storage. Enjoy a prime Southwest Austin location just minutes from highly regarded schools, the Lady Bird Johnson Wildflower Center, the Veloway, hike-and-bike trails, shopping, dining, and entertainment, with convenient access to MoPac Expressway for an easy connection to Downtown Austin and other major employment and entertainment areas. Circle C residents also enjoy access to the community center, multiple swimming pools, neighborhood parks, playgrounds, and miles of trails.
Property Details
Property type
Single Family Residence
Living area
3,088 sq ft
Bedrooms
4
Bathrooms
2 full · 1 half
Year built
1998
Lot size
0.221 acres
Garage
3 spaces
Subdivision
Circle C Ranch
County
Travis
HOA
$529 Semi-Annually
Annual taxes
$14,560
Schools
Elementary
Kiker
Middle
Gorzycki
High
Bowie
Features
Interior
Breakfast Bar · Ceiling-High · Entrance Foyer · Interior Steps · Multiple Dining Areas · Multiple Living Areas · Pantry · Primary Bedroom on Main
Exterior
Gutters Full · Private Yard
Flooring
Carpet · Tile · Wood
Heating
Central · Natural Gas
Cooling
Central Air
Views
Neighborhood
Listing courtesy of Jeff Tucker, Compass RE Texas, LLC. Information is provided by Unlock MLS (Austin Board of Realtors) and is deemed reliable but not guaranteed. Adrian Salas is not the listing agent for this property unless otherwise stated.
More homes nearby
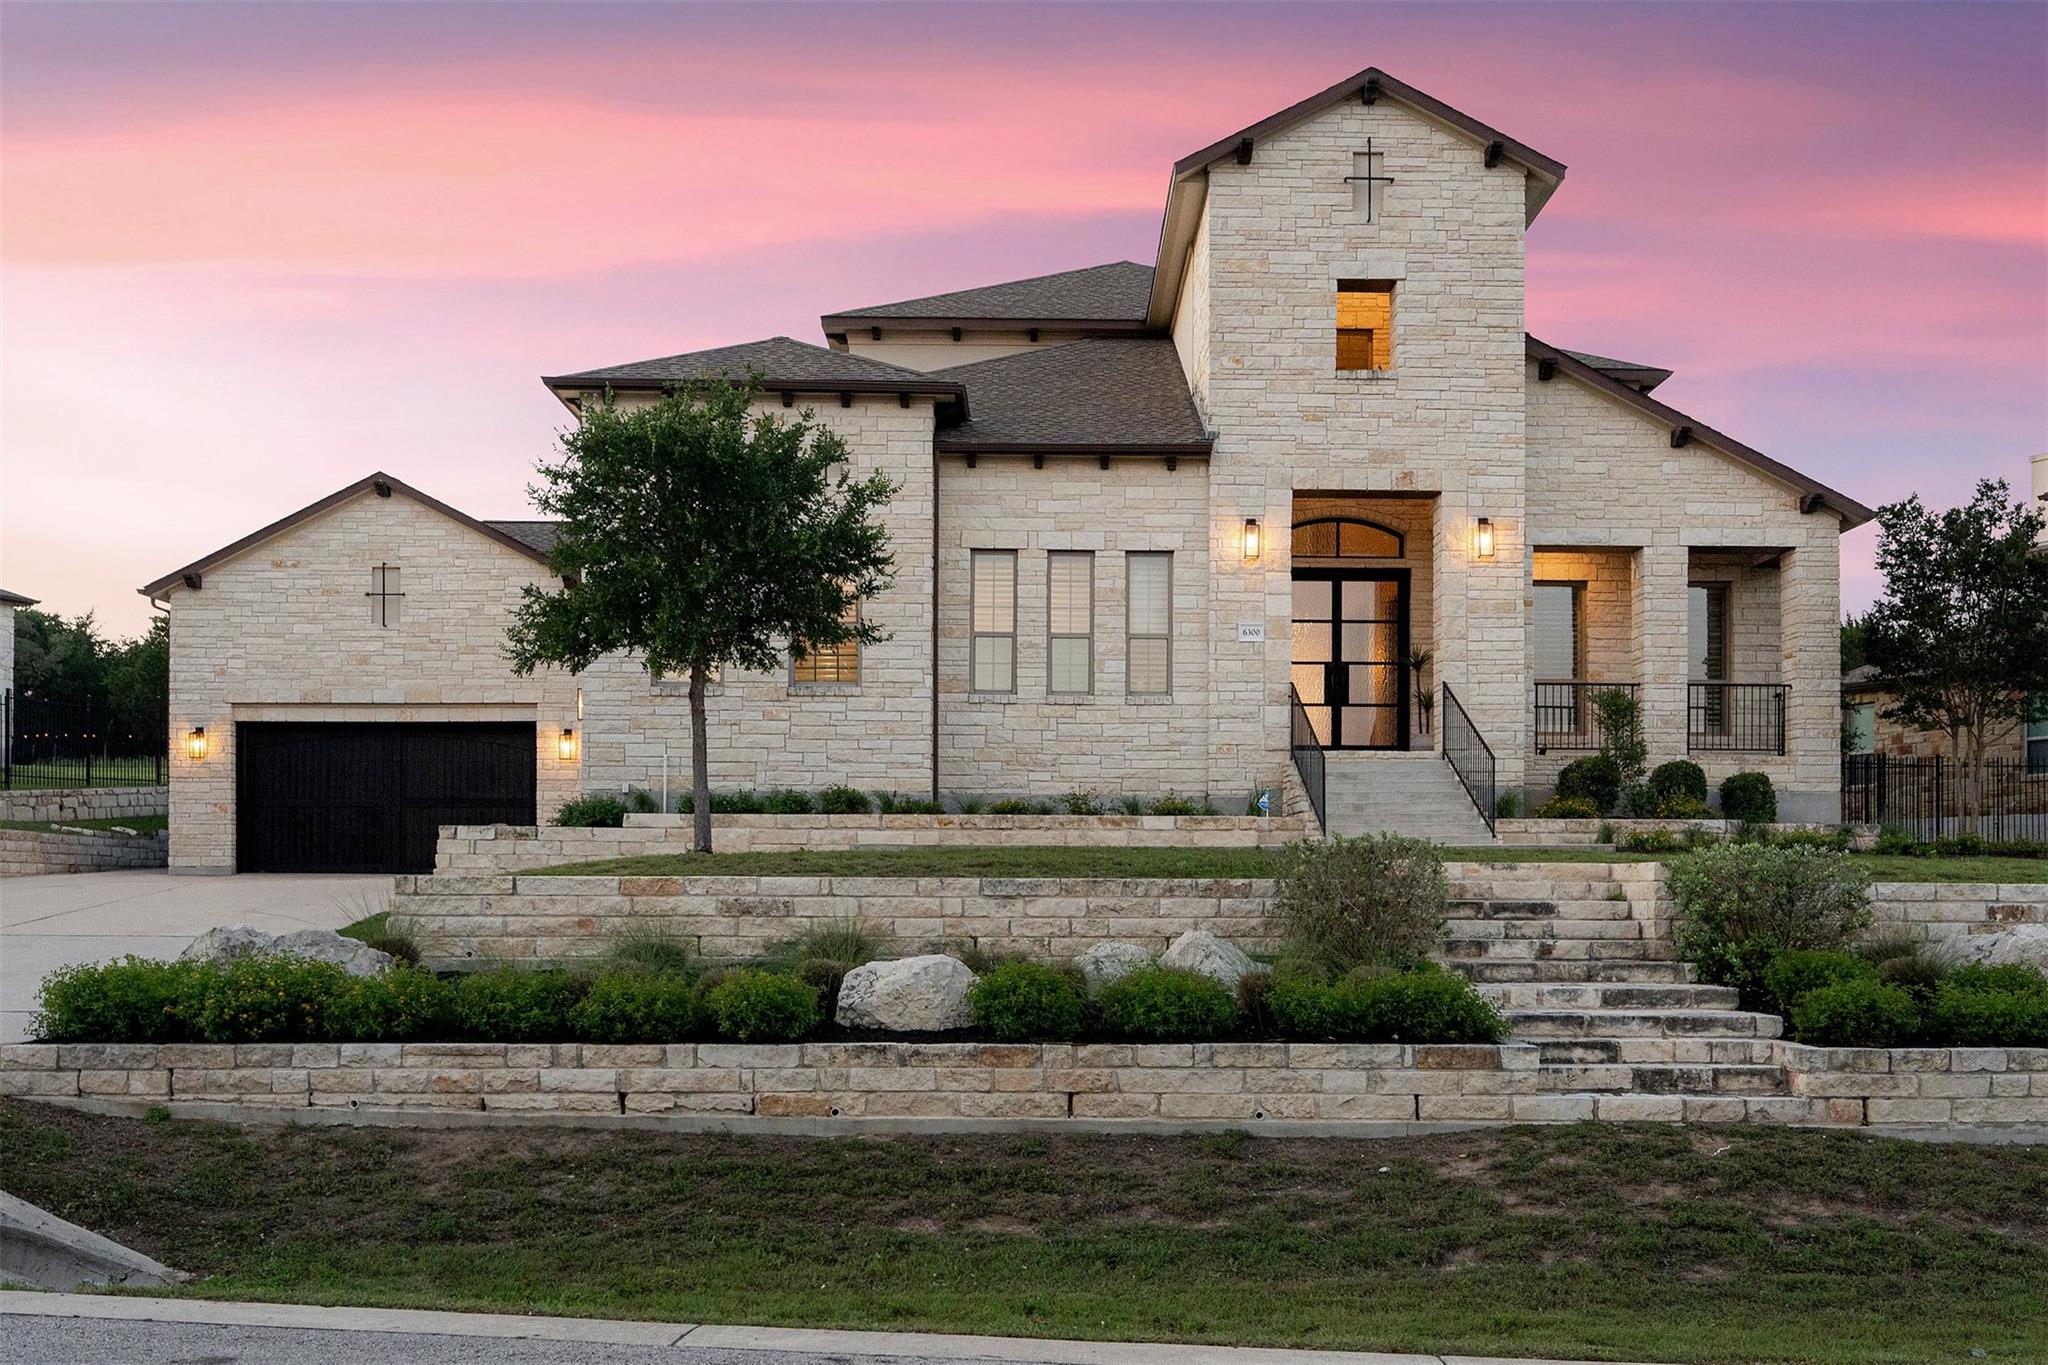 Active
$2,350,000
6300 Bernia Dr
Austin, TX, 78739
5 Beds · 6 Baths · 4,479 SF
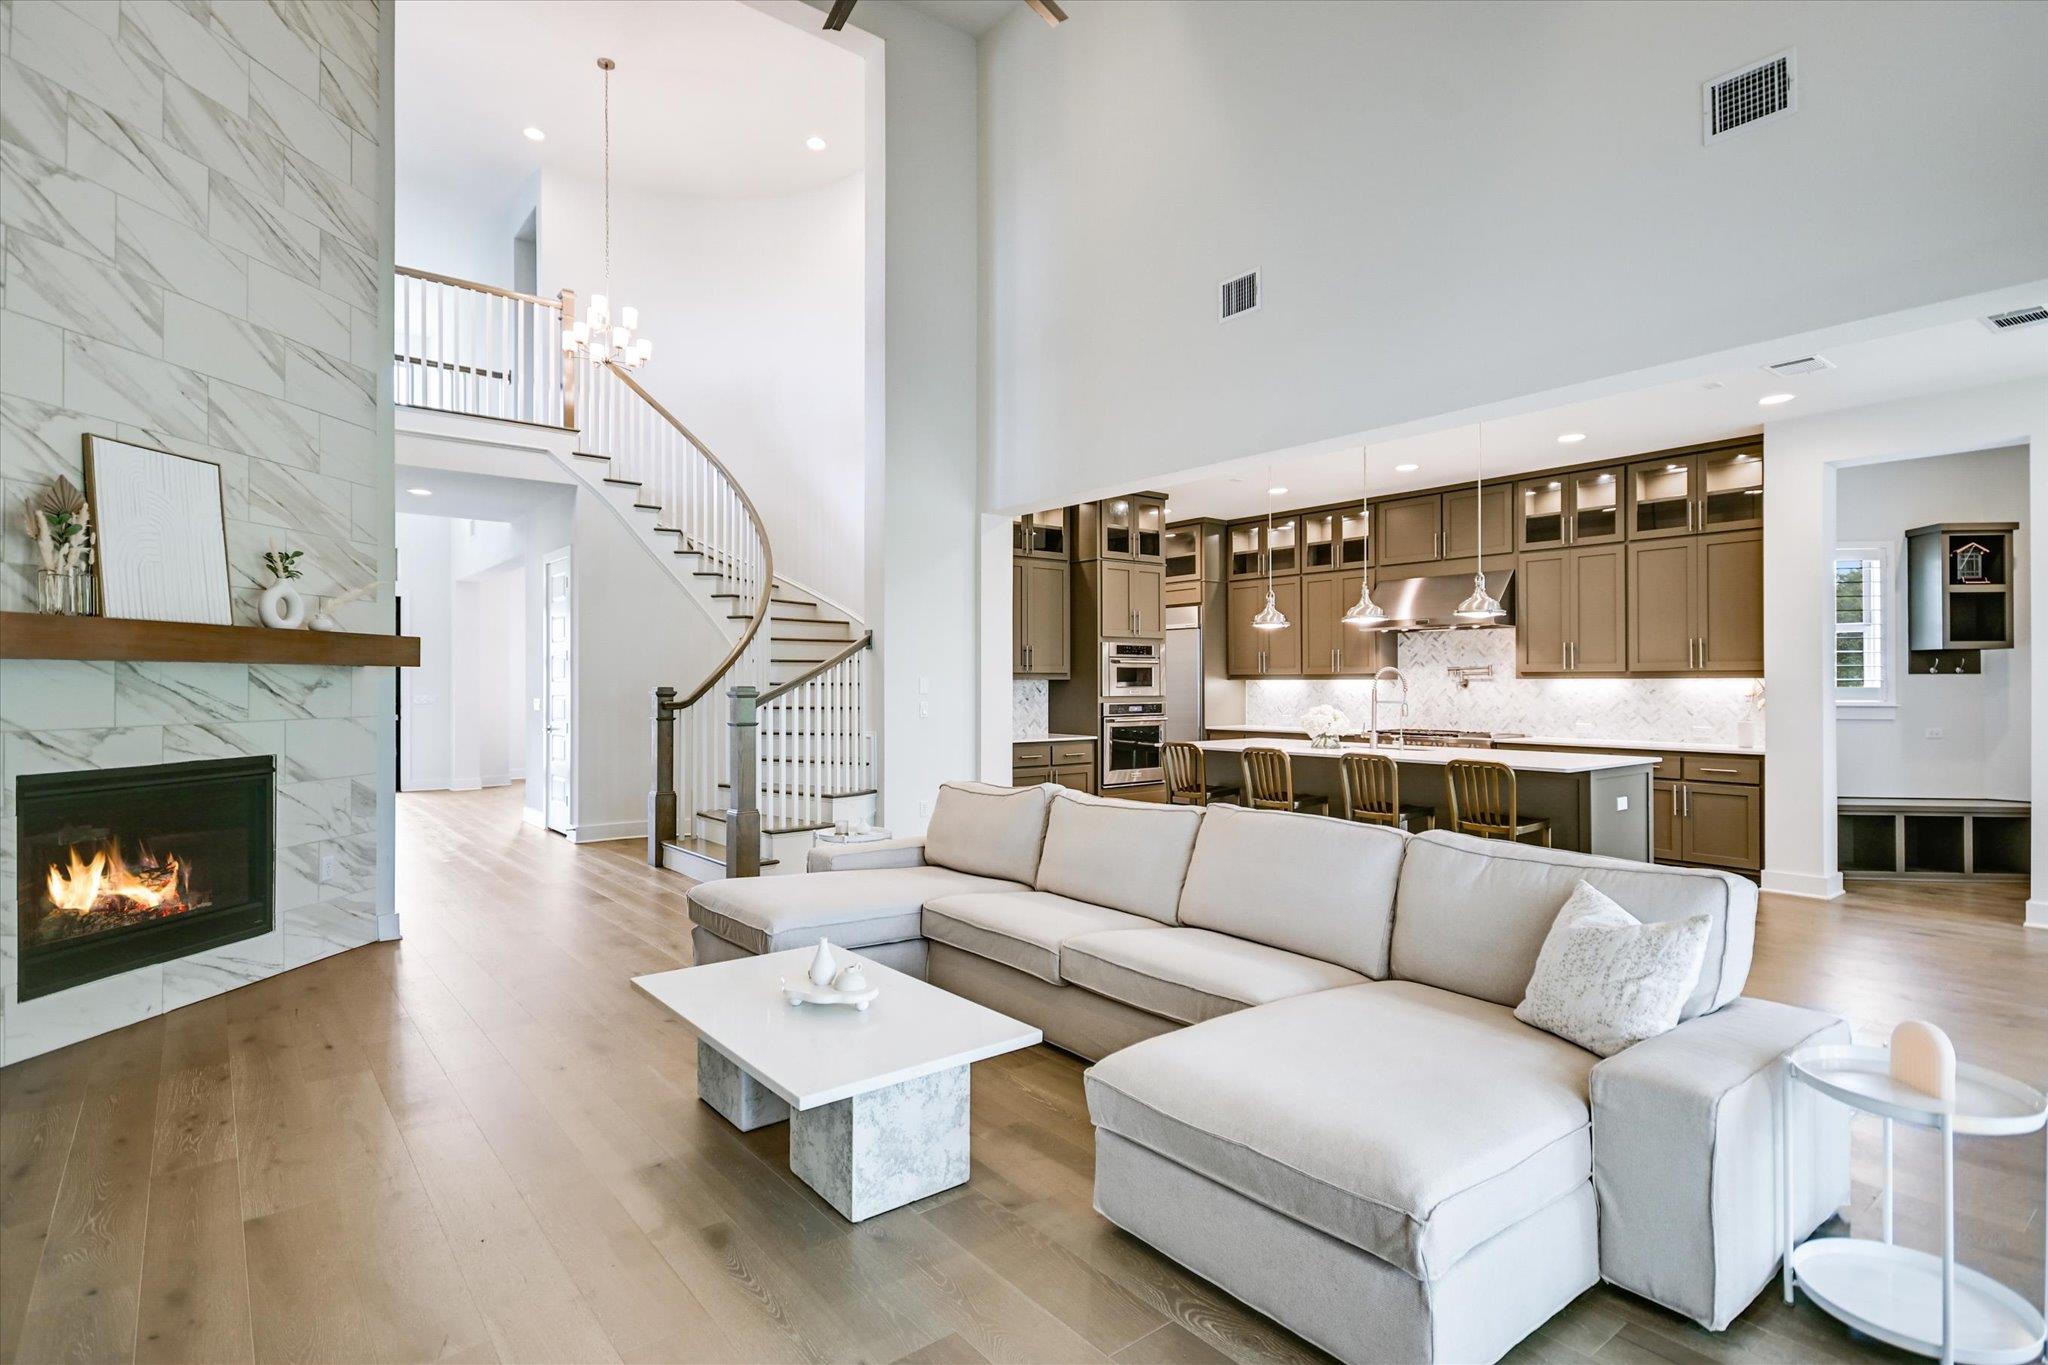 Active
$1,750,000
10809 Albero Cv
Austin, TX, 78739
5 Beds · 6 Baths · 4,441 SF
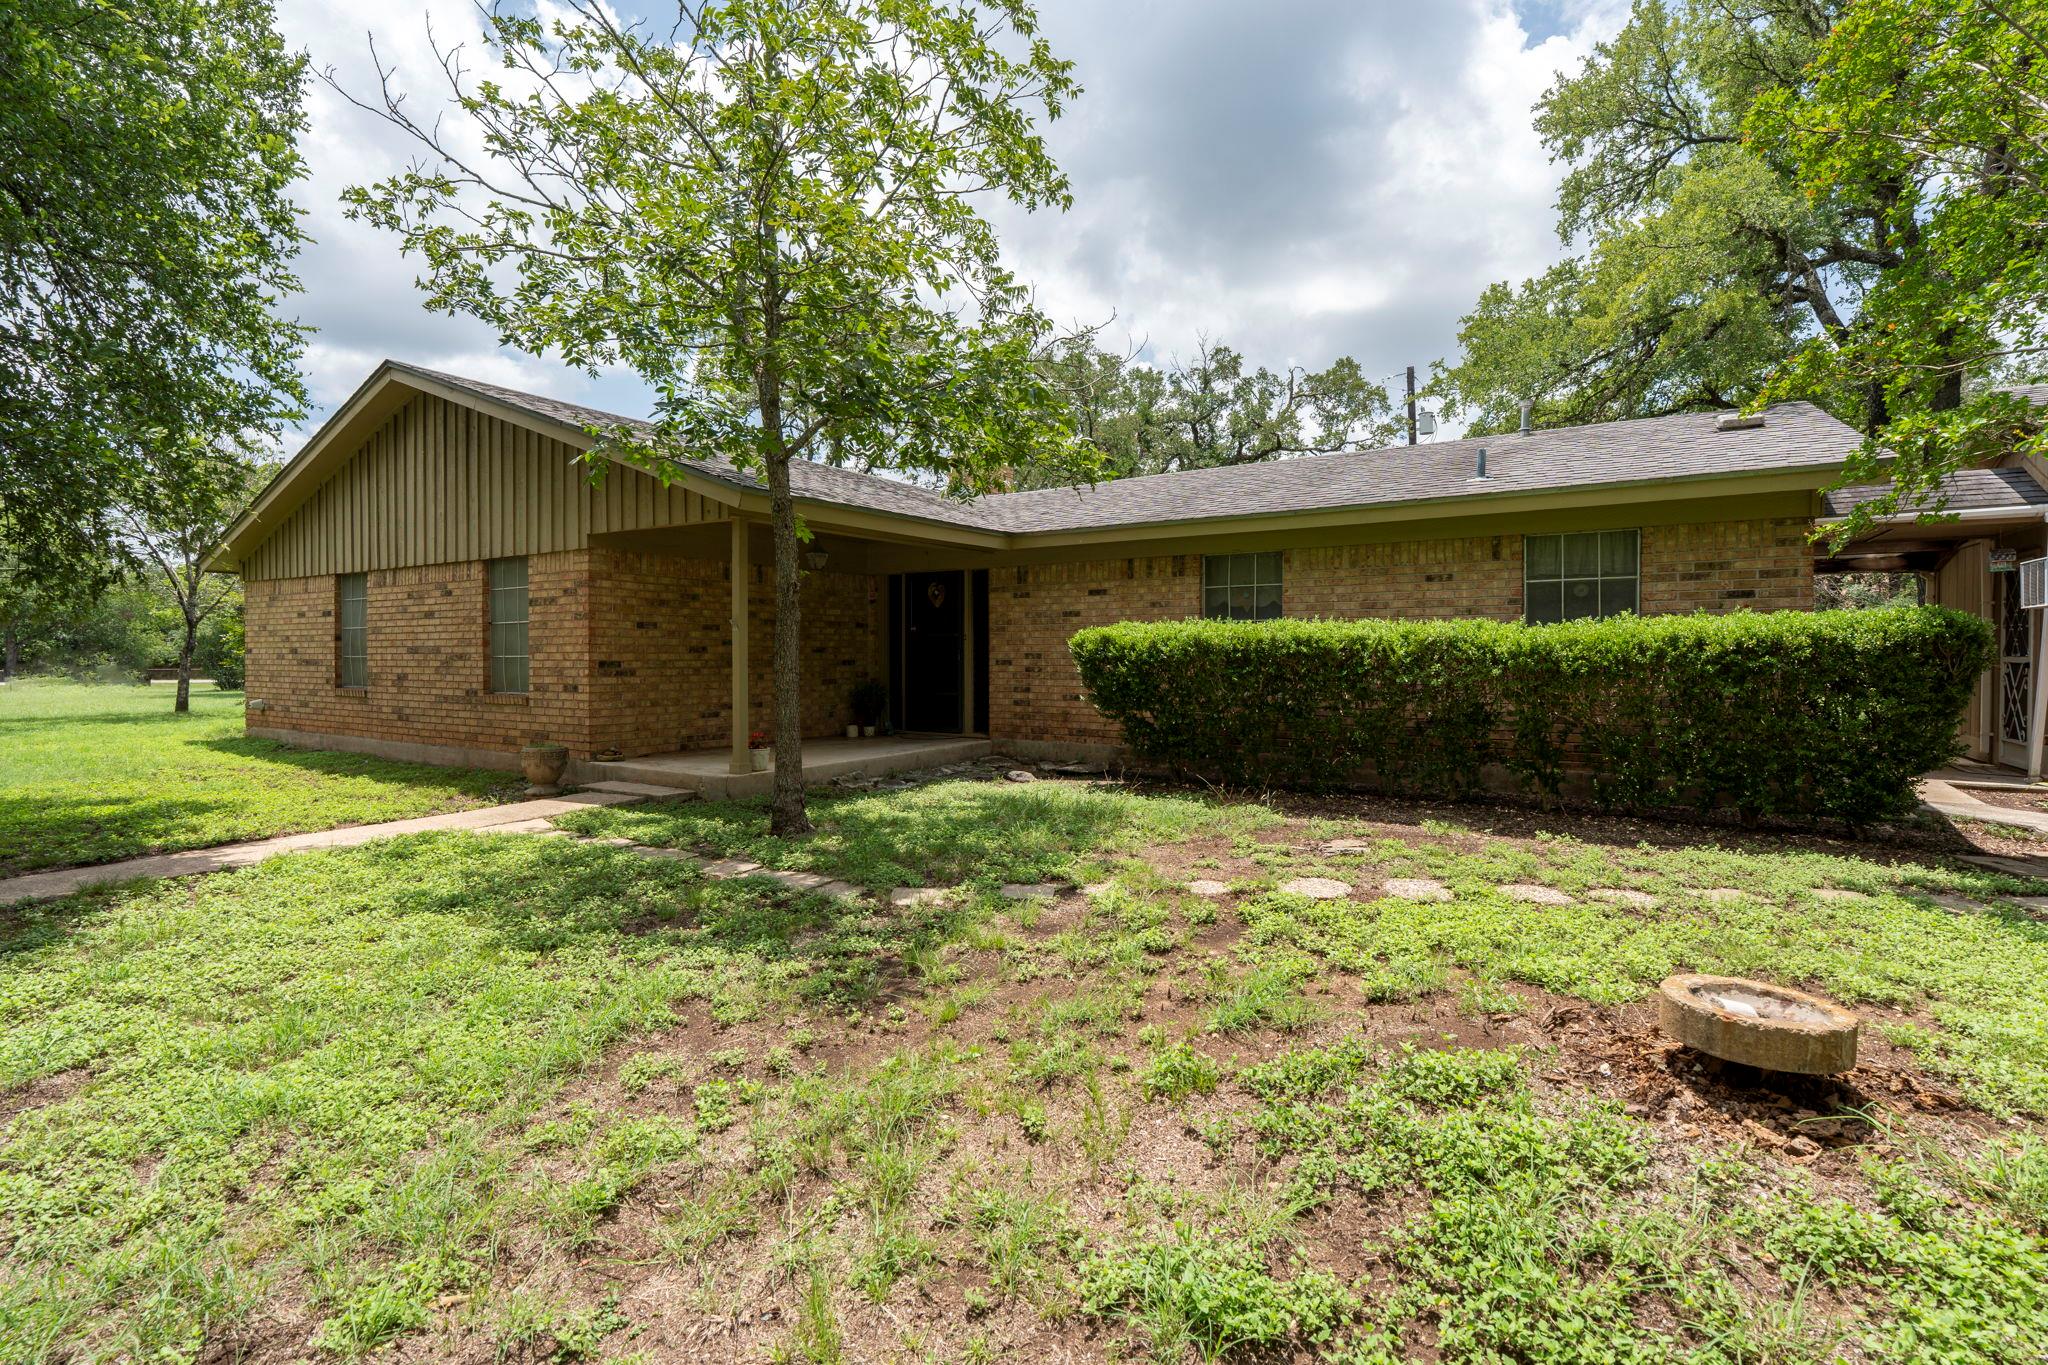 Active
$1,550,000
3511 Wyldwood Rd
Austin, TX, 78739
3 Beds · 2 Baths · 1,744 SF
Listings courtesy of Unlock MLS (Austin Board of Realtors). Information deemed reliable but not guaranteed.