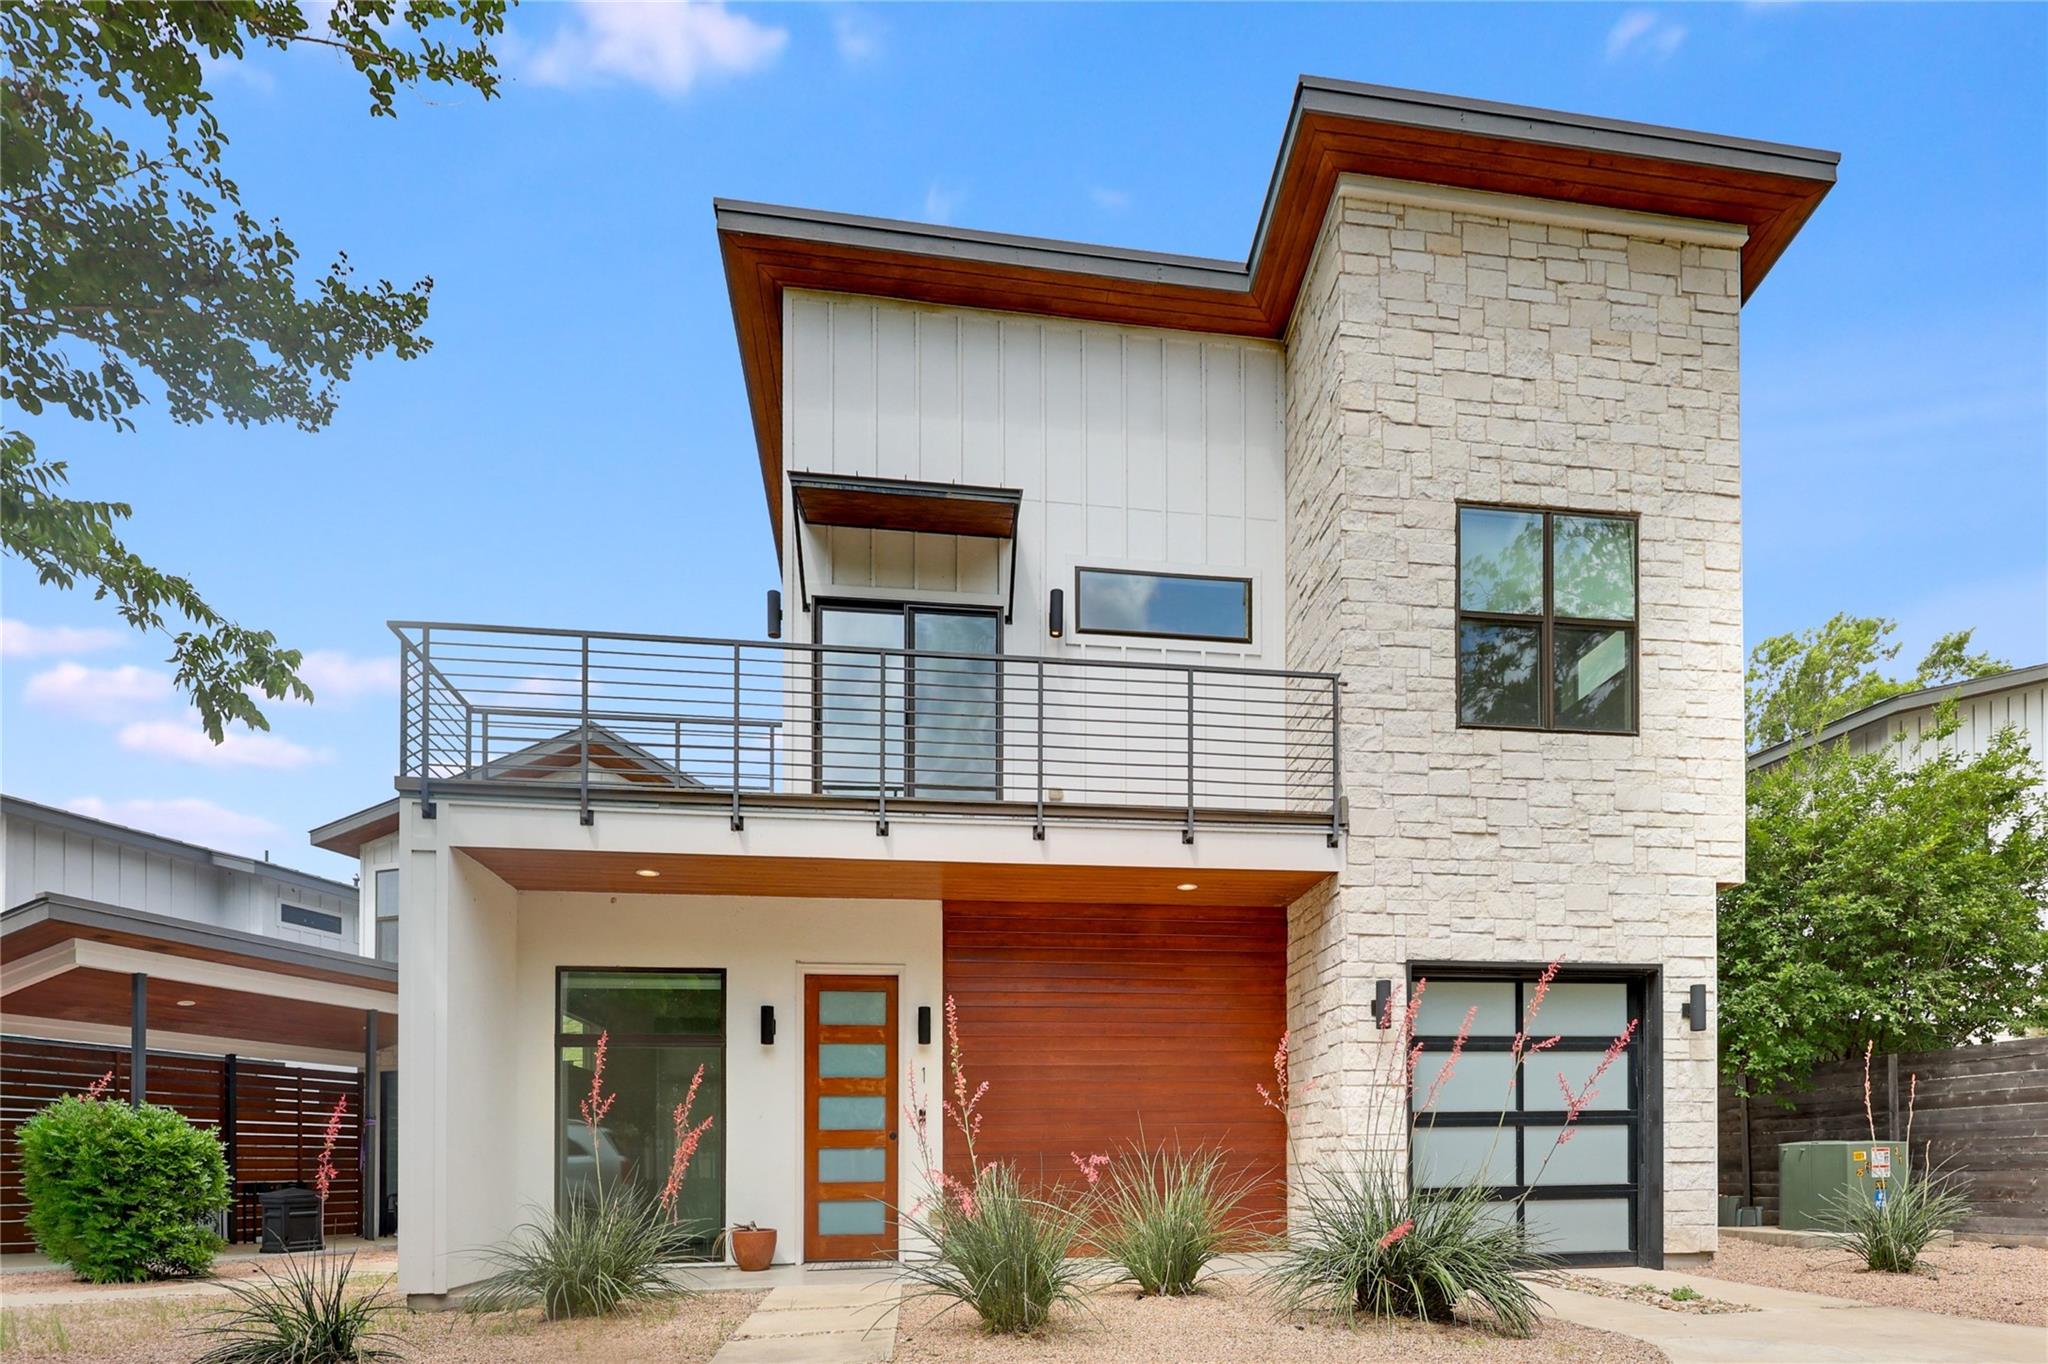
Active · MLS# 7794194
108 Tillery St #1
Austin, TX, 78702
$750,000
4 Beds · 4 Baths · 1,750 SF · $429/SF
Modern East Austin living with walkable access to some of the area’s most sought-after restaurants, bars, and outdoor spaces. Built in 2020, this 4-bedroom home at 108 Tillery St #1 offers a rare blend of newer construction, flexible layout, and lifestyle-driven location. Enjoy close proximity to local favorites including Lustre Pearl East, Dainty Dillo, Ezov, Kemuri Tatsu-Ya, Tillery Kitchen and Bar, and Justine's Brasserie, along with easy access to the Colorado River and hike and bike trails via the Wishbone Bridge. The home features a versatile layout with a main-level bedroom and full bath, plus an upstairs primary suite with downtown skyline views, secondary living space, and additional bedrooms. An open-concept kitchen and living area, abundant natural light, and contemporary finishes create a comfortable and functional living environment. Outside, a privately gated entry, fully fenced yard, and spacious backyard provide both privacy and room to enjoy the outdoors. Located just minutes from downtown Austin and the airport, this move-in ready home offers a compelling combination of location, flexibility, and modern design.
Property Details
Property type
Single Family Residence
Living area
1,750 sq ft
Bedrooms
4
Bathrooms
3 full · 1 half
Year built
2020
Lot size
0.1056 acres
Garage
1 spaces
Subdivision
Tillery Square Sub
County
Travis
HOA
$300 Annually
Annual taxes
$15,681
Schools
Elementary
Brooke
Middle
Martin
High
Eastside Early College
Features
Interior
Interior Steps · Primary Bedroom on Main · Recessed Lighting · Walk-In Closet(s) · Wired for Sound · Granite Counters
Exterior
Balcony · Private Yard
Flooring
Wood
Heating
Central
Cooling
Central Air
Views
City
Listing courtesy of Matt Zukauckas, Compass RE Texas, LLC. Information is provided by Unlock MLS (Austin Board of Realtors) and is deemed reliable but not guaranteed. Adrian Salas is not the listing agent for this property unless otherwise stated.
More homes nearby
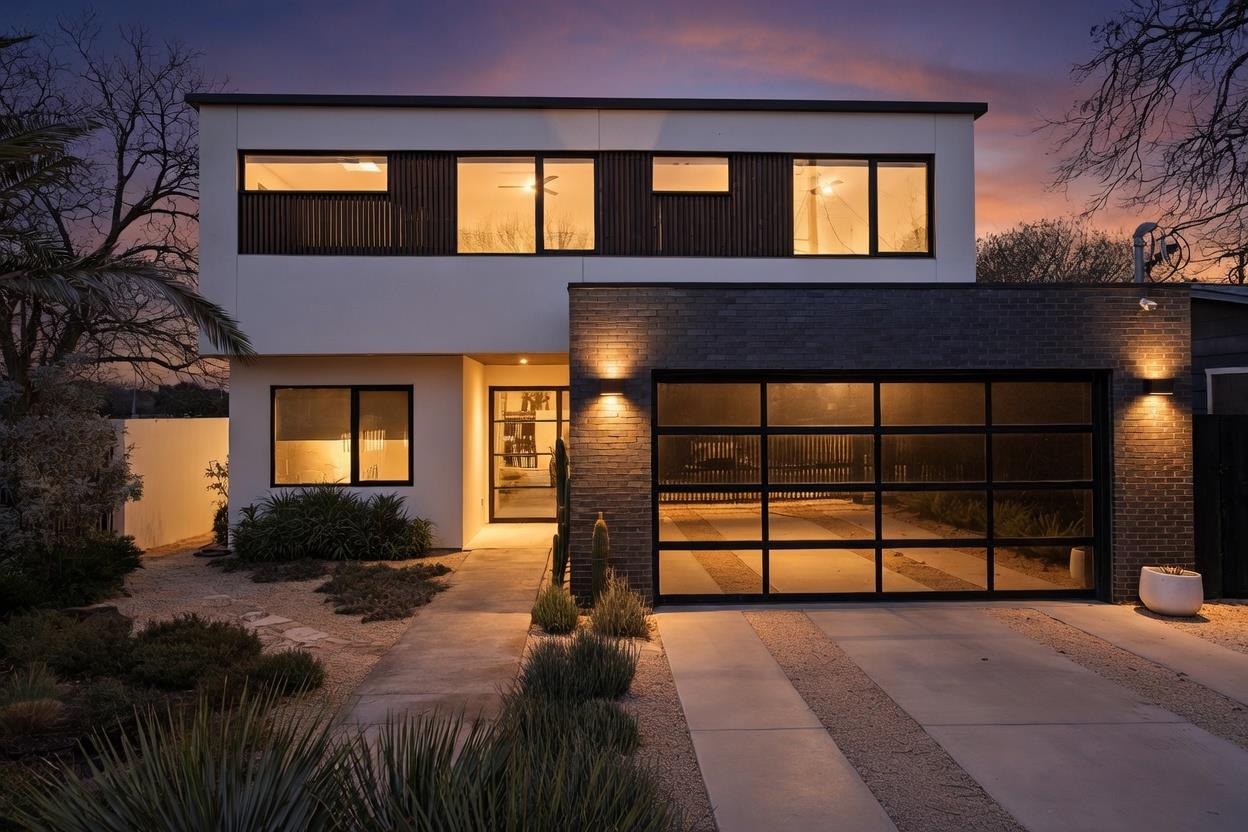 Active
$2,565,000
30 Chalmers Ave
Austin, TX, 78702
4 Beds · 4 Baths · 2,856 SF
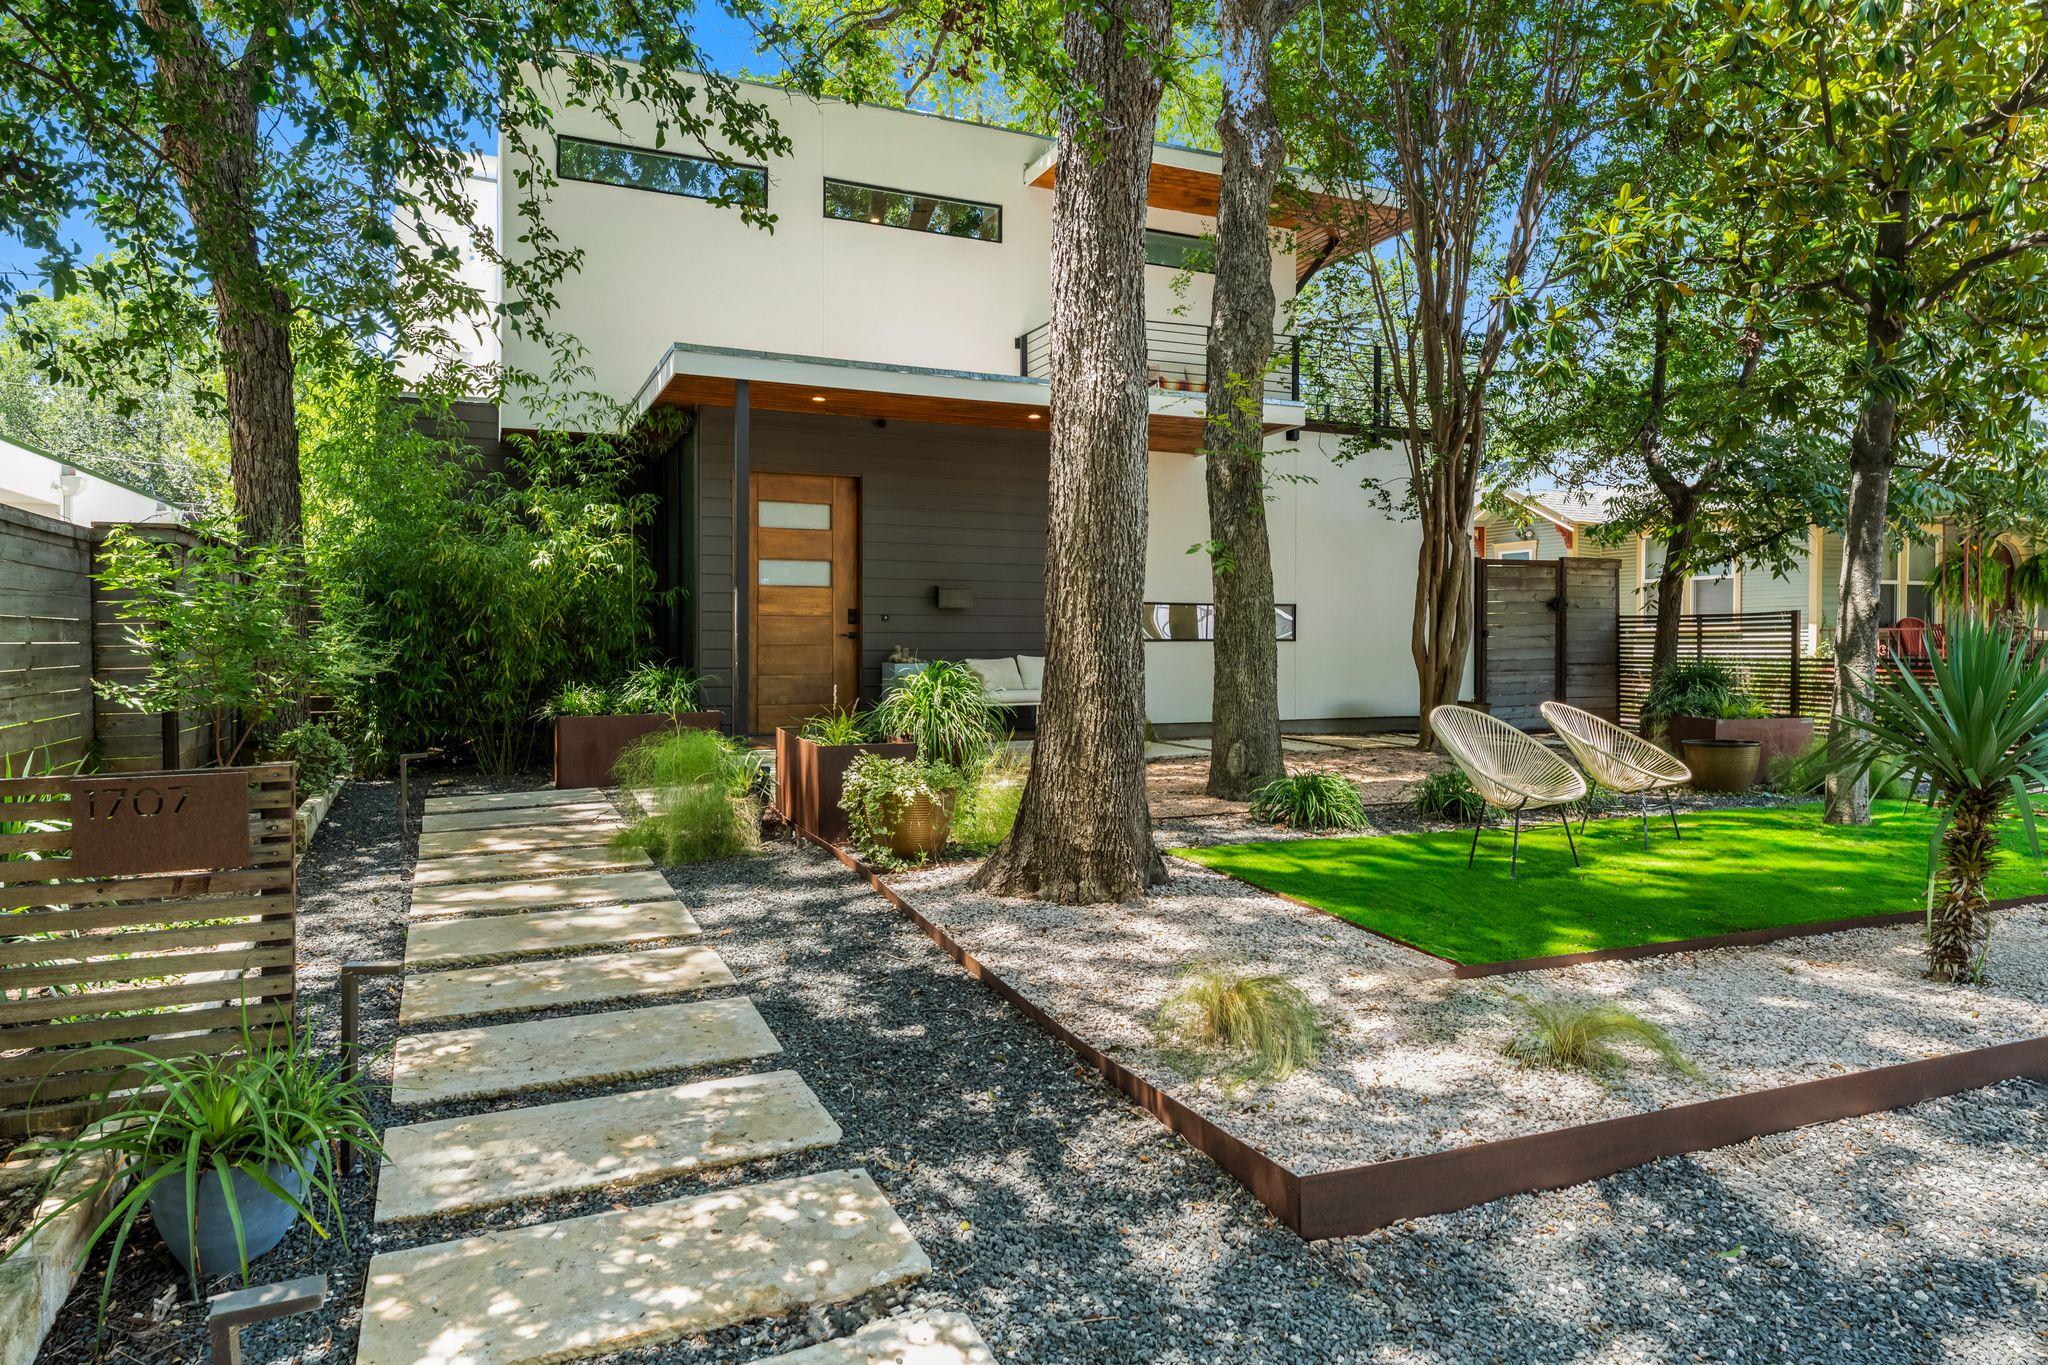 Active
$2,500,000
1707 Willow St
Austin, TX, 78702
4 Beds · 5 Baths · 2,677 SF
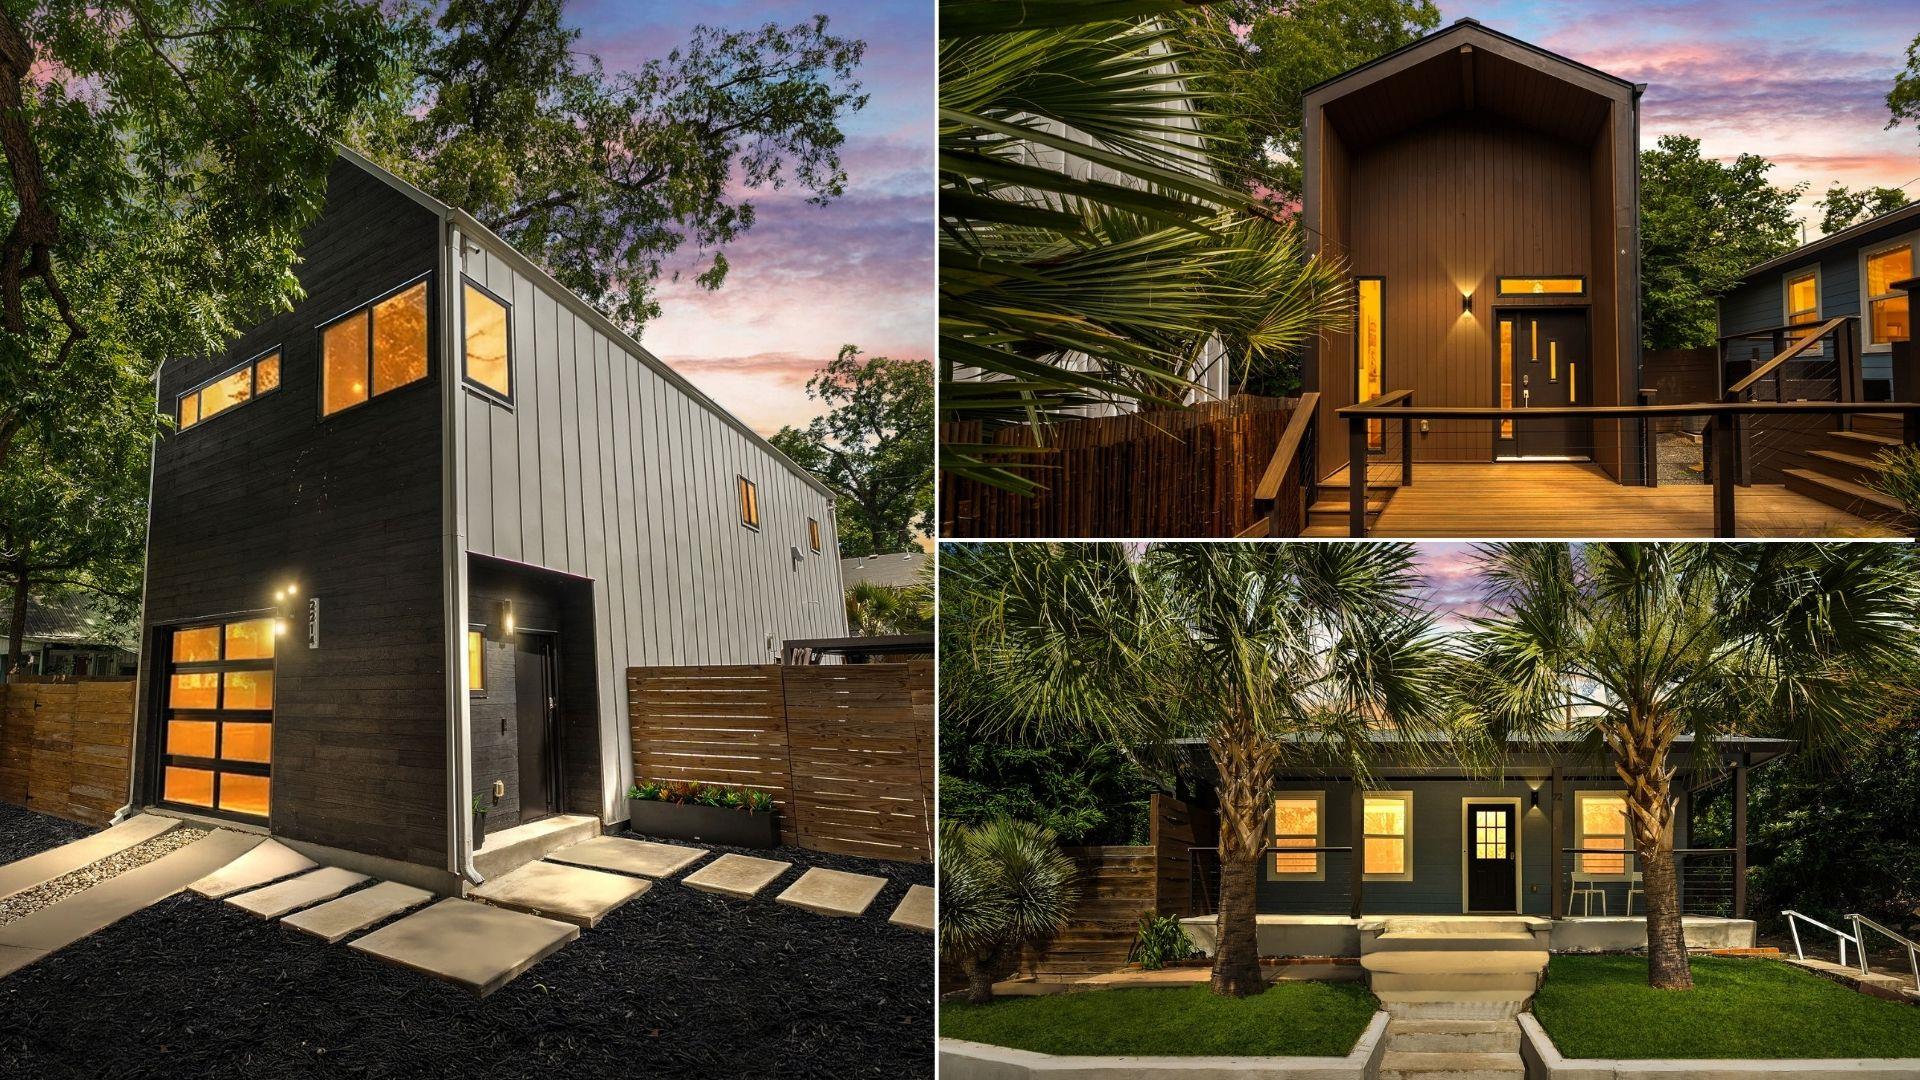 Active
$2,298,000
2214 Garden St #1 & 2
Austin, TX, 78702
6 Beds · 7 Baths · 3,760 SF
Listings courtesy of Unlock MLS (Austin Board of Realtors). Information deemed reliable but not guaranteed.