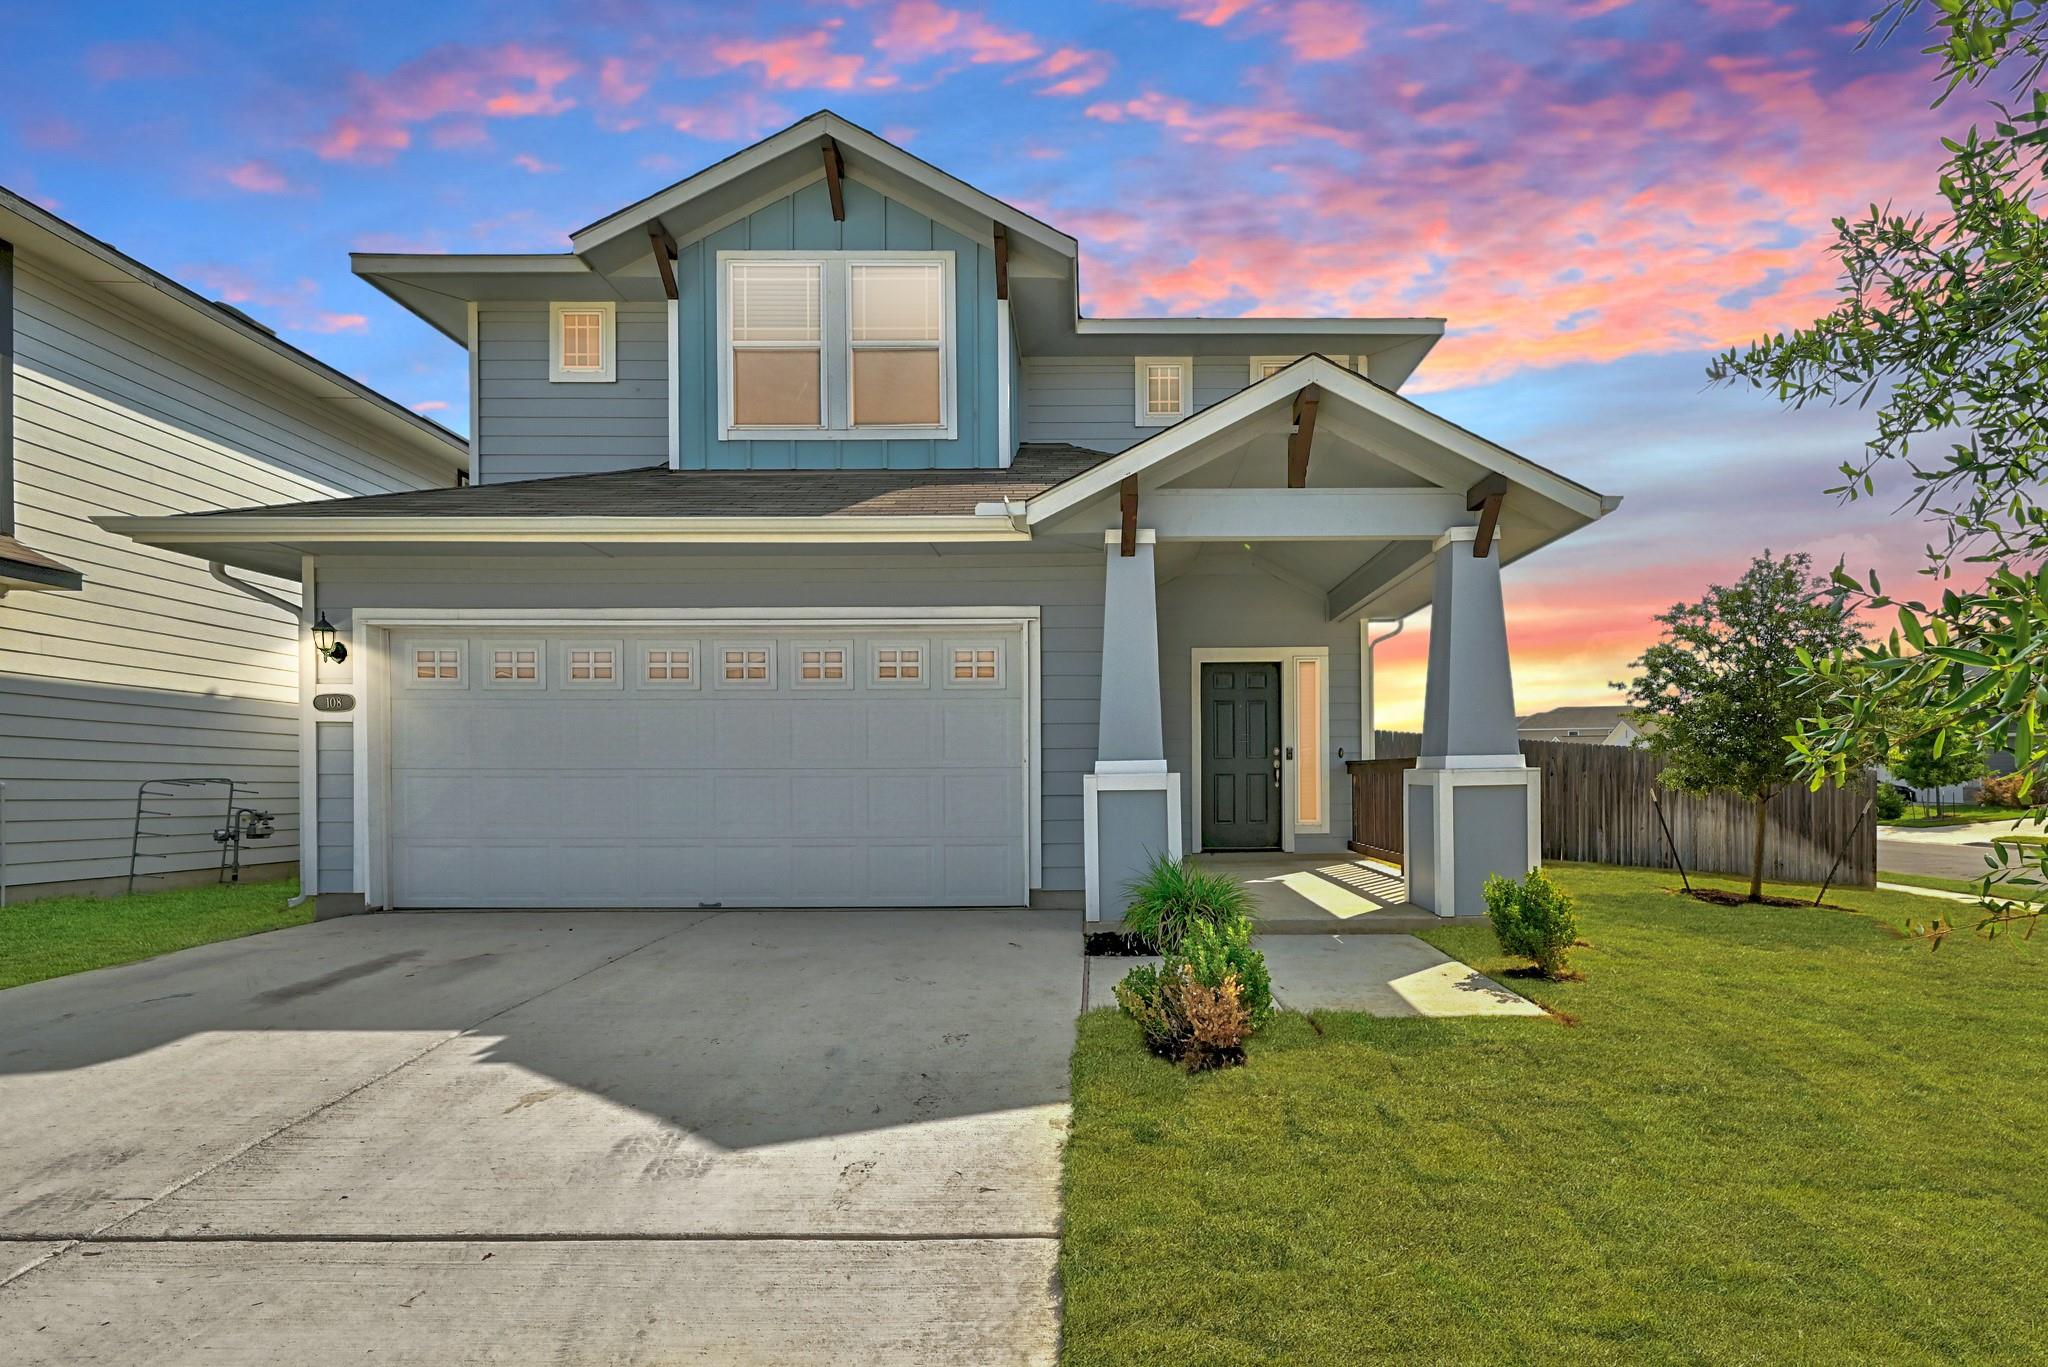
Active · MLS# 3825385
108 Living Reef Dr
Maxwell, TX, 78656
$289,000
3 Beds · 3 Baths · 1,841 SF · $157/SF
Welcome to this stunning two-story home, perfectly nestled in the desirable and rapidly expanding Buda/Kyle area. Offering a brilliant blend of suburban tranquility and modern convenience, this property stands out with an oversized corner lot complete with a fully fenced backyard that is perfect for play and outdoor entertaining. Step inside to an airy, light-filled layout where a spacious entryway flows seamlessly into the main living areas. The heart of the home is the open-concept chef’s kitchen, boasting an expansive granite island with breakfast bar seating, rich espresso cabinetry, stainless steel appliances, a classic subway tile backsplash, and a dedicated breakfast nook. The thoughtful floor plan maximizes every square inch, dedicating the lower level to entertaining while keeping the upstairs private with three generous bedrooms and a versatile loft space. Homeowners enjoy an exceptional suite of lifestyle amenities just steps from their door. Spend your weekends cooling off at the community pool, challenging friends on the dedicated pickleball courts, or exploring the neighborhood's scenic walking trails and green spaces. Beyond the immediate neighborhood, the booming Buda/Kyle corridor provides seamless access to vibrant local dining, extensive retail centers, healthcare facilities, and highly rated Hays ISD schools. This exceptional property truly captures the essence of modern Texas living! Seller to contribute up to 3% toward Buyer's closing costs and 2/1 buy-down with an acceptable offer.
Property Details
Property type
Single Family Residence
Living area
1,841 sq ft
Bedrooms
3
Bathrooms
2 full · 1 half
Year built
2021
Lot size
0.161 acres
Garage
2 spaces
Subdivision
Hymeadow
County
Hays
HOA
$35 Monthly
Annual taxes
$5,694
Schools
Elementary
Hemphill
Middle
D J Red Simon
High
Lehman
Features
Interior
Breakfast Bar · Tray Ceiling(s) · Quartz Counters · Double Vanity · Interior Steps · Kitchen Island · Open Floorplan · Pantry · Recessed Lighting · Walk-In Closet(s)
Exterior
Lighting · Private Yard
Flooring
Carpet · Tile · Vinyl
Heating
Central
Cooling
Central Air
Views
Neighborhood
Listing courtesy of Sean LeGrant, Goodrich Realty LLC. Information is provided by Unlock MLS (Austin Board of Realtors) and is deemed reliable but not guaranteed. Adrian Salas is not the listing agent for this property unless otherwise stated.
More homes nearby
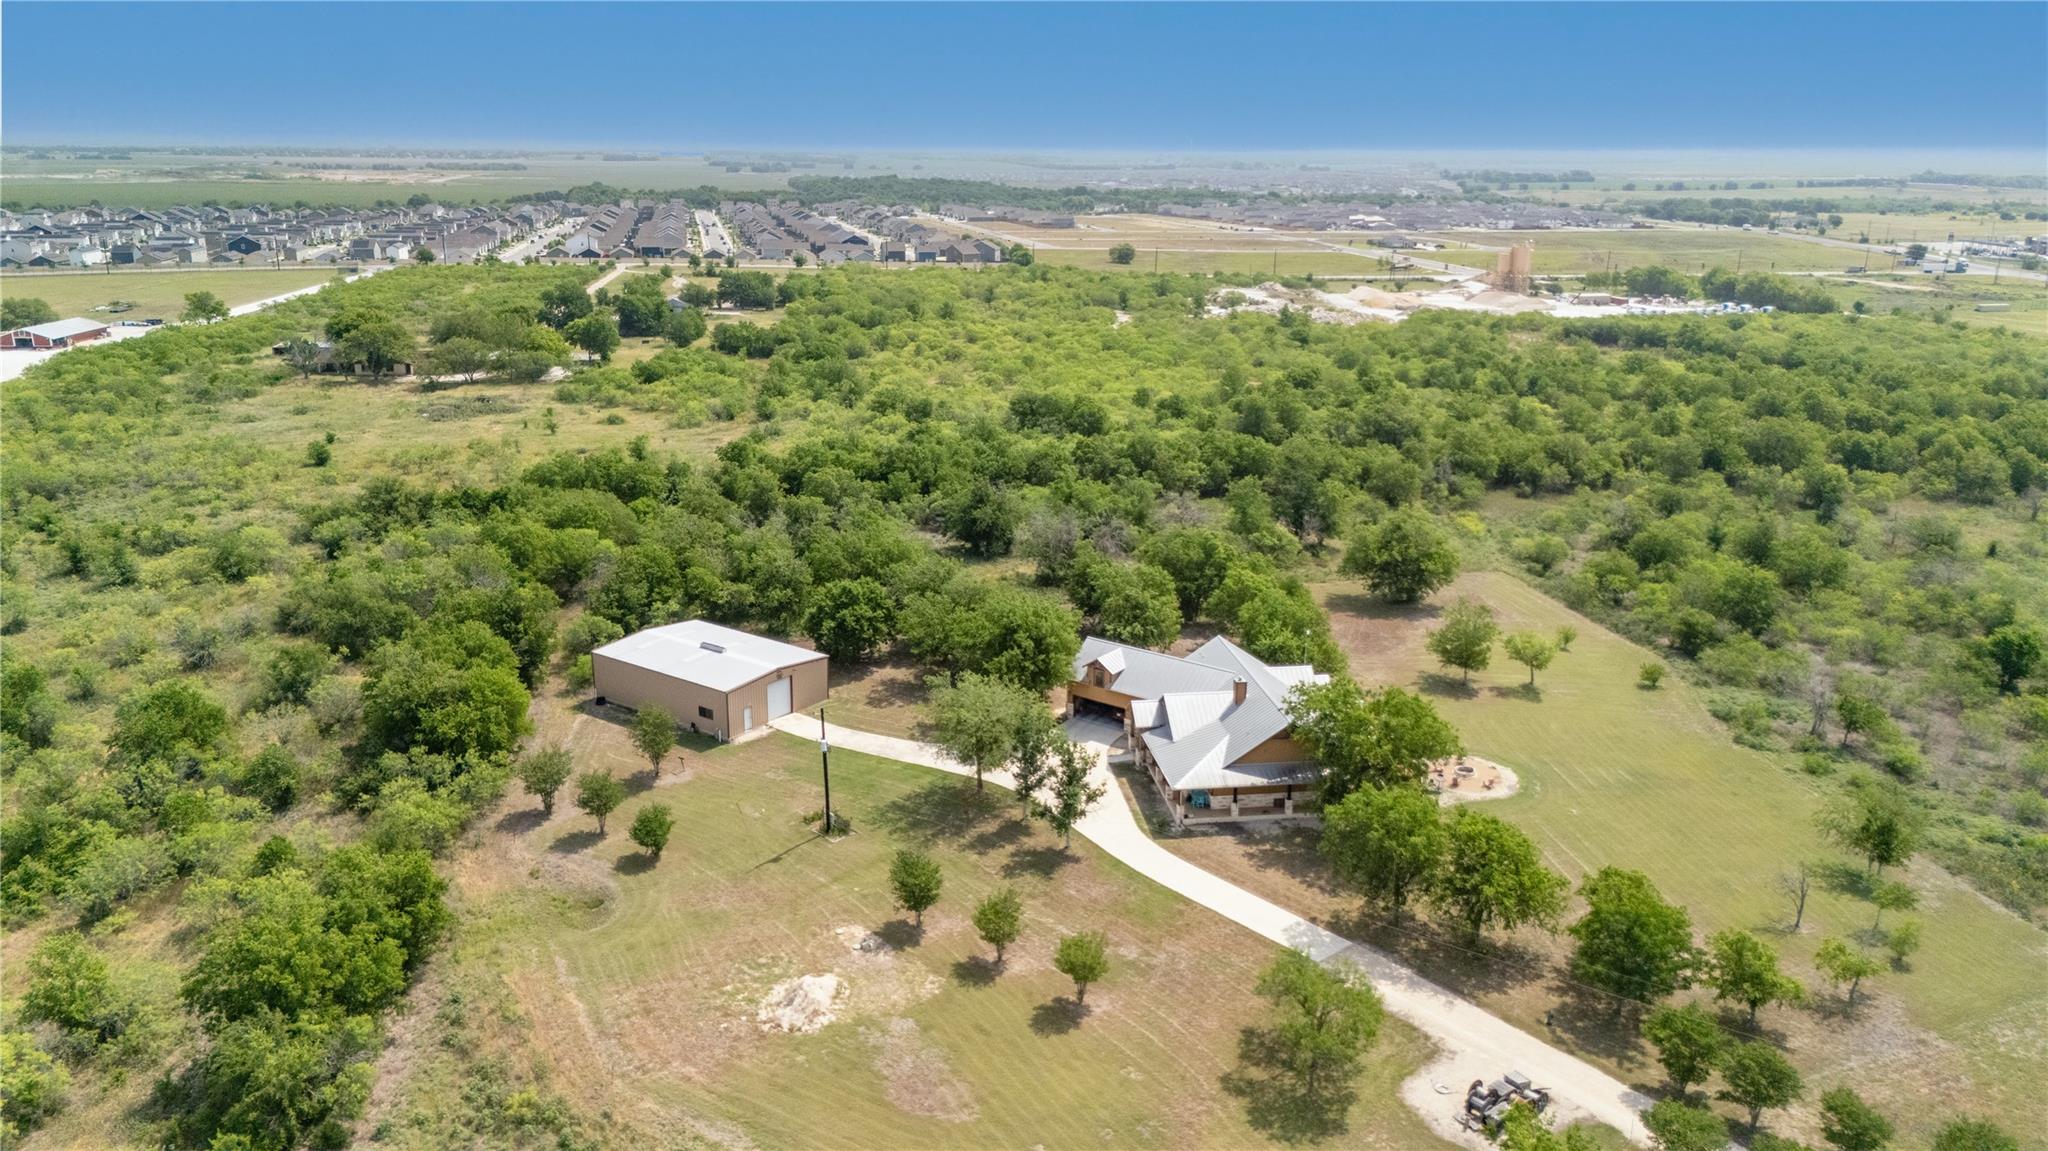 Active
$3,485,000
5401 Airport Highway 21 Hwy
Maxwell, TX, 78656
4 Beds · 3 Baths · 3,144 SF
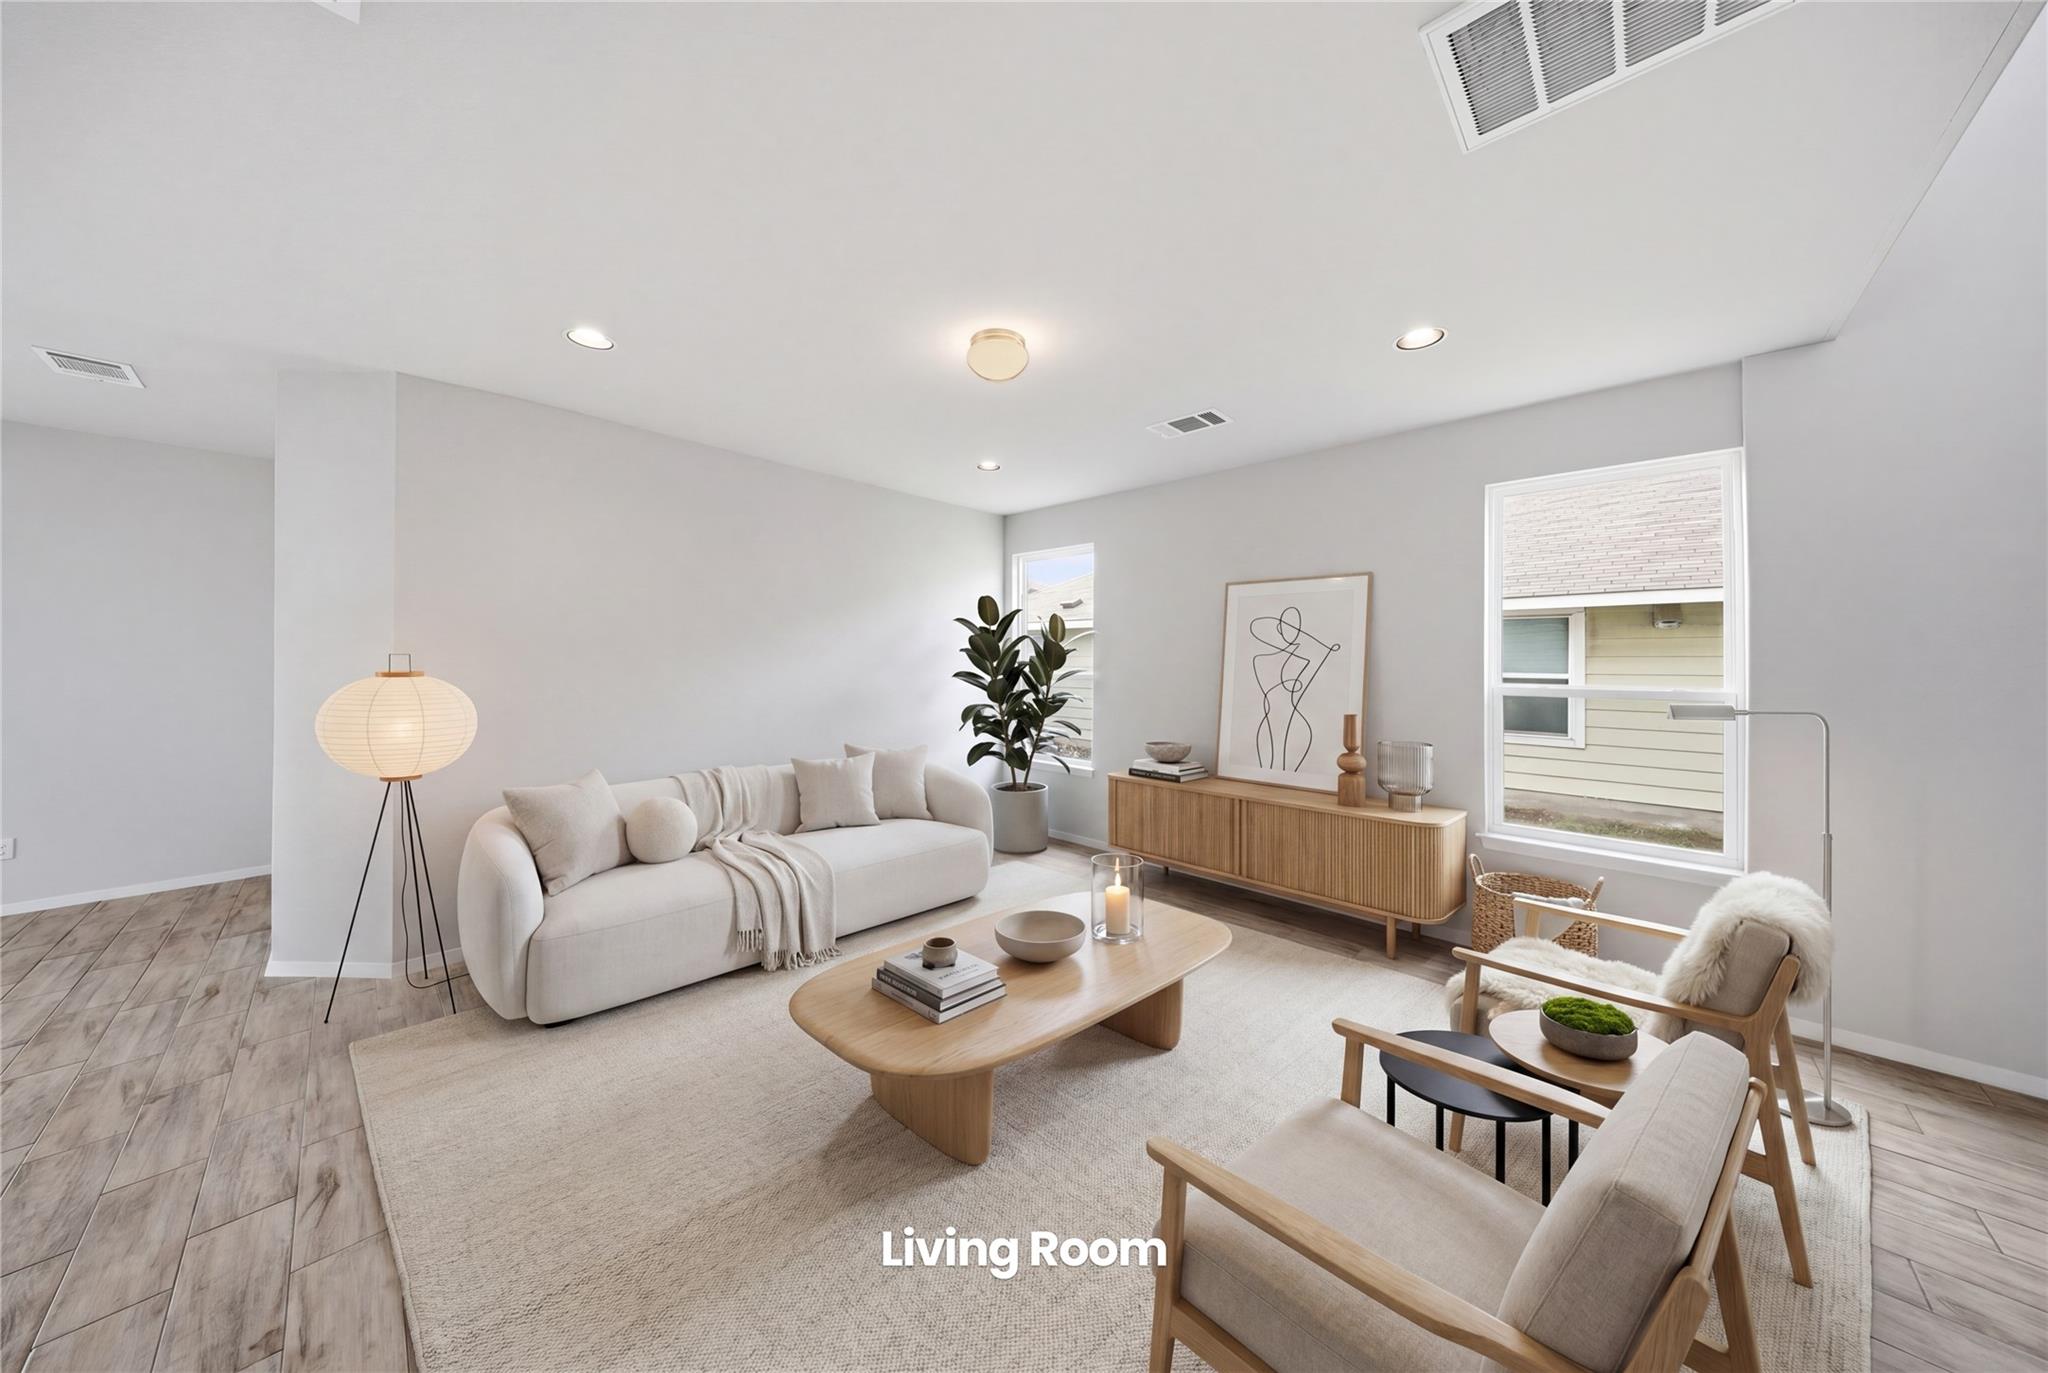 Active
$374,900
123 White Dunes Dr
San Marcos, TX, 78656
5 Beds · 4 Baths · 2,788 SF
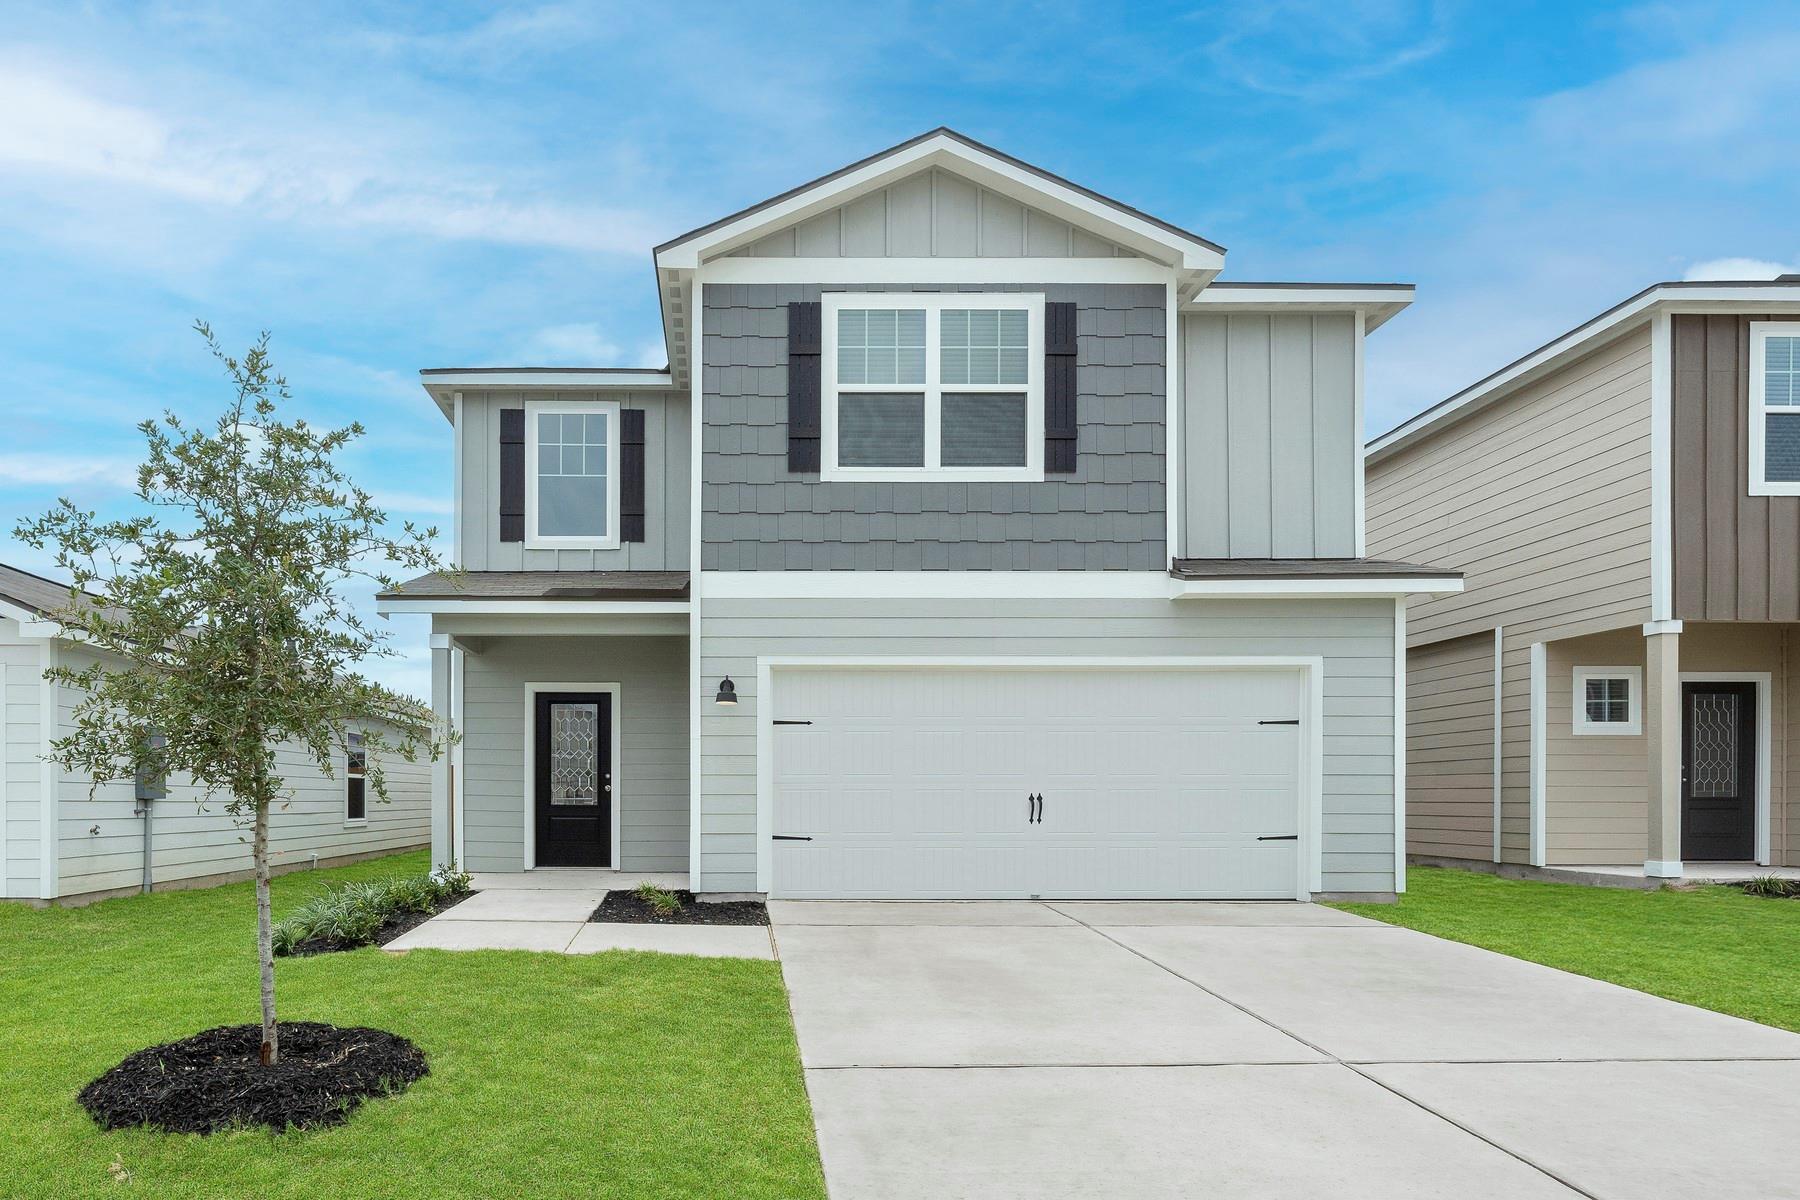 Active
$365,900
305 Silent Meadow Run
Maxwell, TX, 78656
5 Beds · 4 Baths · 2,470 SF
Listings courtesy of Unlock MLS (Austin Board of Realtors). Information deemed reliable but not guaranteed.