Active · MLS# 7233982
108 Keahi Ct
Bastrop, TX, 78602
$389,900
4 Beds · 2 Baths · 1,889 SF · $206/SF
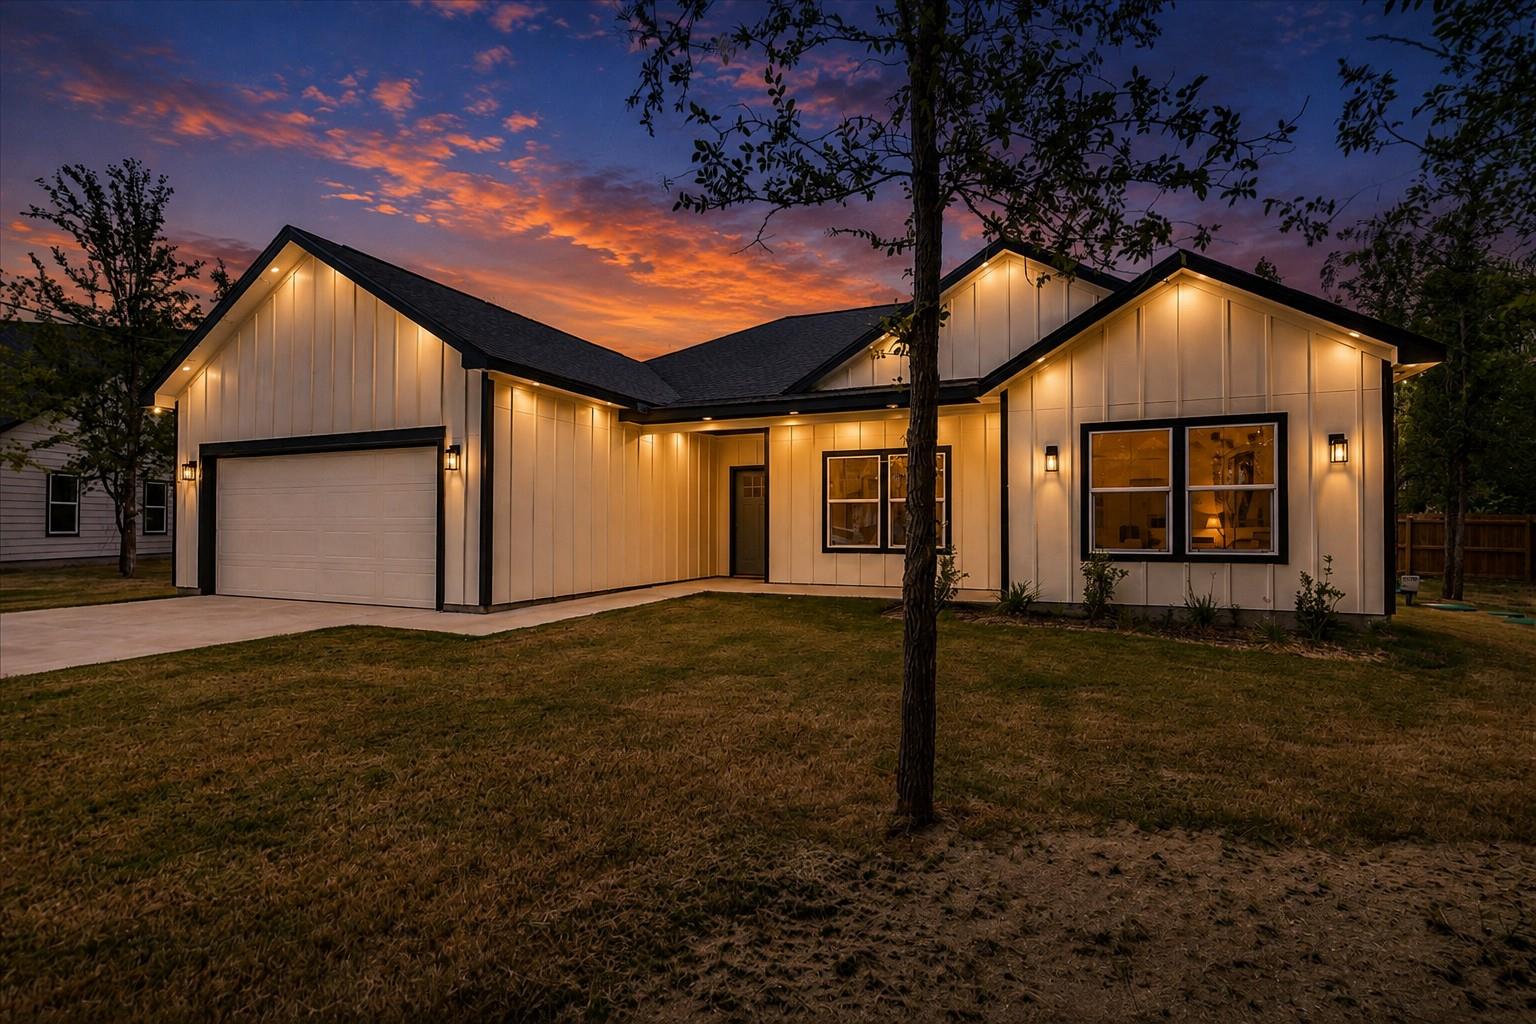
Welcome to 108 Keahi Ct, a beautifully crafted modern farmhouse situated on a spacious .265 acre cul-de-sac lot in the highly sought after Tahitian Village community. Offering 1,889 square feet, this thoughtfully designed 4 bedrooms, 2 bath home combines quality craftsmanship with an open layout perfect for everyday living and entertaining. The spacious living room is anchored by a cozy fireplace and flows seamlessly into the kitchen, where a large center island, quartz countertops, abundant cabinetry, and modern finishes create the heart of the home. The private primary suite features a spa-inspired bathroom with a soaking tub, separate walk-in shower, and generous closet space, while the secondary bedrooms offer comfortable accommodations for family, guests, or a home office. Enjoy both covered front and back patios that provide inviting spaces to relax and take in the peaceful surroundings. The oversized cul-de-sac lot offers room to play, garden, or simply enjoy the outdoors. Located in Tahitian Village, you'll enjoy the perfect balance of peaceful country living with convenient access to city amenities. Residents appreciate the nearby Colorado River, walking and hiking trails, golf, parks, and the charm of Historic Downtown Bastrop with its local restaurants, boutiques, and community events. Highway 71 provides an easy commute to Austin, Austin-Bergstrom International Airport, Tesla, SpaceX, The Boring Company, and other major employers. If you're looking for a move-in-ready home with modern finishes, generous living space, and an exceptional Bastrop lifestyle, 108 Keahi Ct is a must see.
Property Details
Property type
Single Family Residence
Living area
1,889 sq ft
Bedrooms
4
Bathrooms
2 full
Year built
2026
Lot size
0.265 acres
Garage
2 spaces
Subdivision
Tahitian Village
County
Bastrop
Annual taxes
$929
Schools
Elementary
Emile
Middle
Bastrop
High
Bastrop
Features
Interior
Breakfast Bar · Ceiling Fan(s) · Quartz Counters · Double Vanity · Eat-in Kitchen · Kitchen Island · Open Floorplan · Pantry · Primary Bedroom on Main · Soaking Tub · Storage · Walk-In Closet(s)
Exterior
No Exterior Steps · Private Yard
Flooring
No Carpet · Tile · Wood
Heating
Central
Cooling
Ceiling Fan(s) · Central Air
Views
None
Listing courtesy of Lalo Herrera, Keller Williams Realty. Information is provided by Unlock MLS (Austin Board of Realtors) and is deemed reliable but not guaranteed. Adrian Salas is not the listing agent for this property unless otherwise stated.
More homes nearby
 Active
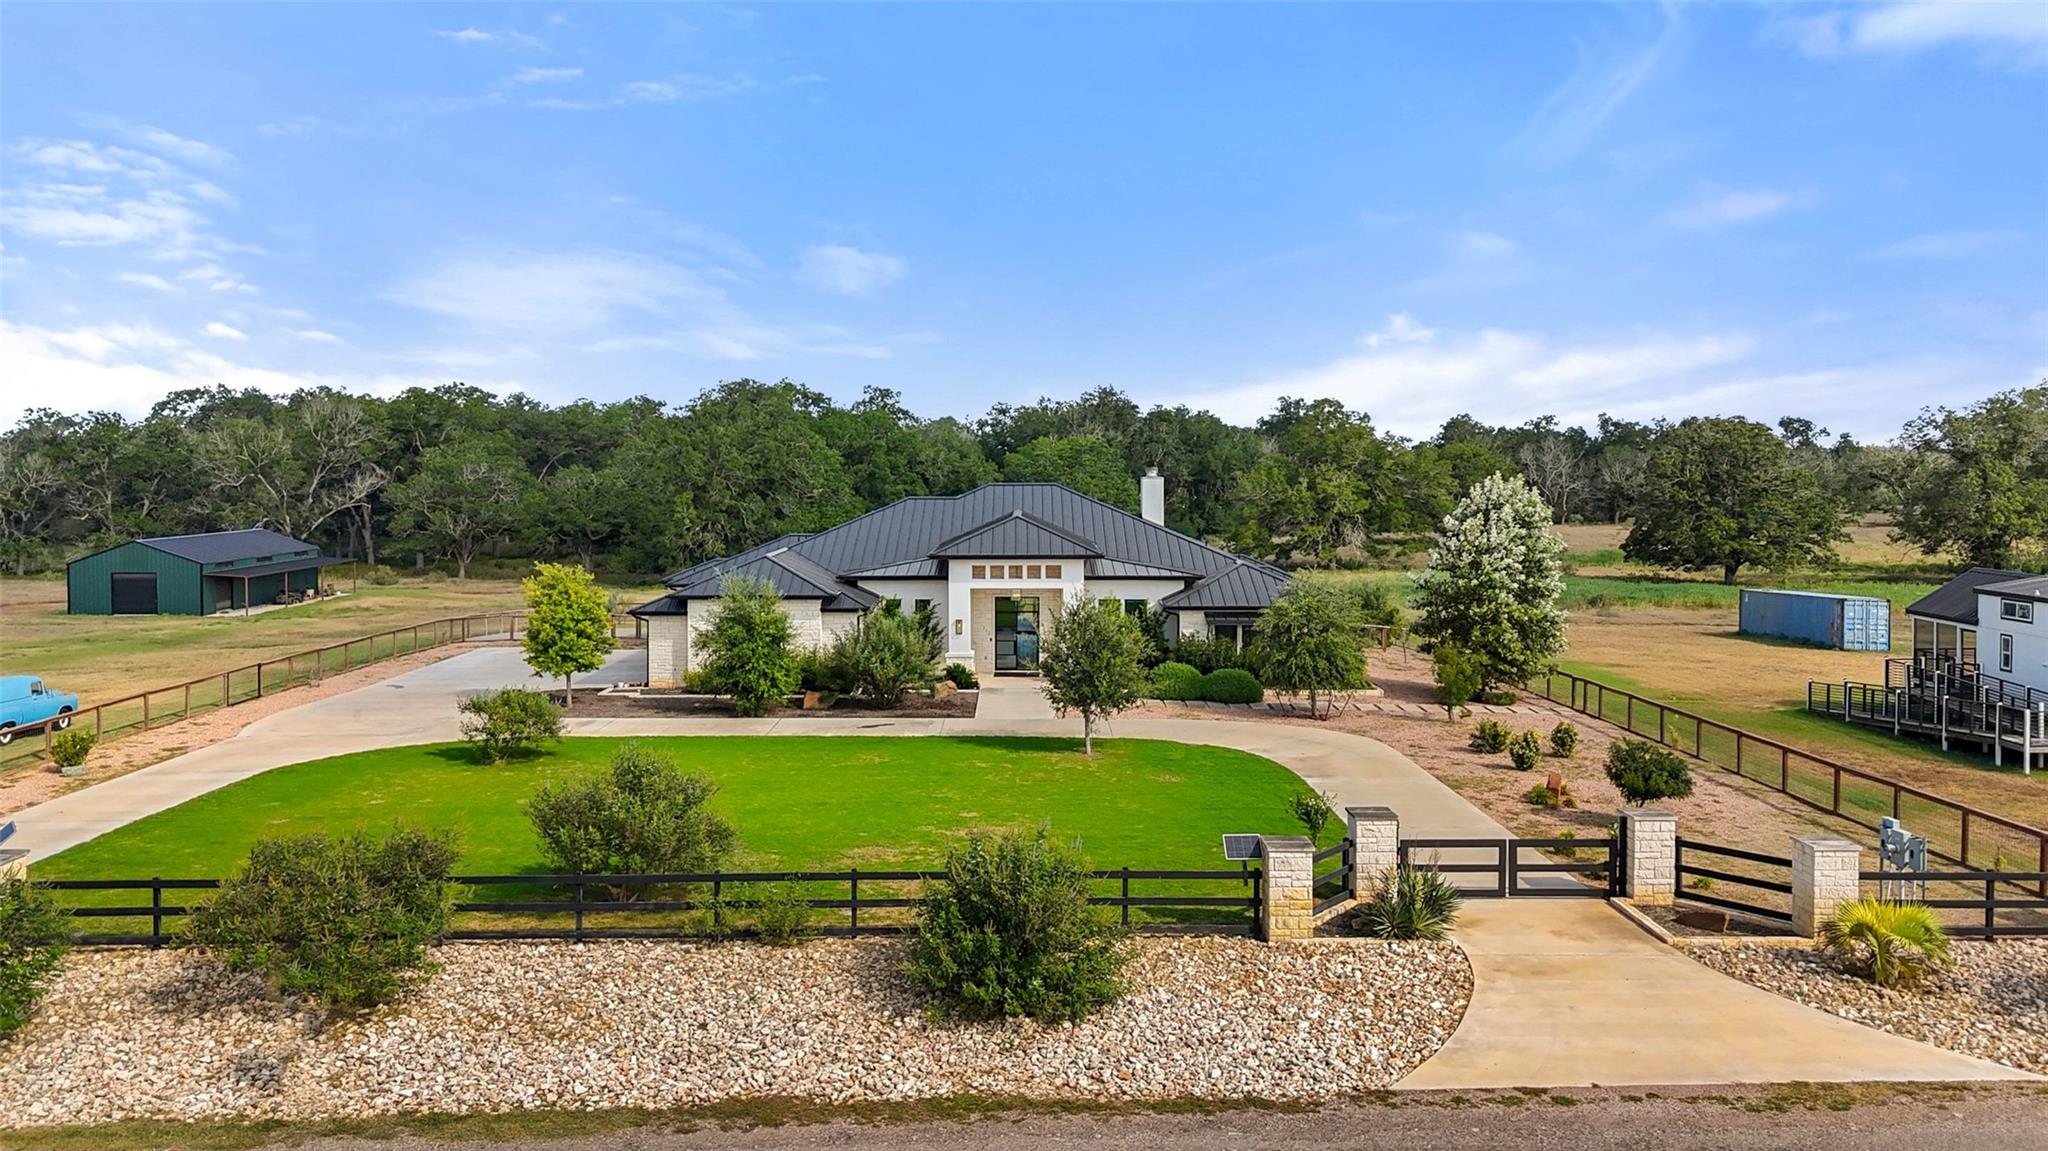
$4,875,000
212 Doc Bryson None
Bastrop, TX, 78602
5 Beds · 4 Baths · 4,781 SF
 Active
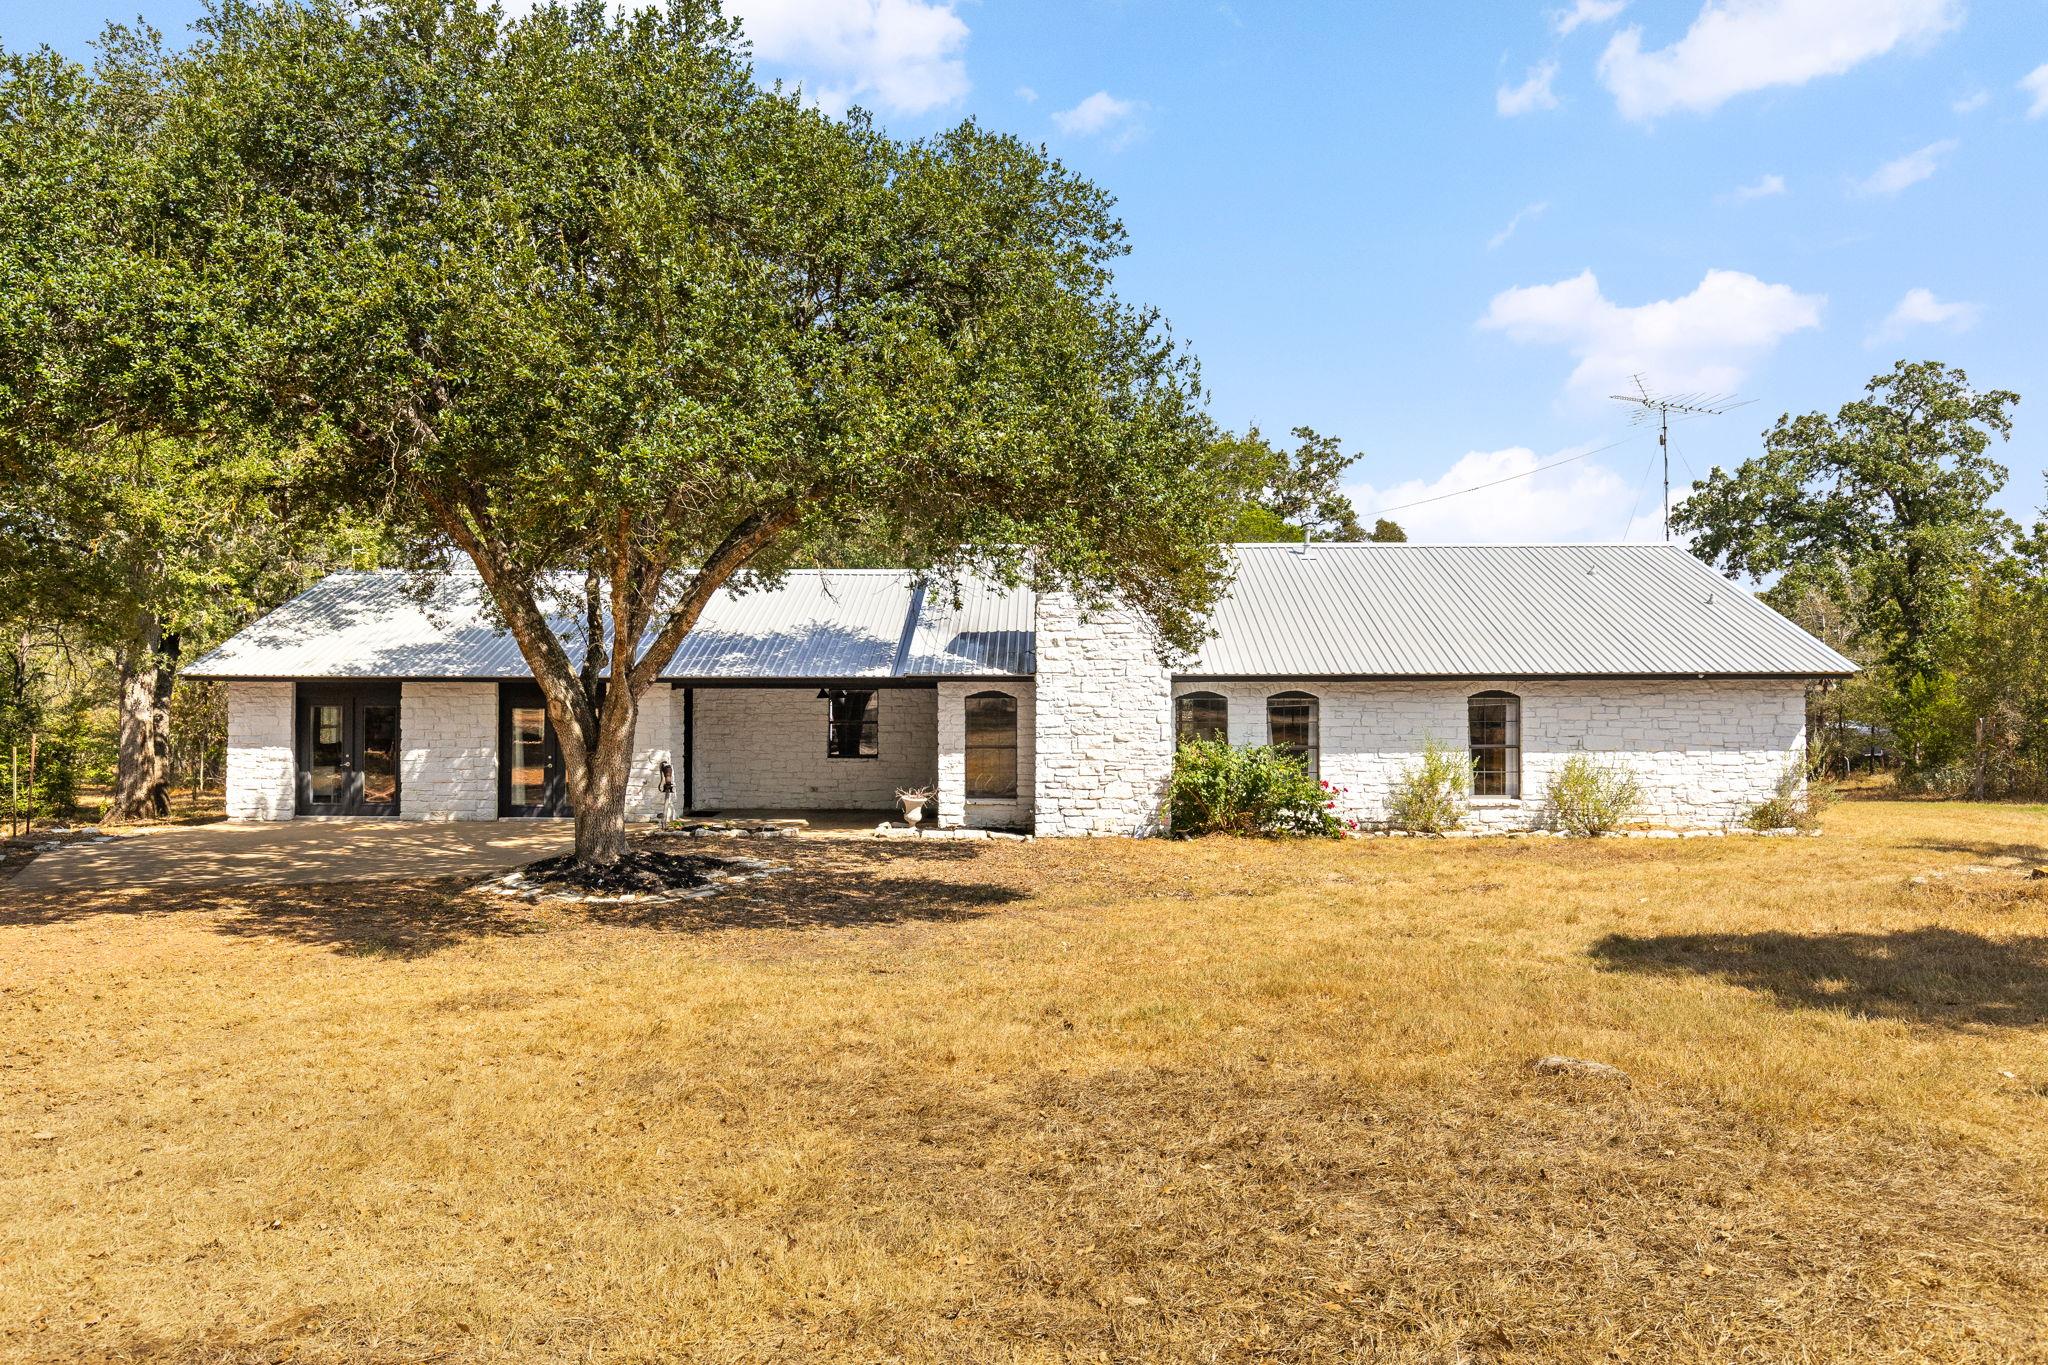
$2,499,000
196 Willy Rd
Bastrop, TX, 78602
4 Beds · 3 Baths · 2,579 SF
 Active
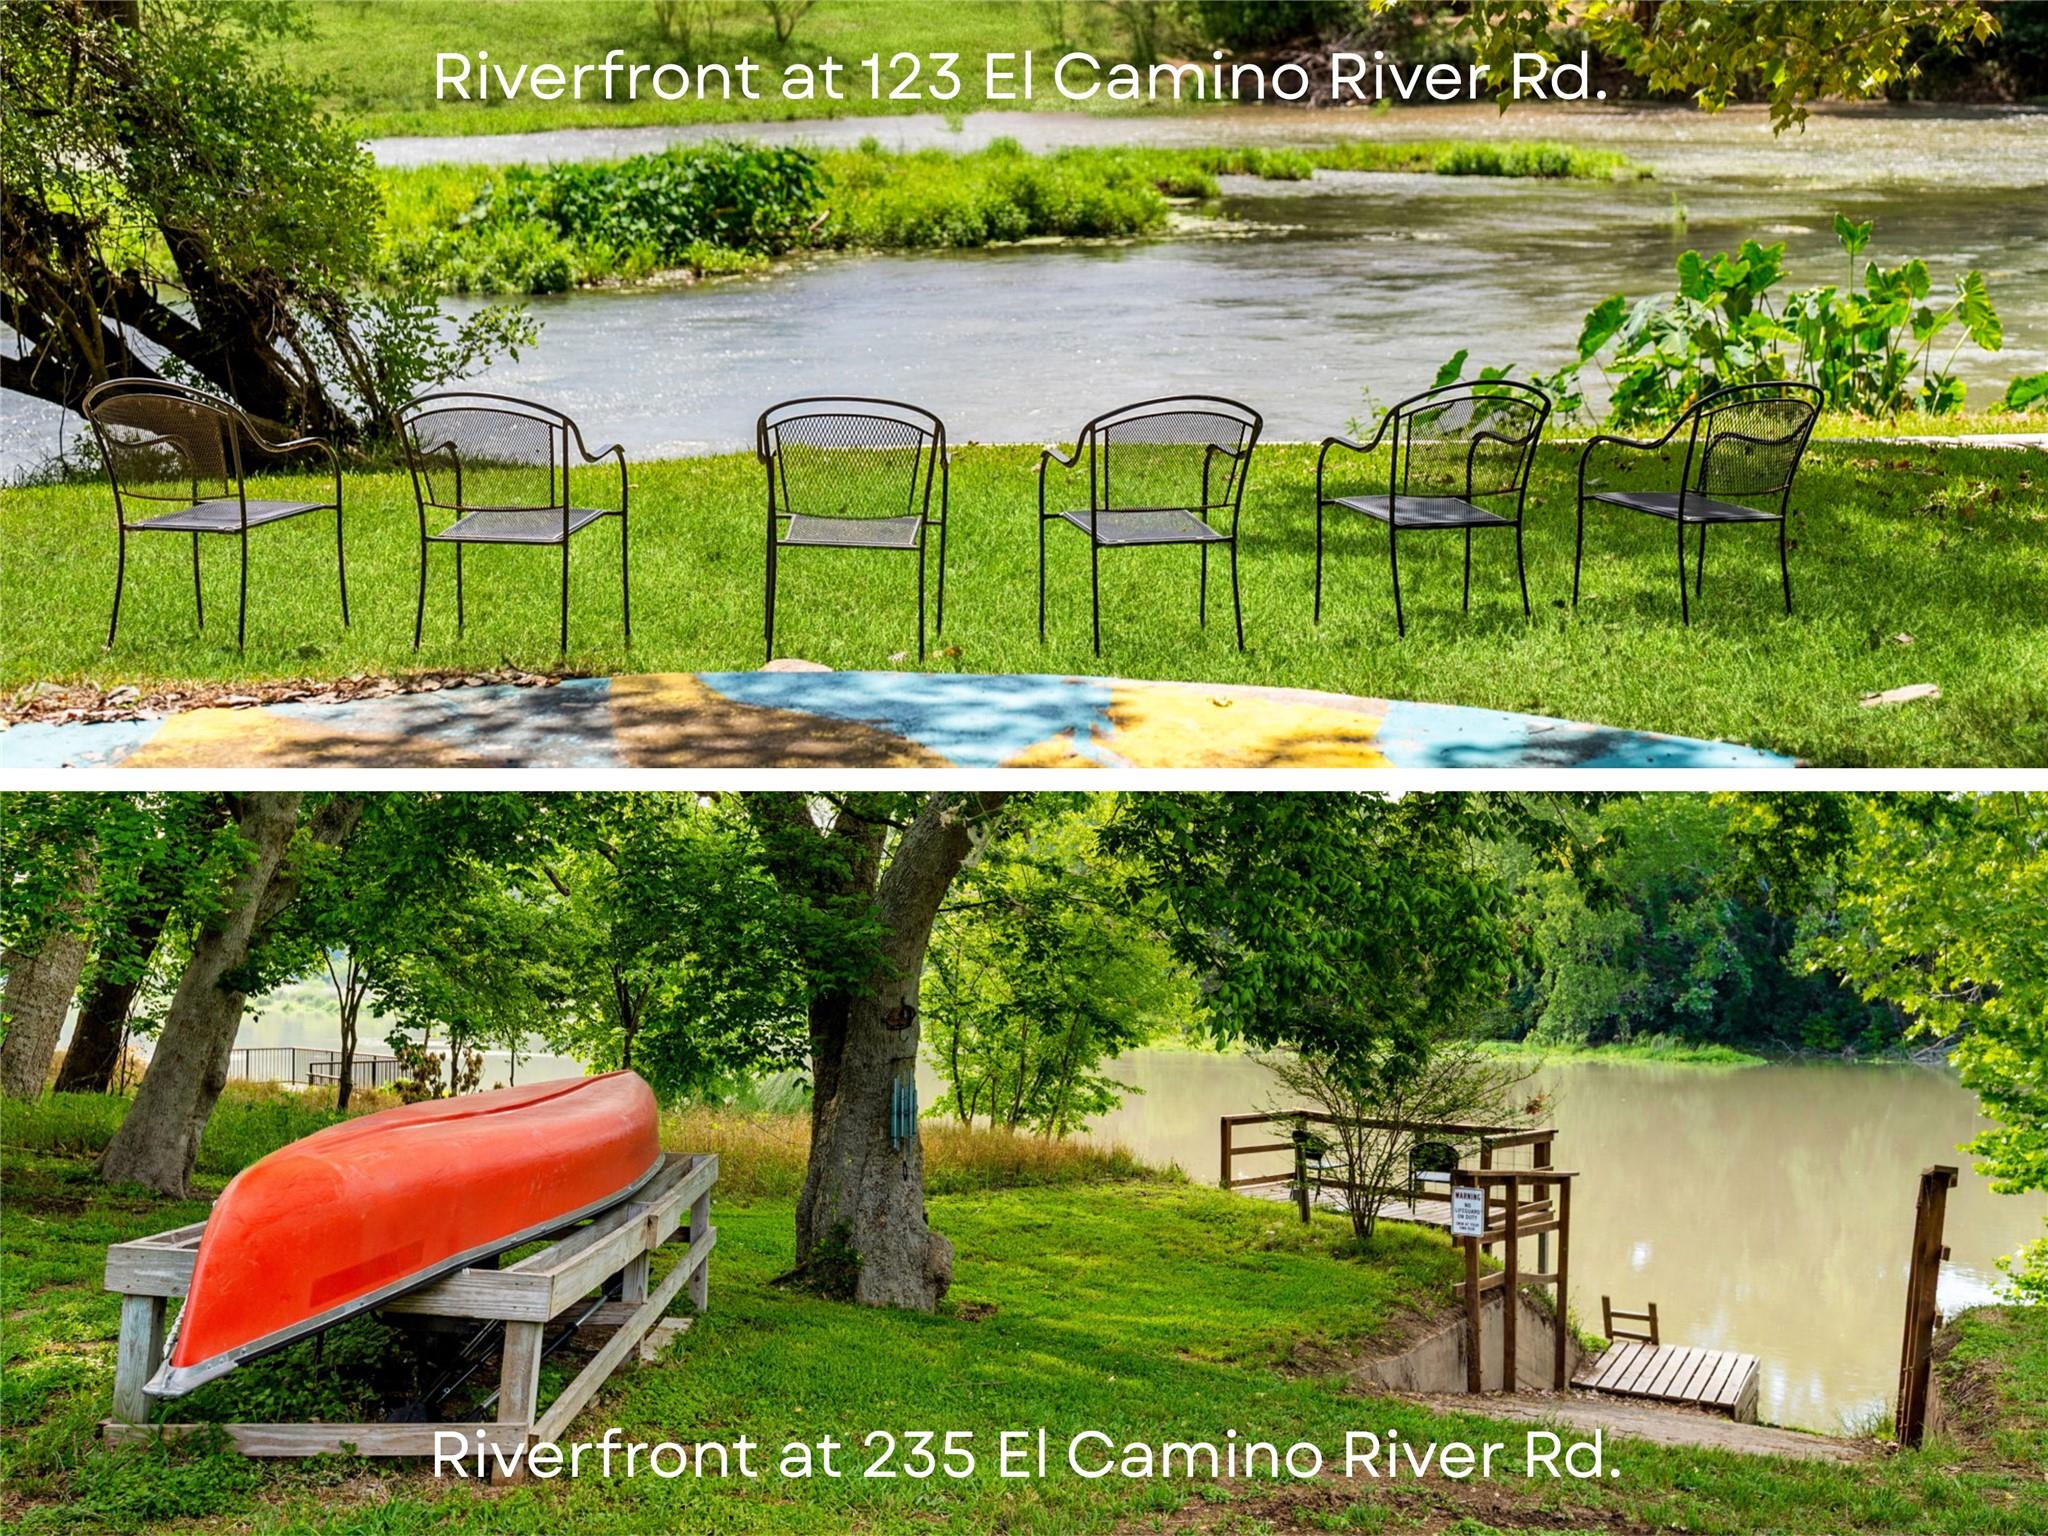
$1,999,997
123 & 235 El Camino River Rd
Bastrop, TX, 78602
5 Beds · 2 Baths · 2,000 SF
Listings courtesy of Unlock MLS (Austin Board of Realtors). Information deemed reliable but not guaranteed.