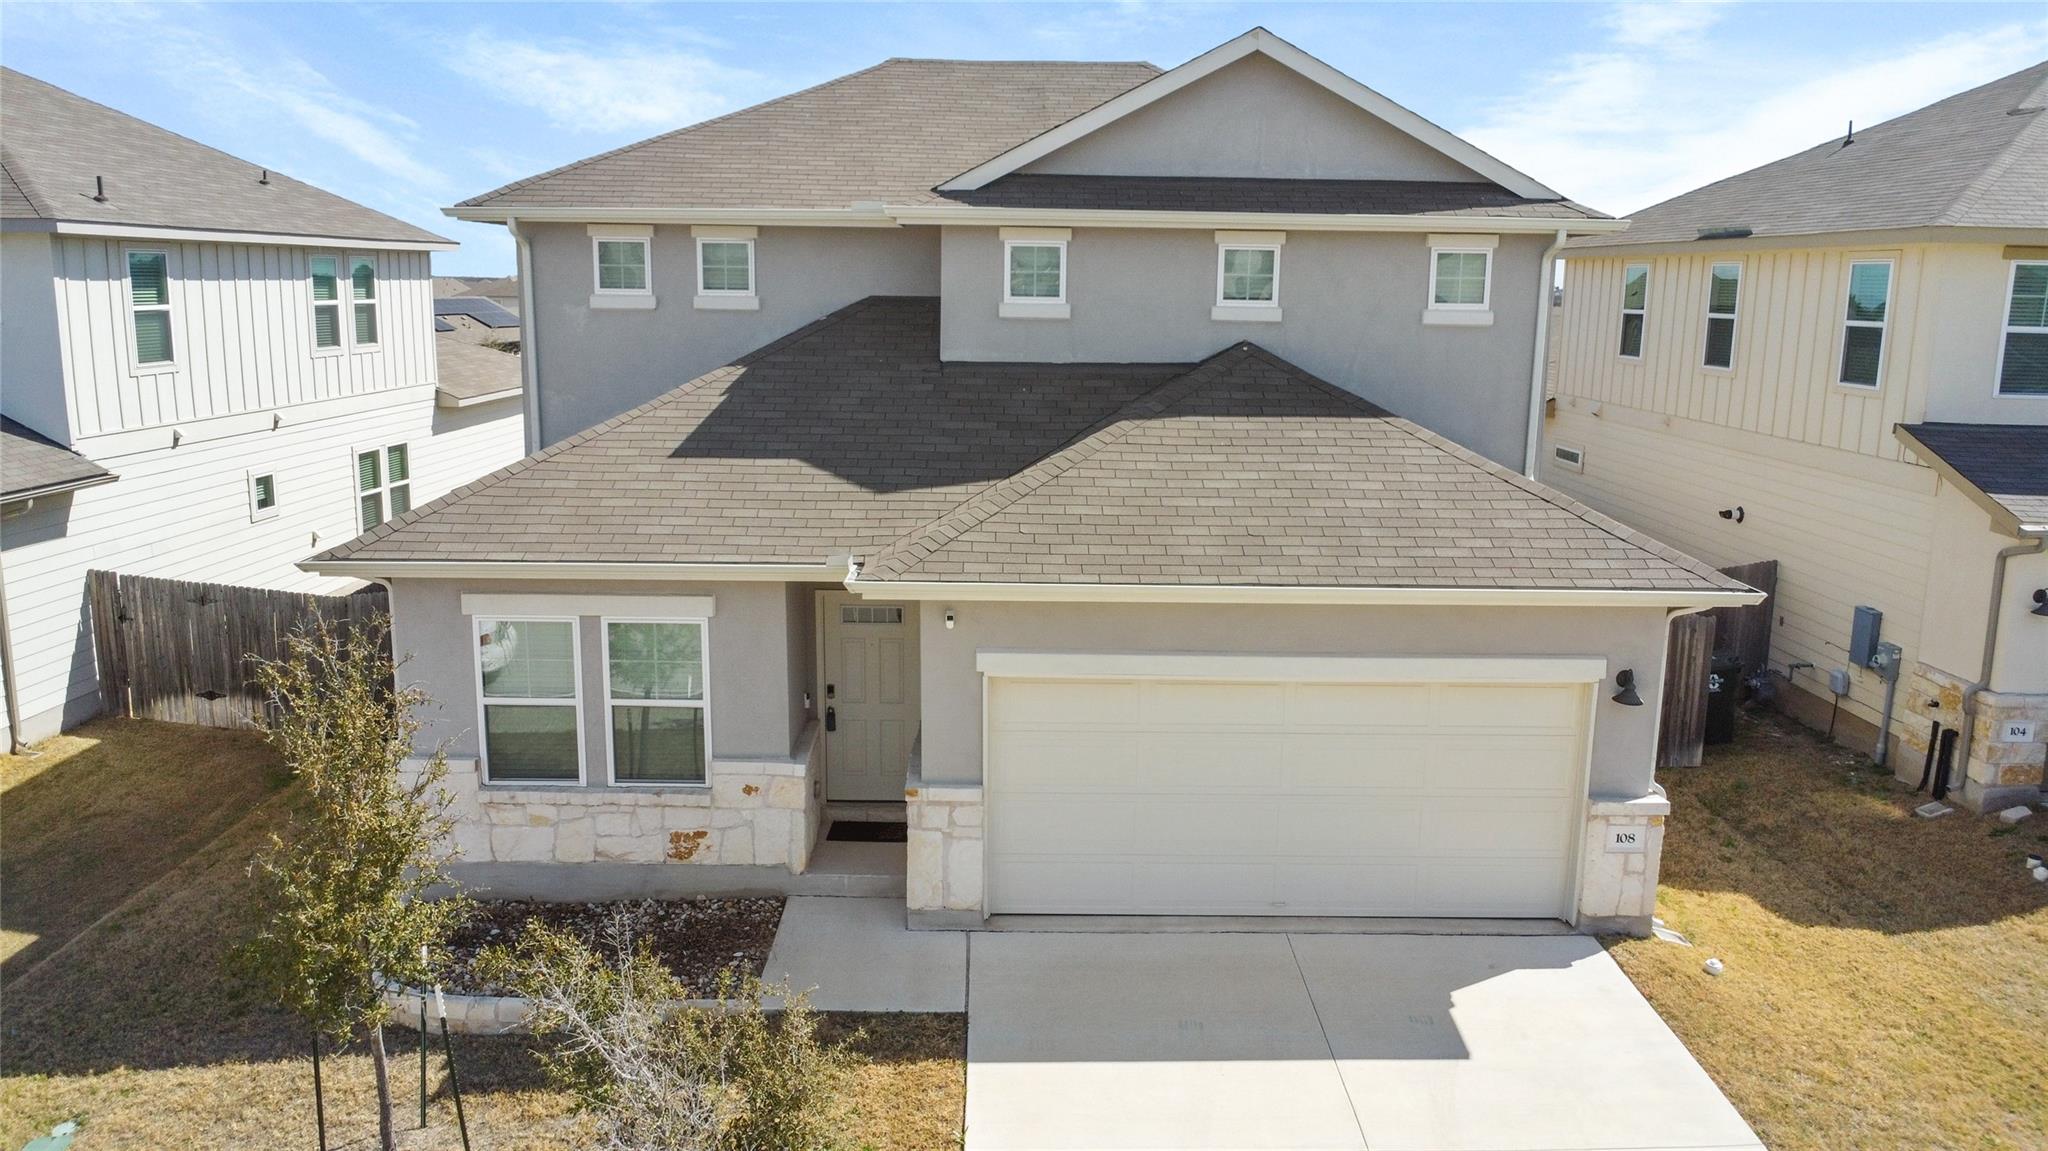
Active · MLS# 5381173
108 Hannah Trl
Georgetown, TX, 78628
$399,000
4 Beds · 3 Baths · 2,390 SF · $167/SF
Move-in ready and lightly lived-in, this 2022-built Morningstar home offers approximately 2,372 square feet (per tax record) with a functional layout designed for everyday living. Backing to the neighborhood greenbelt trail, the two-story floor plan includes 4 bedrooms, 2.5 baths, a dedicated study with privacy doors, and an upstairs game/media room with an intimate reading nook. At the center of the home, the kitchen connects naturally to the main living area, creating an easy flow for daily activities and entertaining. Quartz countertops, a decorative subway-tile backsplash, stainless-steel Whirlpool appliances, including a gas range, a walk-in pantry, and a center island with breakfast-bar seating, provide both style and function. The living and dining areas extend to the covered patio and fenced backyard, offering added separation from rear neighbors thanks to the greenbelt trail behind the home. The main-floor primary suite features a bay window, an oversized walk-in shower with a tile surround, dual vanities, and a roomy walk-in closet. EVP flooring runs through the main living areas, with carpet in the bedrooms and upstairs spaces for comfort. Energy-efficient features include Low-E windows, spray foam insulation, and a Rinnai tankless water heater for added efficiency and long-term value. Located approximately .1 mile from the Omega Ranch pool and Morningstar amenities, including trails and open green space, and zoned to Liberty Hill ISD (buyer to verify). Located within minutes of shopping, restaurants, and more. Costco and Super Target will be less than 5 miles away when they open. Move in and start enjoying everything Morningstar has to offer sooner rather than later.
Property Details
Property type
Single Family Residence
Living area
2,390 sq ft
Bedrooms
4
Bathrooms
2 full · 1 half
Year built
2022
Lot size
0.146 acres
Garage
2 spaces
Subdivision
Morningstar
County
Williamson
HOA
$71 Monthly
Annual taxes
$10,759
Schools
Elementary
Bar W
Middle
Santa Rita Middle
High
Legacy Ranch
Features
Interior
Breakfast Bar · Ceiling Fan(s) · Quartz Counters · Double Vanity · Entrance Foyer · Multiple Living Areas · Open Floorplan · Pantry · Primary Bedroom on Main · Recessed Lighting · Smart Thermostat · Storage
Exterior
Gutters Full · Private Yard
Flooring
See Remarks · Carpet · Vinyl
Heating
Central
Cooling
Ceiling Fan(s) · Central Air
Views
None
Listing courtesy of Karin Chappell, Coldwell Banker Realty. Information is provided by Unlock MLS (Austin Board of Realtors) and is deemed reliable but not guaranteed. Adrian Salas is not the listing agent for this property unless otherwise stated.
More homes nearby
 Active
$2,075,000
117 COVINGTON Cv
Georgetown, TX, 78628
5 Beds · 5 Baths · 4,670 SF
 Active
$1,999,000
125 Covington Cv
Georgetown, TX, 78628
3 Beds · 3 Baths · 3,084 SF
 Active
$1,875,000
113 Birdstone Ln
Georgetown, TX, 78628
4 Beds · 5 Baths · 3,525 SF
Listings courtesy of Unlock MLS (Austin Board of Realtors). Information deemed reliable but not guaranteed.