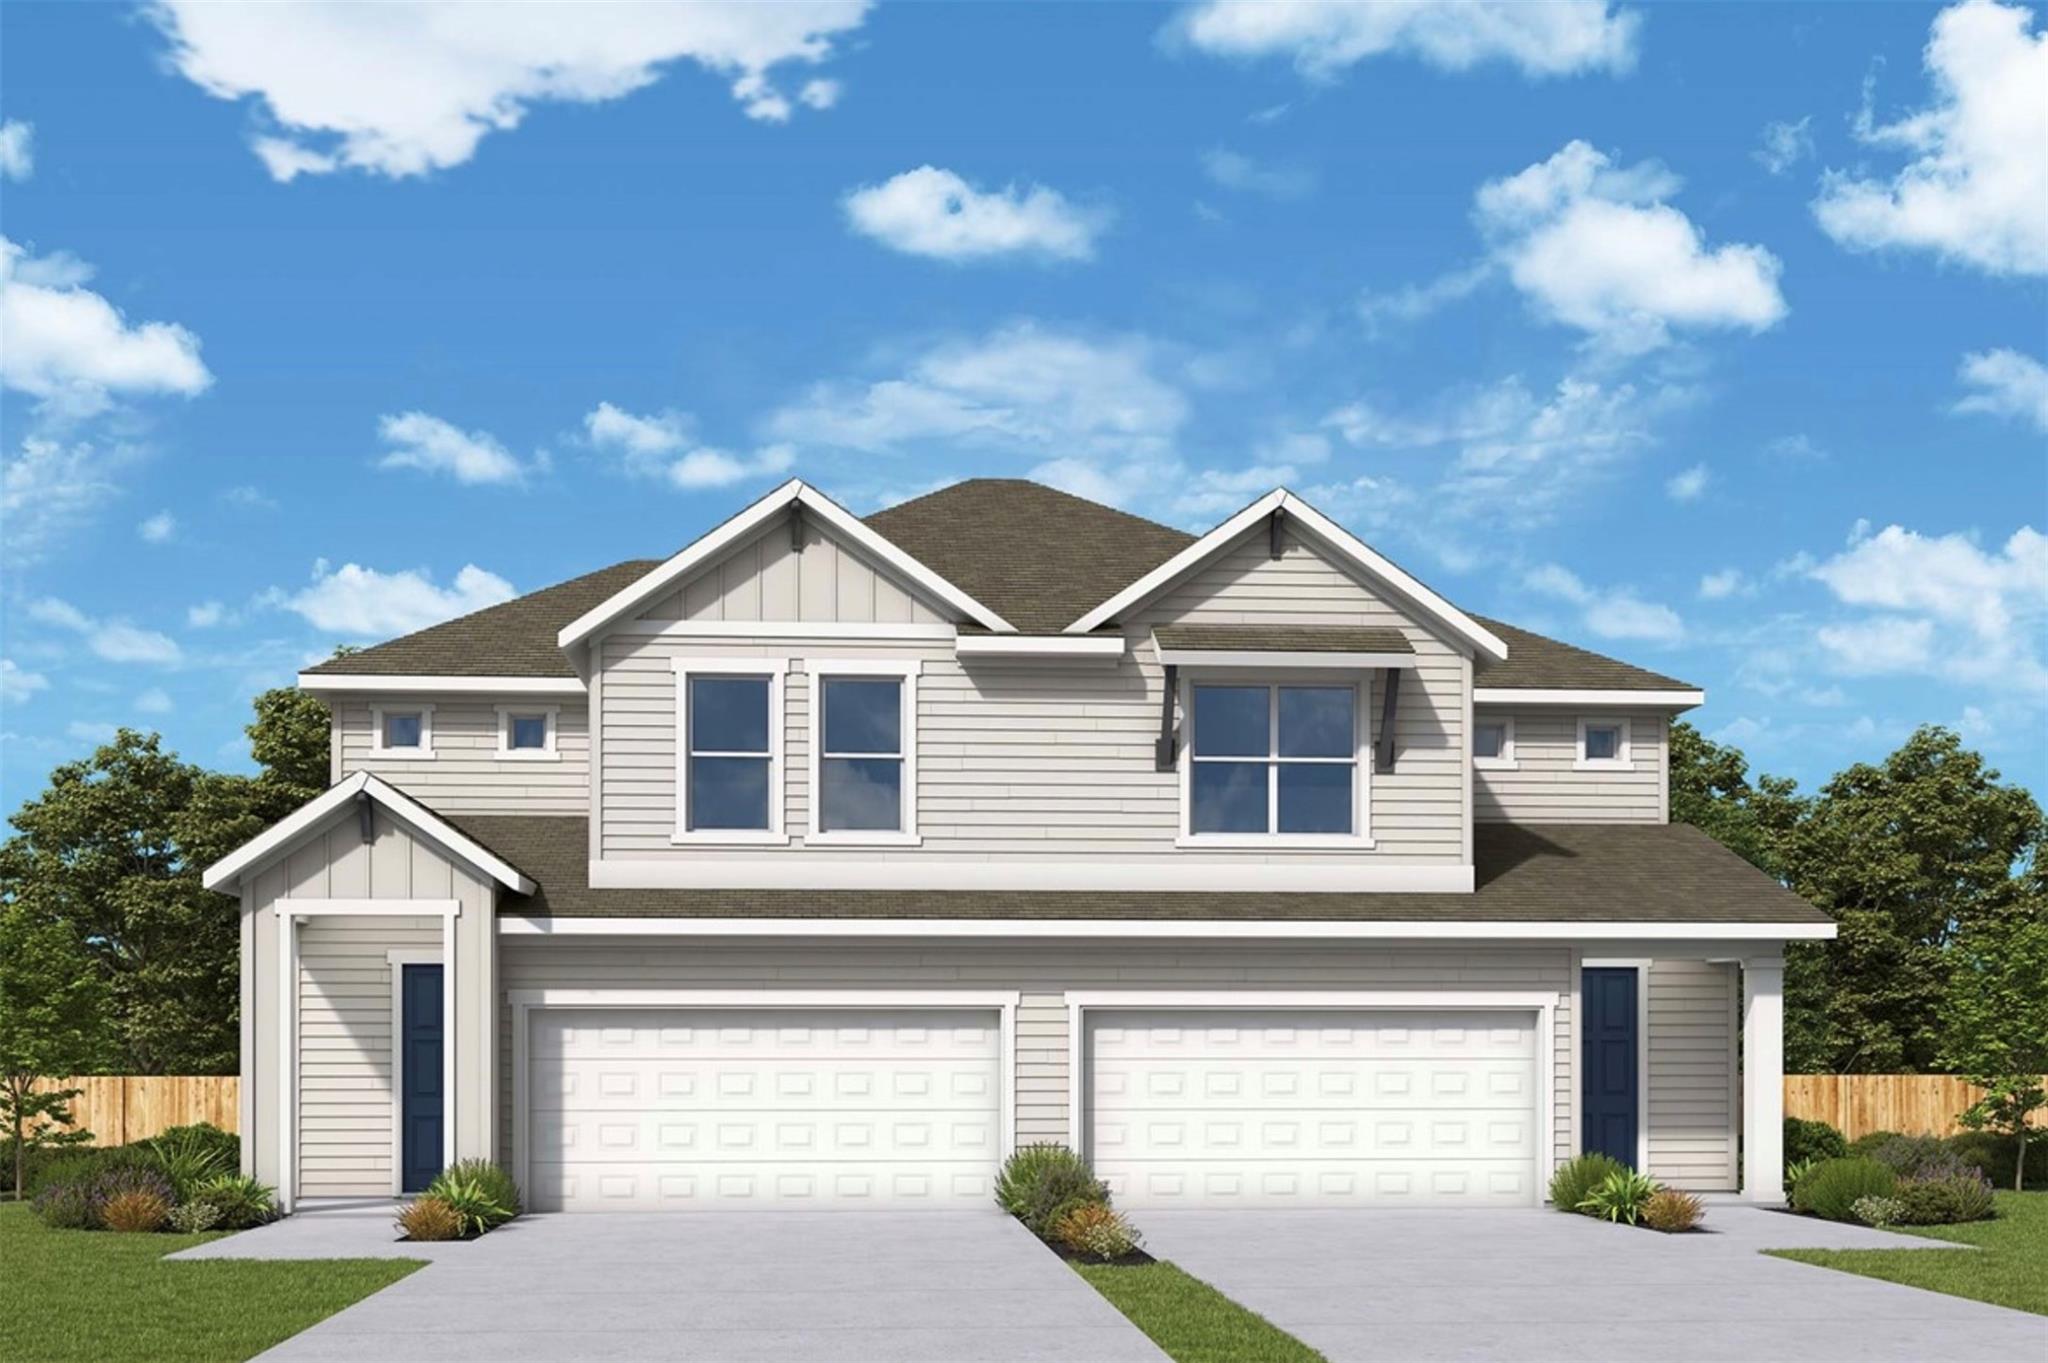
Active · MLS# 6882085
1071A Brickell Loop
Austin, TX, 78744
$366,980
3 Beds · 3 Baths · 1,487 SF · $247/SF
Welcome to 1071A Brickell Loop, where thoughtful design meets effortless everyday living in The Brock floor plan. This beautifully crafted two-story home offers 1,487 square feet, three bedrooms, and two and a half bathrooms, delivering a layout that feels open, inviting, and intentionally designed for the way you live. The heart of the home features an open concept family, dining, and kitchen area where natural light pours through expansive windows, creating bright sight lines that make the space feel even larger. The seamless flow between rooms provides an ideal setting for entertaining guests or enjoying quiet evenings at home, while the smart traffic pattern allows everyone to move comfortably throughout the main level. Upstairs, all three bedrooms are thoughtfully positioned to create a private retreat from the home's gathering spaces below. The spacious Owner's Retreat offers a peaceful escape, complete with a well-appointed en suite bathroom and generous walk-in closet, while the additional bedrooms provide flexibility for family, guests, or a home office. Blending modern finishes with functional design, the Brock floor plan offers the perfect balance of style, comfort, and low-maintenance living. Discover the quality craftsmanship and exceptional lifestyle that make this beautiful new David Weekley home a place you'll love coming home to every day. Our EnergySaver™ Homes offer peace of mind knowing your new home in Austin is minimizing your environmental footprint while saving energy. A David Weekley EnergySaver home in Austin averages a 60 on the HERS Index. Square Footage is an estimate only; actual construction may vary.
Property Details
Property type
Condominium
Living area
1,487 sq ft
Bedrooms
3
Bathrooms
2 full · 1 half
Year built
2027
Lot size
0.0553 acres
Garage
2 spaces
Subdivision
Easton Park - Nelson Village
County
Travis
HOA
$195 Monthly
Schools
Elementary
Newton Collins
Middle
Ojeda
High
Del Valle
Features
Interior
Ceiling Fan(s) · Ceiling-High · Double Vanity · Interior Steps · Kitchen Island · Open Floorplan · Pantry · Recessed Lighting · Smart Thermostat · Storage · Walk-In Closet(s) · Wired for Data
Exterior
Gutters Full · Lighting · Pest Tubes in Walls
Flooring
Carpet · Vinyl
Heating
Central · ENERGY STAR Qualified Equipment · Natural Gas · Zoned
Cooling
Ceiling Fan(s) · Central Air · Electric · ENERGY STAR Qualified Equipment · Exhaust Fan · Zoned
Views
Neighborhood
Listing courtesy of Jimmy Rado, David Weekley Homes. Information is provided by Unlock MLS (Austin Board of Realtors) and is deemed reliable but not guaranteed. Adrian Salas is not the listing agent for this property unless otherwise stated.
More homes nearby
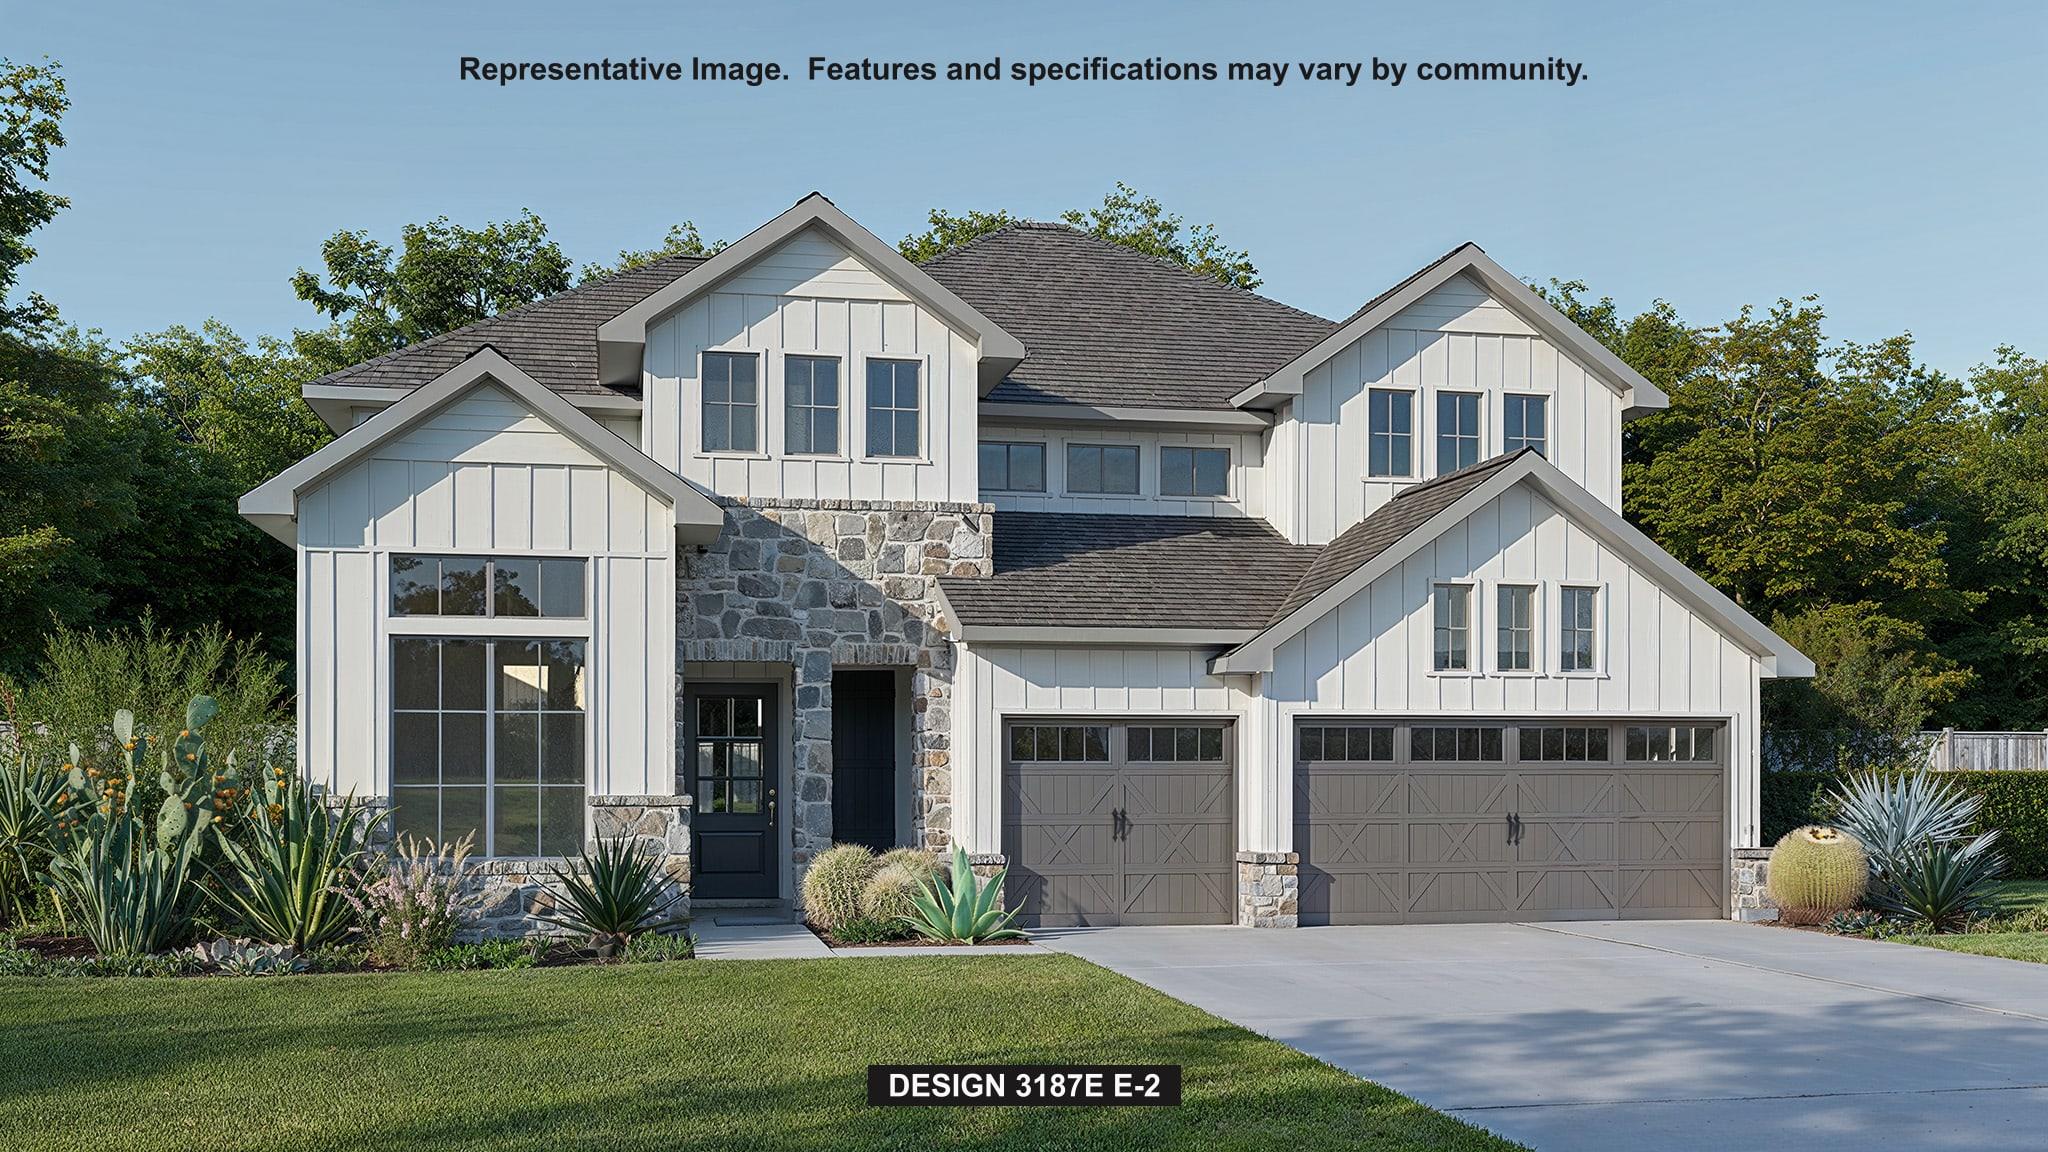 Active
$899,900
9013 Dingo Dr
Austin, TX, 78744
4 Beds · 4 Baths · 3,187 SF
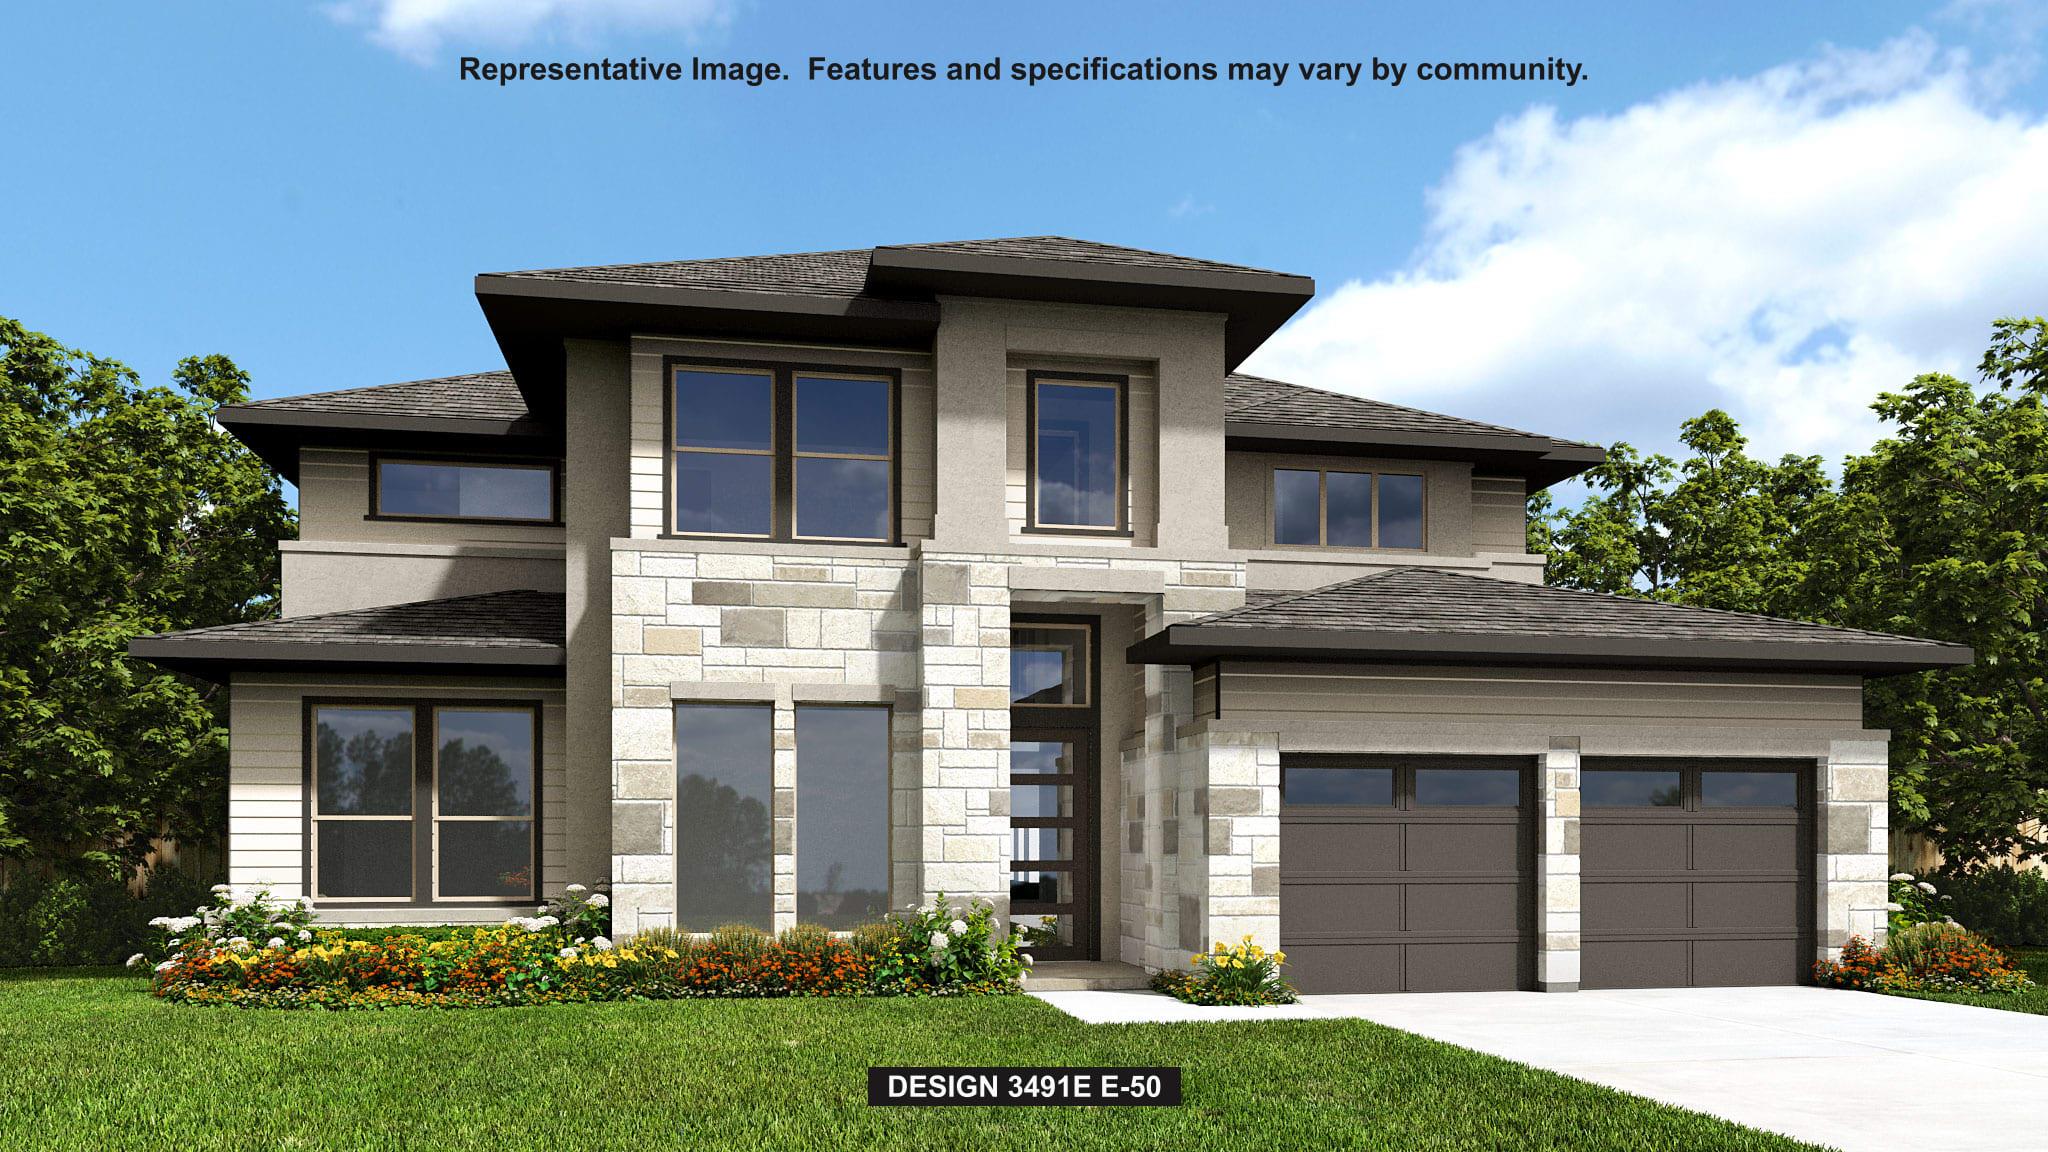 Active
$899,900
9204 Dingo Dr
Austin, TX, 78744
5 Beds · 4 Baths · 3,715 SF
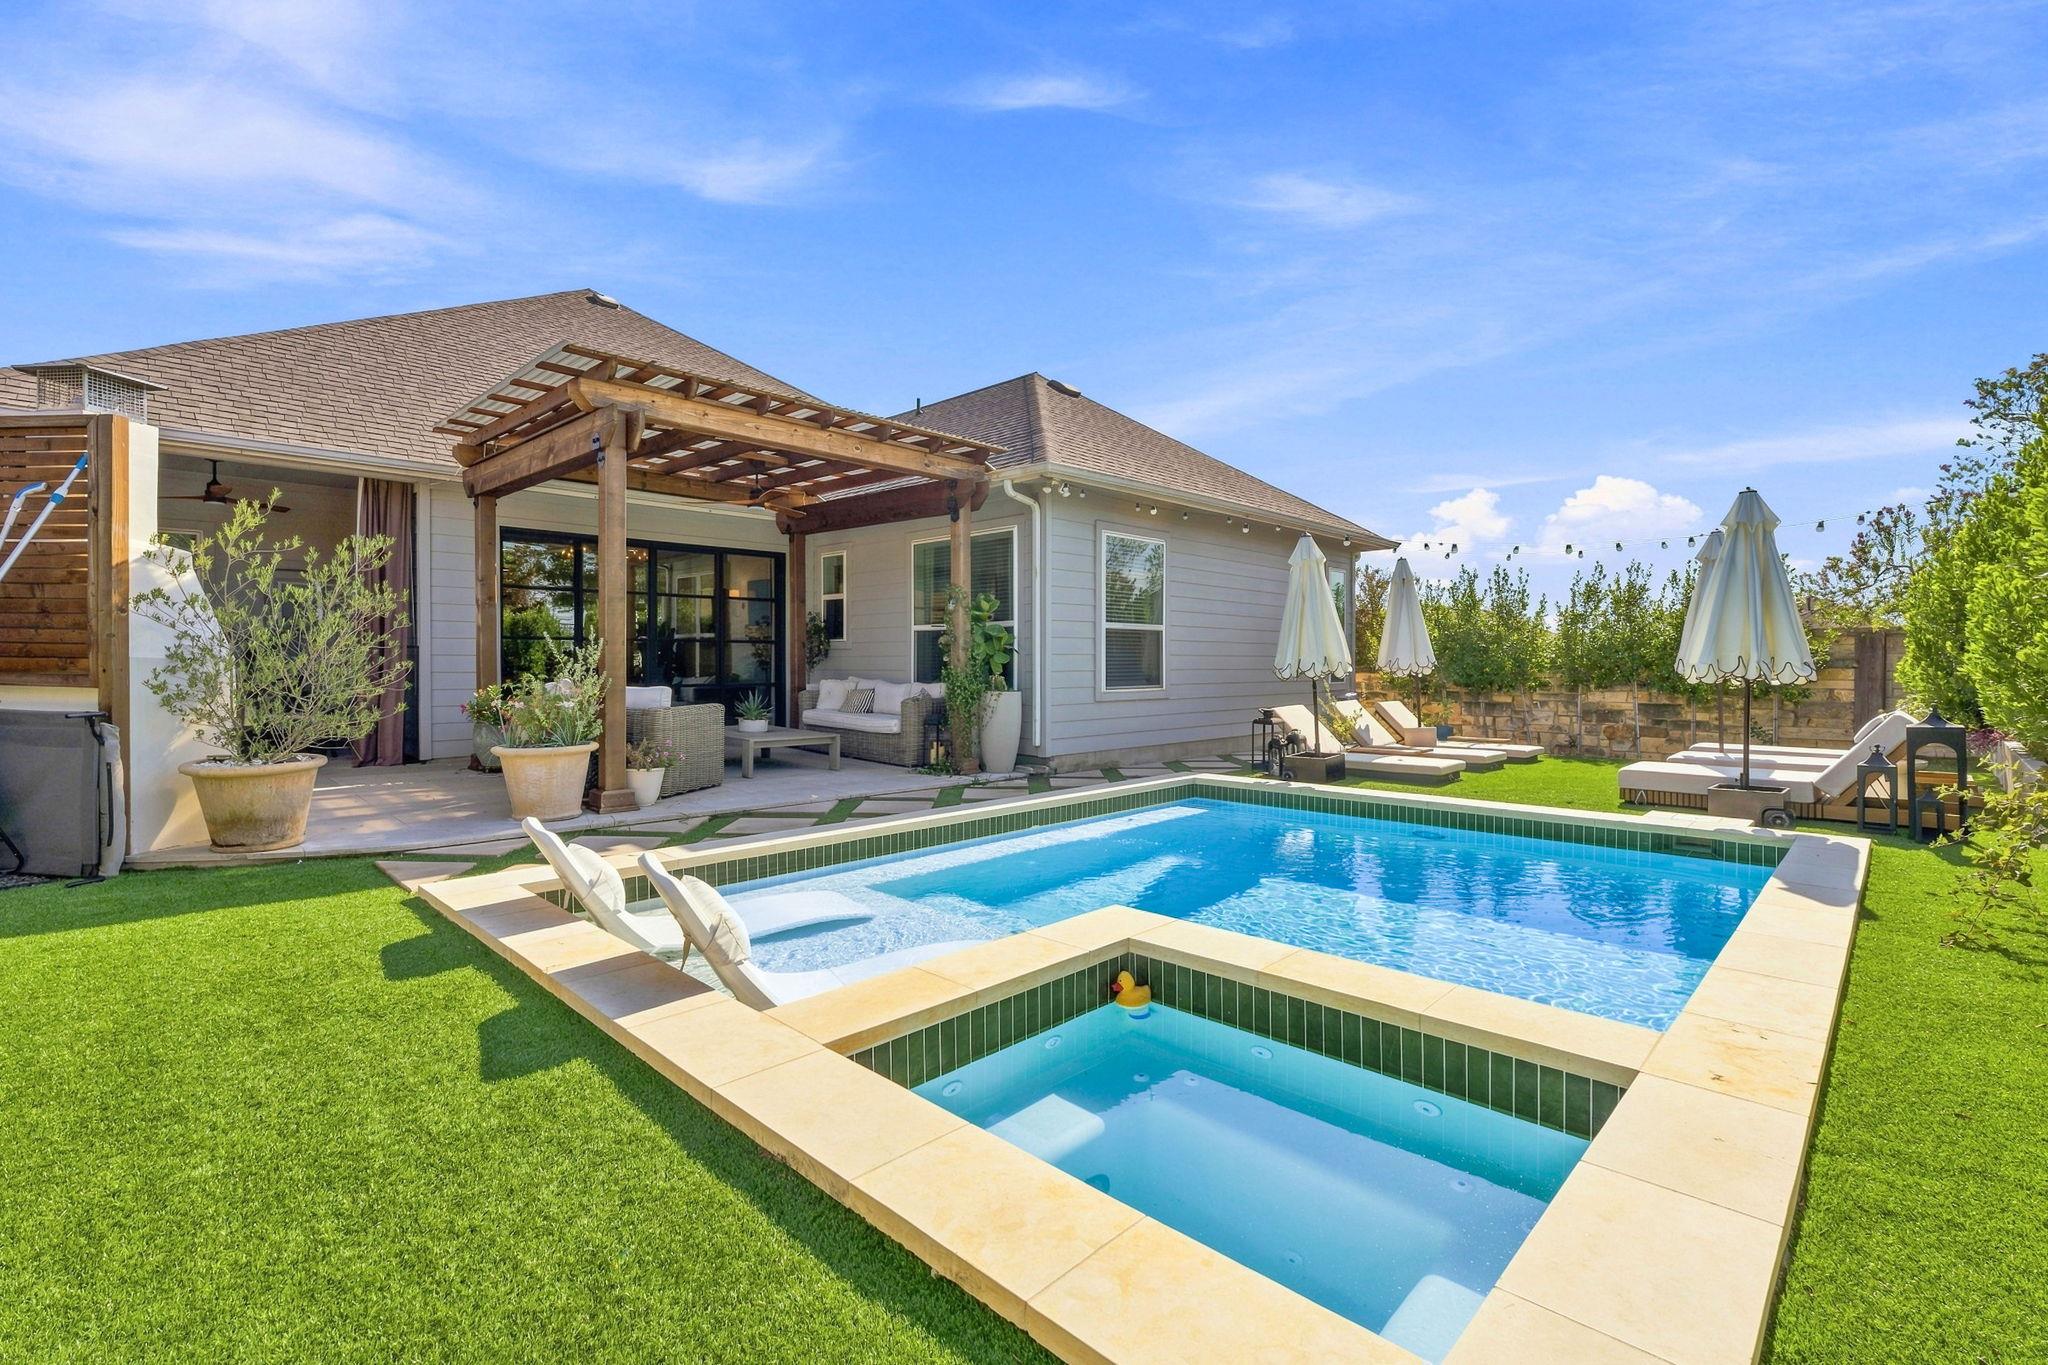 Active
$899,000
7904 Beacon Knob Way
Austin, TX, 78744
4 Beds · 4 Baths · 2,843 SF
Listings courtesy of Unlock MLS (Austin Board of Realtors). Information deemed reliable but not guaranteed.