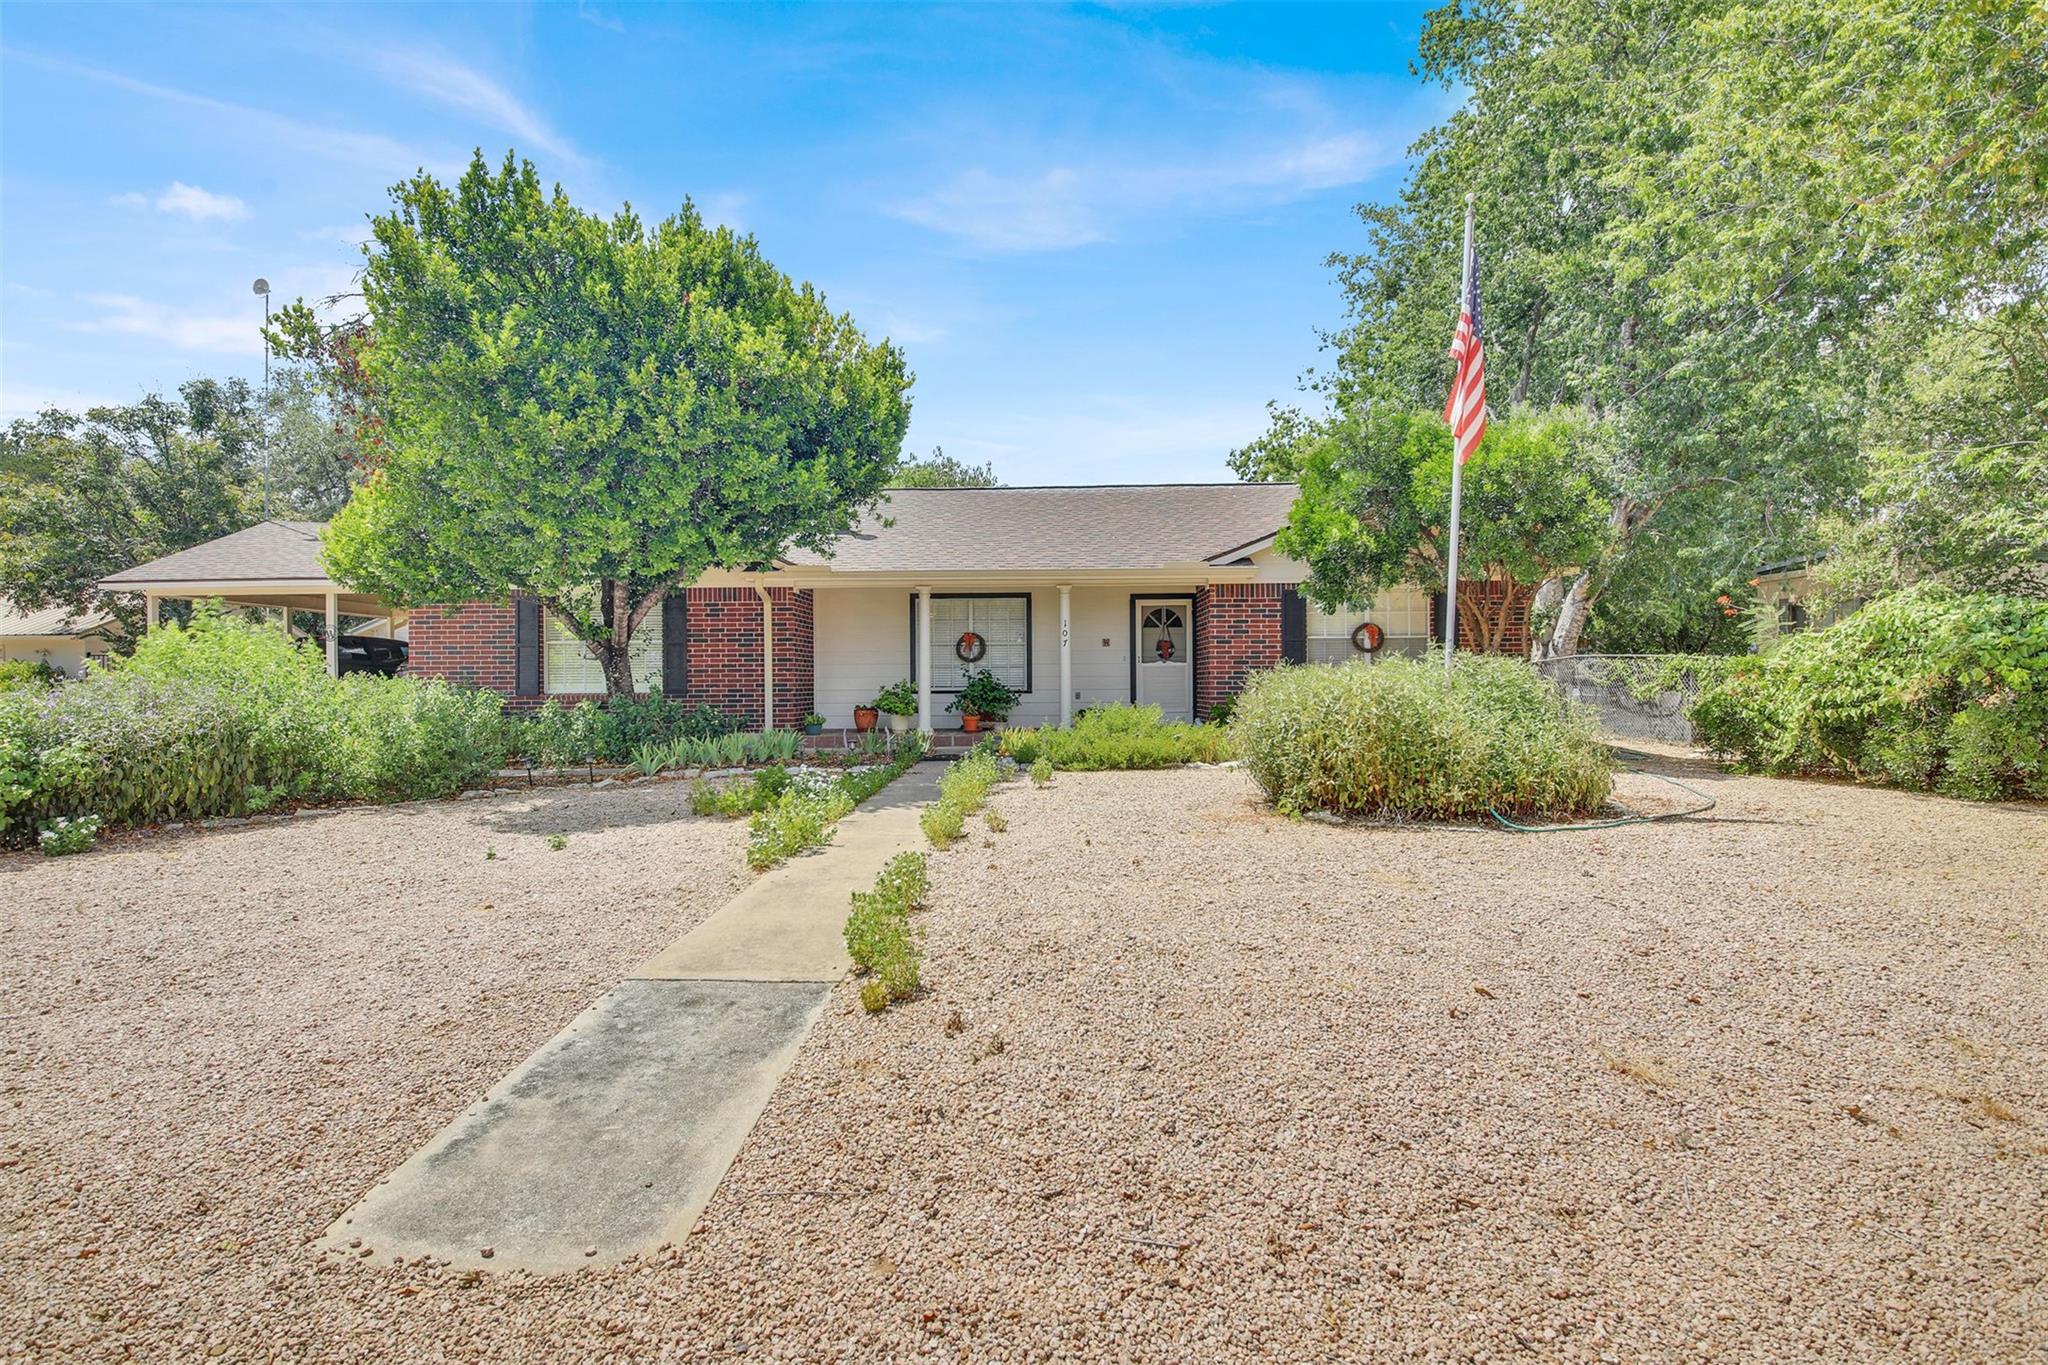
Active · MLS# 6190372
107 Taylor Dr
Spicewood, TX, 78669
$375,000
3 Beds · 2 Baths · 1,844 SF · $203/SF
**Welcome to 107 Taylor Dr — Your Lake Travis Lifestyle Awaits!** Discover the perfect blend of comfort, convenience, and outdoor recreation in the sought-after Spicewood Beach Lake Travis waterfront community. This beautifully site-built home offers an exceptional opportunity to enjoy the relaxed lake lifestyle, complete with a private community boat ramp, fishing pier, and 9-hole community golf course — all just blocks from your front door. Inside, you’ll find a bright and welcoming layout featuring tall ceilings, wood-look flooring, and a beautifully appointed gourmet island kitchen with quartz countertops. The home offers both a formal dining area and a separate breakfast area, providing plenty of space for everyday living and entertaining. The spacious primary suite is a peaceful retreat, featuring a walk-in closet and a private ensuite bath with a frameless glass walk-in shower and relaxing garden tub. On the opposite side of the home, two generously sized guest bedrooms share a full guest bath, offering privacy and comfort for family and guests. Step outside and discover even more versatility. The property features a large covered patio, a private fenced backyard, an air-conditioned storage building, two water collection tanks, a two-car carport, and an extra-deep detached garage — perfect for storing your boat, lake toys, golf cart, or workshop equipment. And then there’s the lifestyle. Imagine walking down to the community fishing pier to catch breakfast, heading home to relax on your covered patio, enjoying a round of golf on the private 9-hole course, and later launching your boat from the community ramp for a sunset cruise on Lake Travis. This is more than a home — it’s your opportunity to embrace the laid-back lake life and enjoy recreation right outside your door. **Come experience 107 Taylor Dr and see why life at Lake Travis is better!**
Property Details
Property type
Single Family Residence
Living area
1,844 sq ft
Bedrooms
3
Bathrooms
2 full
Year built
2001
Lot size
0.3444 acres
Garage
3 spaces
Subdivision
Spicewood Beach
County
Burnet
HOA
$450 Annually
Annual taxes
$5,523
Schools
Elementary
Spicewood (Marble Falls ISD)
Middle
Marble Falls
High
Marble Falls
Features
Interior
Breakfast Bar · Ceiling Fan(s) · Ceiling-High · Quartz Counters · In-Law Floorplan · Kitchen Island · Multiple Dining Areas · No Interior Steps · Open Floorplan · Pantry · Primary Bedroom on Main · Soaking Tub
Exterior
Gutters Full · Private Yard
Flooring
Tile · Vinyl
Heating
Central · Electric · Wood Stove
Cooling
Ceiling Fan(s) · Central Air
Views
None
Listing courtesy of John Mick, Pure Realty. Information is provided by Unlock MLS (Austin Board of Realtors) and is deemed reliable but not guaranteed. Adrian Salas is not the listing agent for this property unless otherwise stated.
More homes nearby
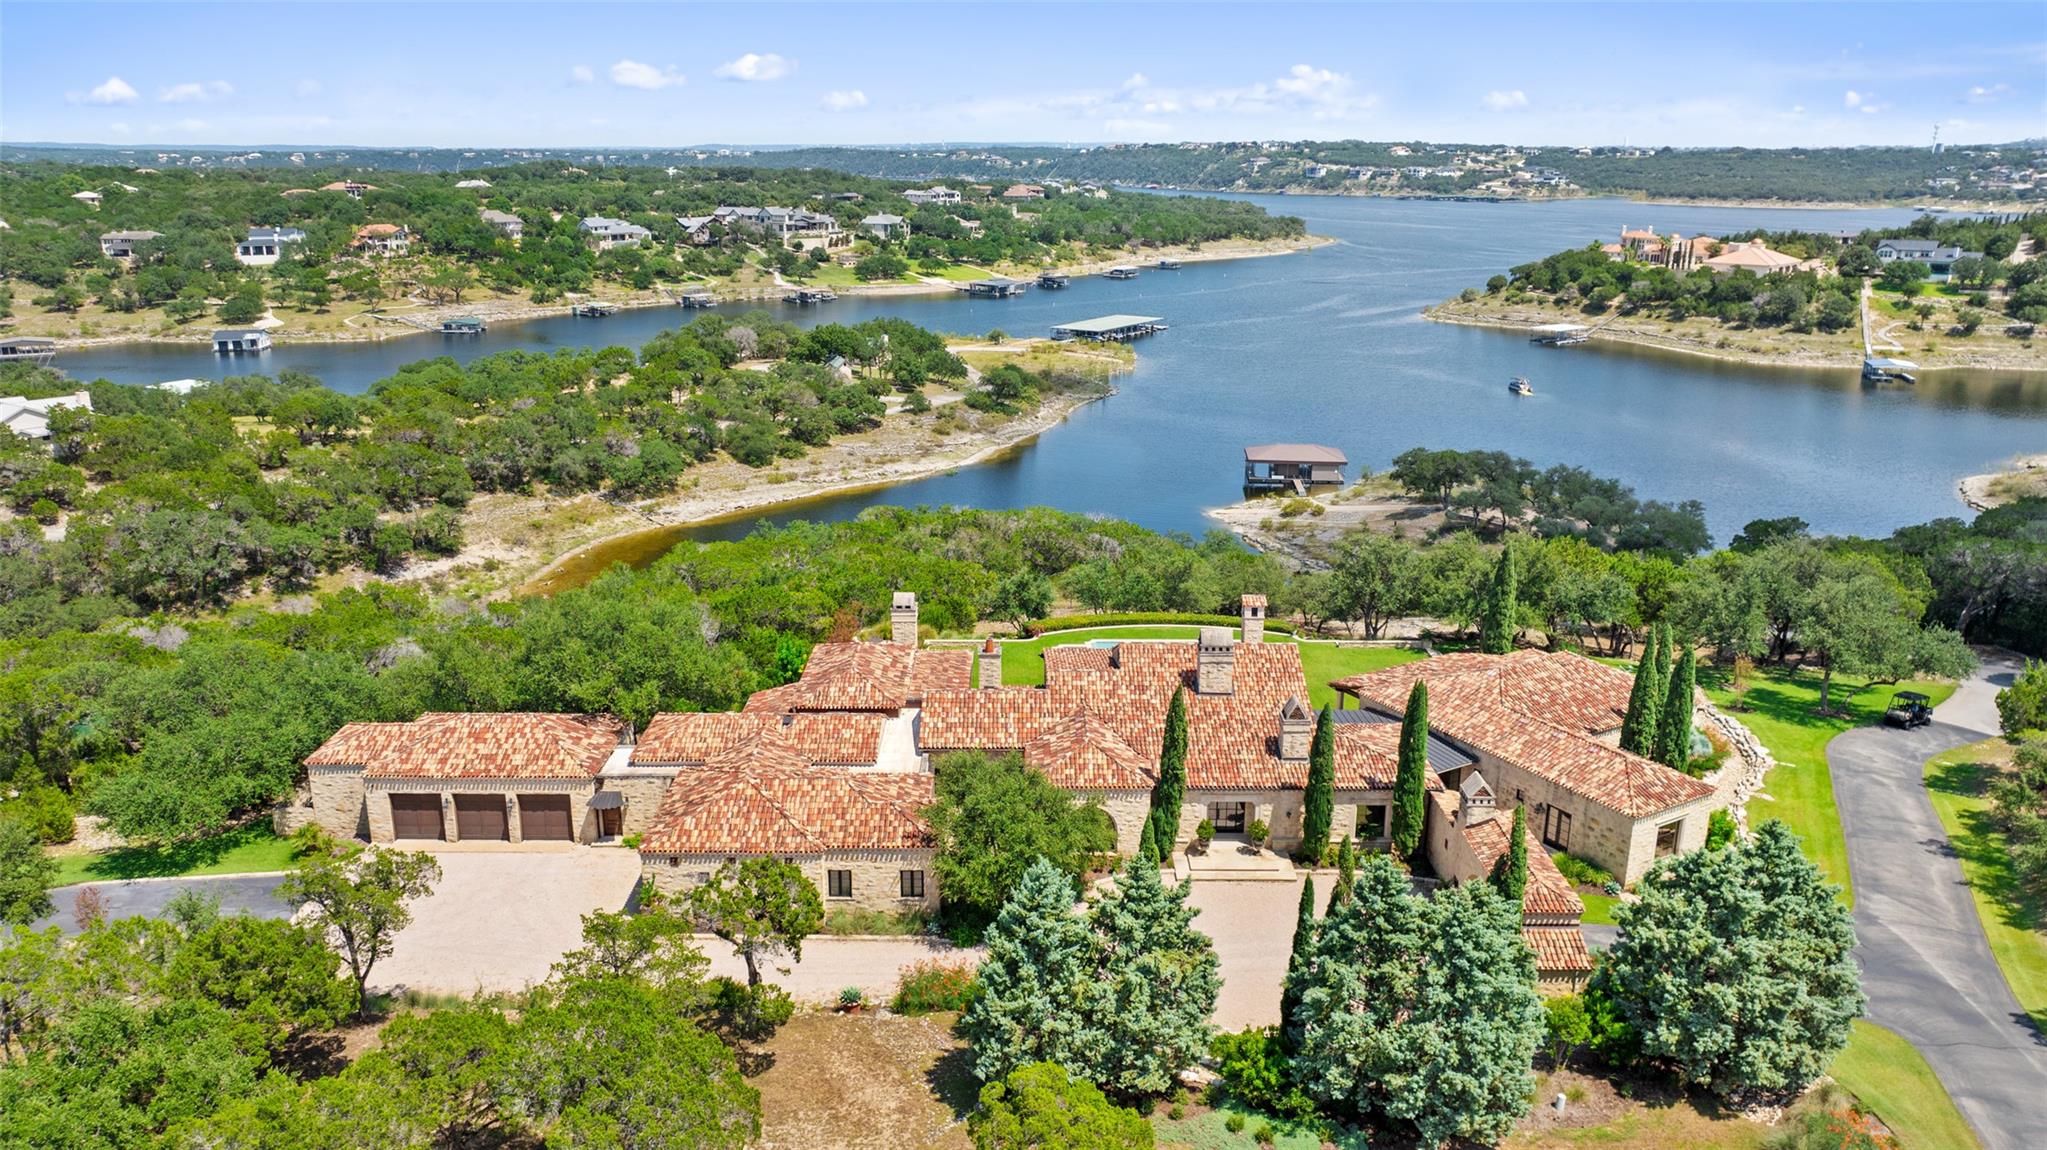 Active
$17,900,000
201 S Angel Light Dr
Spicewood, TX, 78669
5 Beds · 7 Baths · 8,880 SF
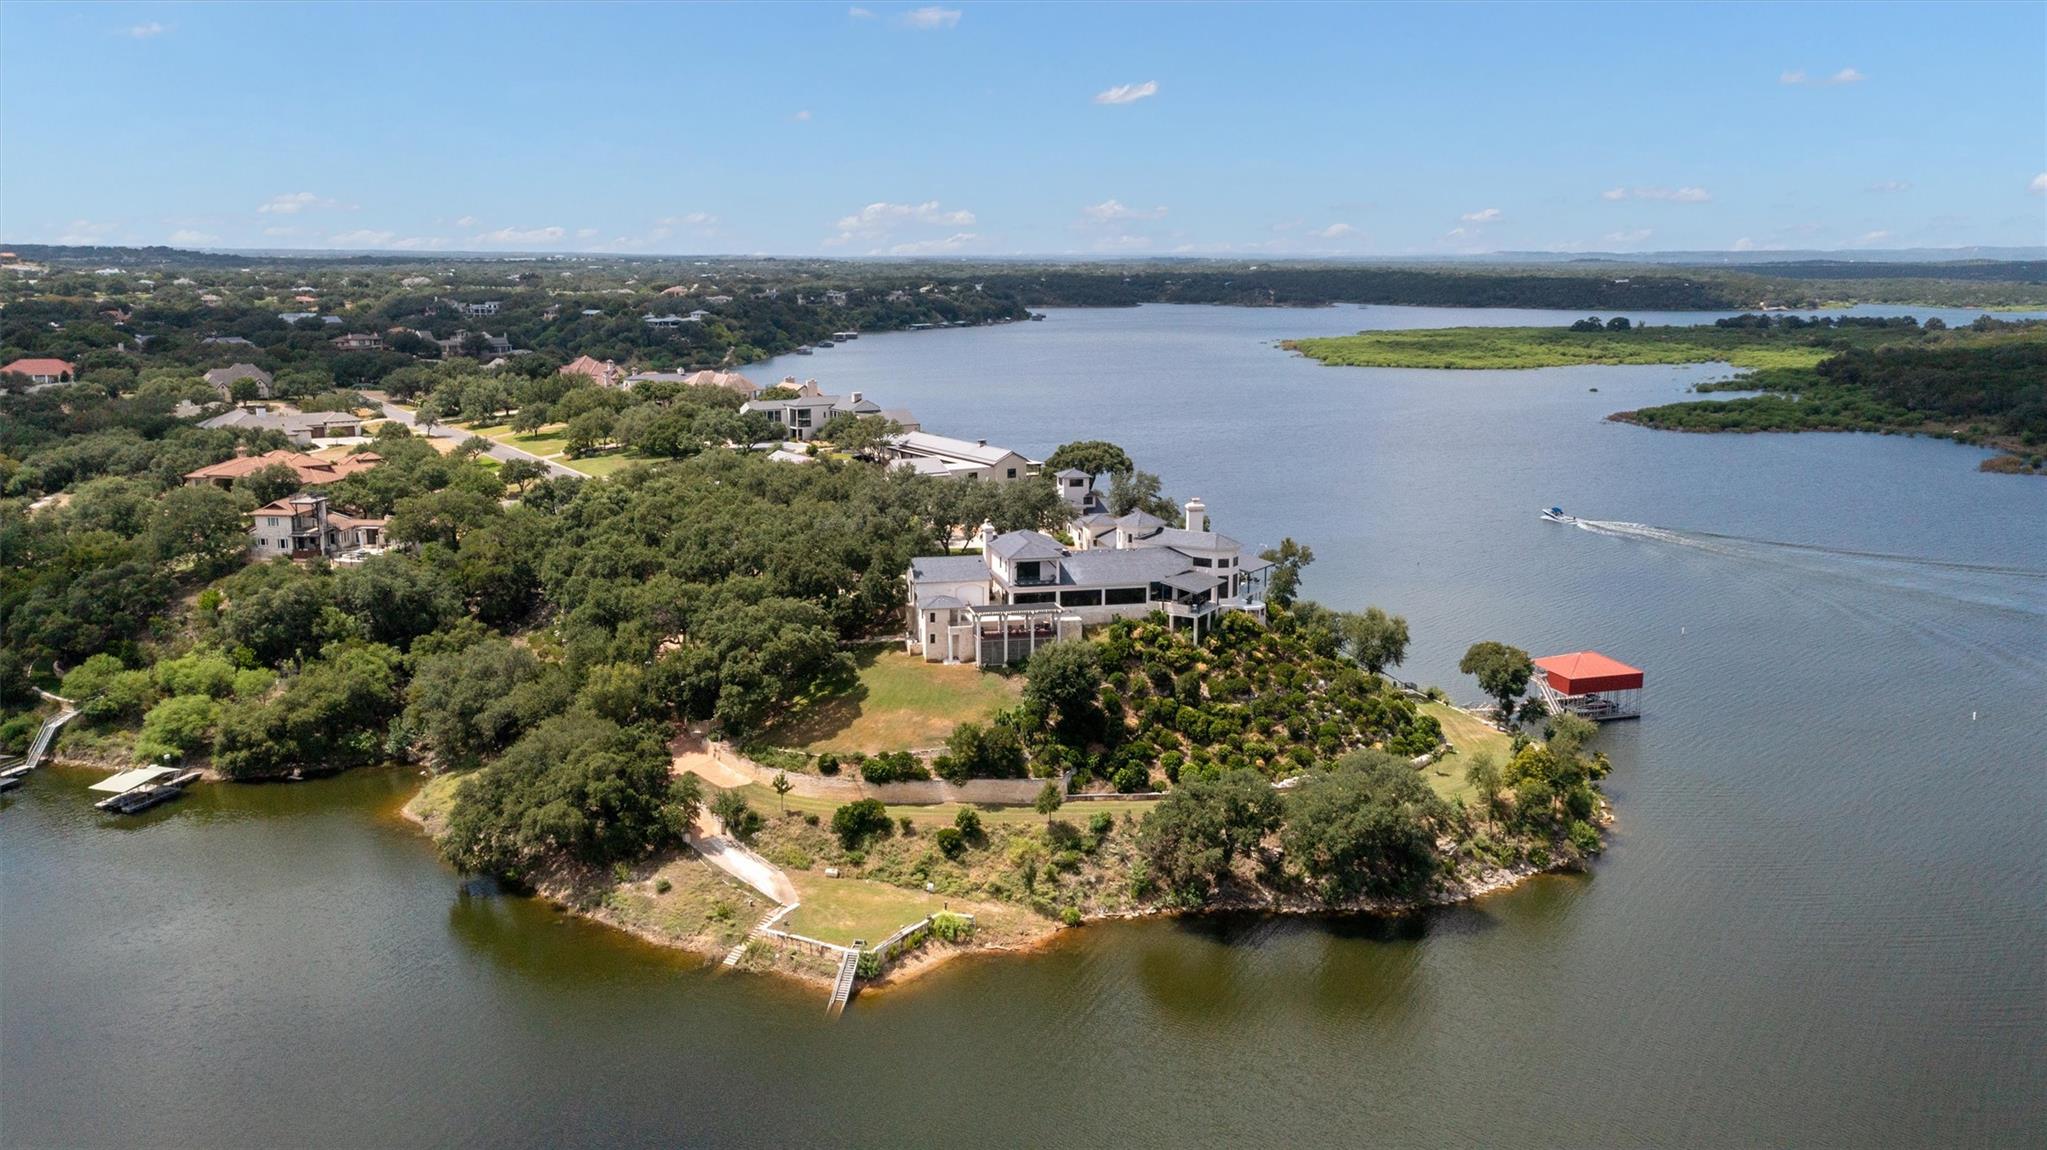 Active
$15,950,000
26100 Countryside Dr
Spicewood, TX, 78669
5 Beds · 6 Baths · 10,202 SF
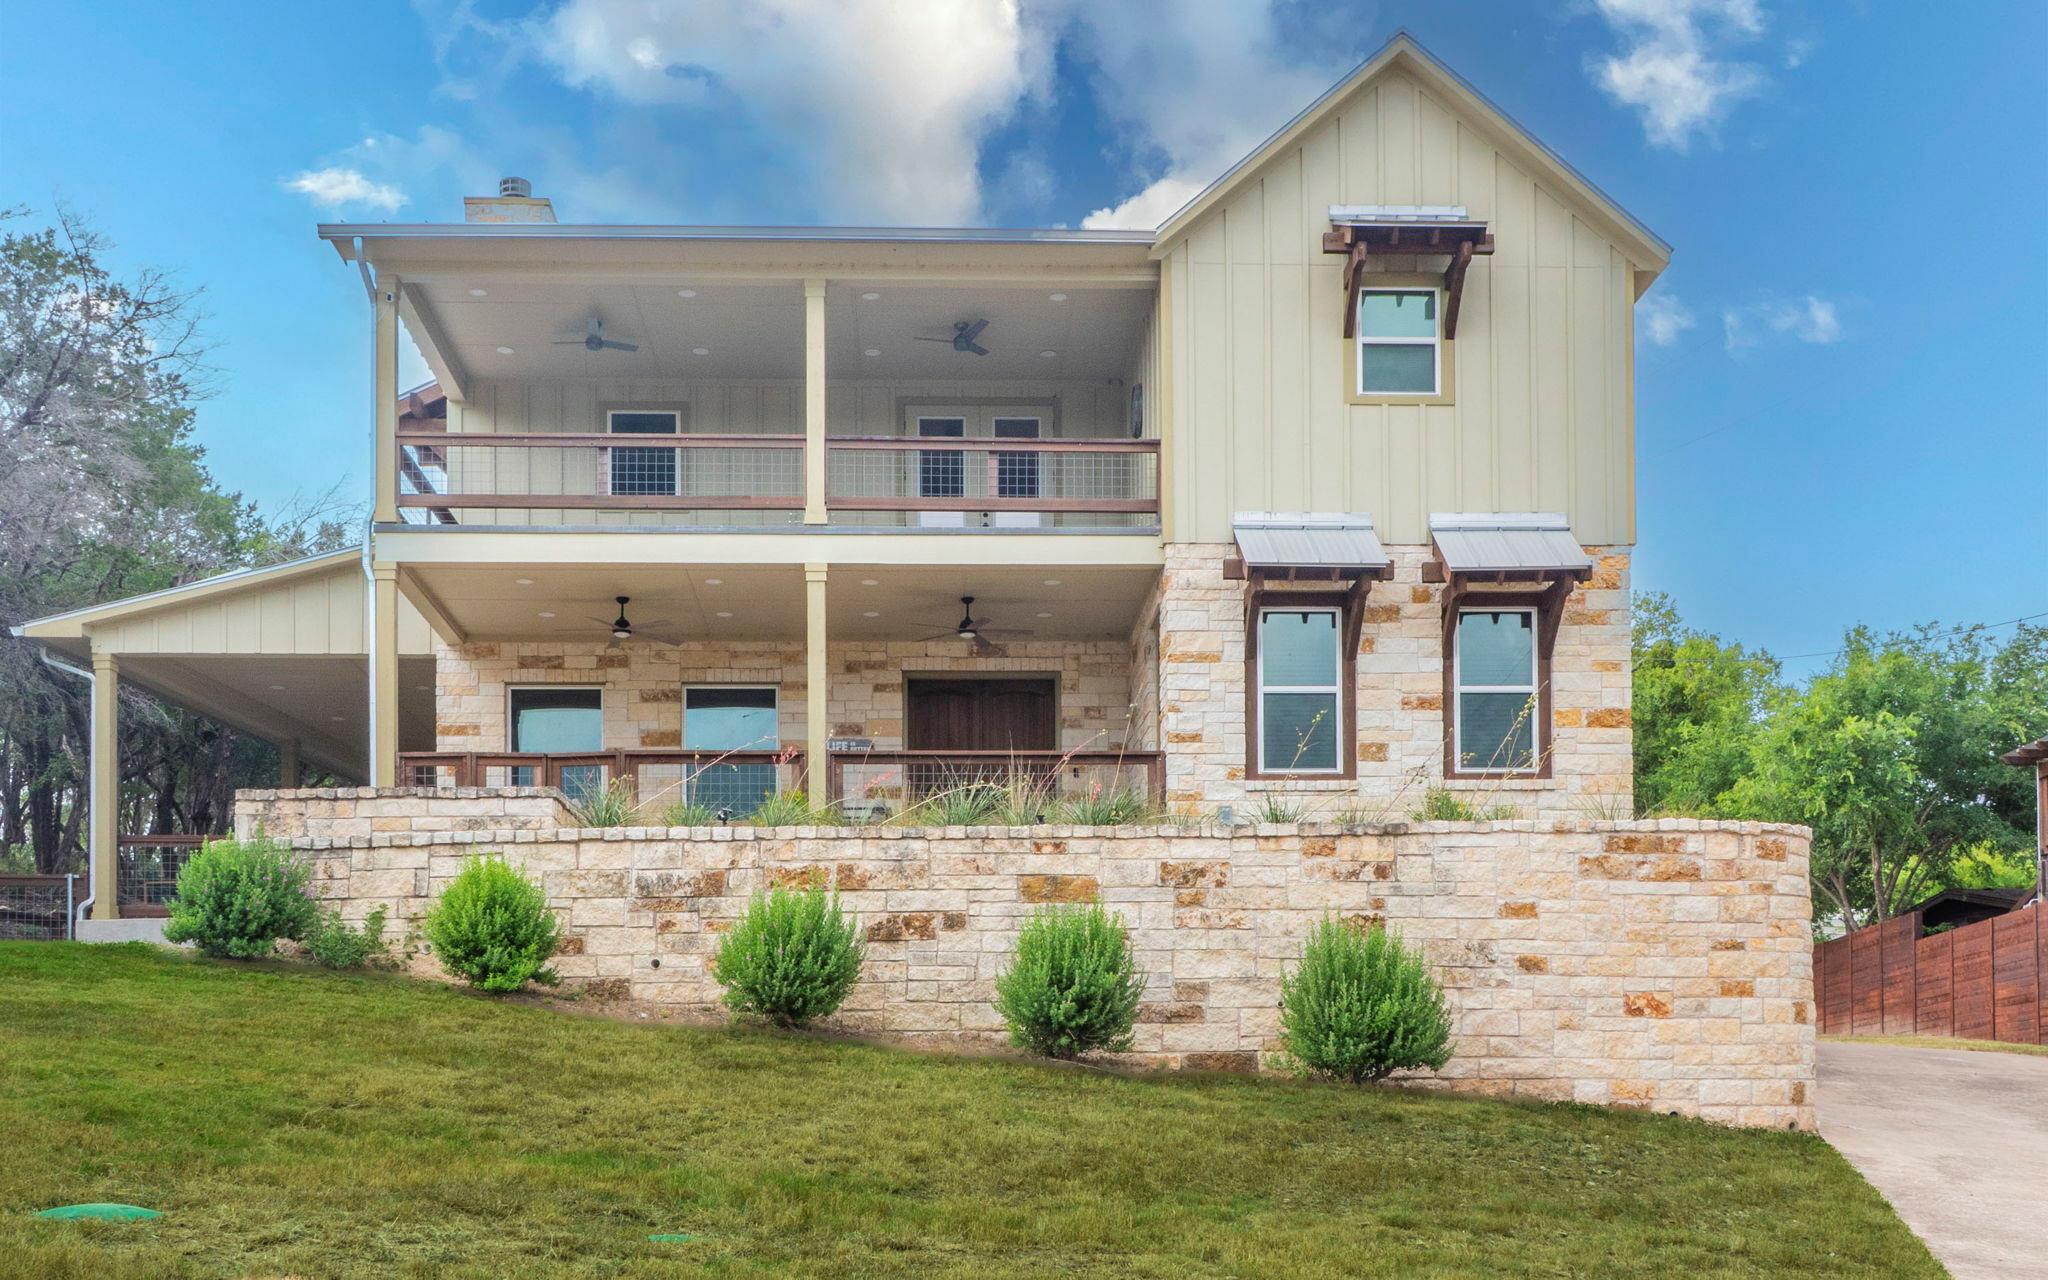 Active
$15,000,000
123 Vicinity Trl
Spicewood, TX, 78669
3 Beds · 3 Baths · 2,376 SF
Listings courtesy of Unlock MLS (Austin Board of Realtors). Information deemed reliable but not guaranteed.