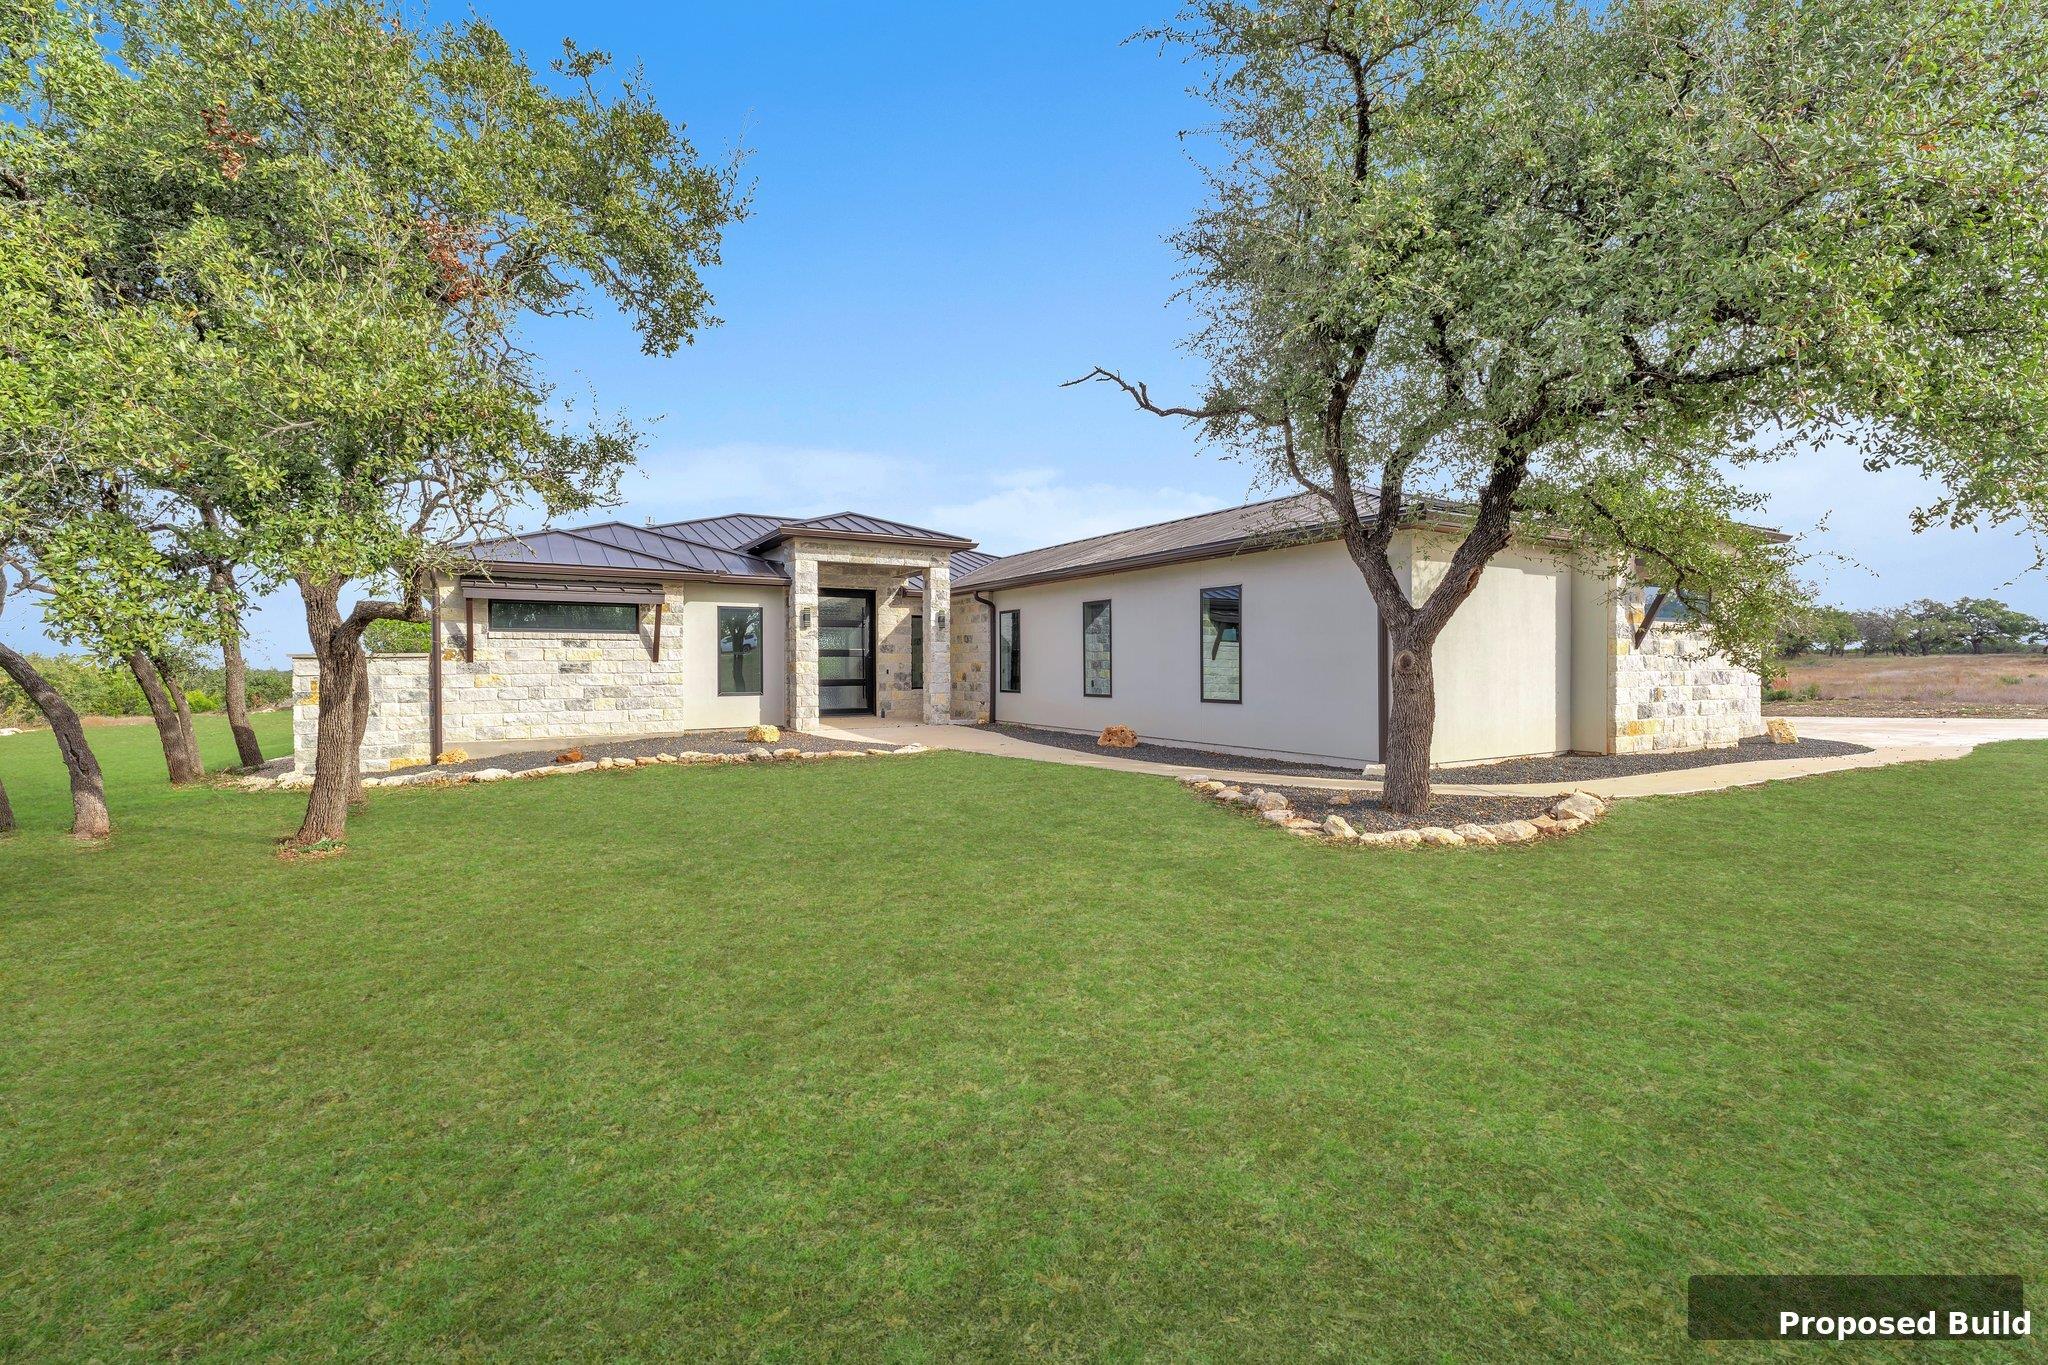
Active · MLS# 5685468
107 Comanche Agate None
Horseshoe Bay, TX, 78657
$940,000
3 Beds · 4 Baths · 3,111 SF · $302/SF
TO-BE-BUILT. Modern Hill Country luxury meets the laid-back lifestyle of Horseshoe Bay West in this exceptional custom build opportunity by Hilltop View Design & Build. Situated on a beautiful .252-acre oak-studded homesite, this proposed residence is thoughtfully designed to embrace natural light, indoor-outdoor living, and elevated everyday comfort. Planned for approximately 3,111 square feet, the single-story floorplan features 3 bedrooms, 3.5 bathrooms, a dedicated office, expansive entertaining spaces, and a 3-car garage. The design blends modern Hill Country architecture with warm organic finishes, soaring ceilings, oversized sliding glass doors, a dramatic great room, designer kitchen with oversized island and walk-in pantry, and a spacious covered patio designed for seamless indoor-outdoor living. The private primary suite is envisioned as a true retreat with a spa-inspired bath, freestanding soaking tub, oversized walk-in shower, dual vanities, and generous closet space. Secondary bedrooms are thoughtfully separated for privacy, while additional features include a mudroom, large utility room, and curated designer details throughout. Located in sought-after Horseshoe Bay West near golf courses, Lake LBJ, resort amenities, dining, and marina access, this is a rare opportunity to build a custom luxury home tailored to your lifestyle in one of the areas most desirable communities. Pool may be added, and buyers may have the opportunity to personalize select finishes and features prior to construction commencement.
Property Details
Property type
Single Family Residence
Living area
3,111 sq ft
Bedrooms
3
Bathrooms
3 full · 1 half
Year built
2026
Lot size
0.2515 acres
Garage
3 spaces
Subdivision
Horseshoe Bay West
County
Llano
HOA
$866 Annually
Annual taxes
$580
Schools
Elementary
Packsaddle
Middle
Llano
High
Llano
Features
Interior
Eat-in Kitchen · Entrance Foyer · Kitchen Island · Open Floorplan · Primary Bedroom on Main · Walk-In Closet(s)
Exterior
Private Yard
Flooring
Wood
Heating
Central
Cooling
Central Air
Views
None
Listing courtesy of Karen Rivera, Compass RE Texas, LLC. Information is provided by Unlock MLS (Austin Board of Realtors) and is deemed reliable but not guaranteed. Adrian Salas is not the listing agent for this property unless otherwise stated.
More homes nearby
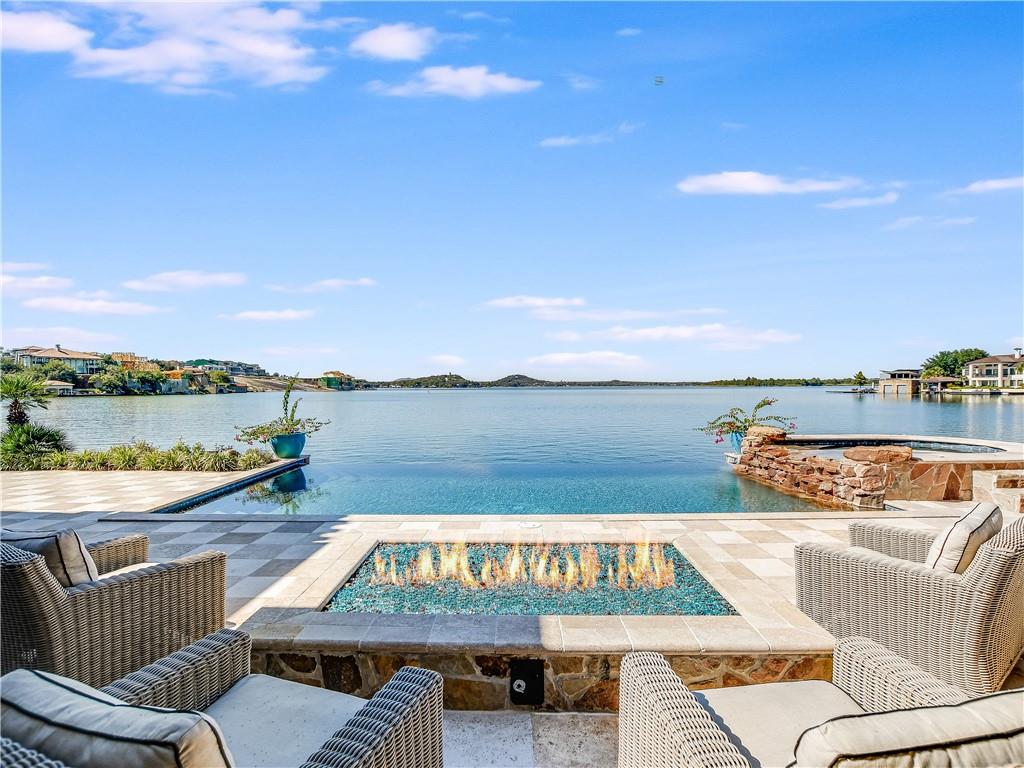 Active
$9,995,000
82 Applehead Island Dr
Horseshoe Bay, TX, 78657
6 Beds · 9 Baths · 10,521 SF
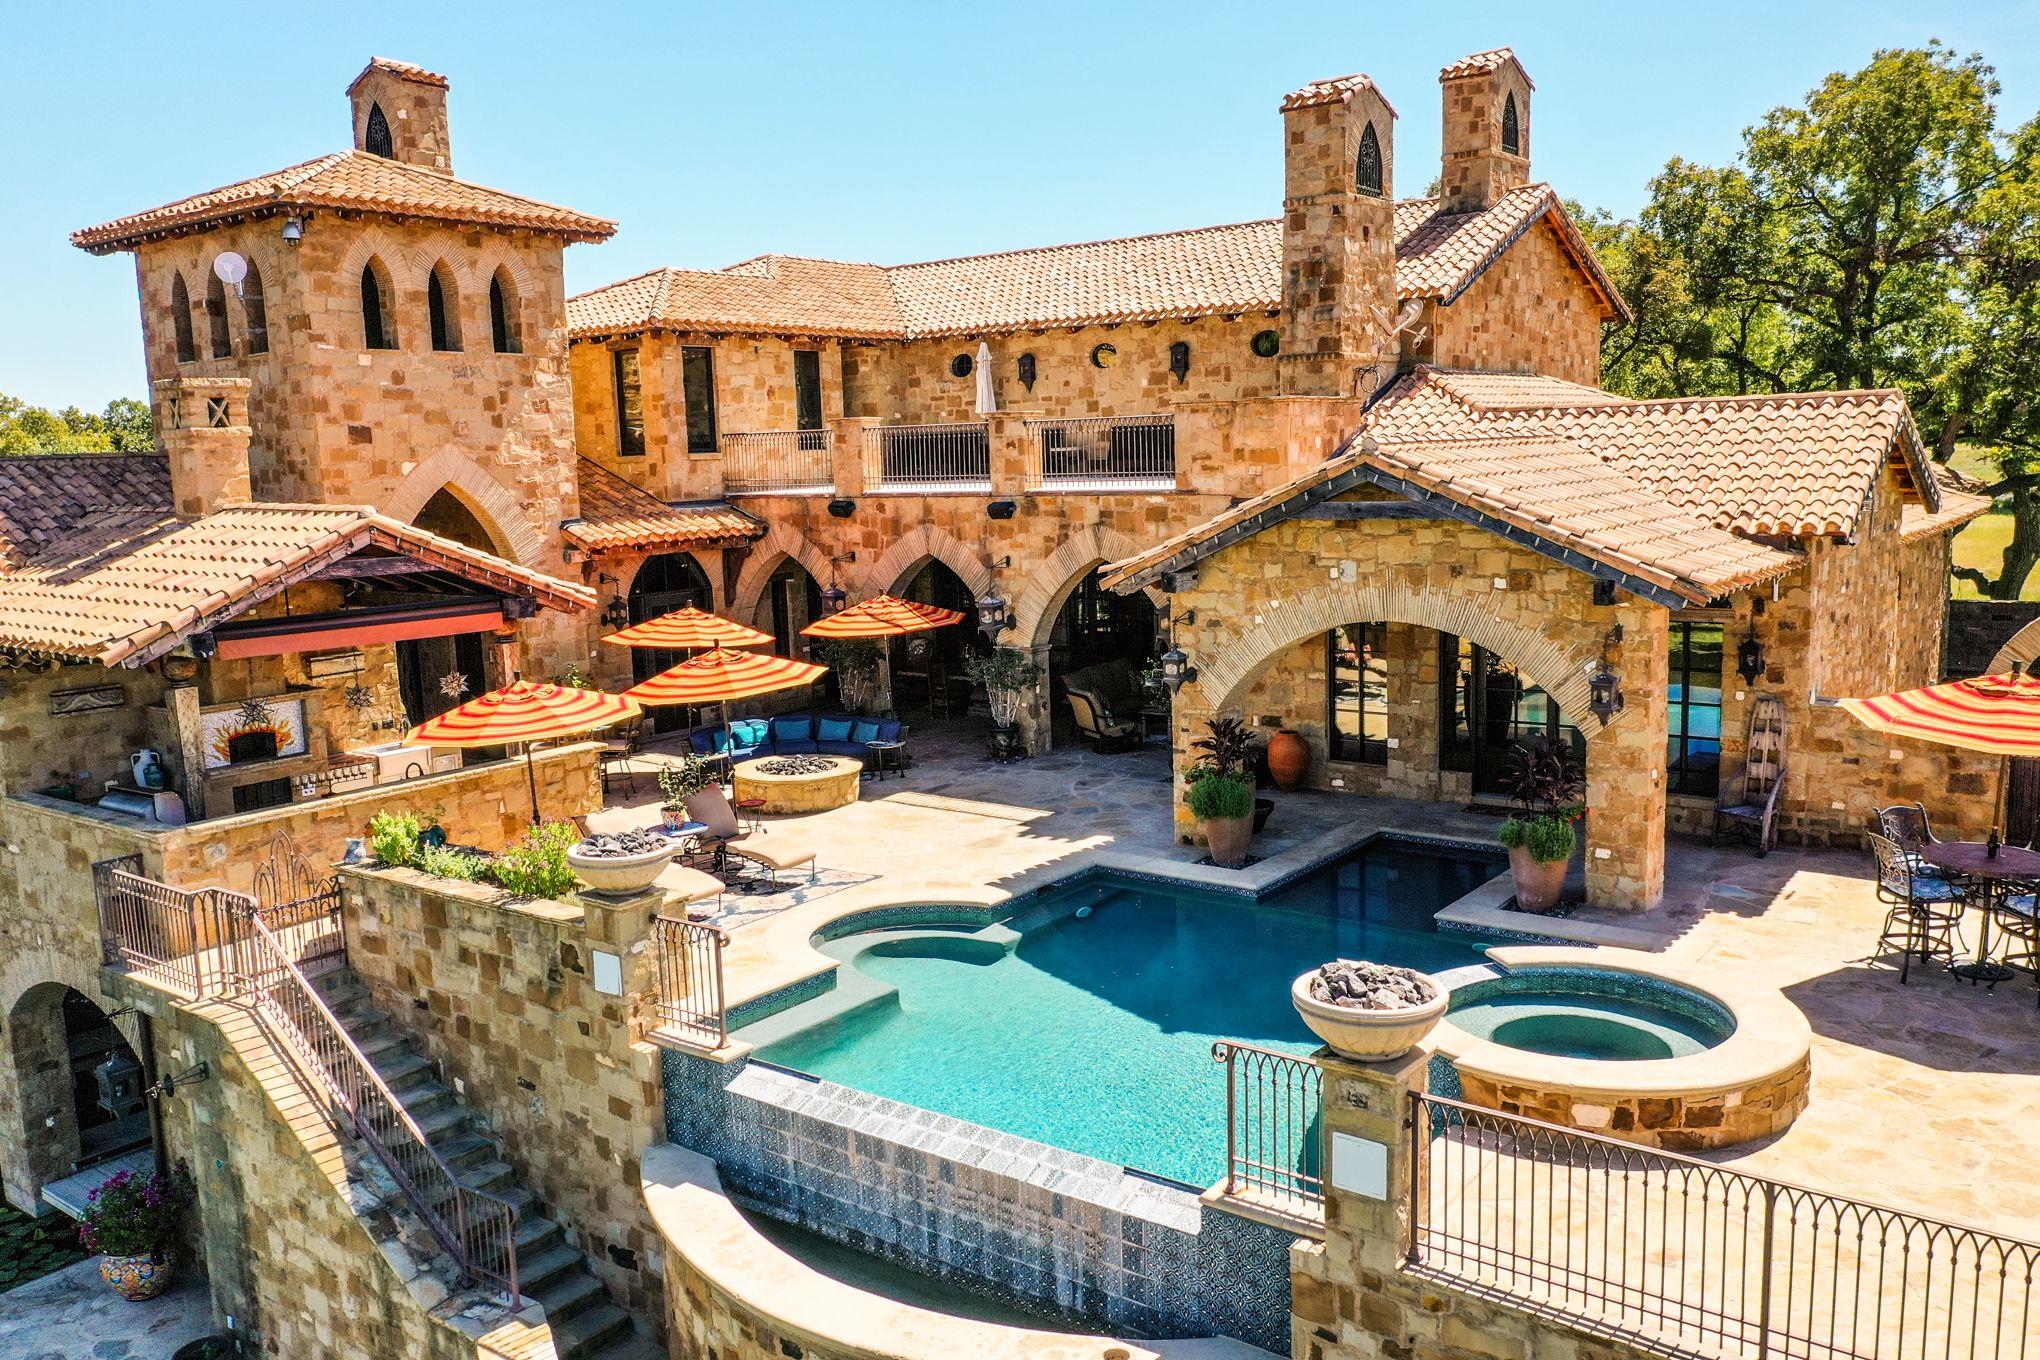 Active
$8,500,000
113 La Posada None
Horseshoe Bay, TX, 78657
6 Beds · 10 Baths · 8,735 SF
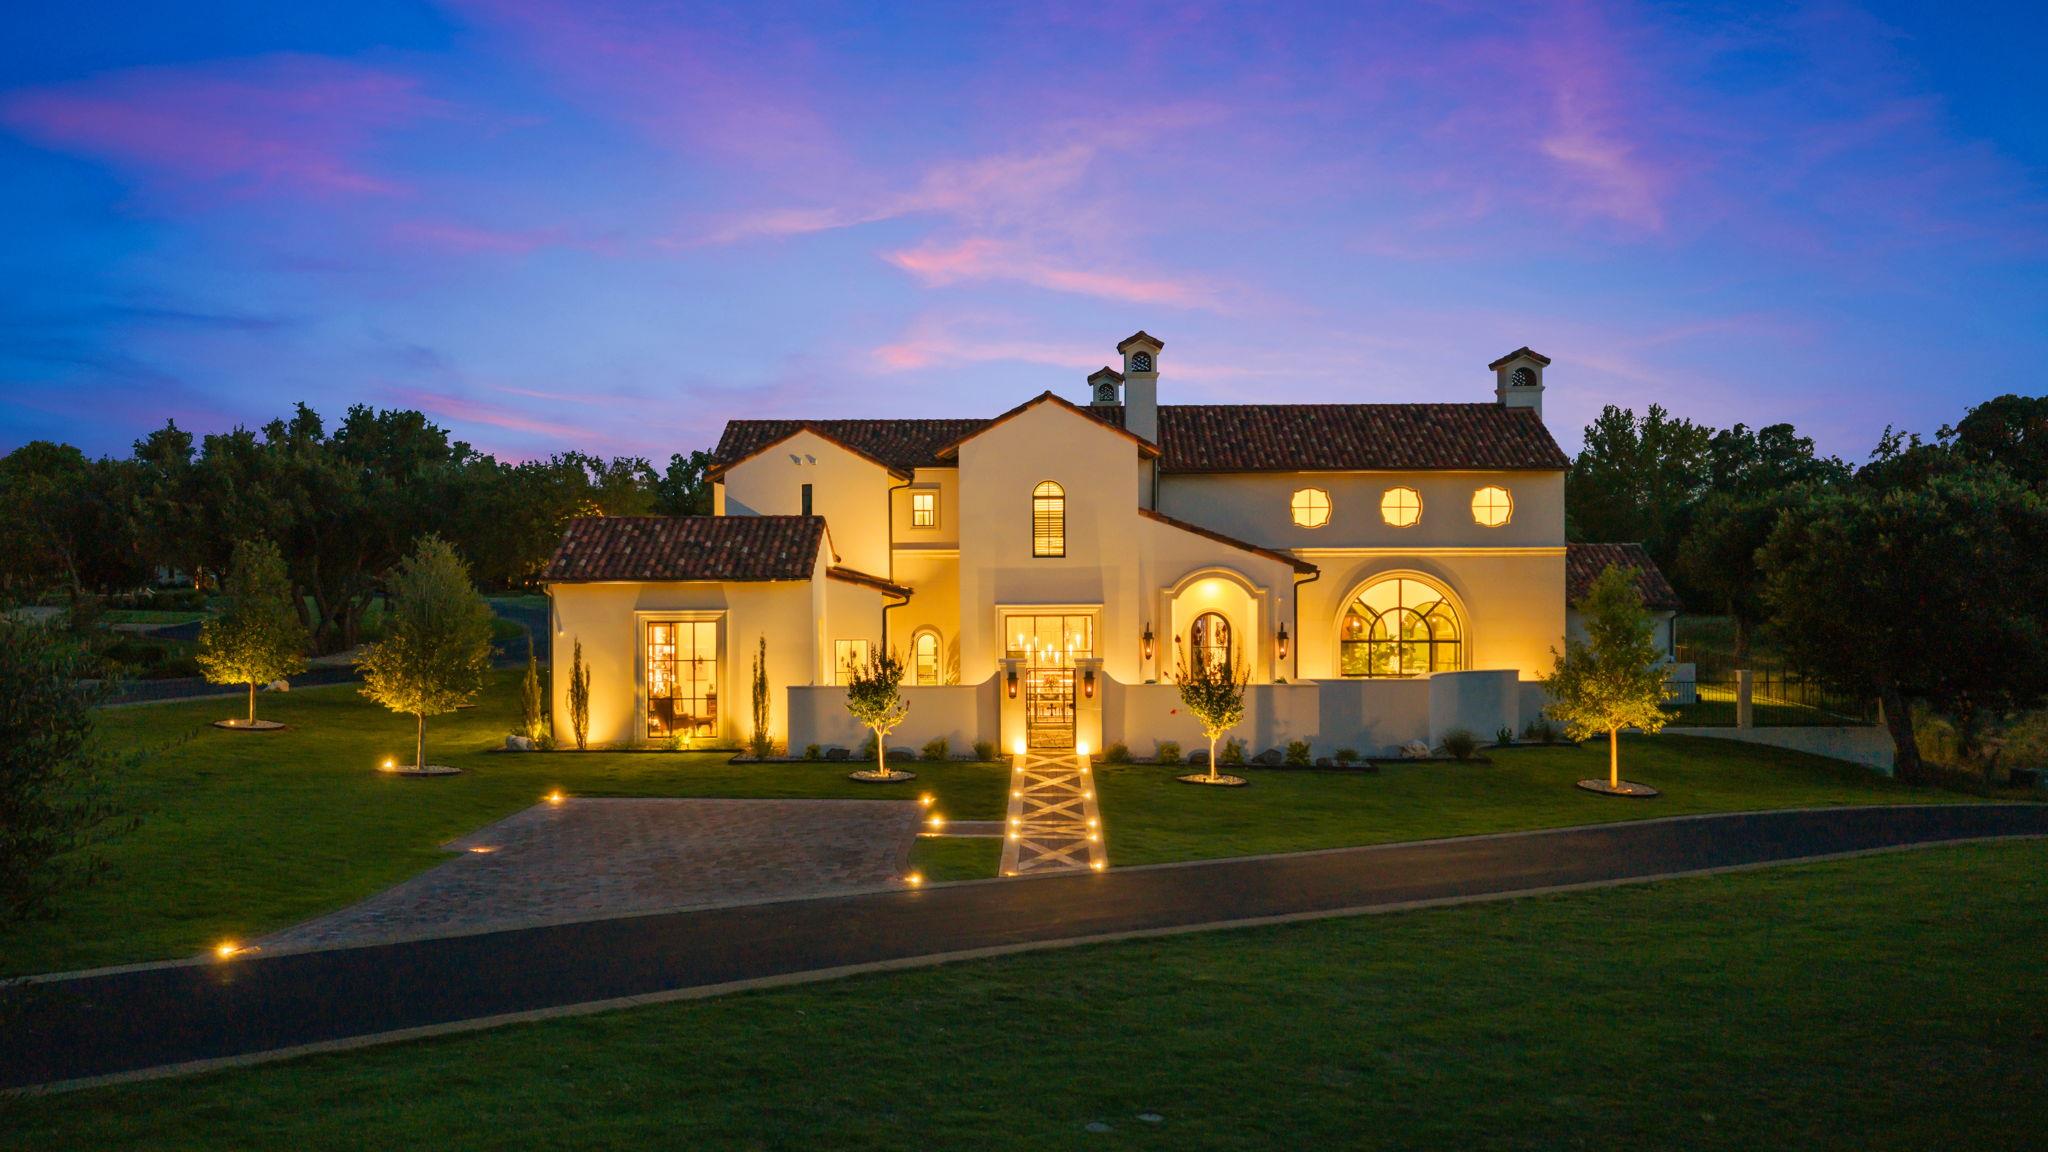 Active
$8,200,000
125 Plaza Escondido None
Horseshoe Bay, TX, 78657
4 Beds · 7 Baths · 7,991 SF
Listings courtesy of Unlock MLS (Austin Board of Realtors). Information deemed reliable but not guaranteed.