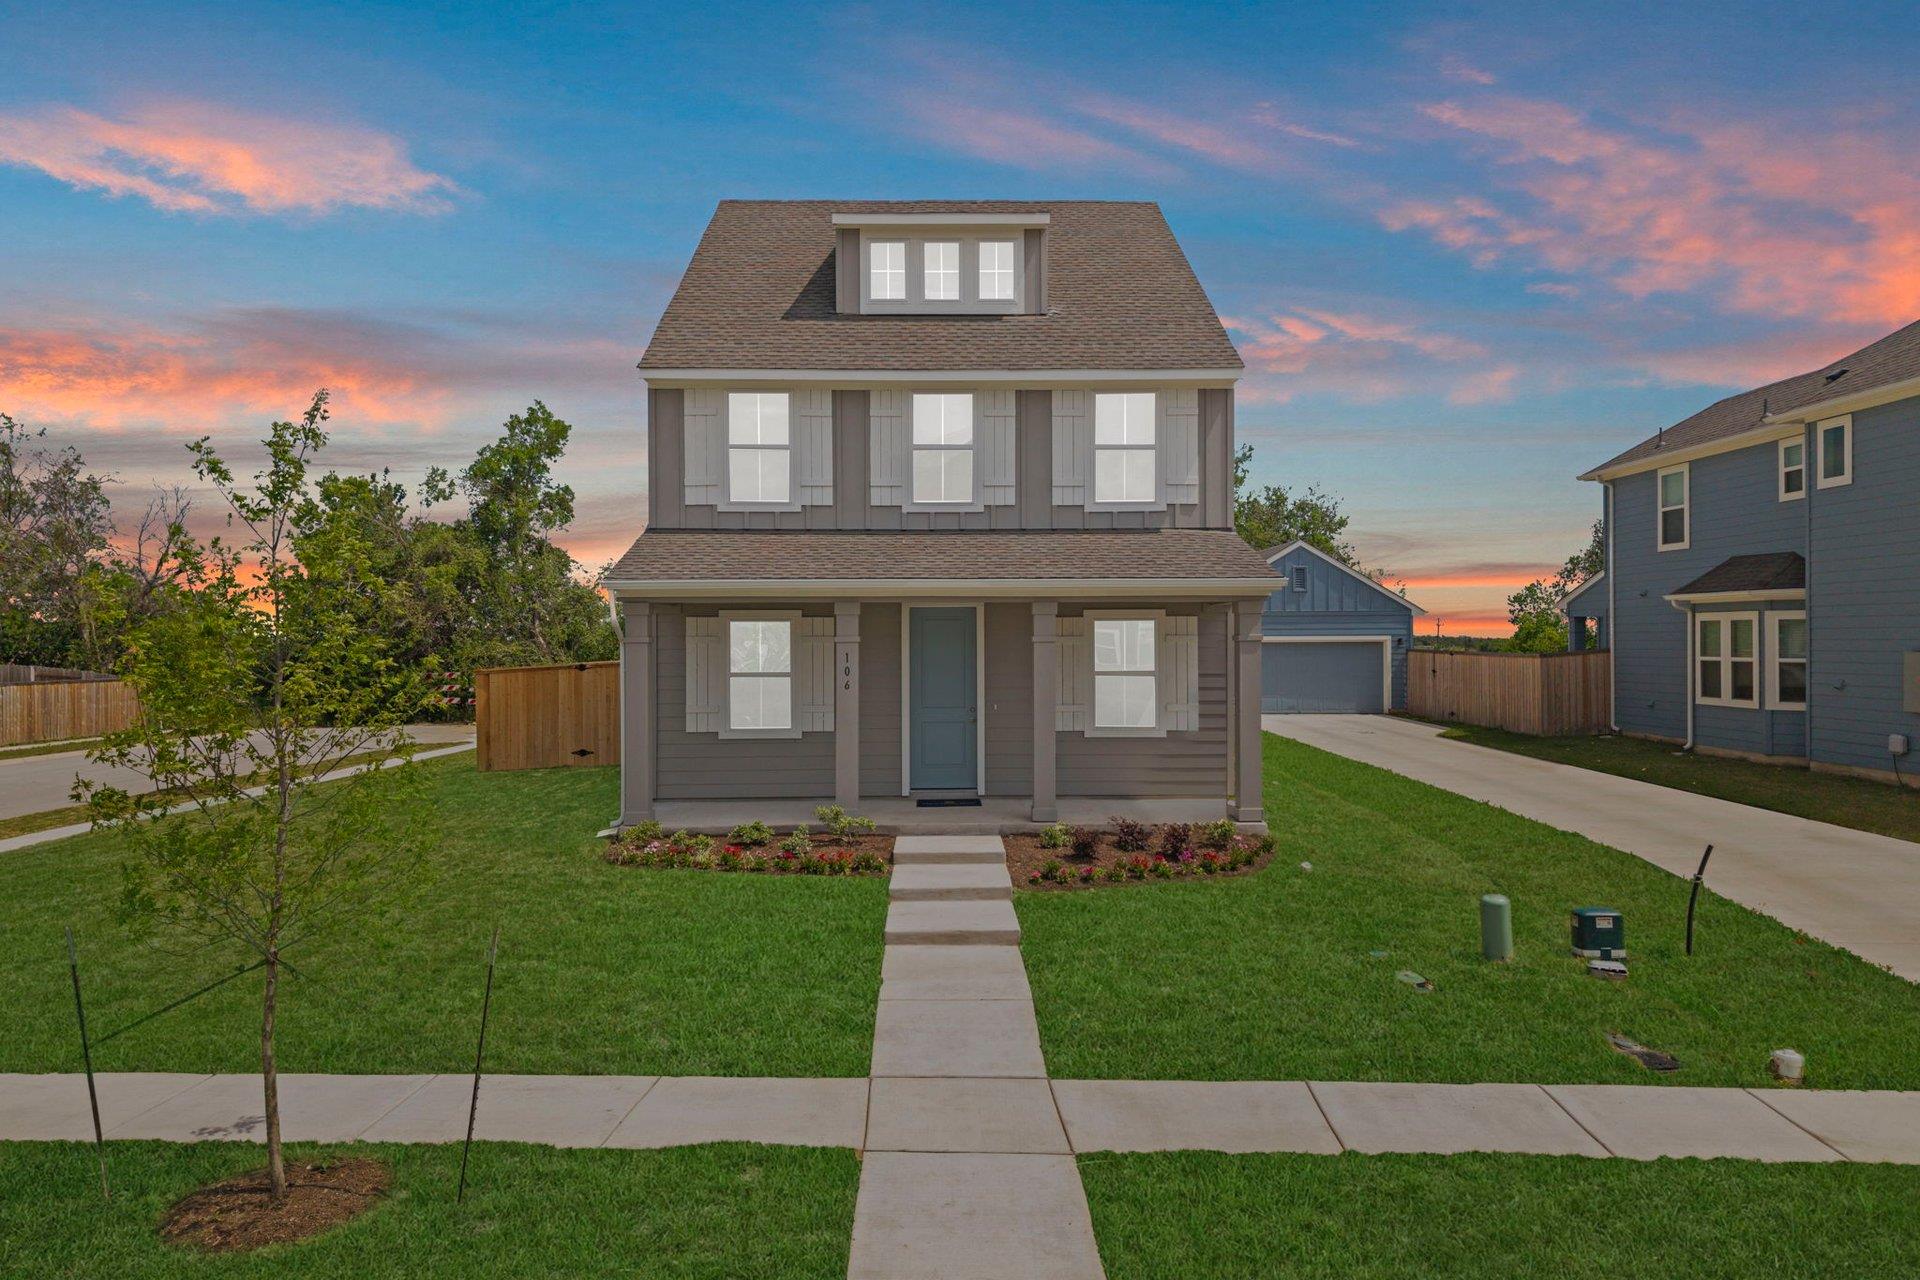
Active · MLS# 3900539
106 Pebblestream Pass
Taylor, TX, 76574
$319,900
4 Beds · 3 Baths · 1,928 SF · $166/SF
New Coventry Home!! The Chippewah floor plan combines function and style with flexible spaces and personalization options. Whether you need additional living areas, a private guest suite, or room to entertain, this home delivers the perfect balance of comfort, versatility, and thoughtful design. This beautiful home features a versatile two-story design offering 4 bedrooms and 3 bathrooms, thoughtfully designed for modern living with flexible spaces to suit a variety of lifestyles. On the main level, you'll find an expansive great room seamlessly connected to the nook and kitchen area, creating the perfect setting for entertaining or relaxing. A separate dining room at the front of the home adds a touch of formality, while a study provides an excellent option for a home office or creative space. For added flexibility, the main floor also offers an optional fourth bedroom with a full bathroom, ideal for guests, a mother-in-law suite, or multi-generational living. The main level also features a covered patio, creating a cozy outdoor retreat for enjoying sunny afternoons or quiet evenings. Upstairs, the spacious layout includes three bedrooms. The owner’s suite stands out with its generous size, a walk-in closet, and a private owner’s bath designed for comfort and relaxation. Two additional bedrooms are located nearby and share a full bathroom, perfect for kids, guests, or family members. A laundry room is conveniently positioned on the second floor, adding everyday ease.
Property Details
Property type
Single Family Residence
Living area
1,928 sq ft
Bedrooms
4
Bathrooms
3 full
Year built
2026
Lot size
0.1637 acres
Garage
2 spaces
Subdivision
Castlewood
County
Williamson
HOA
$60 Monthly
Schools
Elementary
Naomi Pasemann
Middle
Taylor
High
Taylor
Features
Interior
See Remarks · Ceiling-High · Quartz Counters · Double Vanity · Eat-in Kitchen · Entrance Foyer · Interior Steps · Kitchen Island · Open Floorplan · Pantry · Recessed Lighting · Study/Home Office
Exterior
Gutters Full · Private Yard · See Remarks
Flooring
Carpet · Vinyl
Heating
Central · Electric
Cooling
Central Air · Electric
Views
Neighborhood · See Remarks
Listing courtesy of Daniel Wilson, New Home Now. Information is provided by Unlock MLS (Austin Board of Realtors) and is deemed reliable but not guaranteed. Adrian Salas is not the listing agent for this property unless otherwise stated.
More homes nearby
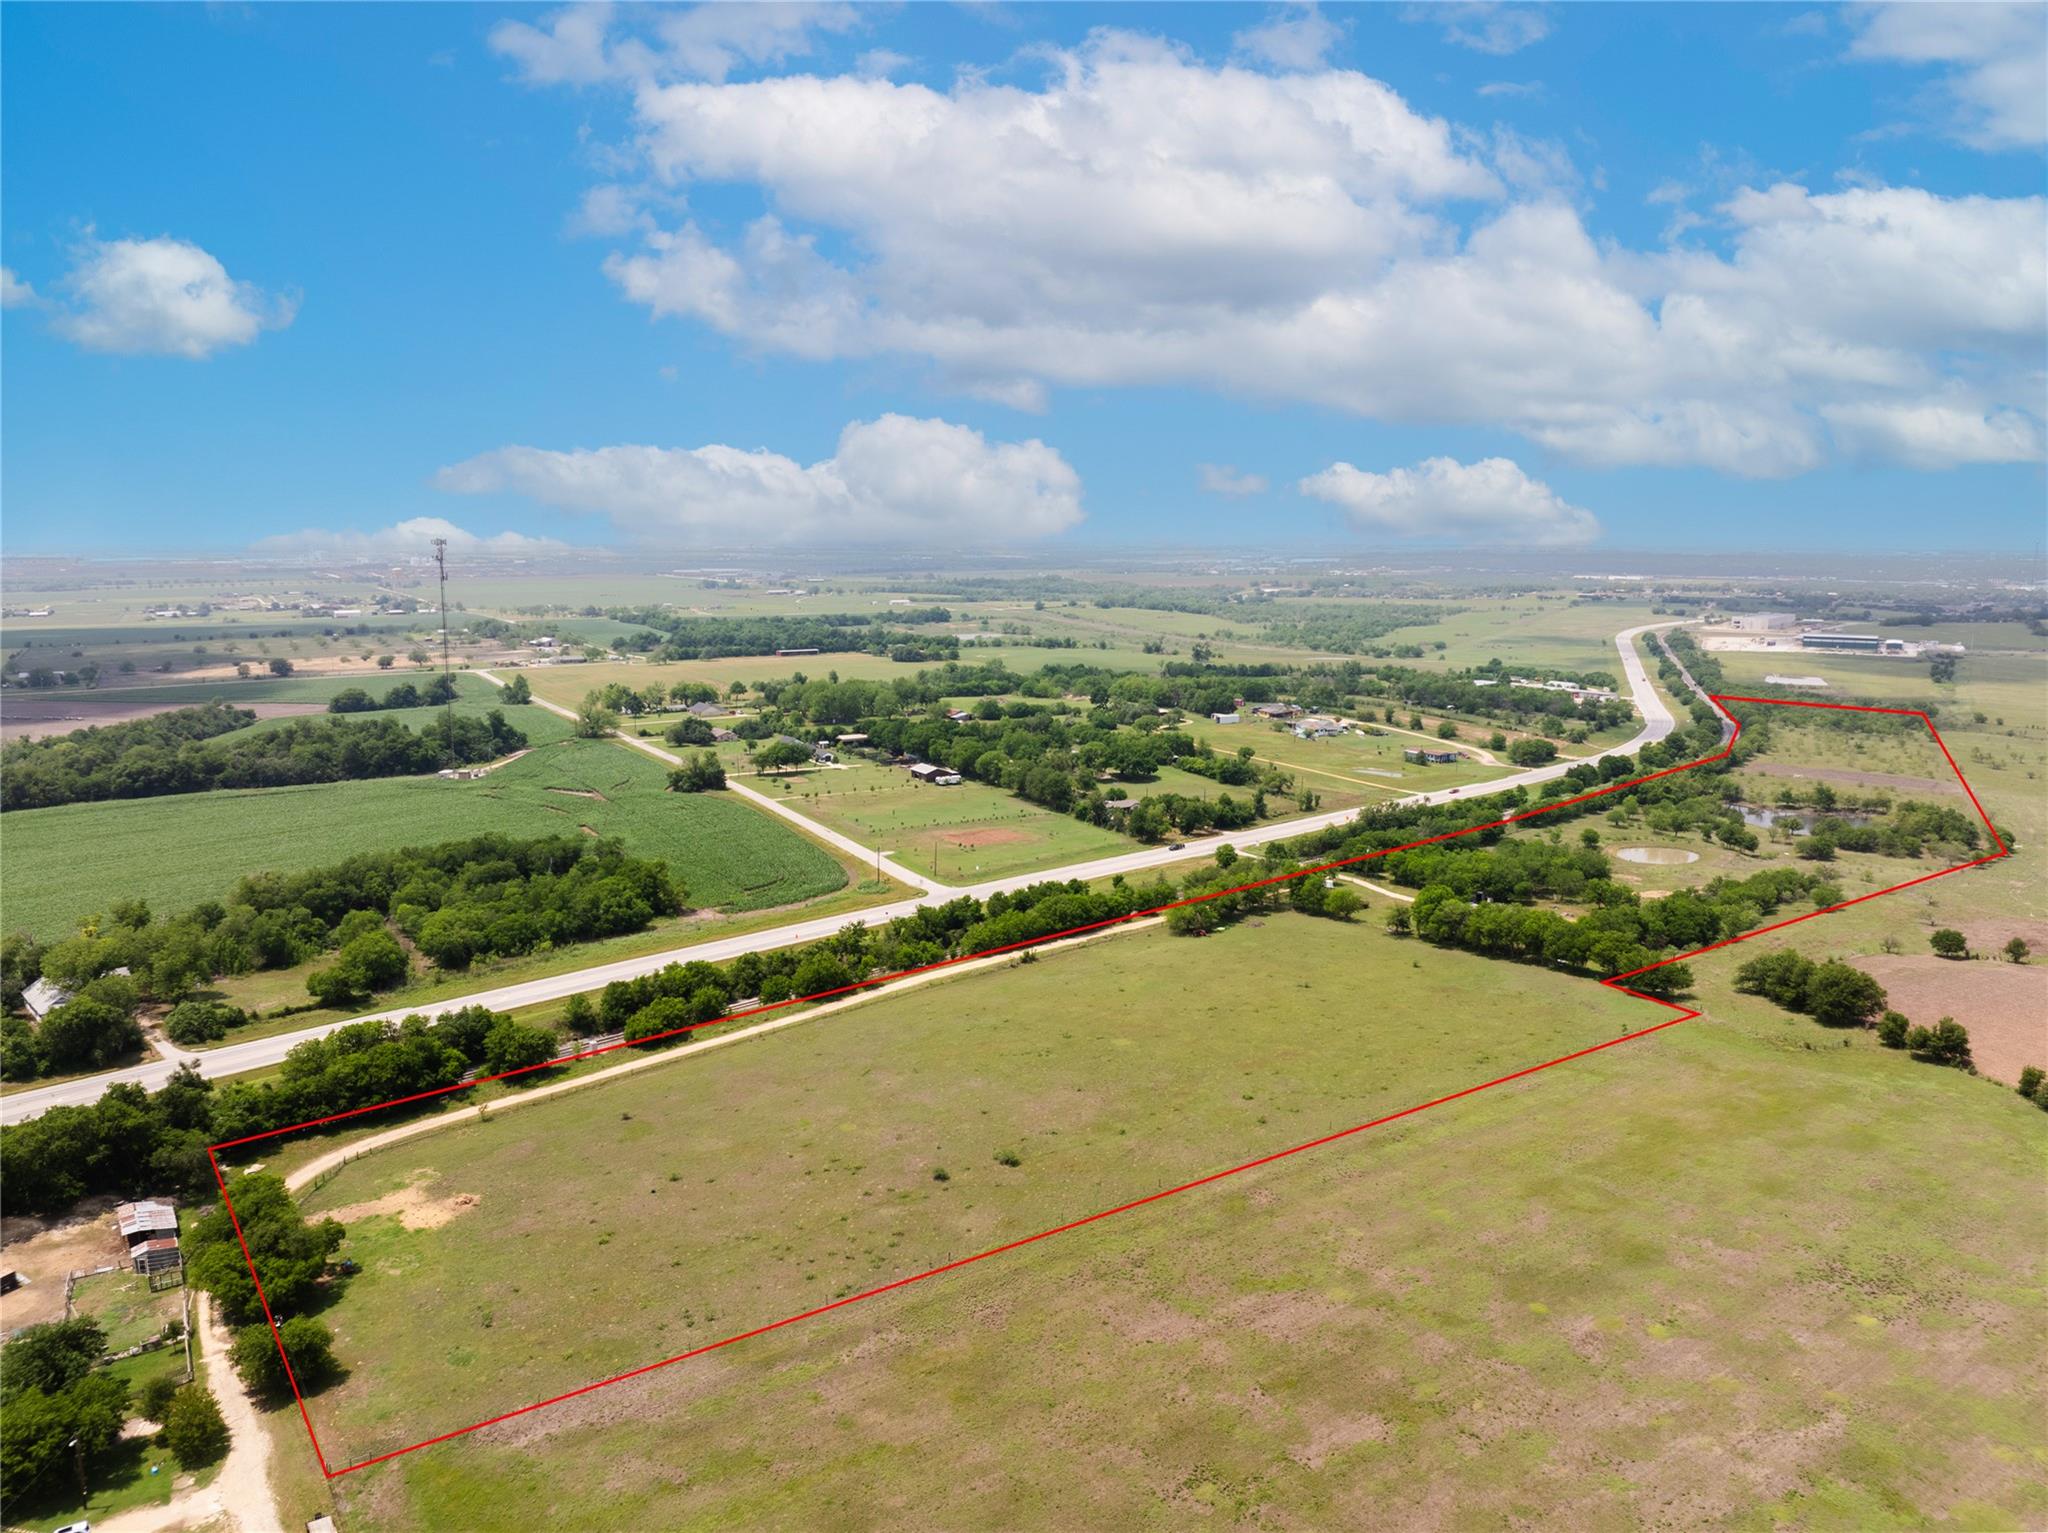 Active
$2,250,000
2901 and 2973 S Main St
Taylor, TX, 76574
3 Beds · 2 Baths · 1,146 SF
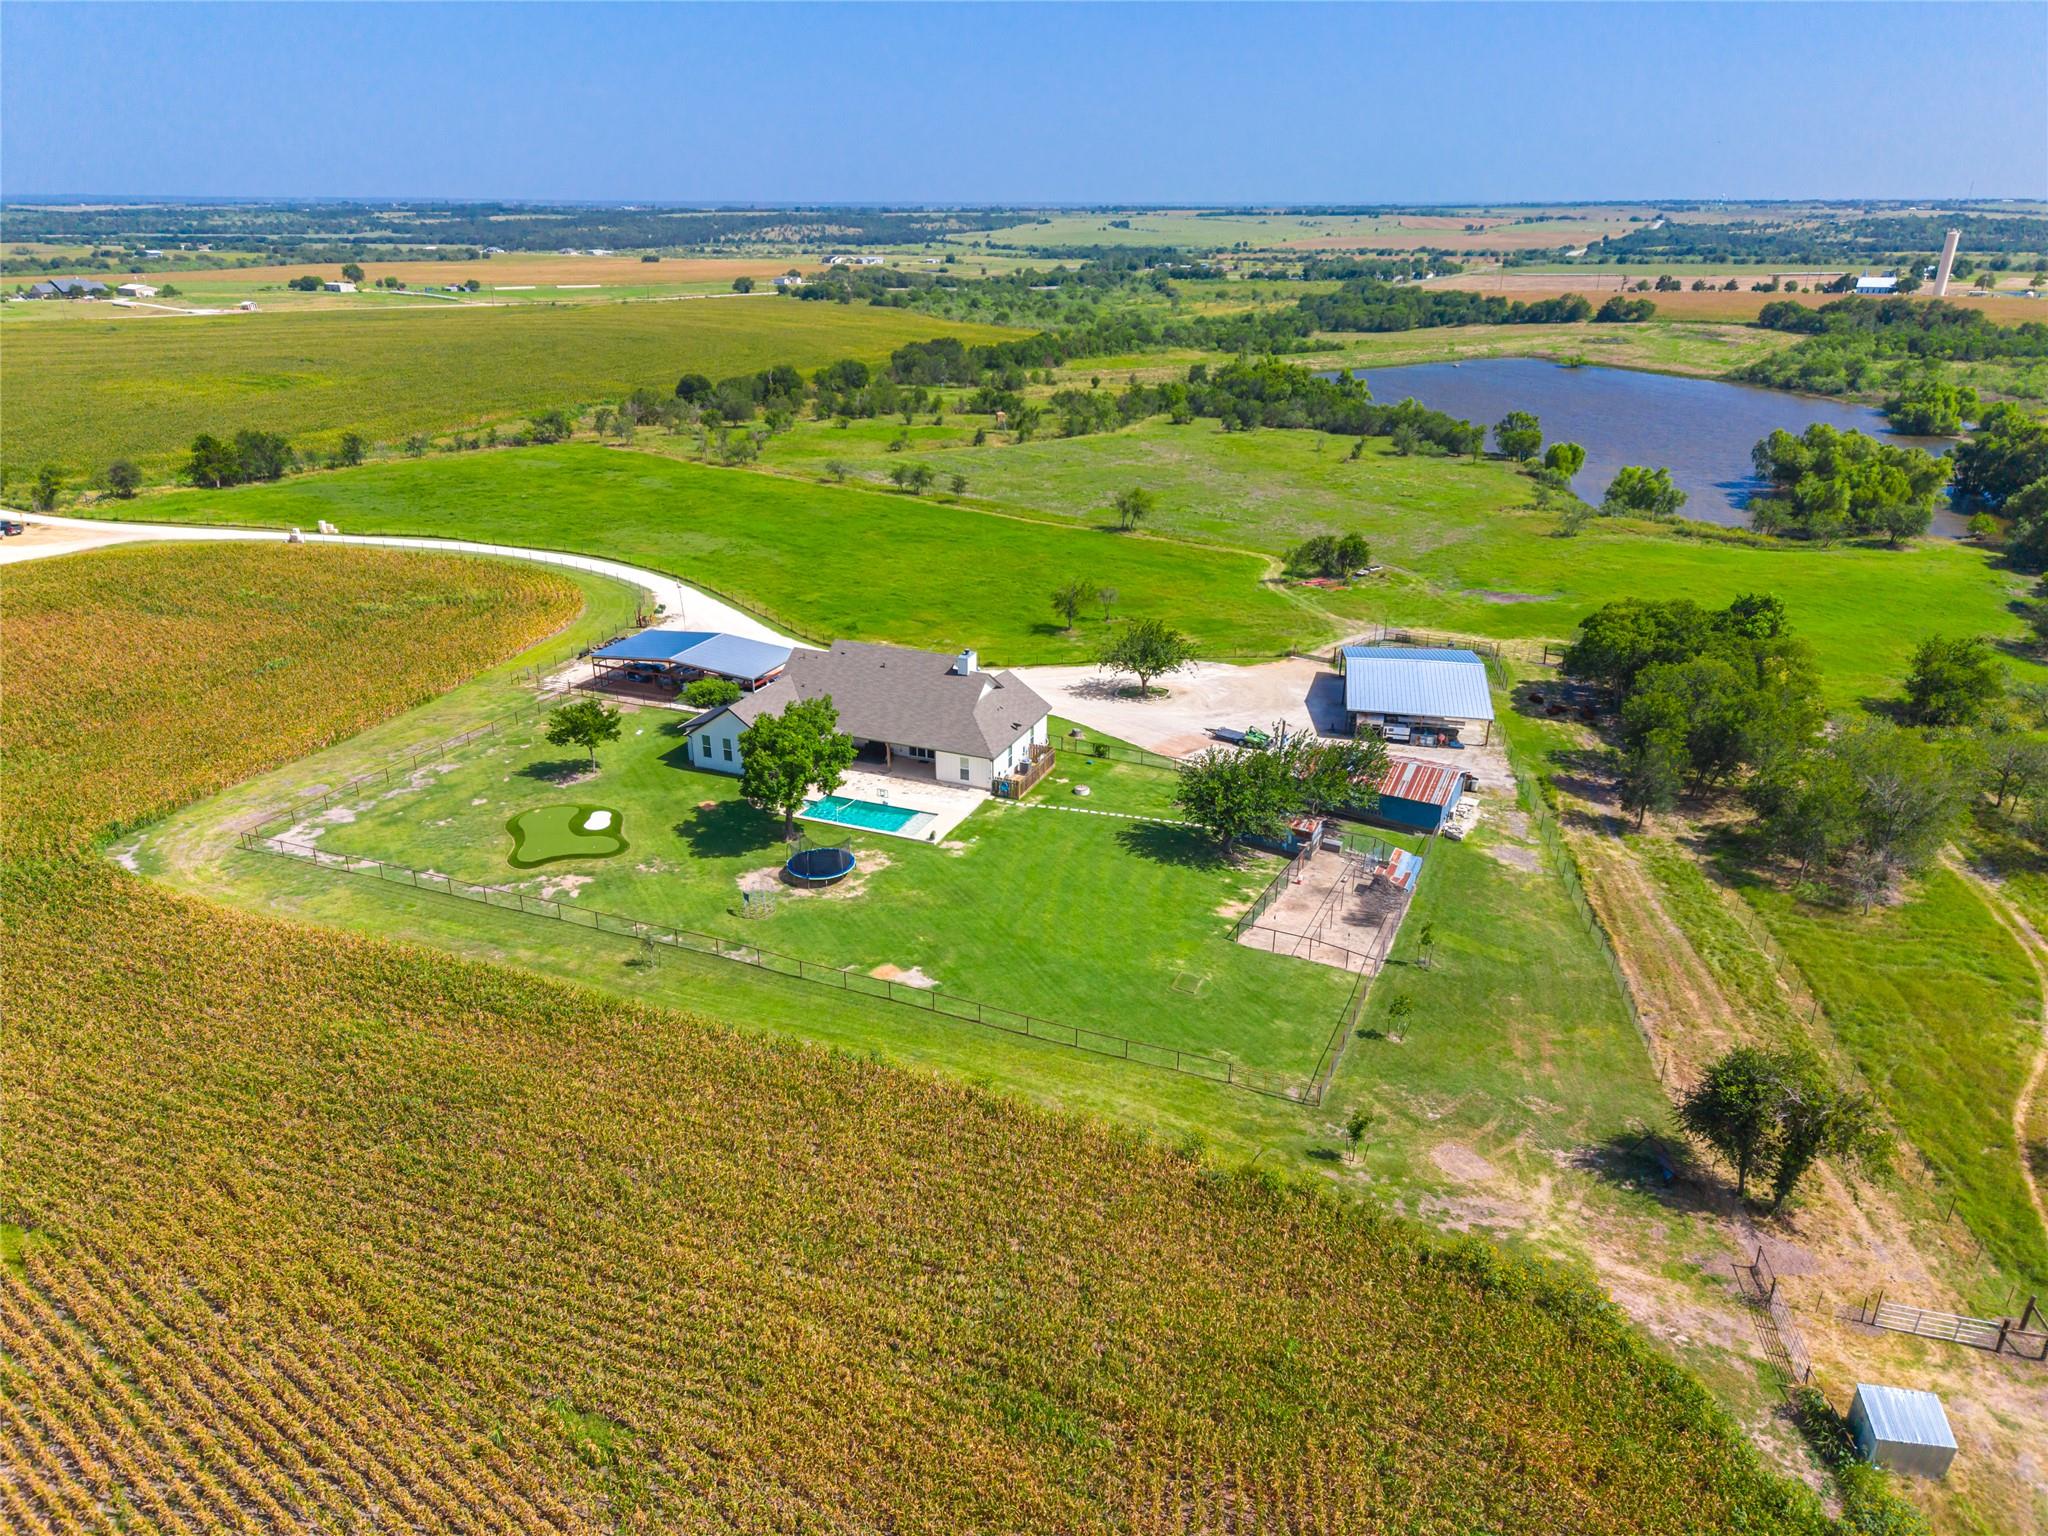 Active
$2,100,000
1750 FM 1063 None
Taylor, TX, 76574
3 Beds · 3 Baths · 3,610 SF
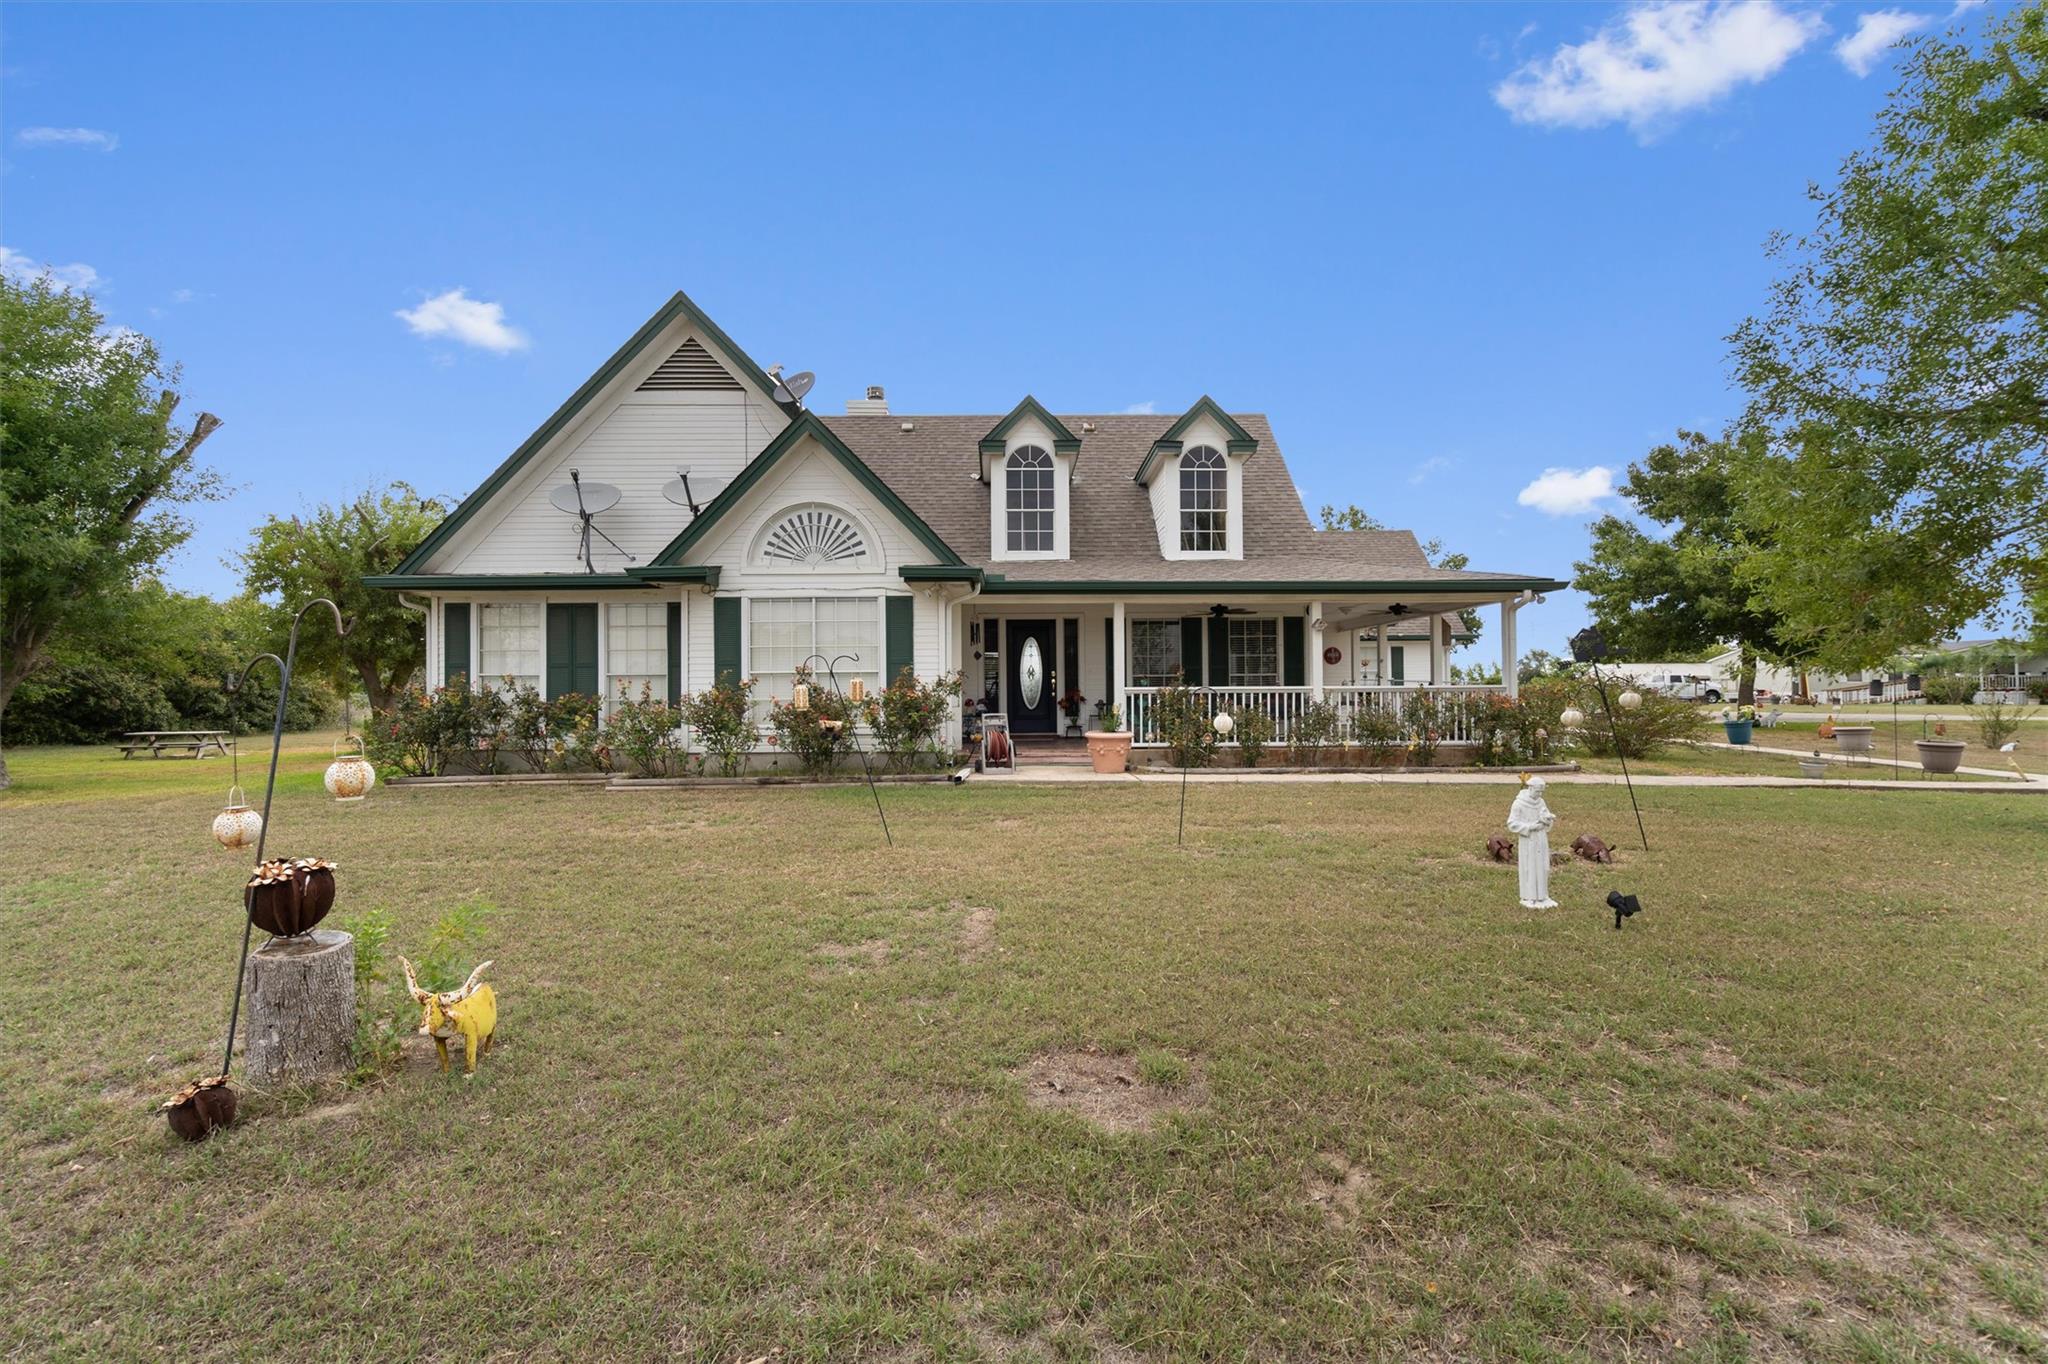 Active
$1,999,999
16351 Fm 1660 None
Taylor, TX, 76574
4 Beds · 3 Baths · 2,210 SF
Listings courtesy of Unlock MLS (Austin Board of Realtors). Information deemed reliable but not guaranteed.