Active · MLS# 1013402
106 El Norte Ct
Lakeway, TX, 78734
$850,000
4 Beds · 3 Baths · 2,640 SF · $322/SF
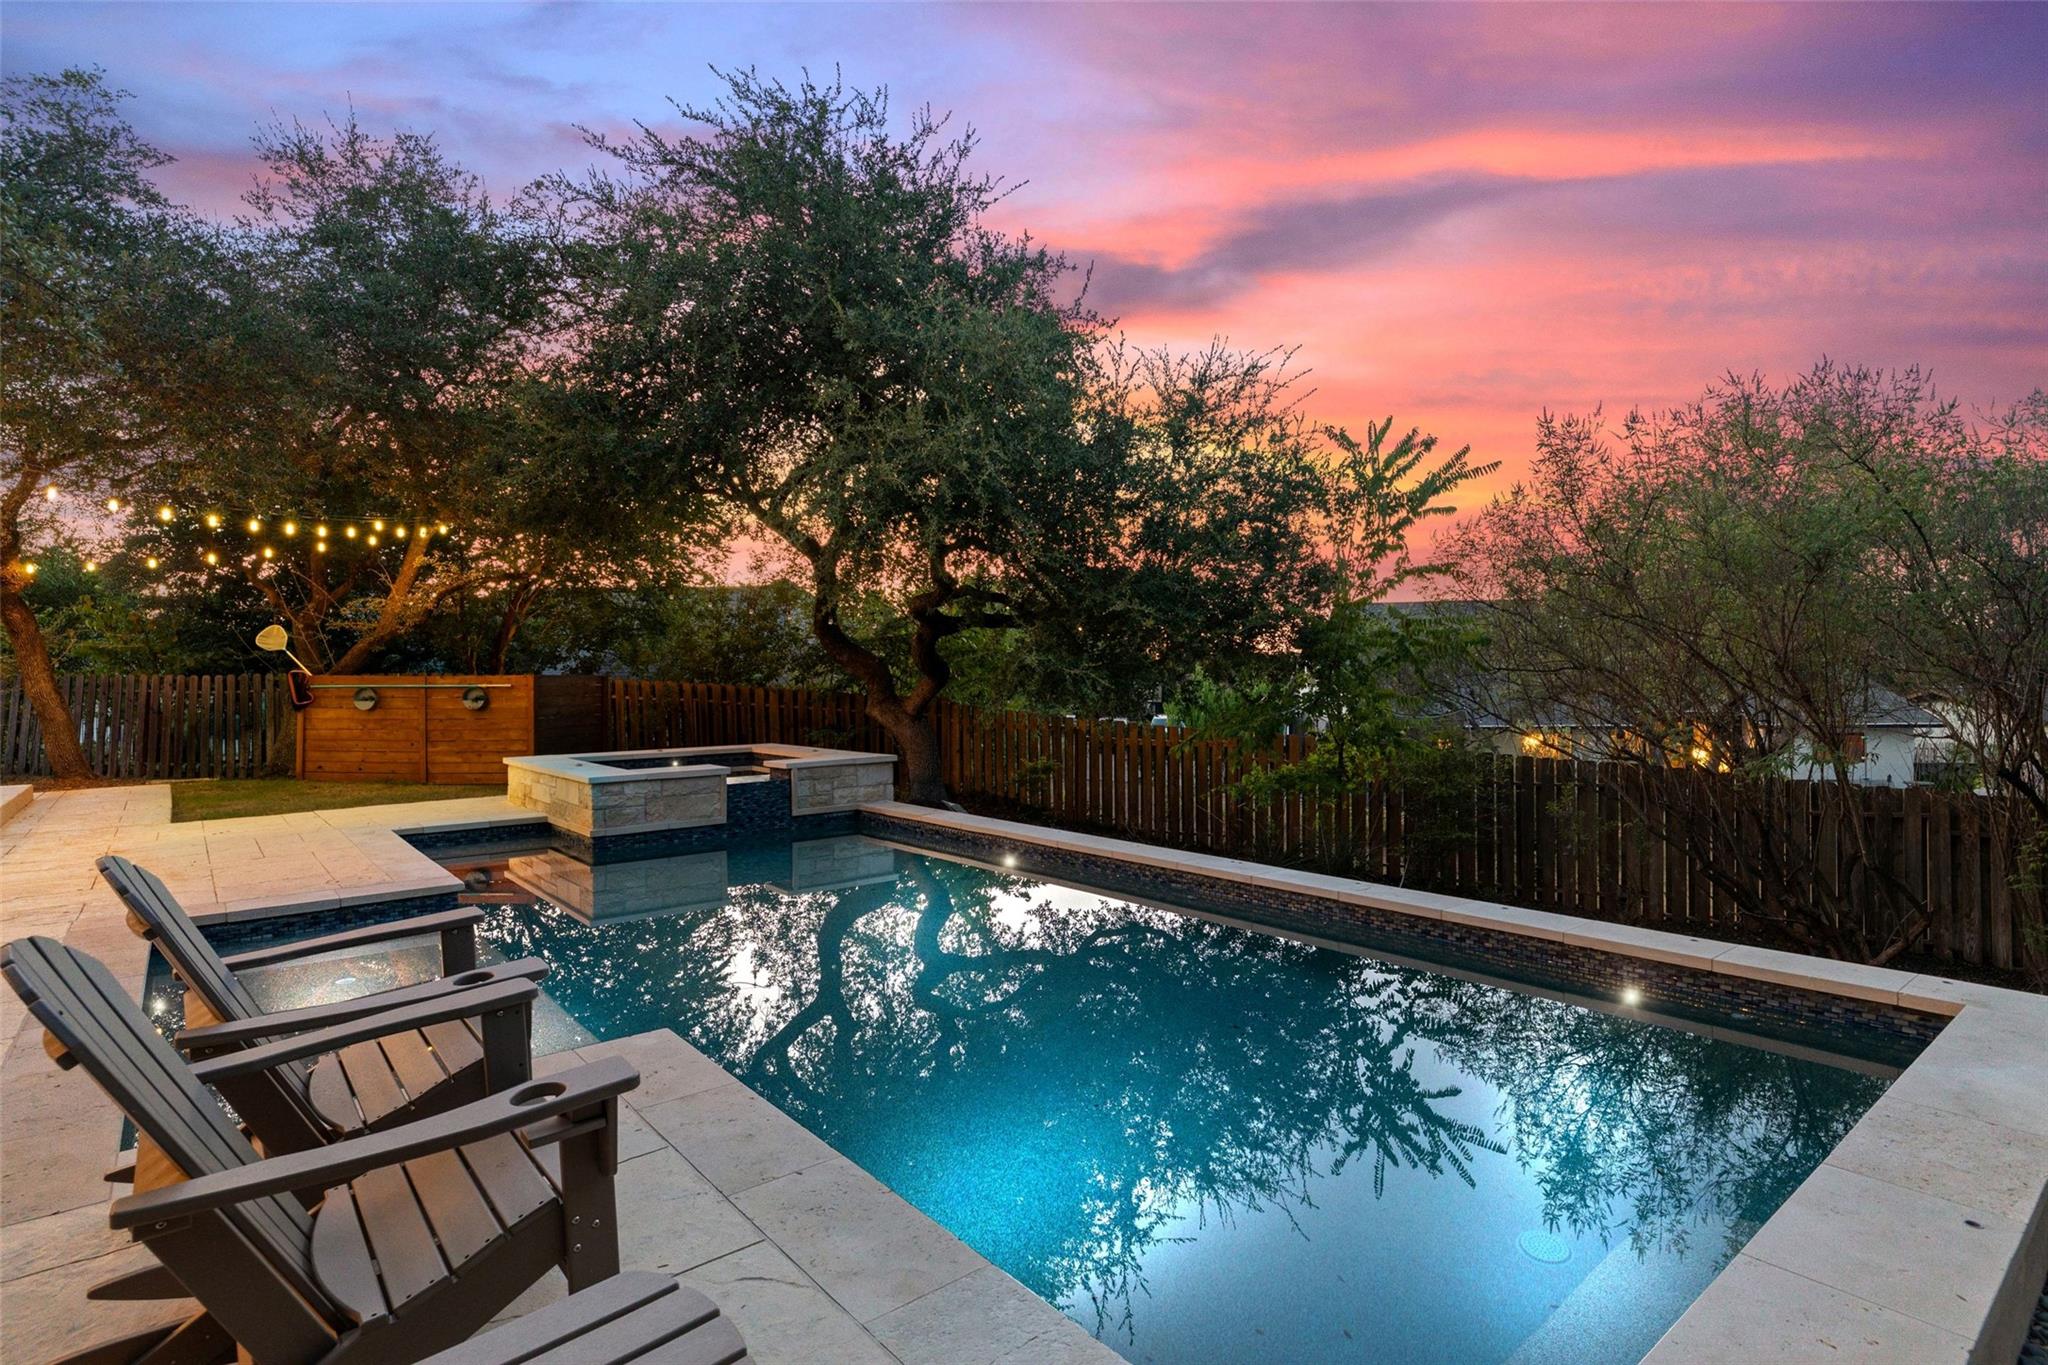
Tucked beneath a canopy of magnificent mature oaks on a private .40-acre cul-de-sac lot, this distinctive Lakeway home offers an exceptional combination of character, privacy and relaxed indoor-outdoor living. A welcoming front porch sets the tone, while inside, soaring wood-beamed ceilings and dramatic floor-to-ceiling windows fill the main living area with natural light and frame beautiful views of the backyard and pool. A limestone fireplace adds warmth and character, complemented by wood floors, plantation shutters and thoughtfully updated finishes throughout. The kitchen opens to the living area and features granite countertops, a marble subway tile backsplash, stainless steel appliances, abundant cabinetry, a butcher-block island with wine storage and a farmhouse sink. Multiple living and dining spaces provide flexibility for both everyday living and entertaining. Upstairs, the spacious primary suite includes a sitting area and private balcony overlooking the living room and backyard, along with an updated bath featuring dual vanities, a soaking tub, oversized walk-in shower and generous closet. Three additional bedrooms and a loft/game room provide plenty of additional space. Outside, the home truly shines. Recently installed multiple, expansive decking and patio areas surround the heated pool and spa, creating a private retreat shaded by towering trees and designed for year-round enjoyment. With a large, level lot, abundant outdoor living space and a peaceful setting, the property feels wonderfully secluded while remaining in the heart of Lakeway. Located close to Lake Travis, golf, parks, trails, shopping and dining, and served by highly regarded Lake Travis ISD. No HOA.
Property Details
Property type
Single Family Residence
Living area
2,640 sq ft
Bedrooms
4
Bathrooms
2 full · 1 half
Year built
1986
Lot size
0.4 acres
Garage
2 spaces
Subdivision
Lakeway Sec 26
County
Travis
Annual taxes
$14,282
Pool
Private pool
Schools
Elementary
Lakeway
Middle
Hudson Bend
High
Lake Travis
Features
Interior
Ceiling Fan(s) · Ceiling-High · Granite Counters · Double Vanity · Kitchen Island · Multiple Living Areas · Open Floorplan · Soaking Tub · Walk-In Closet(s)
Exterior
Gutters Full · Private Yard
Flooring
Carpet · Tile · Wood
Heating
Central
Cooling
Central Air
Views
Pool · Trees/Woods
Listing courtesy of Beata Burgeson, Compass RE Texas, LLC. Information is provided by Unlock MLS (Austin Board of Realtors) and is deemed reliable but not guaranteed. Adrian Salas is not the listing agent for this property unless otherwise stated.
More homes nearby
 Active
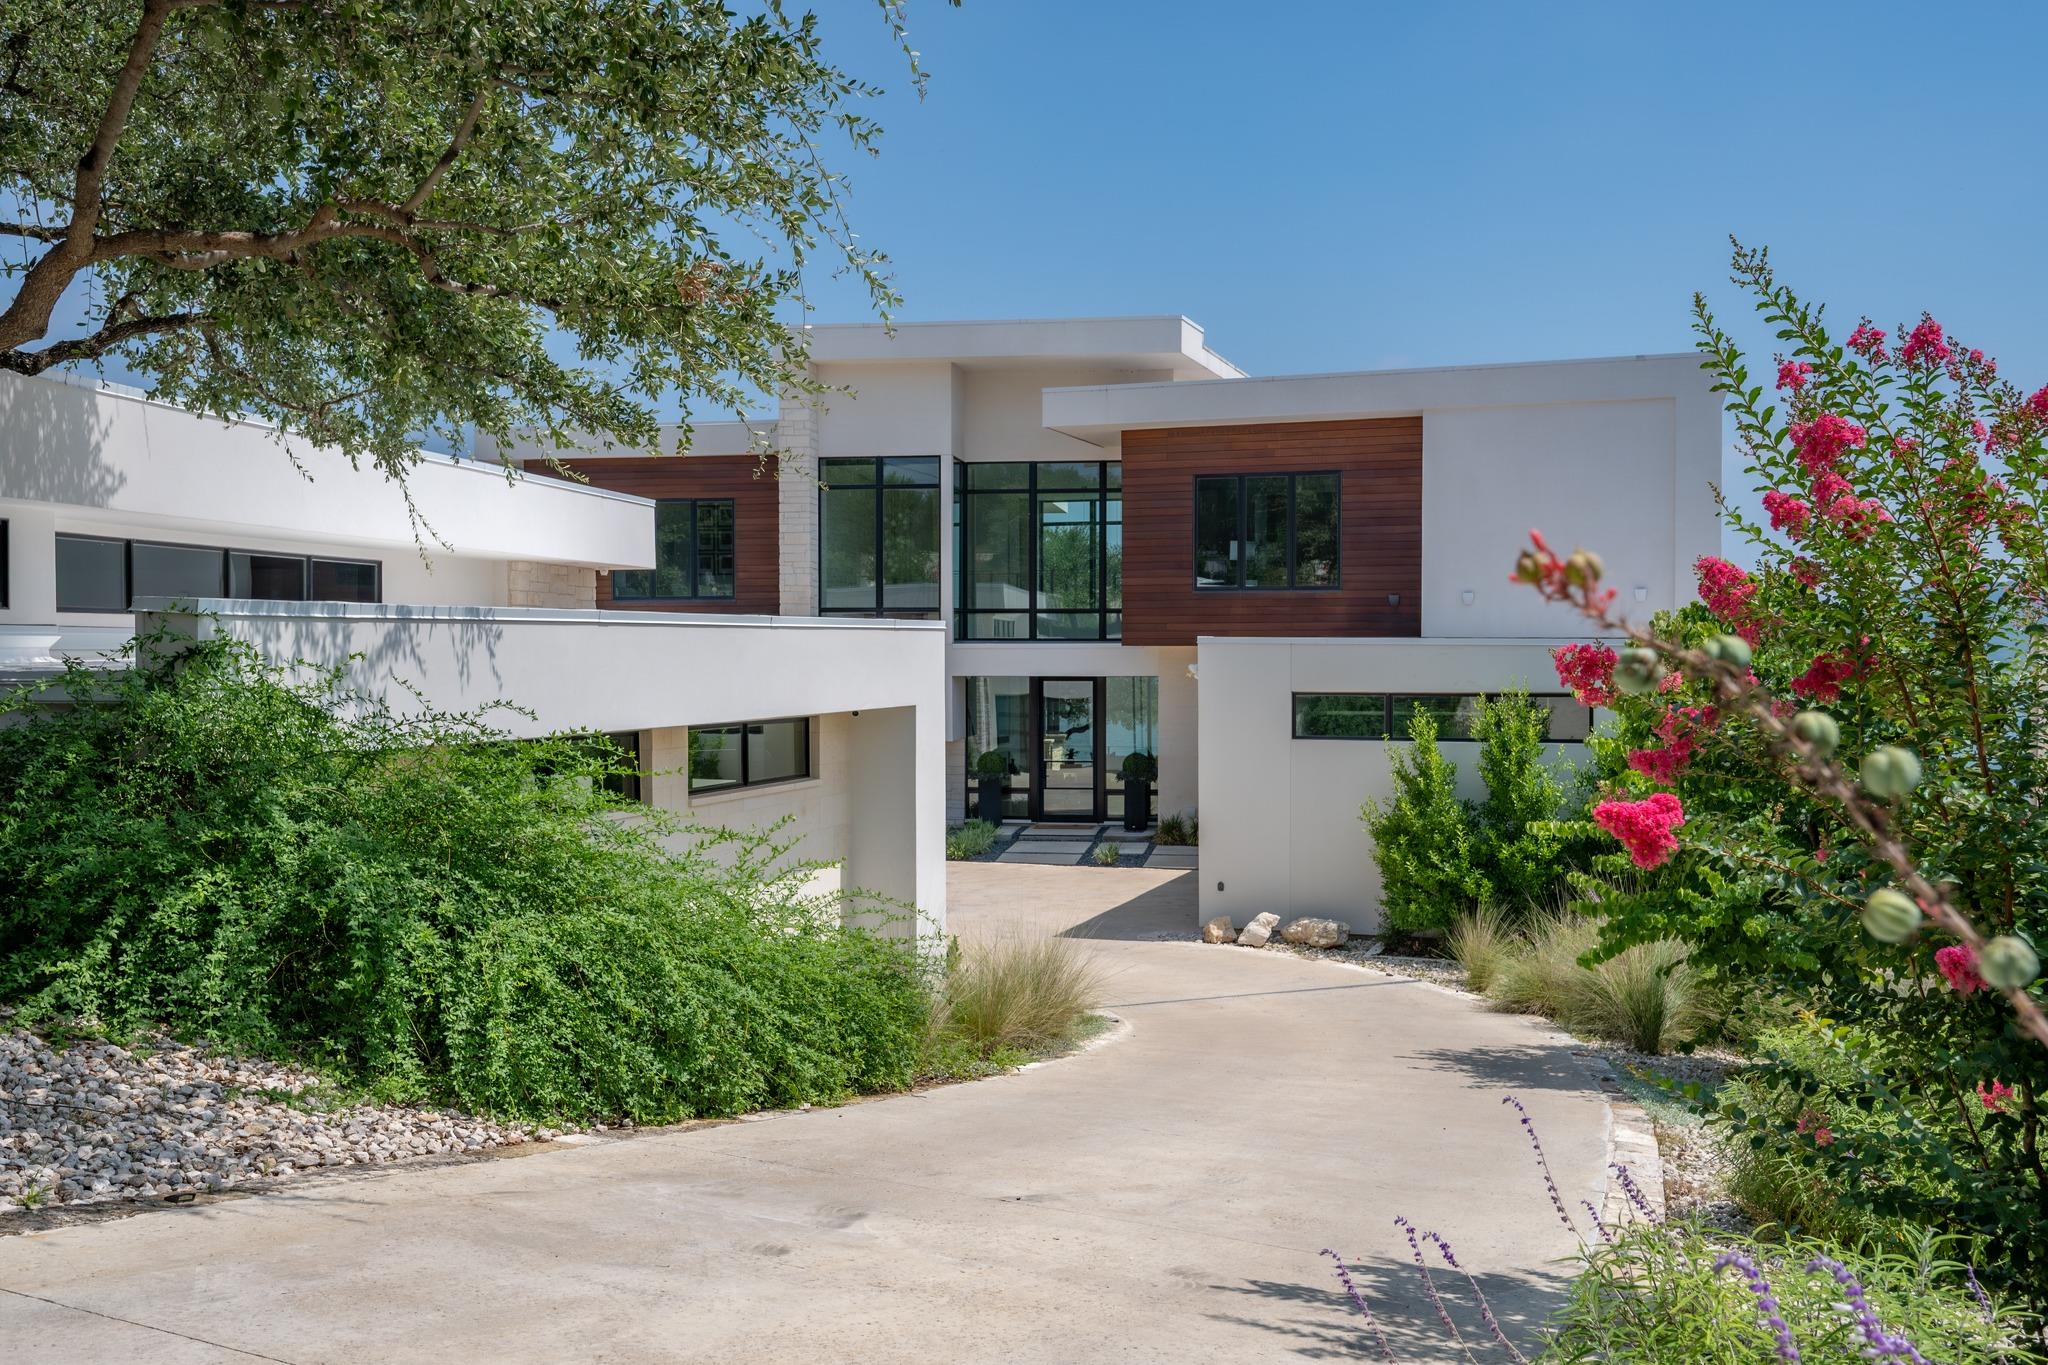
$6,999,000
14419 Agarita Rd #D
Austin, TX, 78734
5 Beds · 6 Baths · 4,821 SF
 Active
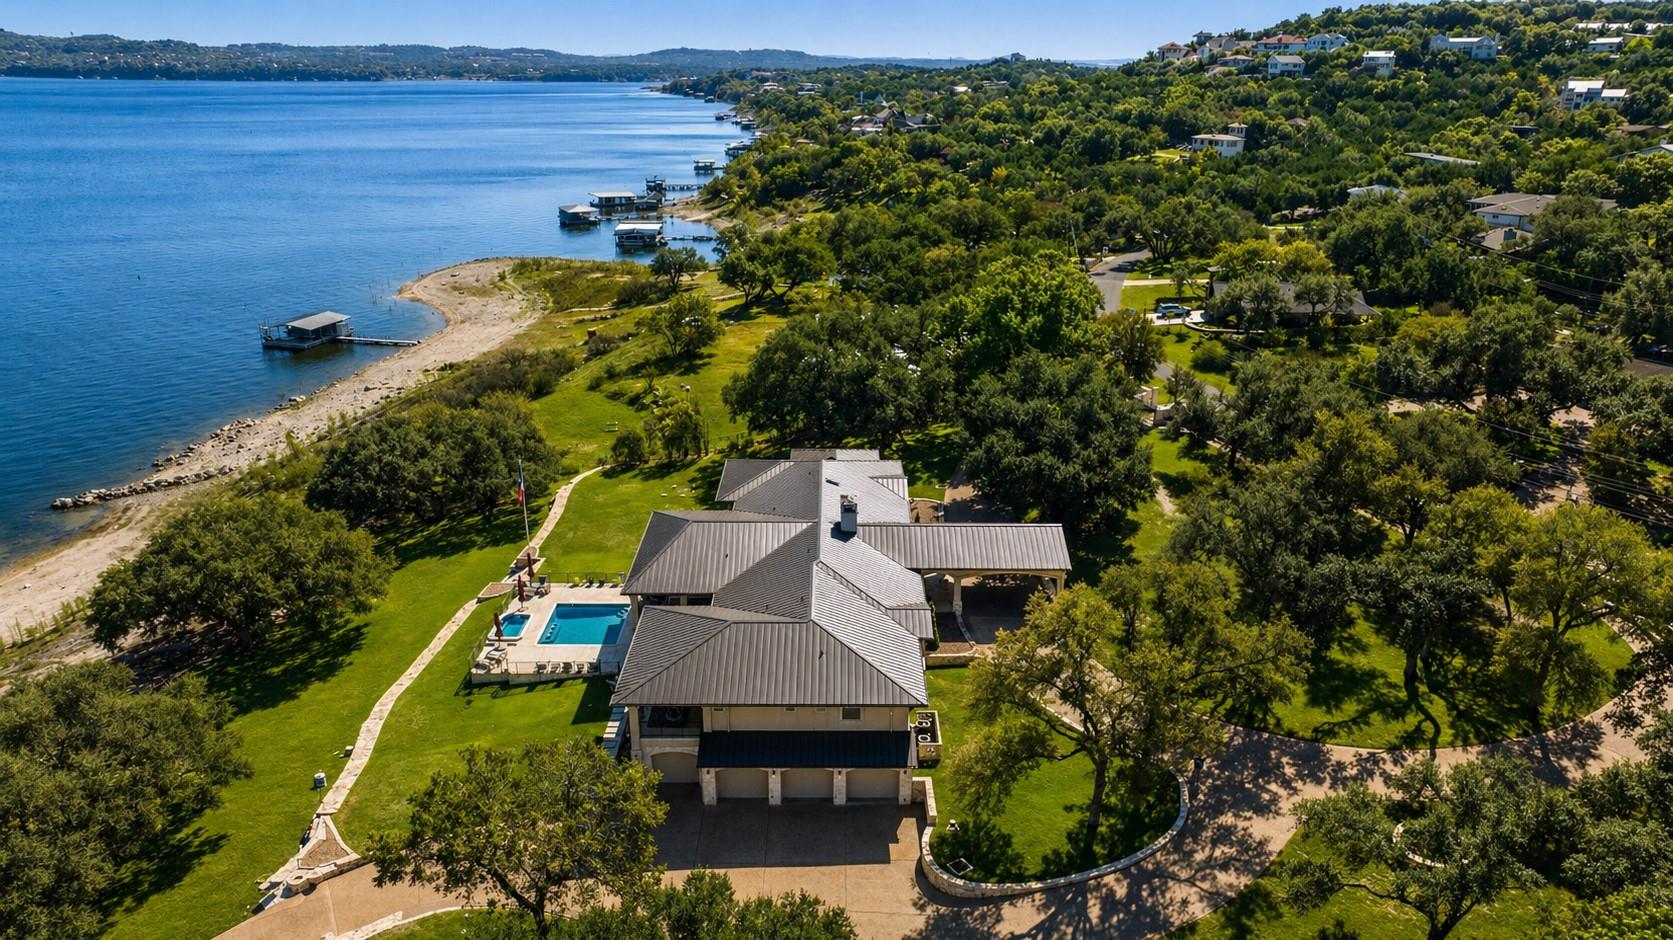
$6,750,000
15210 Rainbow One St
Austin, TX, 78734
6 Beds · 6 Baths · 8,116 SF
 Active
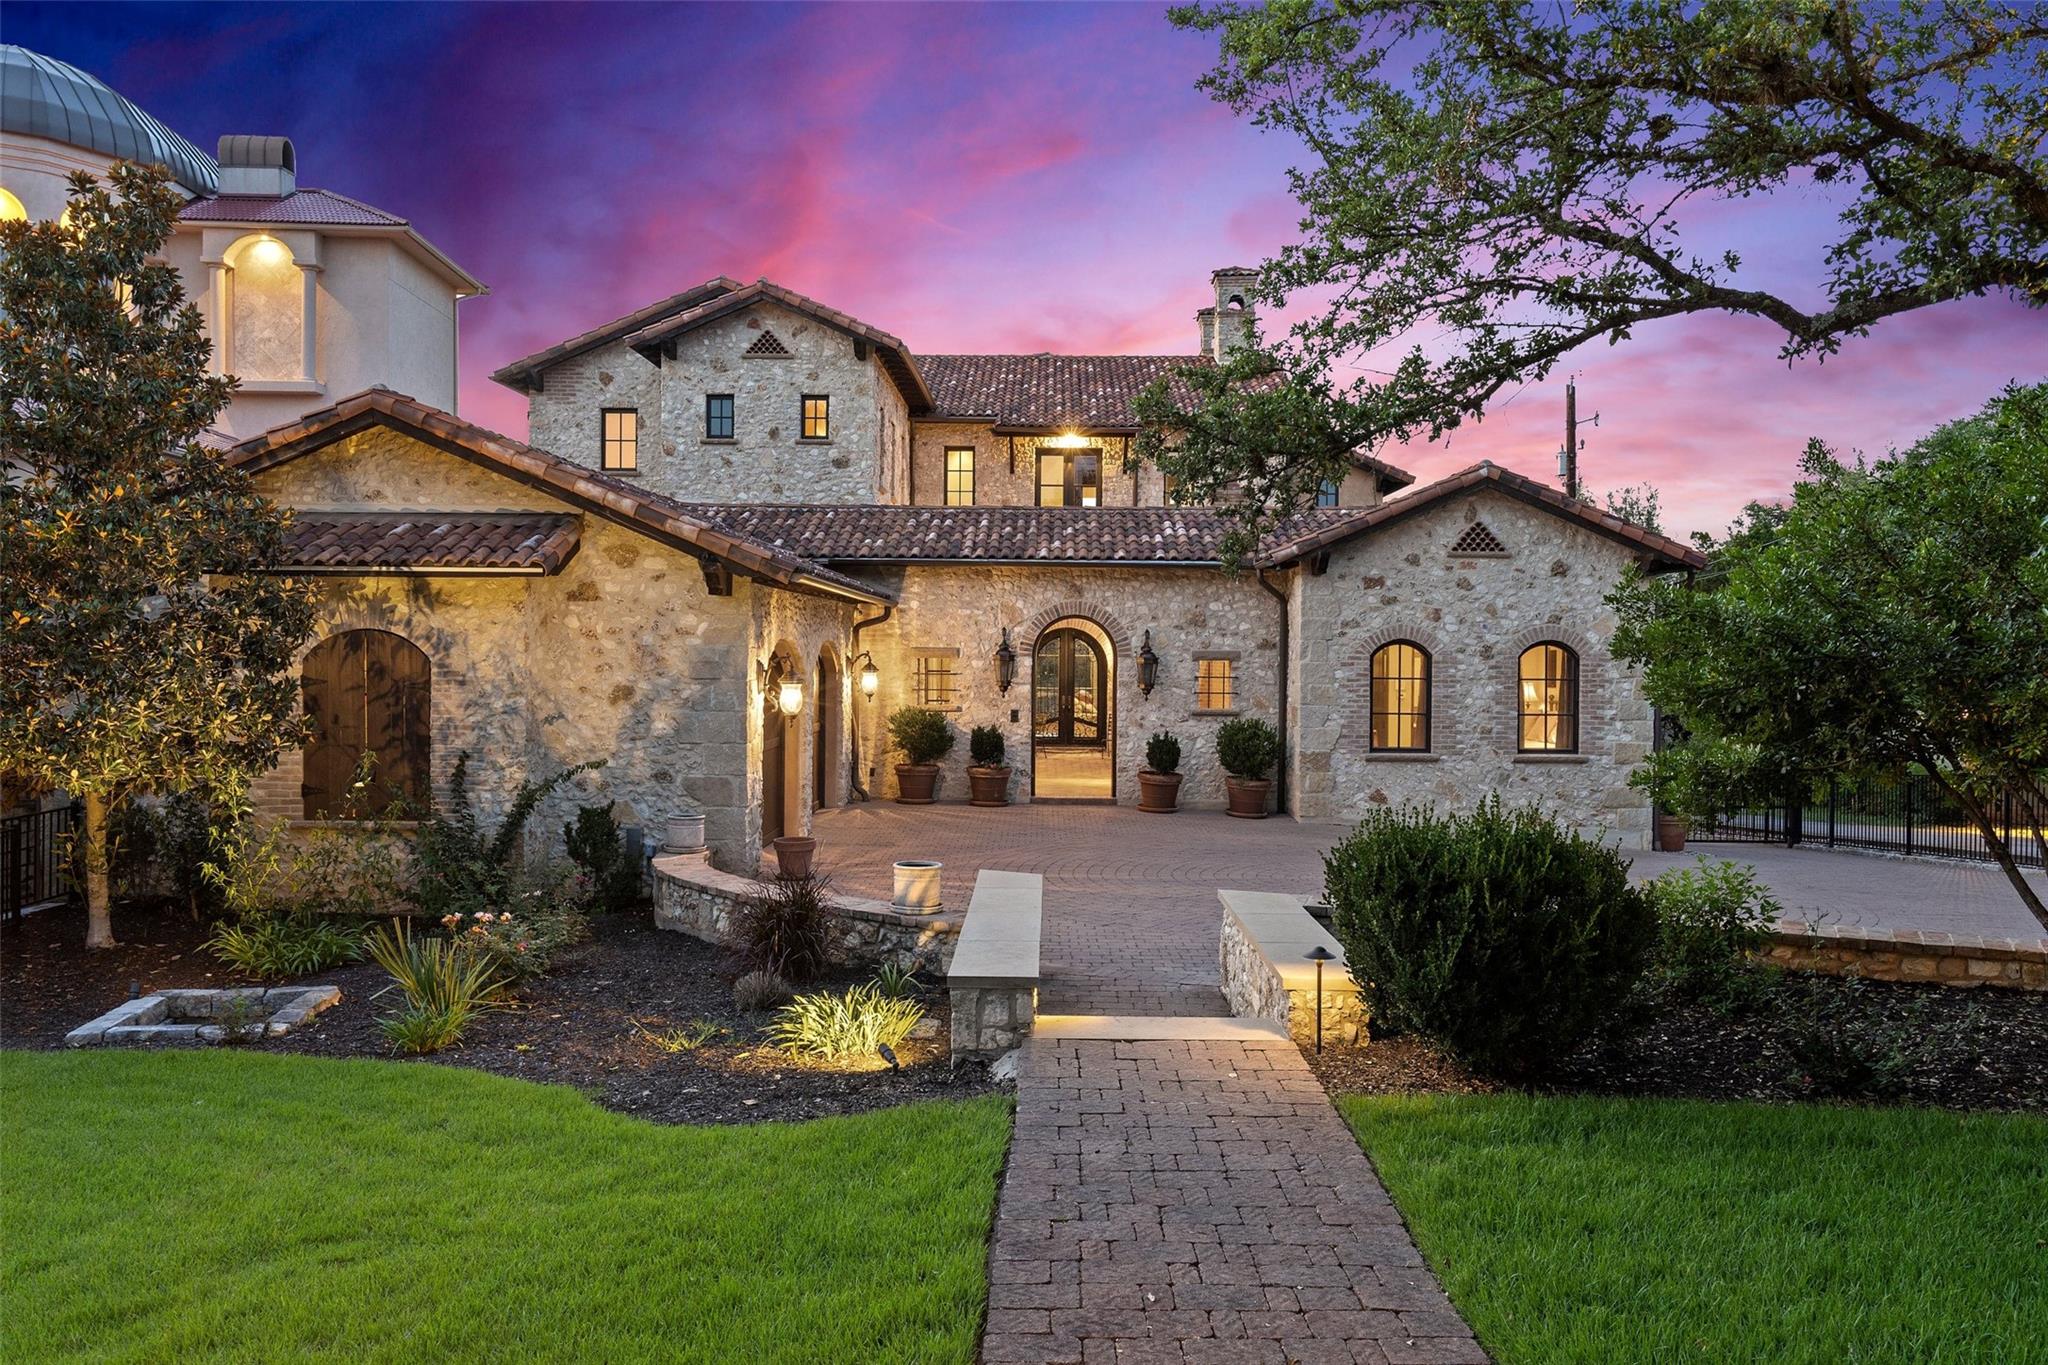
$6,600,000
16714 Forest Way
Austin, TX, 78734
5 Beds · 6 Baths · 7,547 SF
Listings courtesy of Unlock MLS (Austin Board of Realtors). Information deemed reliable but not guaranteed.