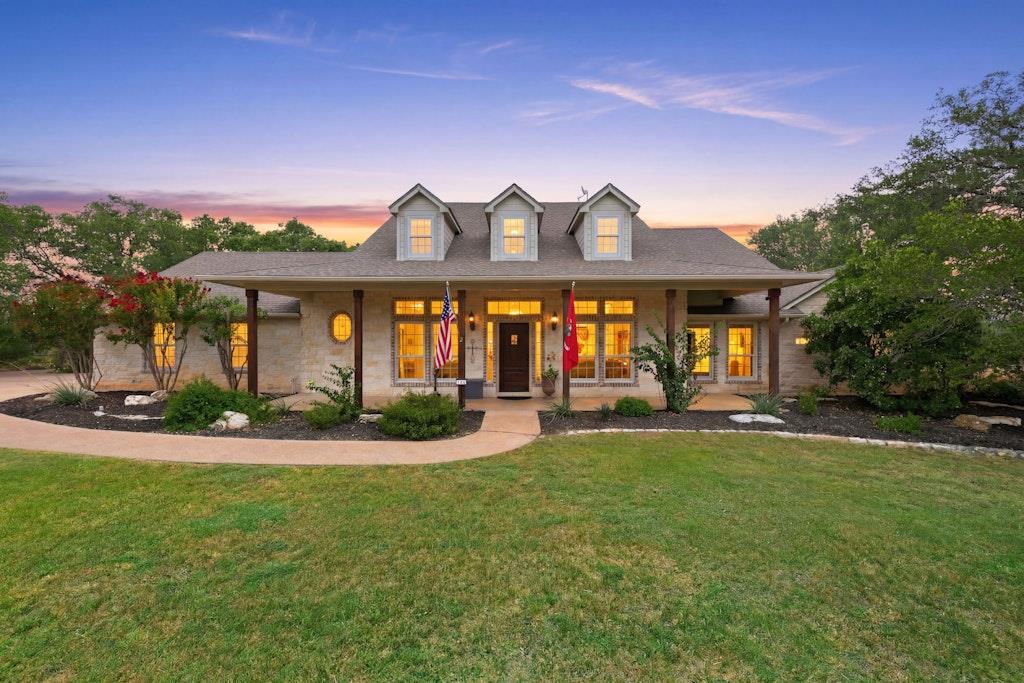
Active · MLS# 3316048
106 Double Horn Trl
Spicewood, TX, 78669
$999,000
3 Beds · 4 Baths · 3,613 SF · $277/SF
Experience the perfect blend of privacy, views, and Hill Country living on this exceptional 5.02-acre horse-friendly estate in the gated Double Horn community. Perfectly positioned on one of the neighborhood's premier lots, this property backs to a sprawling 959-acre private ranch, creating an extraordinary sense of peace, privacy, quiet and uninterrupted Hill Country views. Thoughtfully designed for everyday living and entertaining, the flexible floor plan features a dedicated study, formal dining room, spacious family room with a wood-burning fireplace (also plumbed for propane), private owner's suite, and two secondary bedrooms connected by a versatile flex space. Upstairs offers an expansive bonus room with a full bath, easily functioning as a fourth bedroom, media room, game room, or guest retreat. Outside, mature live oaks, multiple outdoor gathering areas, and an oversized Trex deck invite you to enjoy spectacular sunsets and exceptional privacy. The impressive 3,600± SF two-story barn offers endless possibilities for horses, workshop space, RV storage, hobbies, or future expansion. Major updates include Renewal by Andersen windows (2024), roof (2021), HVAC (2020), fresh interior and exterior paint (2026), water softener, reverse osmosis system, and three rainwater storage tanks. Double Horn is a gated, small city neighborhood in the Spicewood area with numerous amenities: pool, pavilion with fireplace and grills, playscape, sport court, and volleyball court. Neighbors love to gather with social events and holiday celebrations. Enjoy peaceful country living just minutes from Marble Falls, Lake Travis, wineries, breweries, golf, Baylor Scott & White, and approximately 40 minutes to Downtown Austin and the airport.
Property Details
Property type
Single Family Residence
Living area
3,613 sq ft
Bedrooms
3
Bathrooms
3 full · 1 half
Year built
2001
Lot size
5.02 acres
Garage
2 spaces
Subdivision
Double Horn
County
Burnet
HOA
$1,008 Annually
Annual taxes
$5,618
Schools
Elementary
Spicewood (Marble Falls ISD)
Middle
Marble Falls
High
Marble Falls
Features
Interior
Ceiling Fan(s) · Ceiling-High · Chandelier · Granite Counters · Crown Molding · Double Vanity · Eat-in Kitchen · Entrance Foyer · High Speed Internet · Kitchen Island · Multiple Dining Areas · Multiple Living Areas
Exterior
Private Yard
Flooring
Carpet · Tile · Wood
Heating
Central · Fireplace(s) · Propane
Cooling
Ceiling Fan(s) · Central Air · Electric · Multi Units
Views
Hill Country · Trees/Woods
Listing courtesy of Robin Coleman, Coldwell Banker Realty. Information is provided by Unlock MLS (Austin Board of Realtors) and is deemed reliable but not guaranteed. Adrian Salas is not the listing agent for this property unless otherwise stated.
More homes nearby
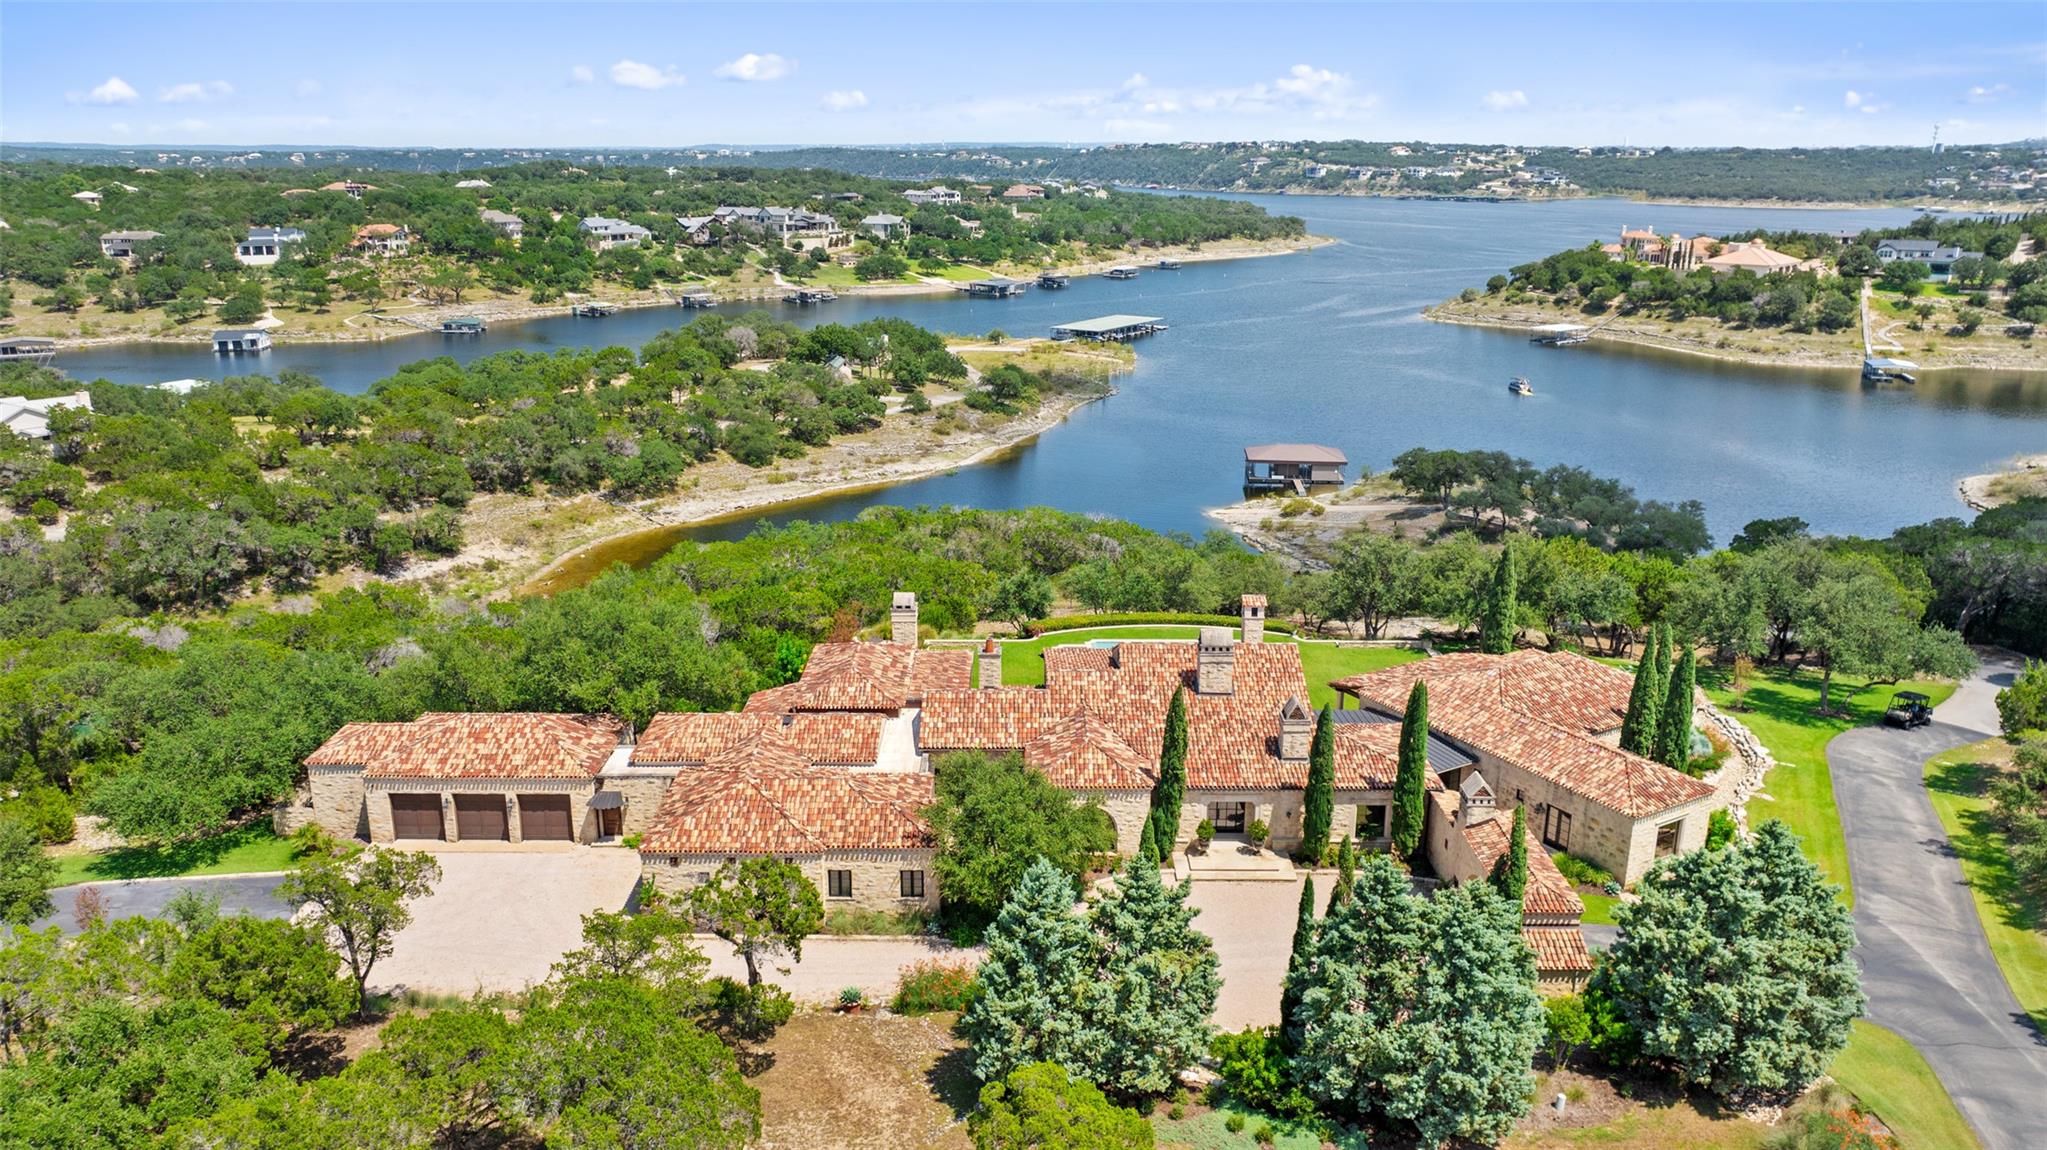 Active
$17,900,000
201 S Angel Light Dr
Spicewood, TX, 78669
5 Beds · 7 Baths · 8,880 SF
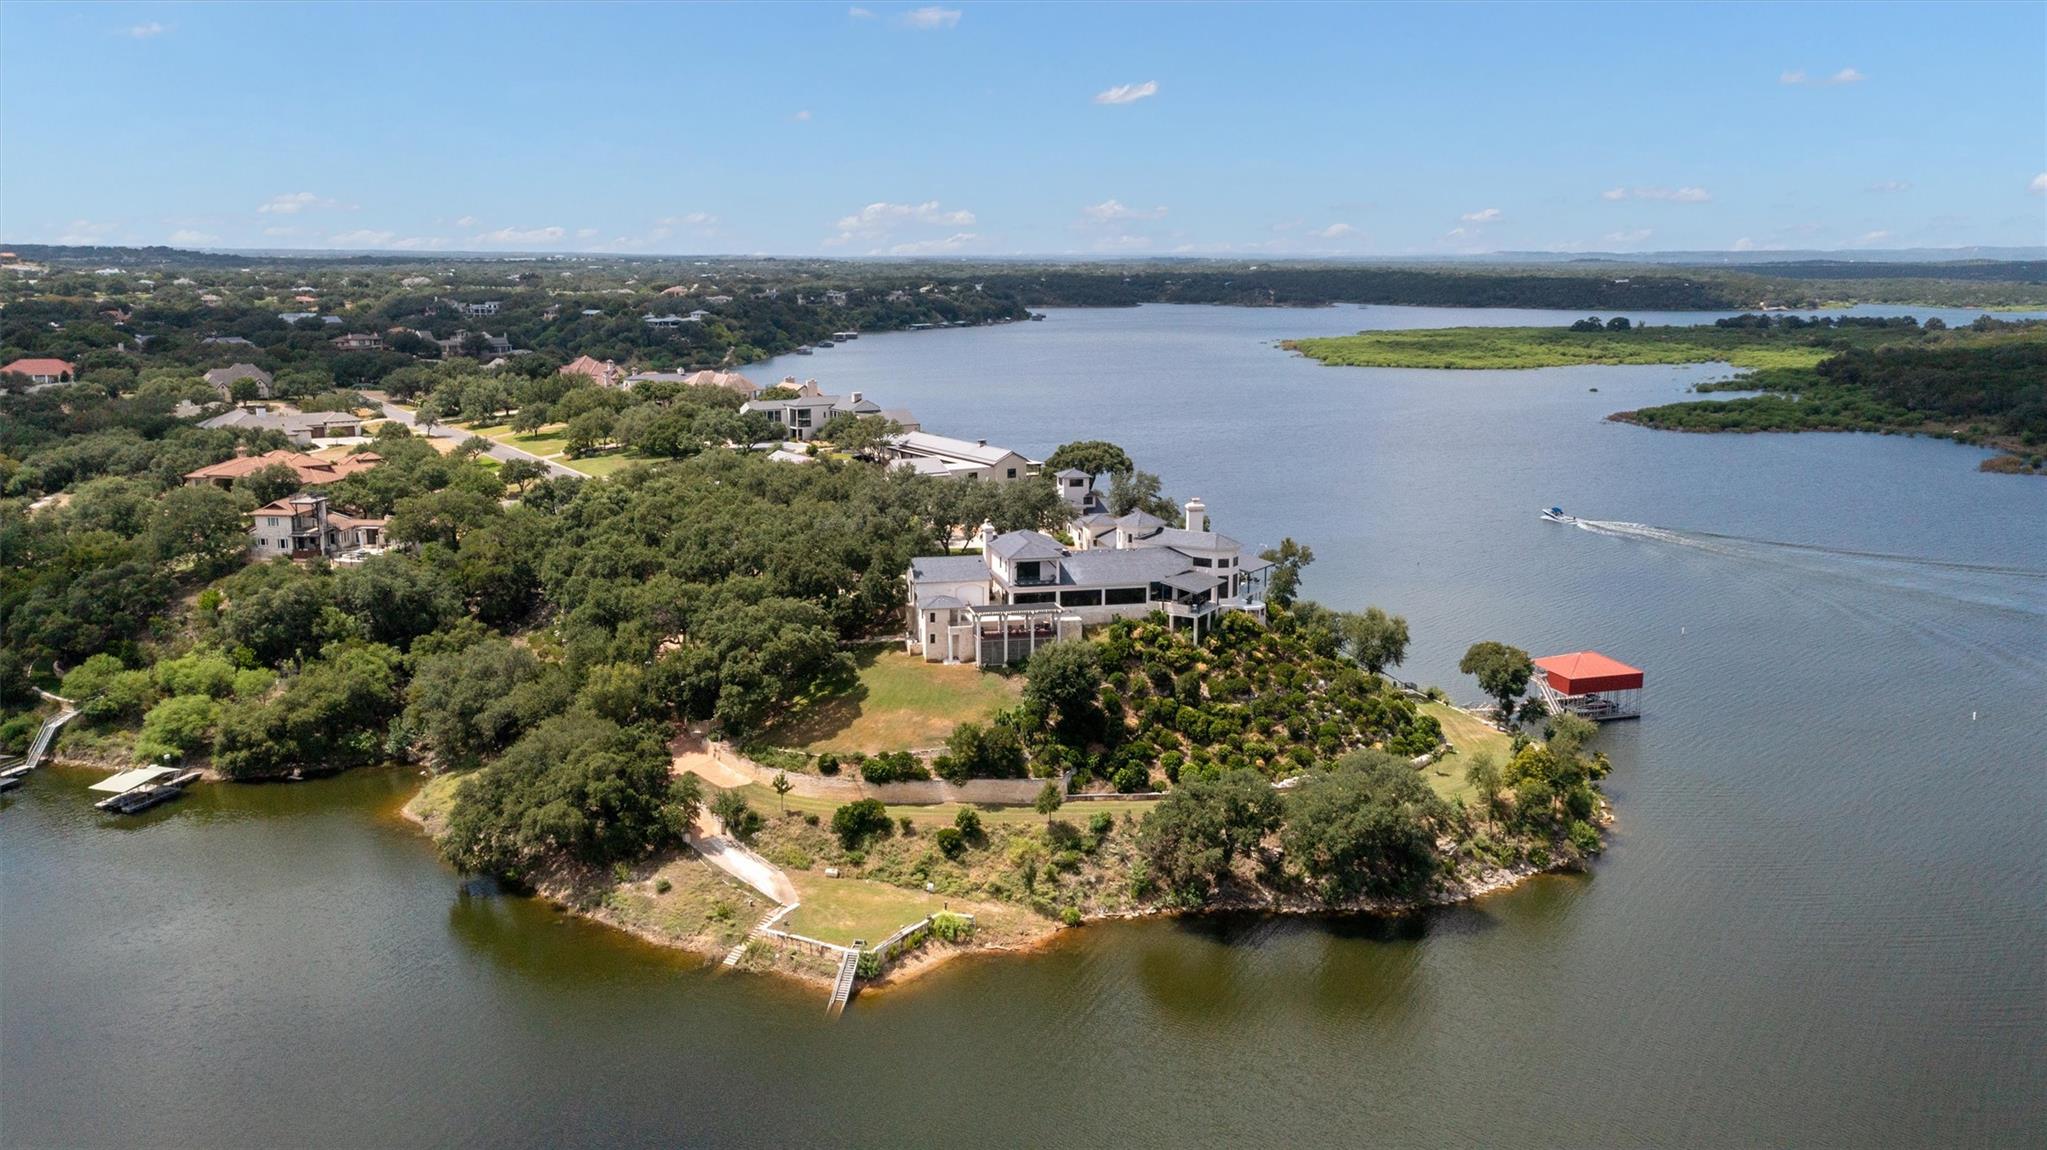 Active
$15,950,000
26100 Countryside Dr
Spicewood, TX, 78669
5 Beds · 6 Baths · 10,202 SF
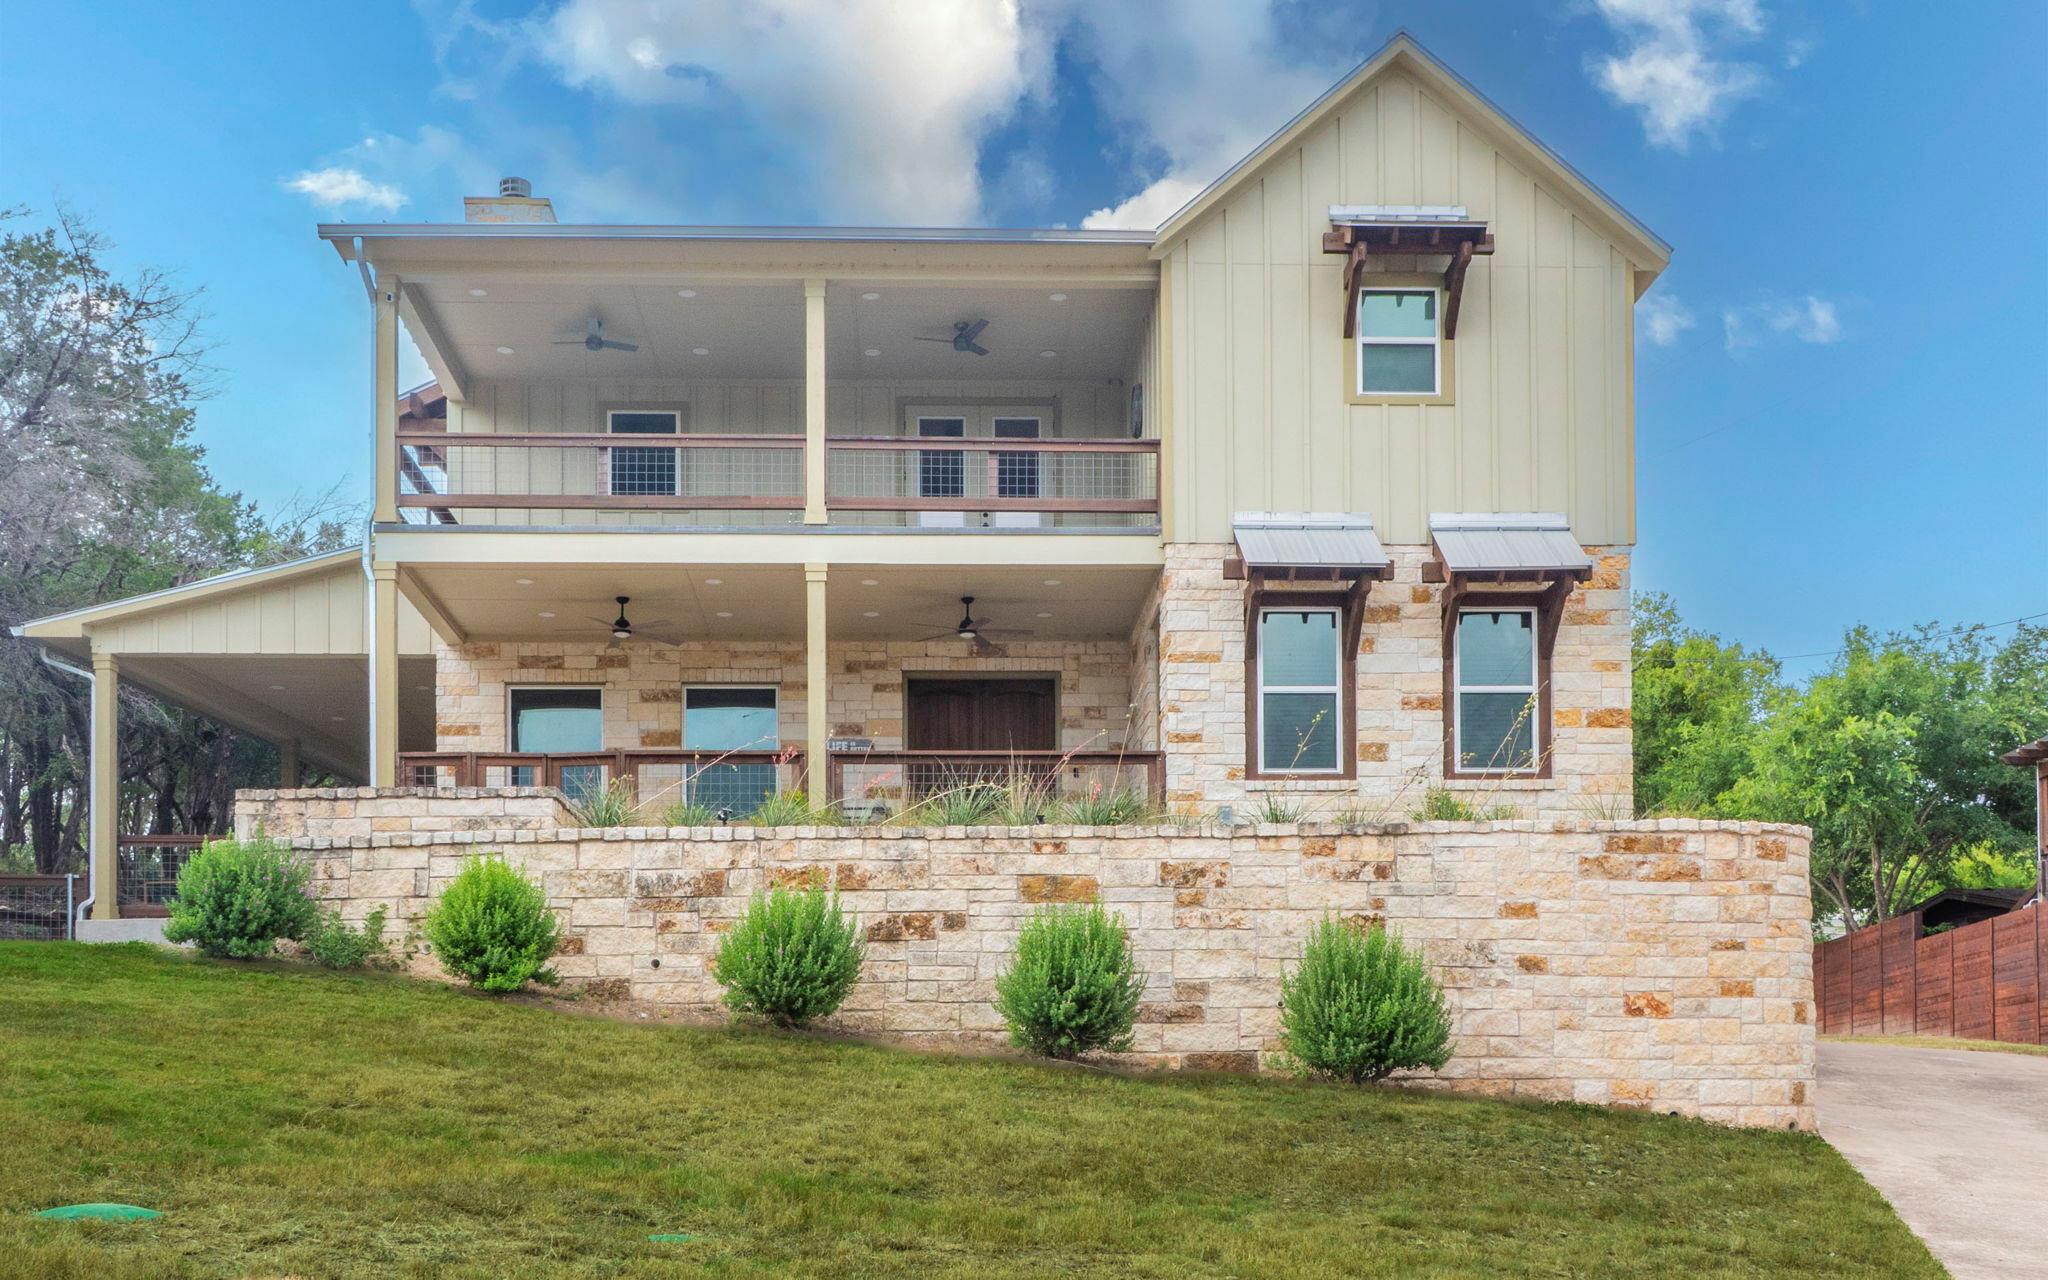 Active
$15,000,000
123 Vicinity Trl
Spicewood, TX, 78669
3 Beds · 3 Baths · 2,376 SF
Listings courtesy of Unlock MLS (Austin Board of Realtors). Information deemed reliable but not guaranteed.