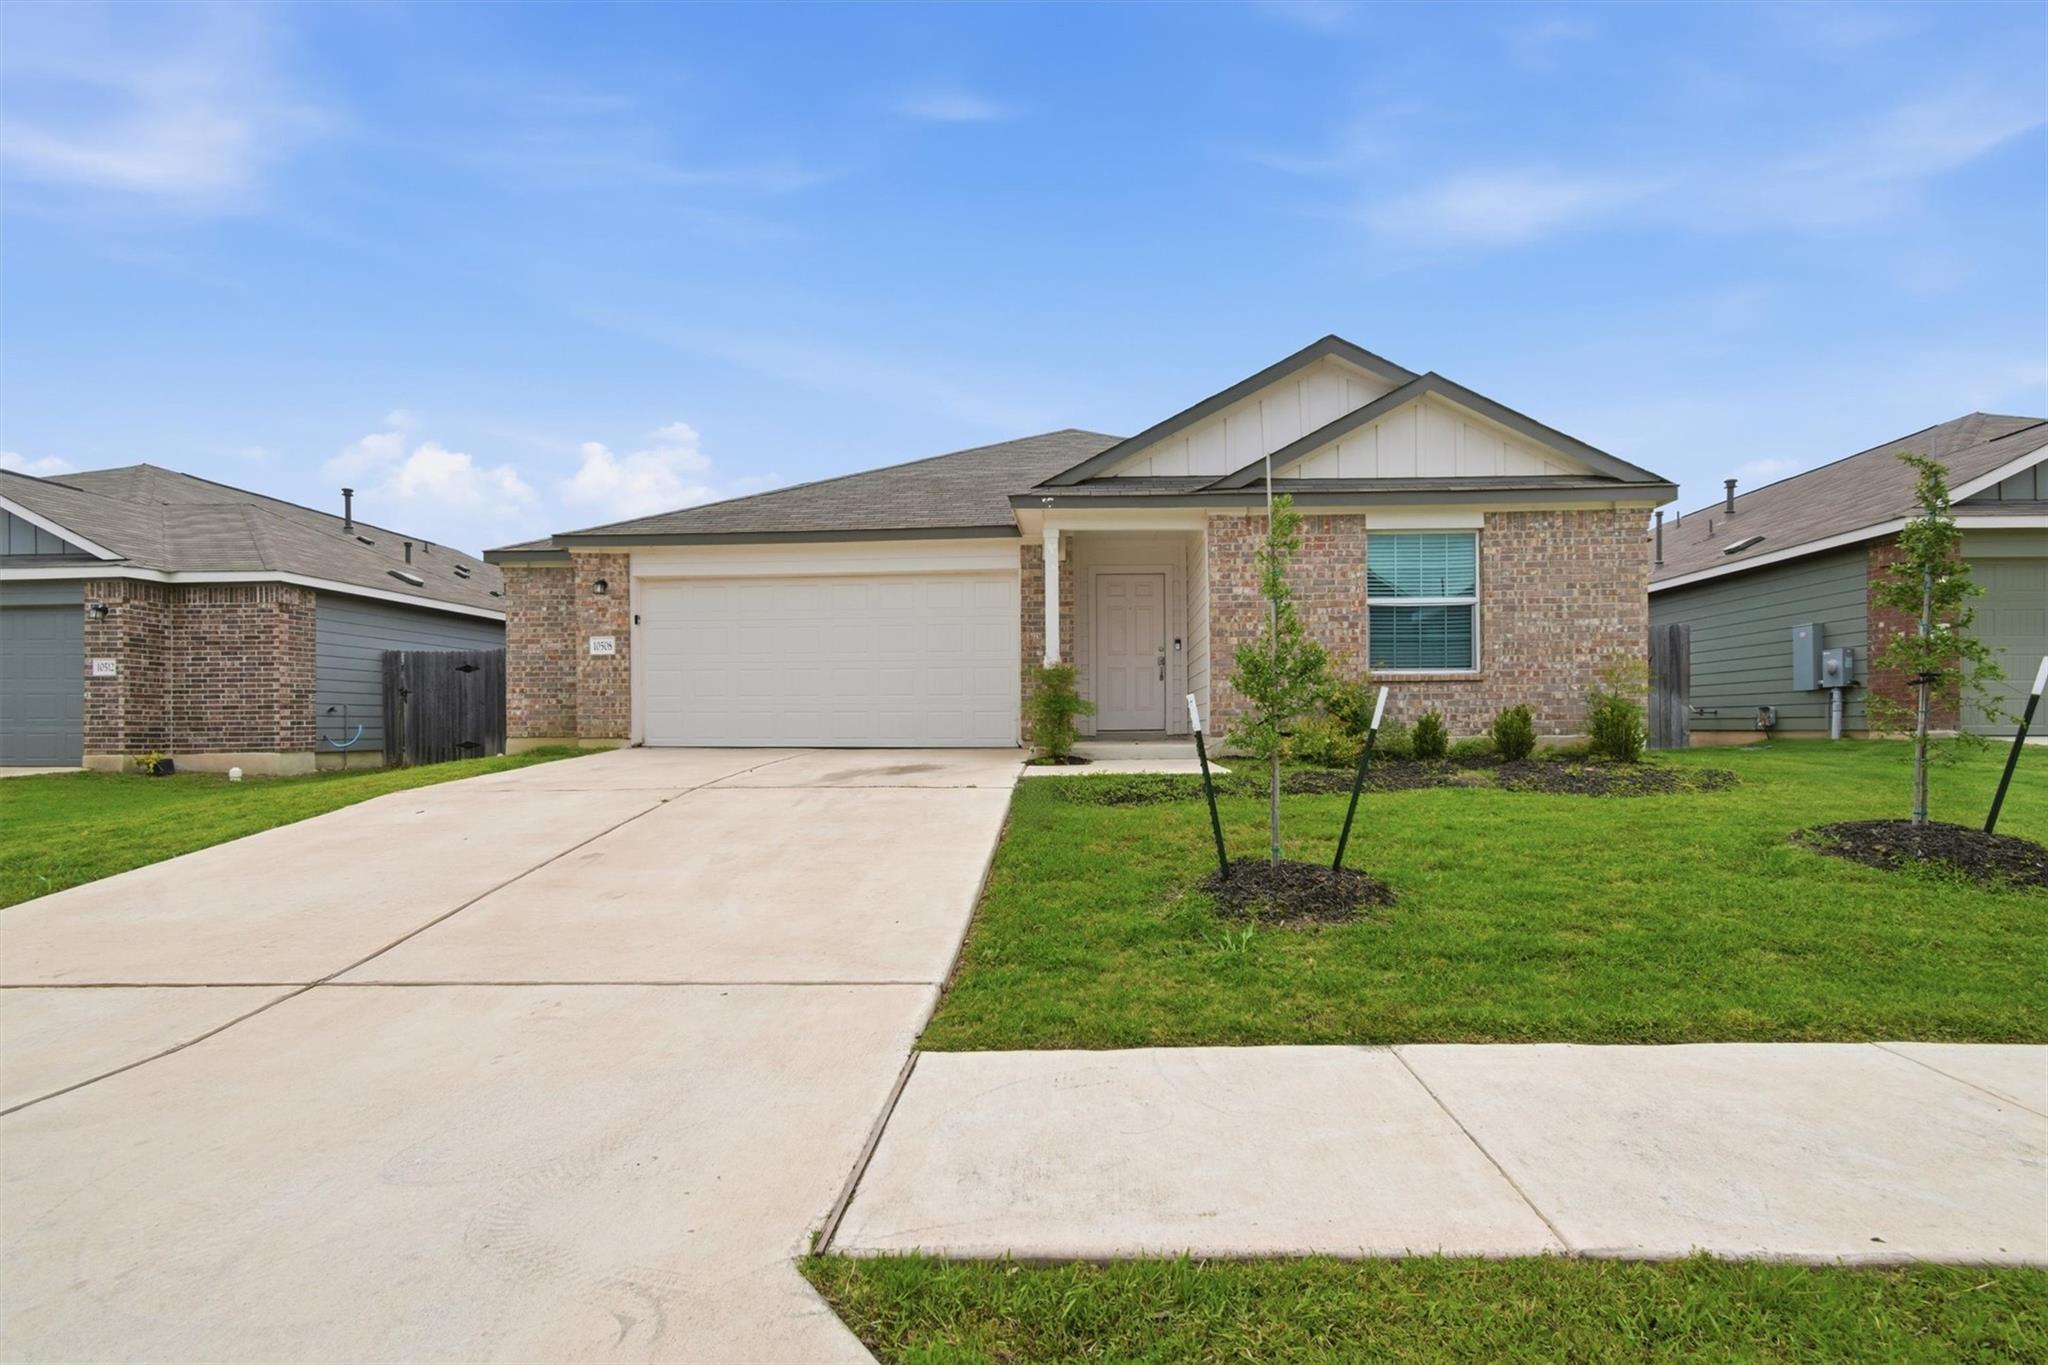
Active · MLS# 4723327
10508 Steinbeck Dr
Austin, TX, 78747
$310,000
4 Beds · 2 Baths · 1,890 SF · $164/SF
Welcome to 10508 Steinbeck Dr - a beautifully maintained single-story home offering the perfect blend of modern comfort, functionality, and convenience in one of South Austin’s fastest-growing areas! Featuring 4 spacious bedrooms, 2 full bathrooms, and 1,895 sq ft of thoughtfully designed living space, this move-in ready home is sure to impress from the moment you walk in. Step inside to discover an open-concept layout filled with natural light, soaring ceilings, and stylish wood-look flooring throughout the main living areas. The expansive living and dining spaces flow seamlessly into the stunning kitchen, complete with sleek quartz-style countertops, stainless steel appliances, subway tile backsplash, abundant cabinetry, a large center island, and a walk-in pantry - perfect for both everyday living and entertaining. The private primary suite offers a peaceful retreat featuring a spacious bedroom, oversized walk-in closet, dual vanities, soaking tub, separate shower, and spa-like finishes throughout. Generously sized secondary bedrooms provide flexibility for guests, a home office, or growing families. Enjoy outdoor living in the large backyard with covered patio and plenty of room to create your dream outdoor space, host gatherings, or simply relax under the Texas sky. Conveniently located just minutes from Southpark Meadows shopping, restaurants, grocery stores, entertainment, and major employers, with quick access to I-35, downtown Austin, Austin-Bergstrom International Airport, and everything Austin has to offer. This home combines modern living with an unbeatable location - don’t miss your opportunity to make it yours!
Property Details
Property type
Single Family Residence
Living area
1,890 sq ft
Bedrooms
4
Bathrooms
2 full
Year built
2021
Lot size
0.1467 acres
Garage
2 spaces
Subdivision
Bradshaw Crossing Sub
County
Travis
HOA
$47 Monthly
Annual taxes
$7,223
Schools
Elementary
Blazier
Middle
Paredes
High
Akins
Features
Interior
Ceiling Fan(s) · Granite Counters · Double Vanity · Eat-in Kitchen · Kitchen Island · Open Floorplan · Pantry · Recessed Lighting · Walk-In Closet(s)
Exterior
None
Flooring
Carpet · Vinyl
Heating
Central · Electric
Cooling
Central Air · Electric
Views
See Remarks
Listing courtesy of Stephen Horn, Real Broker, LLC. Information is provided by Unlock MLS (Austin Board of Realtors) and is deemed reliable but not guaranteed. Adrian Salas is not the listing agent for this property unless otherwise stated.
More homes nearby
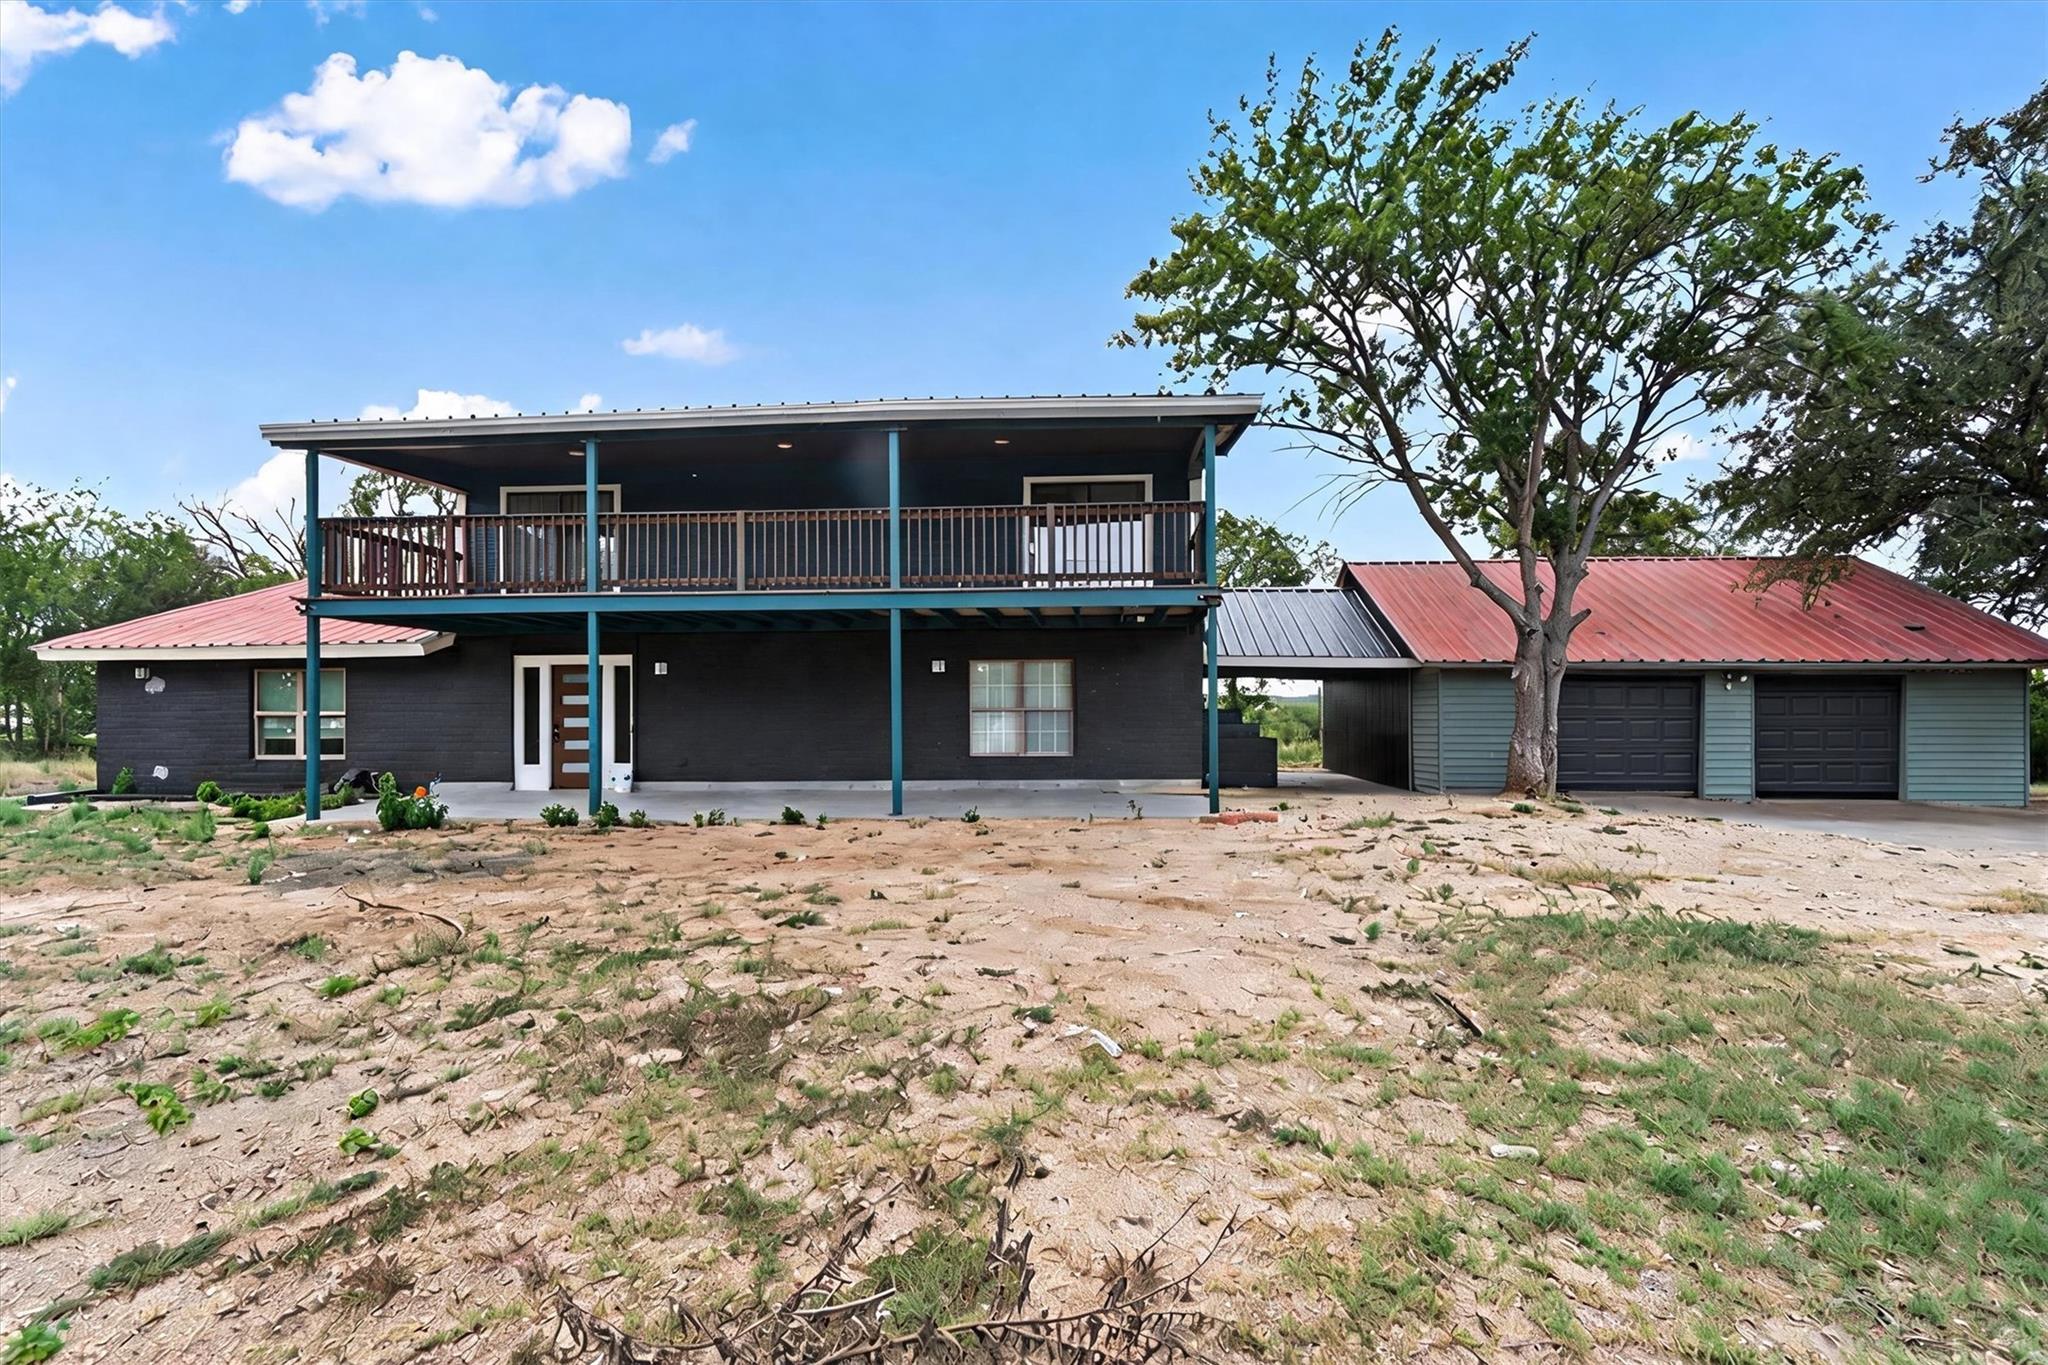 Active
$950,000
9100 Us Highway 183 Hwy S
Austin, TX, 78747
4 Beds · 4 Baths · 3,722 SF
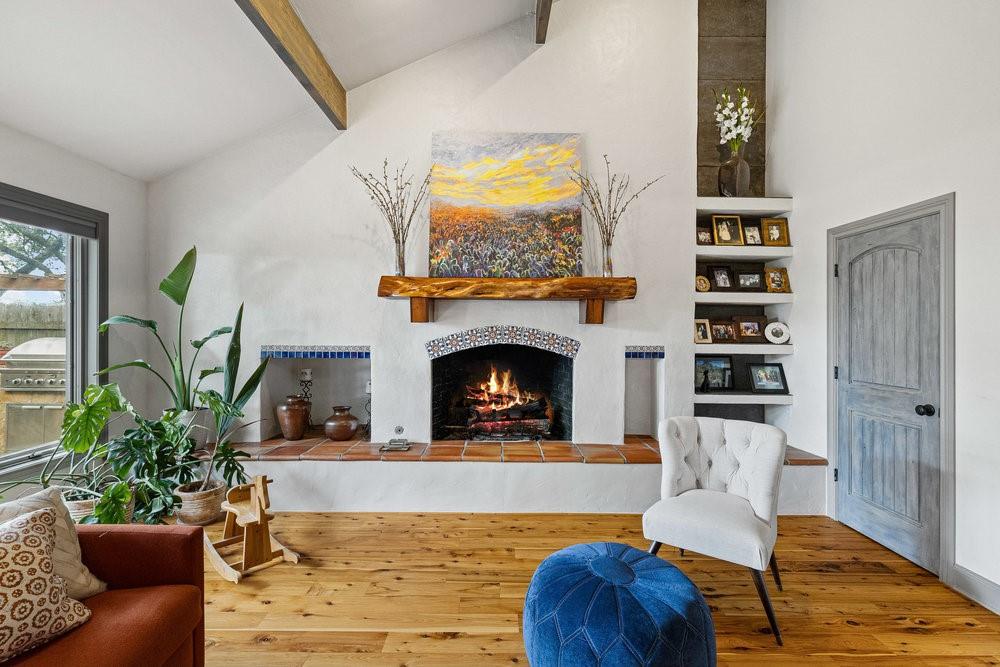 Active
$850,000
10301 La Costa Dr
Austin, TX, 78747
4 Beds · 4 Baths · 4,415 SF
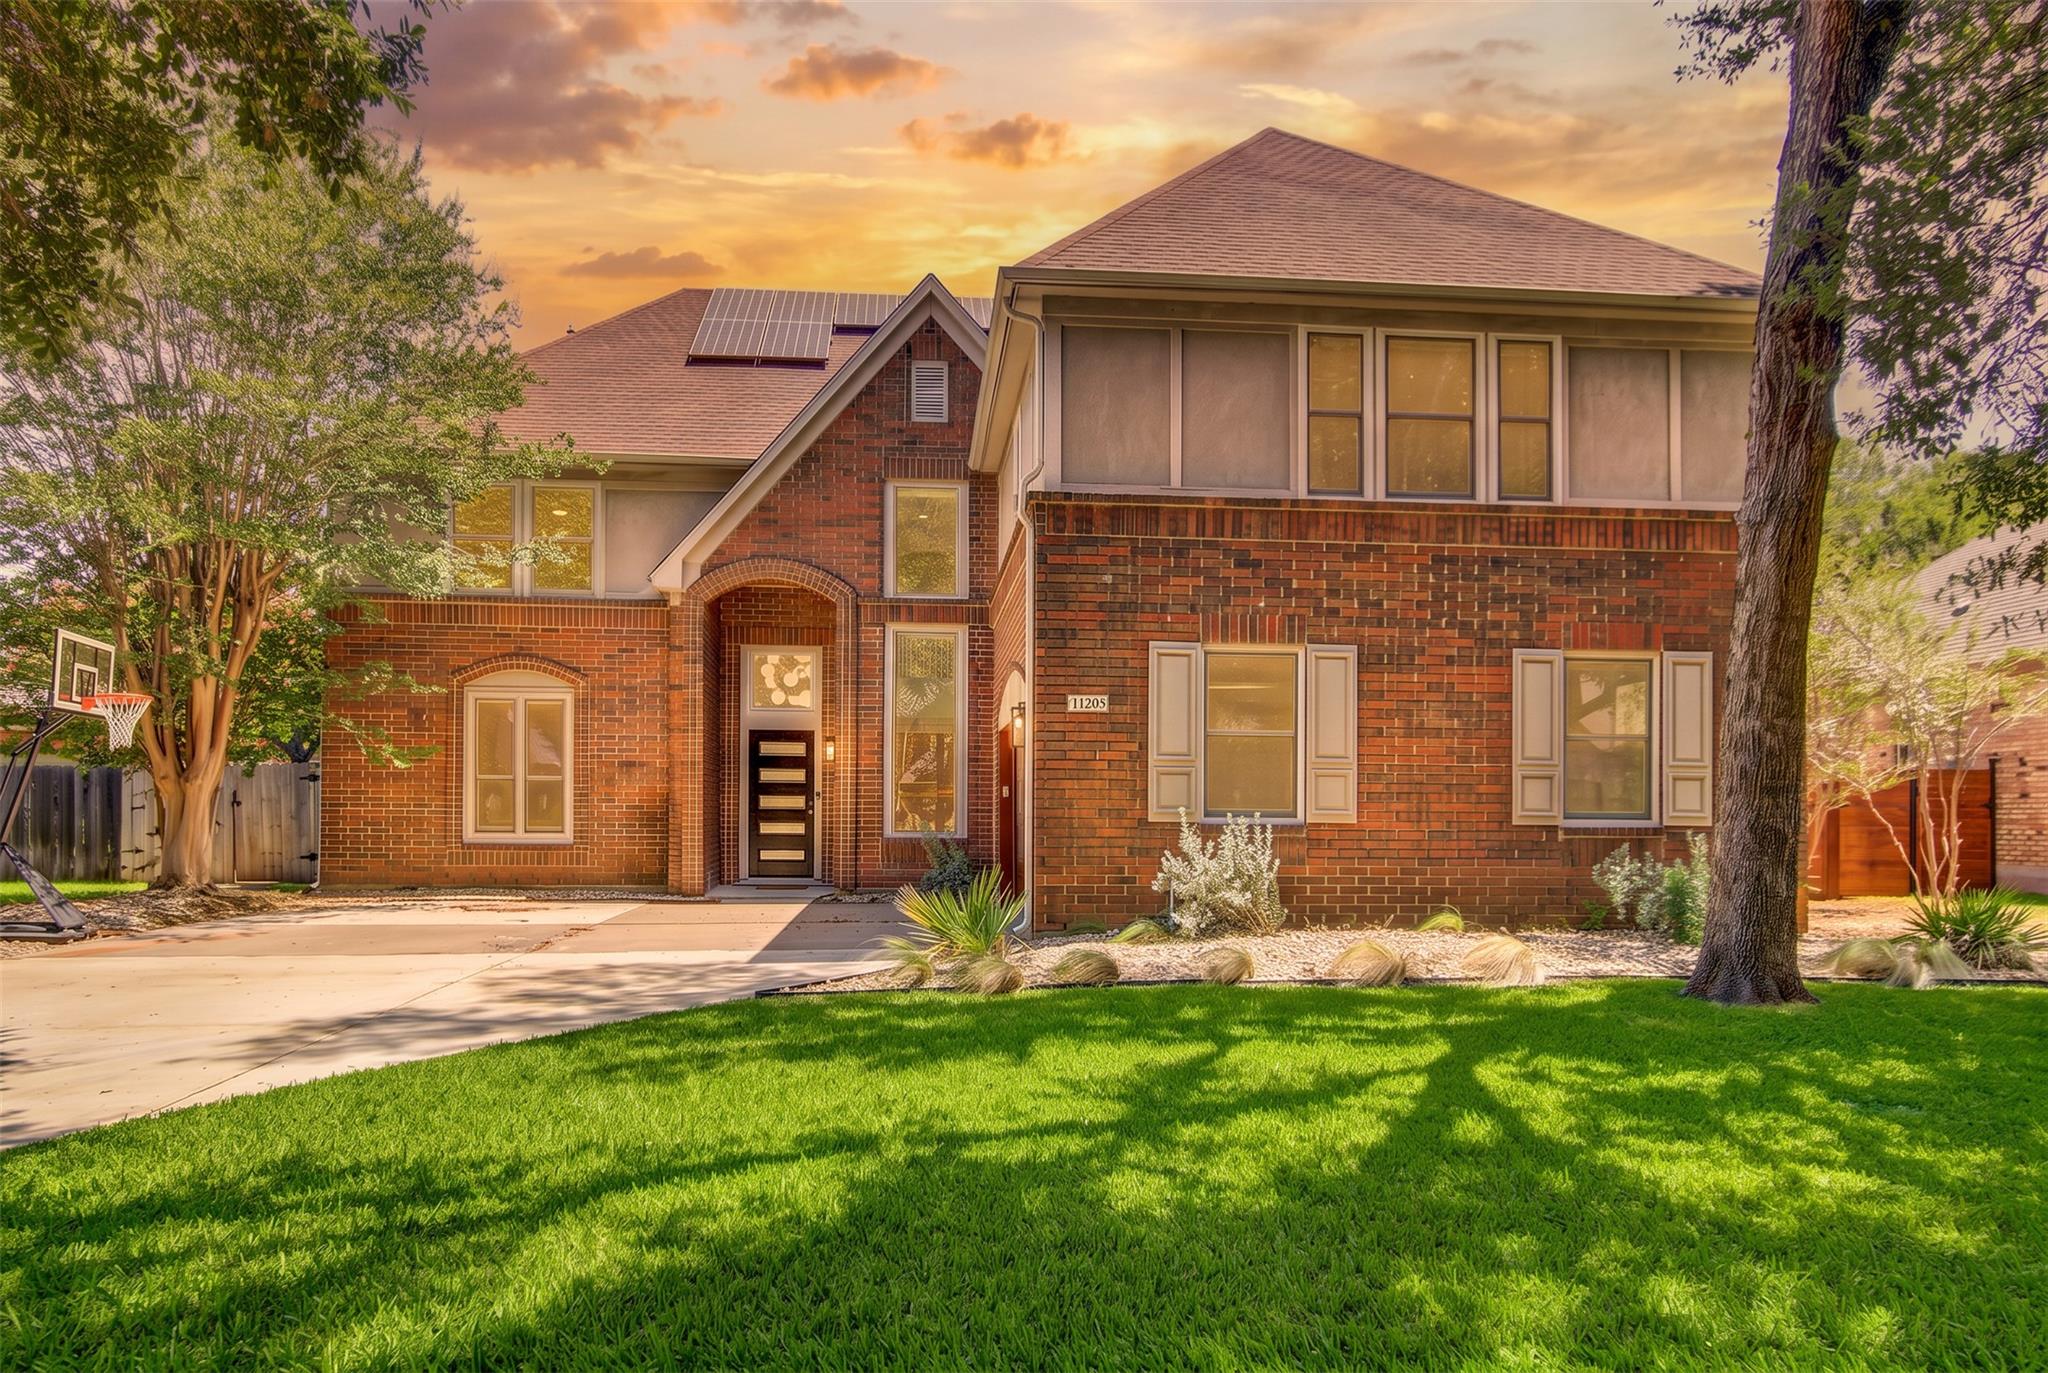 Active
$849,900
10203 Shinnecock Hills Dr
Austin, TX, 78747
6 Beds · 4 Baths · 3,871 SF
Listings courtesy of Unlock MLS (Austin Board of Realtors). Information deemed reliable but not guaranteed.