 1 / 25
Active · MLS# 9601777
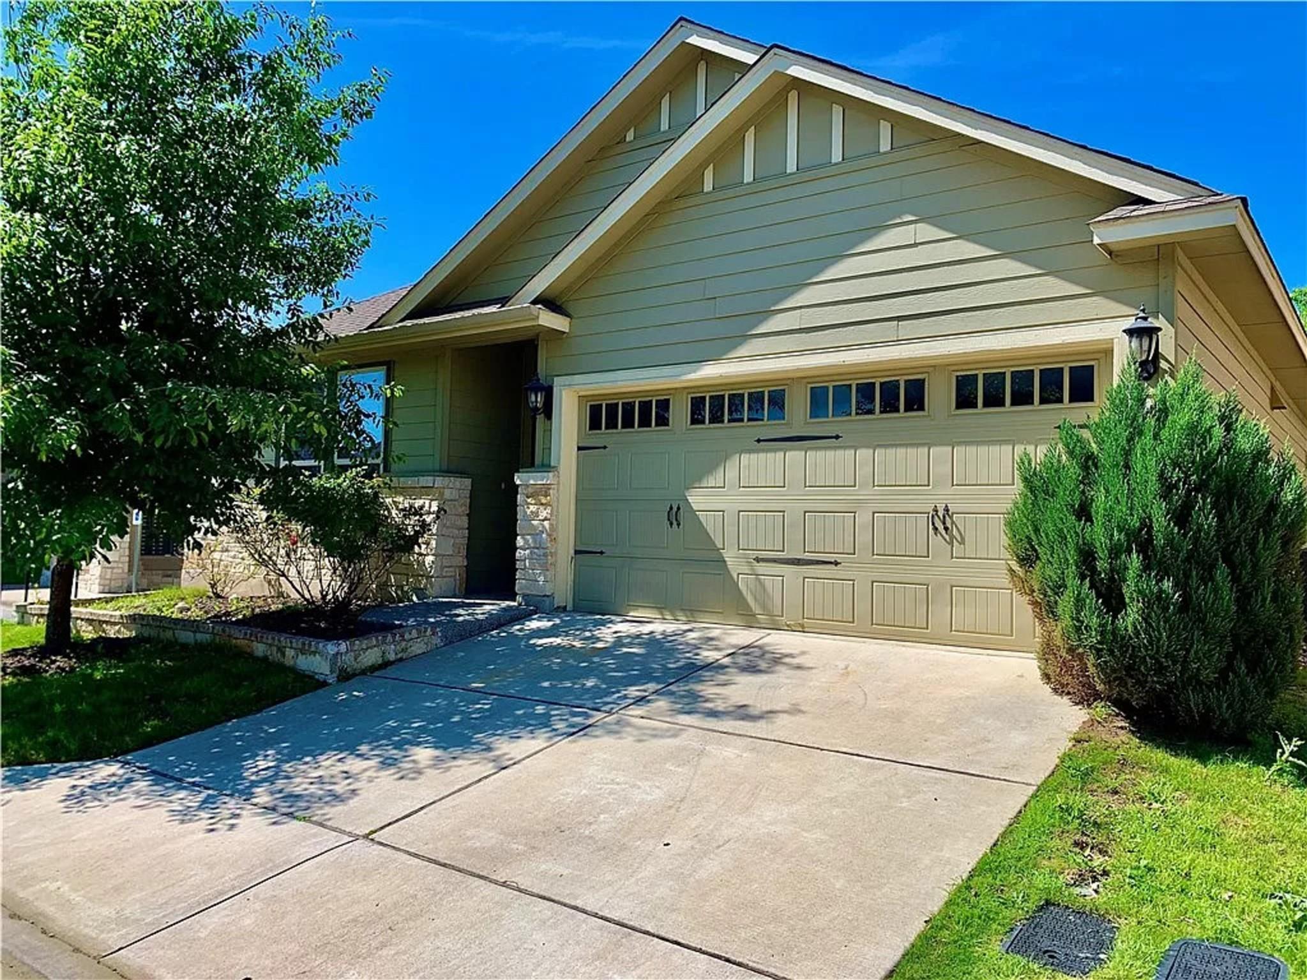
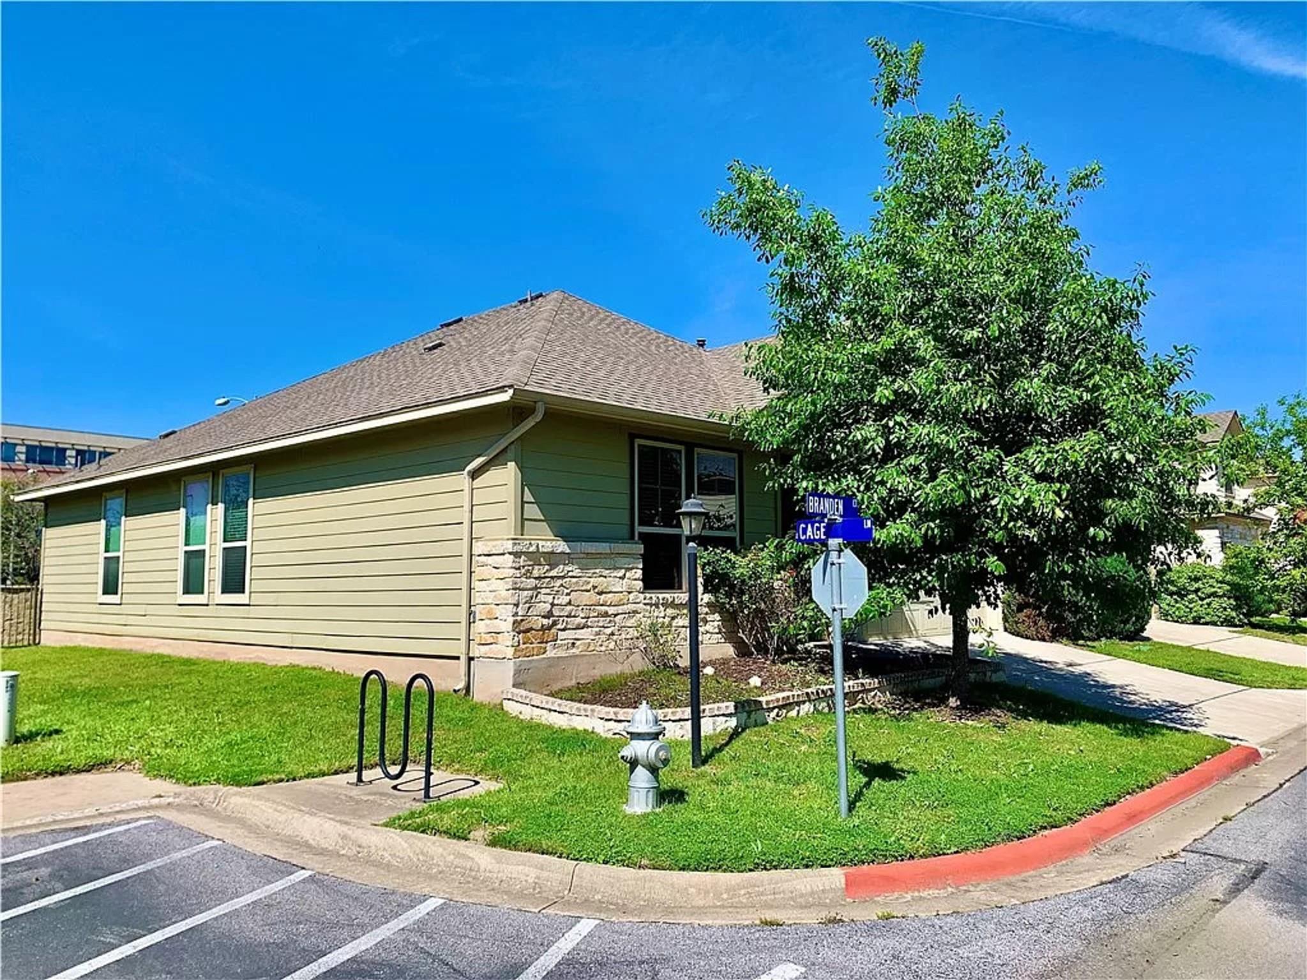
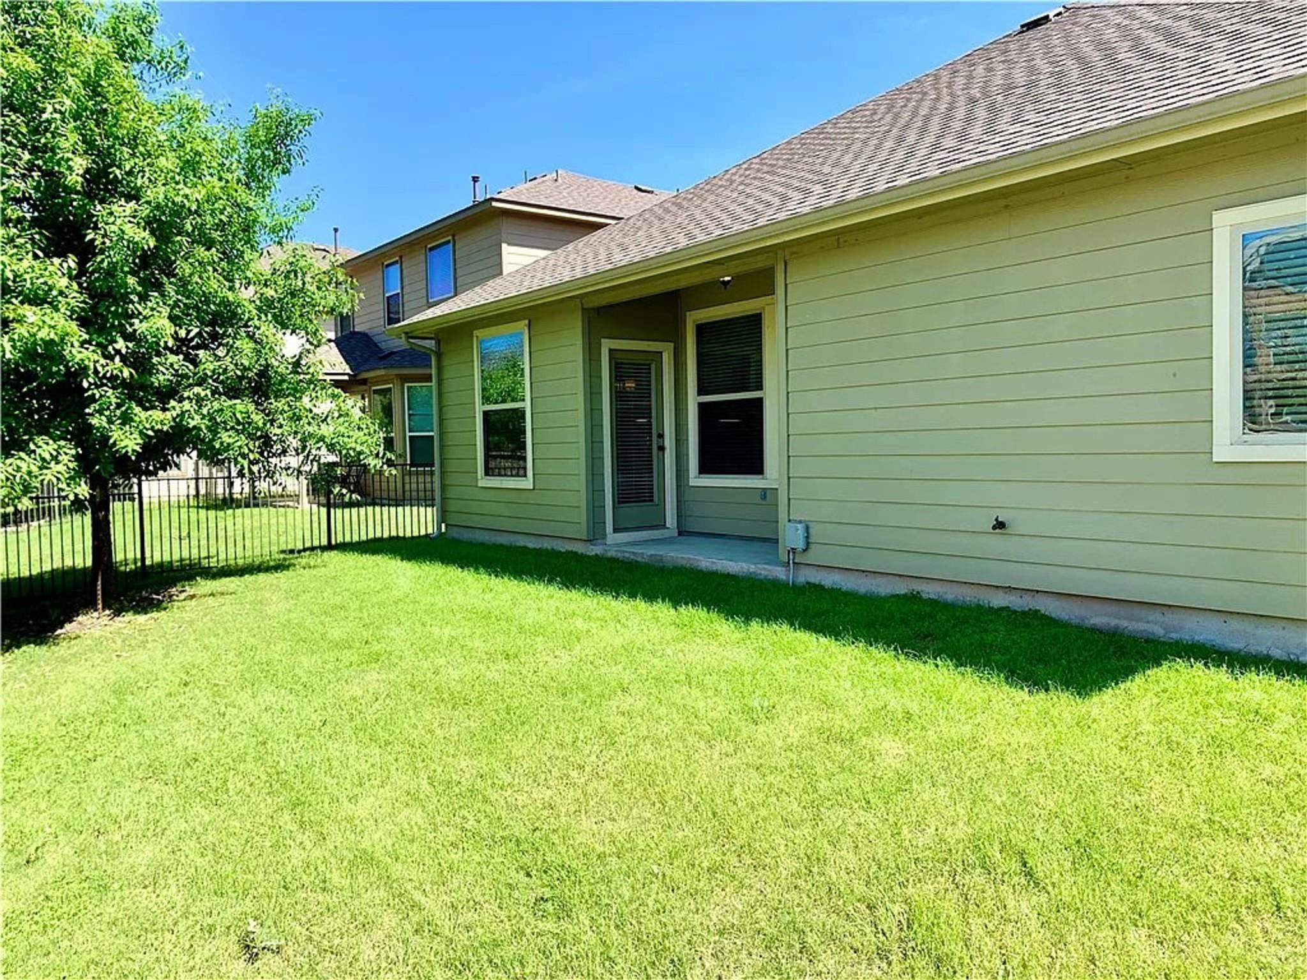
10508 Branden Ct
Austin, TX, 78750
$2,149
3 Beds · 2 Baths · 1,423 SF · $2/SF
Discover this beautiful 3-bedroom, 2-bathroom home located in a secure gated community! Situated in the highly desirable Westwood High School district, this home offers convenient access to Highway 183, 620, and 45 toll roads, providing easy commutes to major employers such as Apple, Visa, PayPal, and Dell. The kitchen features brand-new appliances, while the common areas offer elegant hardwood flooring. The primary bedroom boasts vaulted ceilings, adding a spacious and open feel. Enjoy comfortable living in a great location! Up to two small dogs weighing no more than 20 lbs each are permitted. Parking is available for up to four vehicles. Showing instruction : https://setup-sso.showingtime.com/Listings/Management/179892901
Property Details
Property type
Single Family Residence
Living area
1,423 sq ft
Bedrooms
3
Bathrooms
2 full
Year built
2013
Garage
2 spaces
Subdivision
Pecan Park Garden Estates
County
Williamson
Schools
Elementary
Anderson Mill
Middle
Noel Grisham
High
Westwood
Features
Interior
Primary Bedroom on Main
Exterior
None
Flooring
Carpet · Wood
Heating
Central
Cooling
Central Air
Views
See Remarks
Property location
Explore the neighborhood
10508 Branden Ct, Austin, TX, 78750
Map location is approximate. Confirm boundaries, schools and travel times independently.
Listing courtesy of Bobby Mathew, Trusted Property Management. Information is provided by Unlock MLS (Austin Board of Realtors) and is deemed reliable but not guaranteed. Adrian Salas is not the listing agent for this property unless otherwise stated.
More homes nearby
 Active
$2,500,000
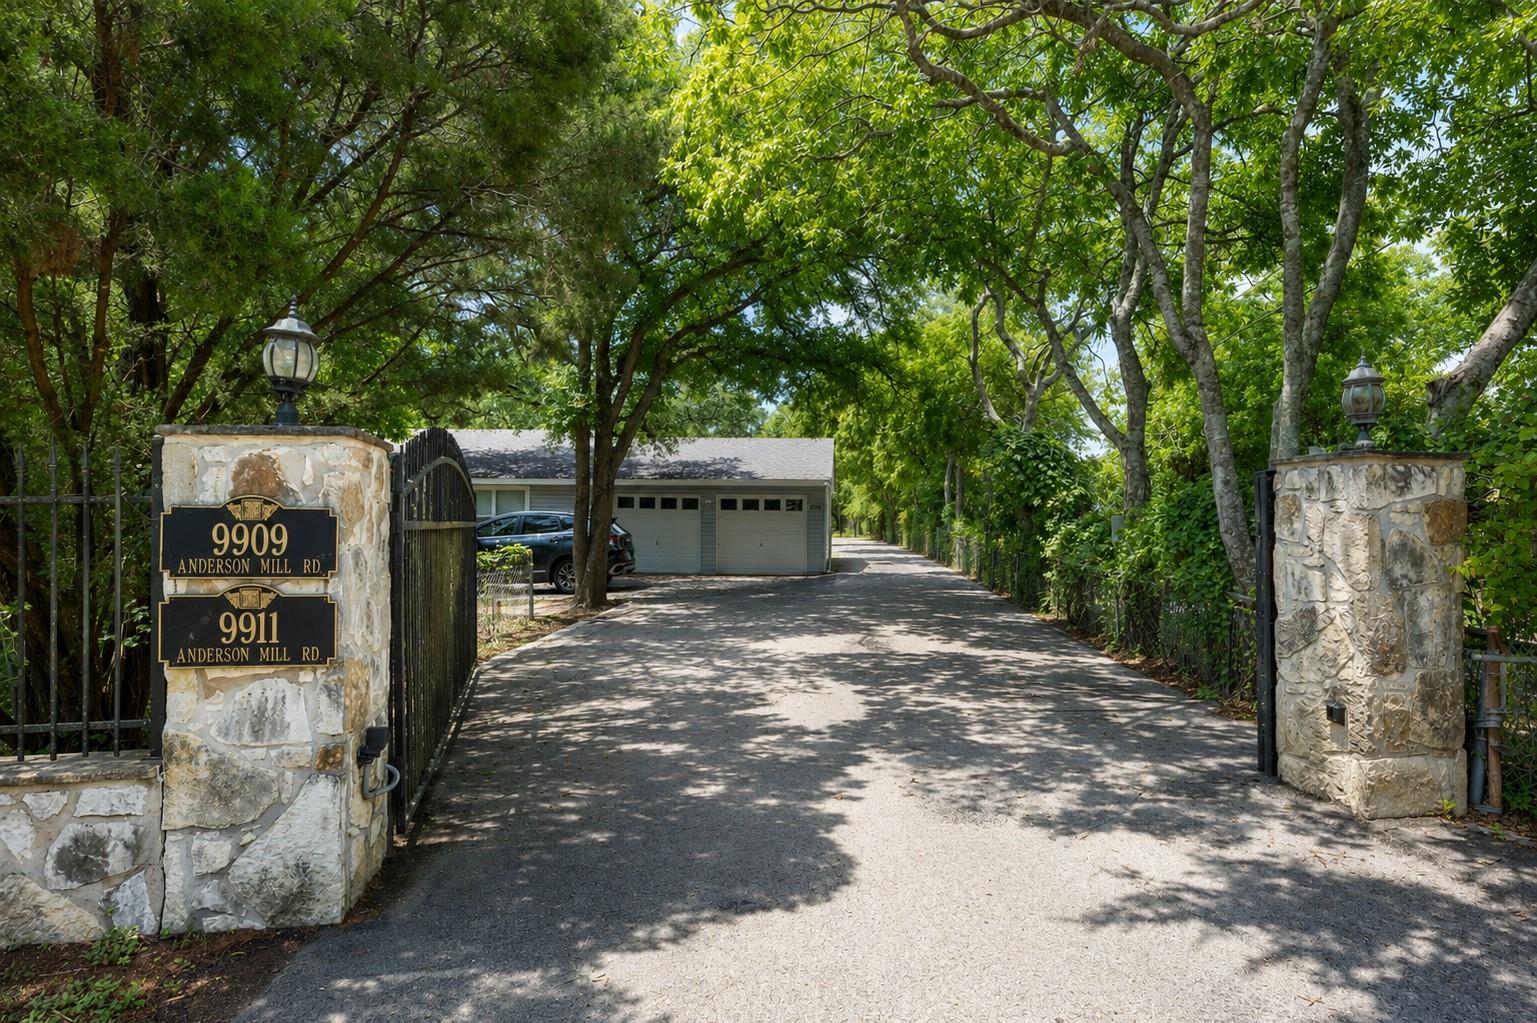
9911 Anderson Mill Rd
Austin, TX, 78750
9 Beds · 7 Baths · 5,086 SF
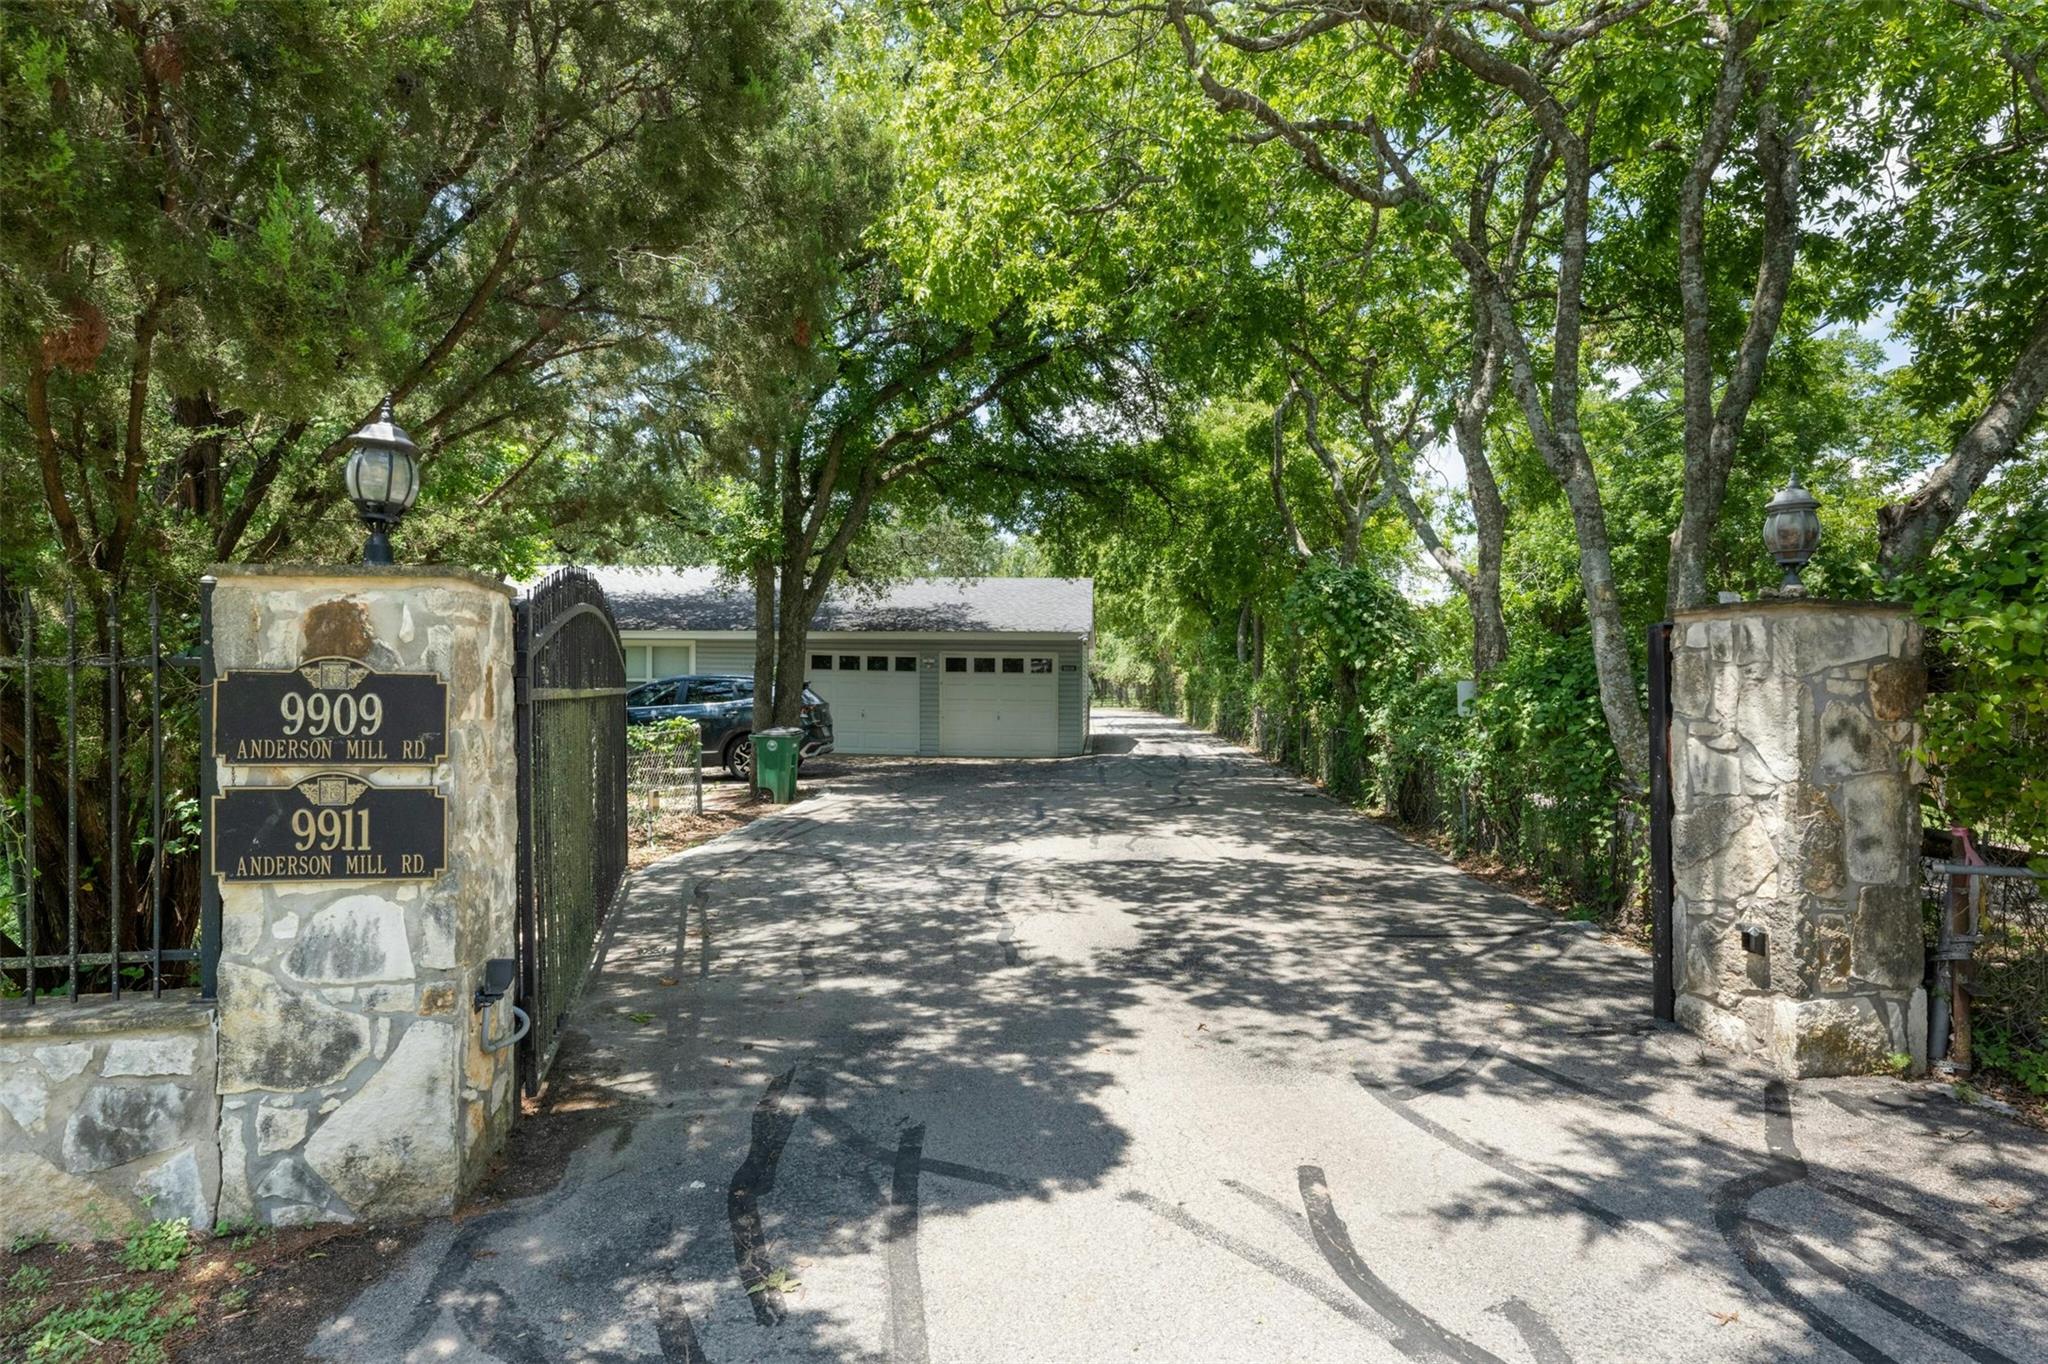 Active
$2,500,000
9909 Anderson Mill Rd
Austin, TX, 78750
0 Beds · 0 Baths · 5,086 SF
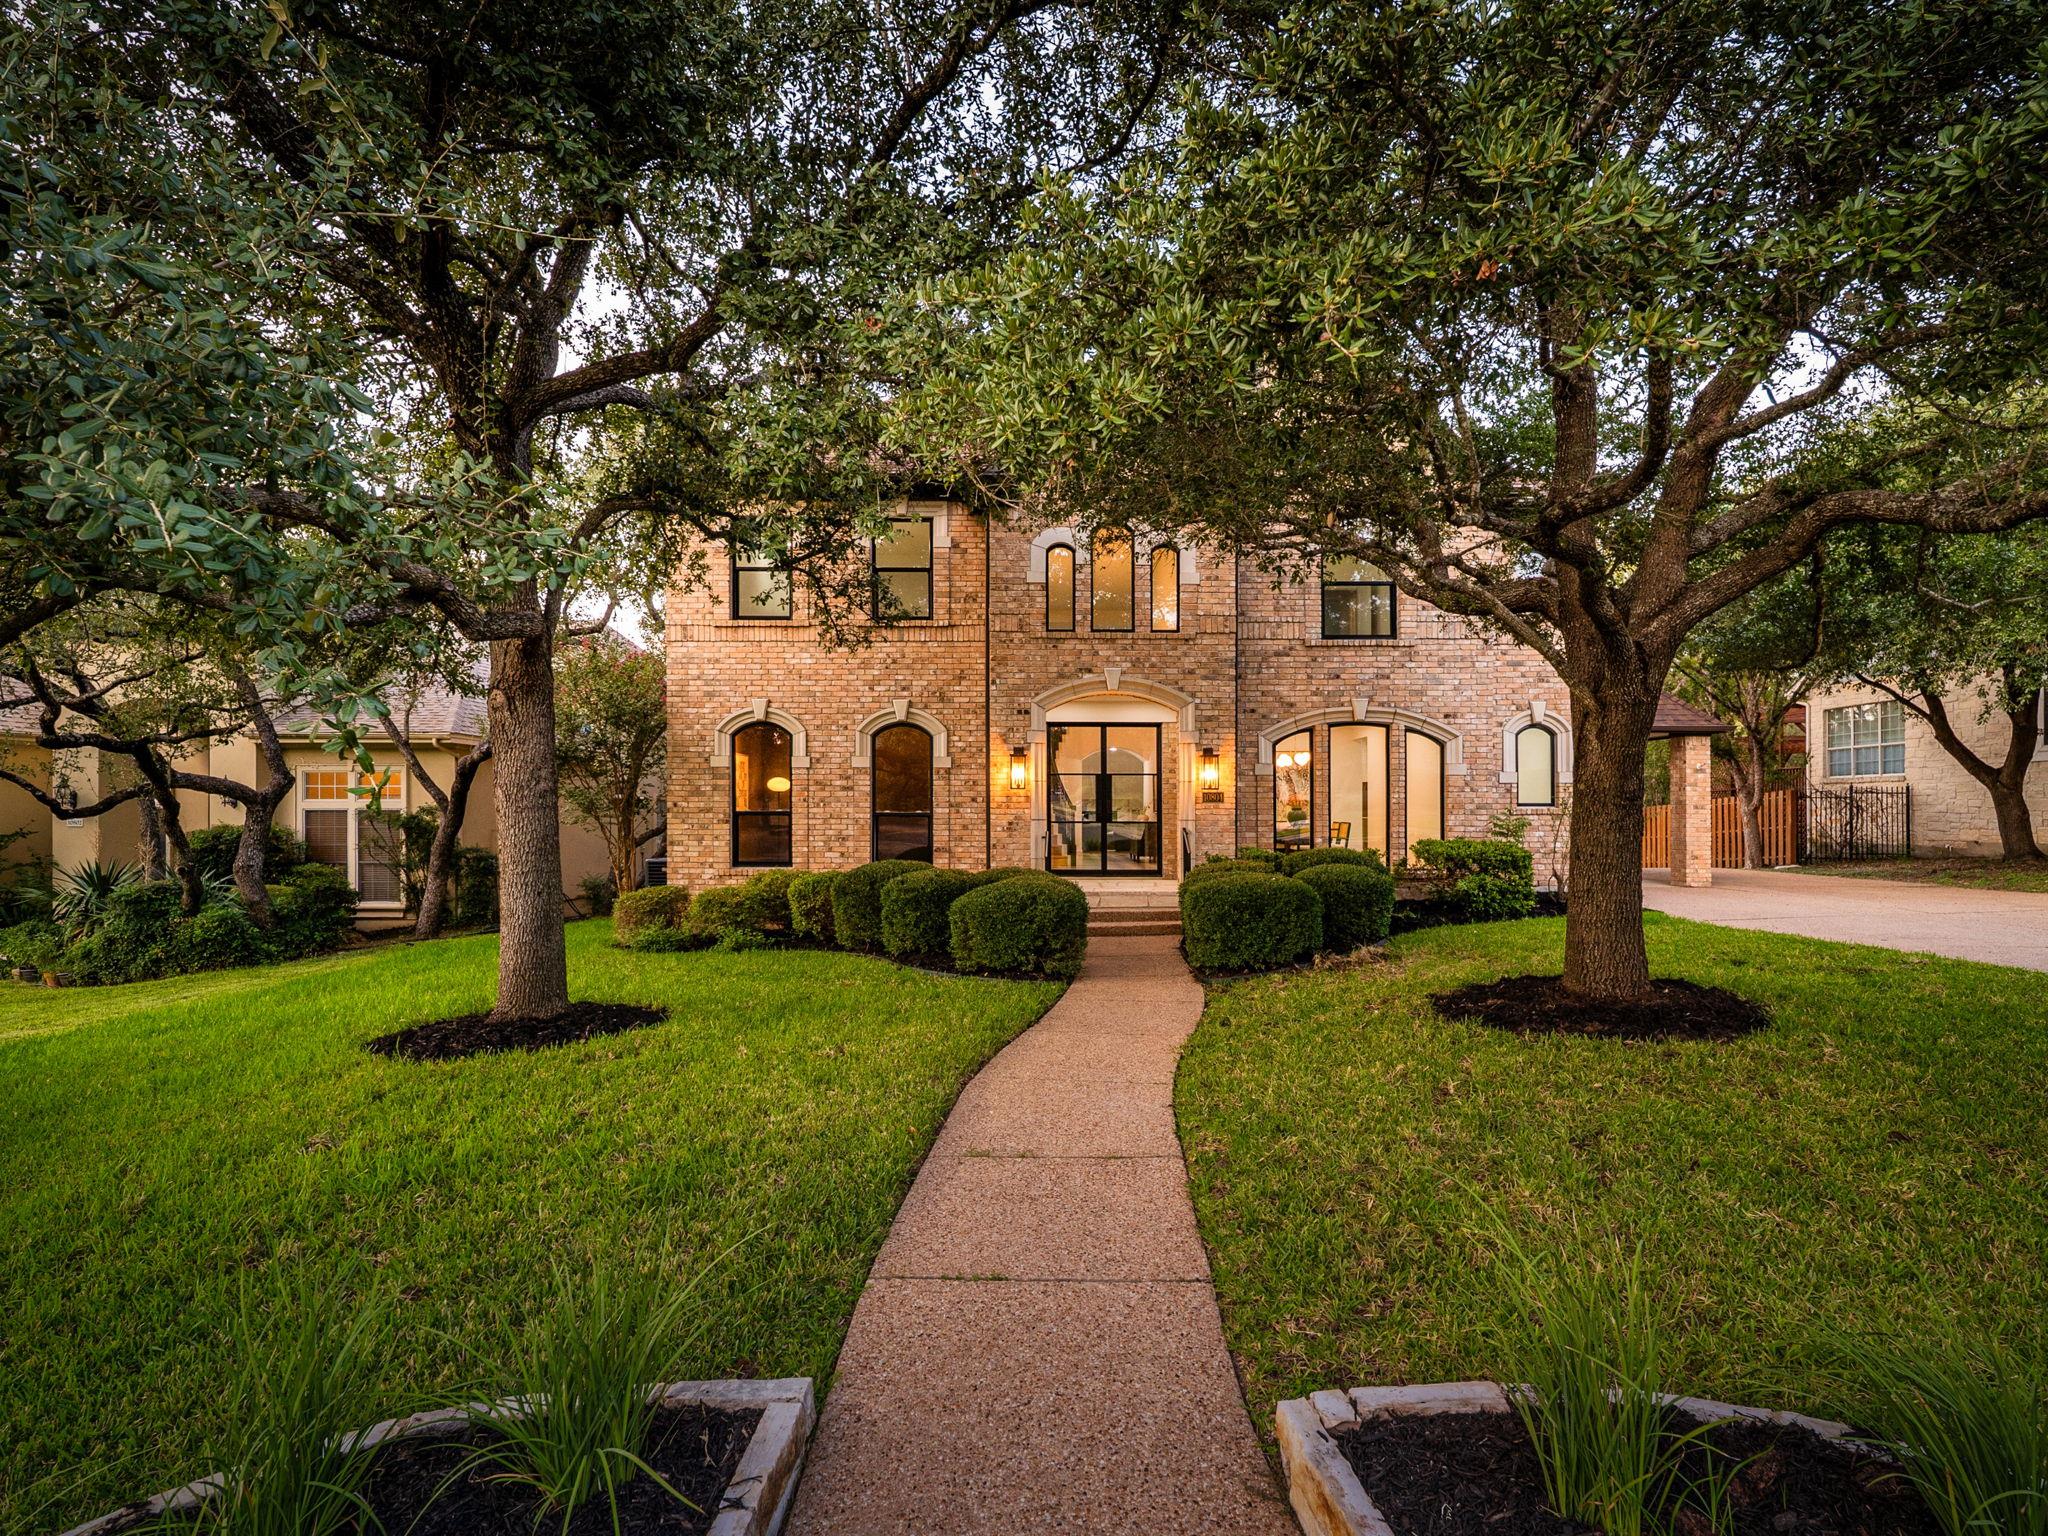 Active Under Contract
$1,695,000
10804 Winchelsea Dr
Austin, TX, 78750
4 Beds · 4 Baths · 3,852 SF
Listings courtesy of Unlock MLS (Austin Board of Realtors). Information deemed reliable but not guaranteed.