Active · MLS# 6708079
105 Pinyon Pine Dr
Bastrop, TX, 78602
$427,866
4 Beds · 4 Baths · 2,495 SF · $171/SF
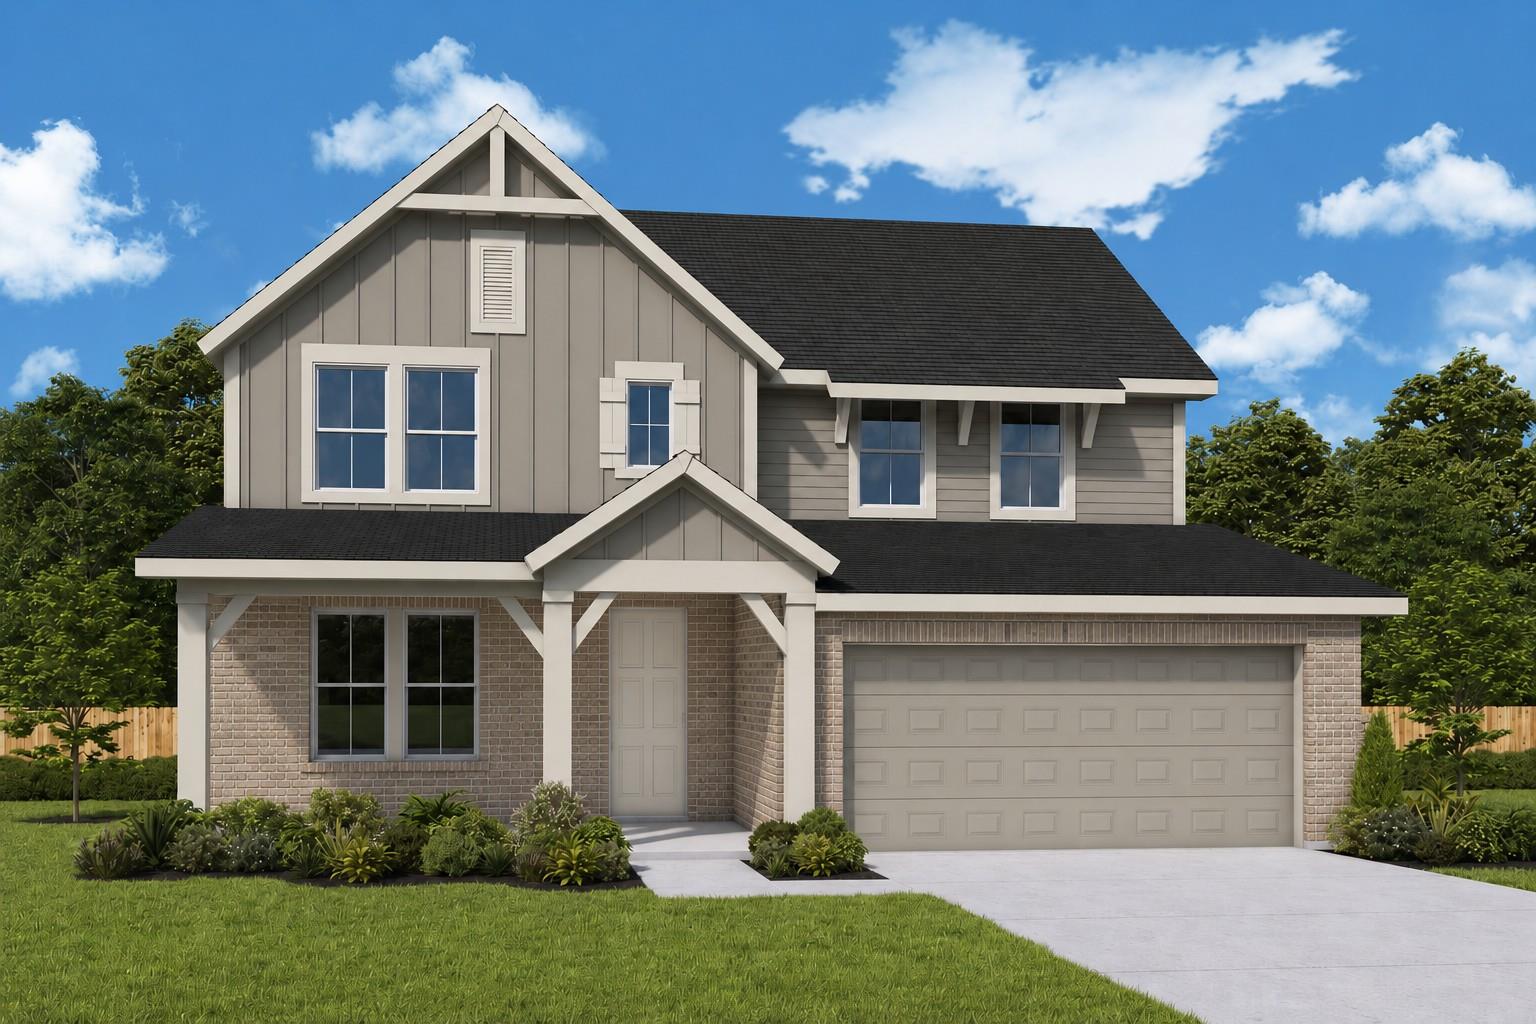
Discover elevated living in this beautifully designed 4-bedroom, 3.5-bath two-story Ayla by David Weekley Homes, perfectly positioned on a north-facing homesite at the end of a quiet cul-de-sac in The Colony. Backing to a serene greenbelt, this home offers peaceful views and added privacy in one of Bastrop’s most sought-after master-planned communities. Artistry, expertise, and thoughtful design shine throughout the open-concept layout. The kitchen sits at the heart of the home, blending rich warm cabinetry, sleek black hardware and fixtures, and timeless style while overlooking the spacious family and dining areas—ideal for entertaining or everyday living. The first-floor Owner’s Retreat provides a luxurious escape, complete with a spa-inspired super shower, large walk-in closet, and tranquil atmosphere. A bright open study and convenient half bath add flexibility and function to the main level. Upstairs, a spacious retreat creates the perfect secondary living space for movie nights, play, or relaxation. Two junior bedrooms share the upper level alongside a private bedroom with its own en suite bath, offering comfort and privacy for guests or family members alike. With sophisticated finishes, abundant natural light, and a premium greenbelt homesite, The Ayla delivers comfort, versatility, and refined living in a memorable setting. Contact the David Weekley team at The Colony today to learn more about this stunning new construction home in Bastrop, TX, and experience firsthand the unmatched quality and lifestyle awaiting you! Our EnergySaver™ Homes offer peace of mind knowing your new home in Bastrop is minimizing your environmental footprint while saving energy. Square Footage is an estimate only; actual construction may vary.
Property Details
Property type
Single Family Residence
Living area
2,495 sq ft
Bedrooms
4
Bathrooms
3 full · 1 half
Year built
2026
Lot size
0.158 acres
Garage
2 spaces
Subdivision
The Colony - Coleton Meadow
County
Bastrop
HOA
$88 Monthly
Schools
Elementary
Colony Oaks
Middle
Creekside
High
Cedar Creek
Features
Interior
Ceiling Fan(s) · Ceiling-High · Double Vanity · Eat-in Kitchen · Entrance Foyer · Interior Steps · Kitchen Island · Multiple Living Areas · Open Floorplan · Pantry · Primary Bedroom on Main · Recessed Lighting
Exterior
Exterior Steps · Lighting · Pest Tubes in Walls · Private Yard
Flooring
Carpet · Tile · Vinyl
Heating
Central · ENERGY STAR Qualified Equipment · Natural Gas
Cooling
Ceiling Fan(s) · Central Air · Electric · ENERGY STAR Qualified Equipment · Humidity Control
Views
Neighborhood · Park/Greenbelt
Listing courtesy of Jimmy Rado, David Weekley Homes. Information is provided by Unlock MLS (Austin Board of Realtors) and is deemed reliable but not guaranteed. Adrian Salas is not the listing agent for this property unless otherwise stated.
More homes nearby
 Active
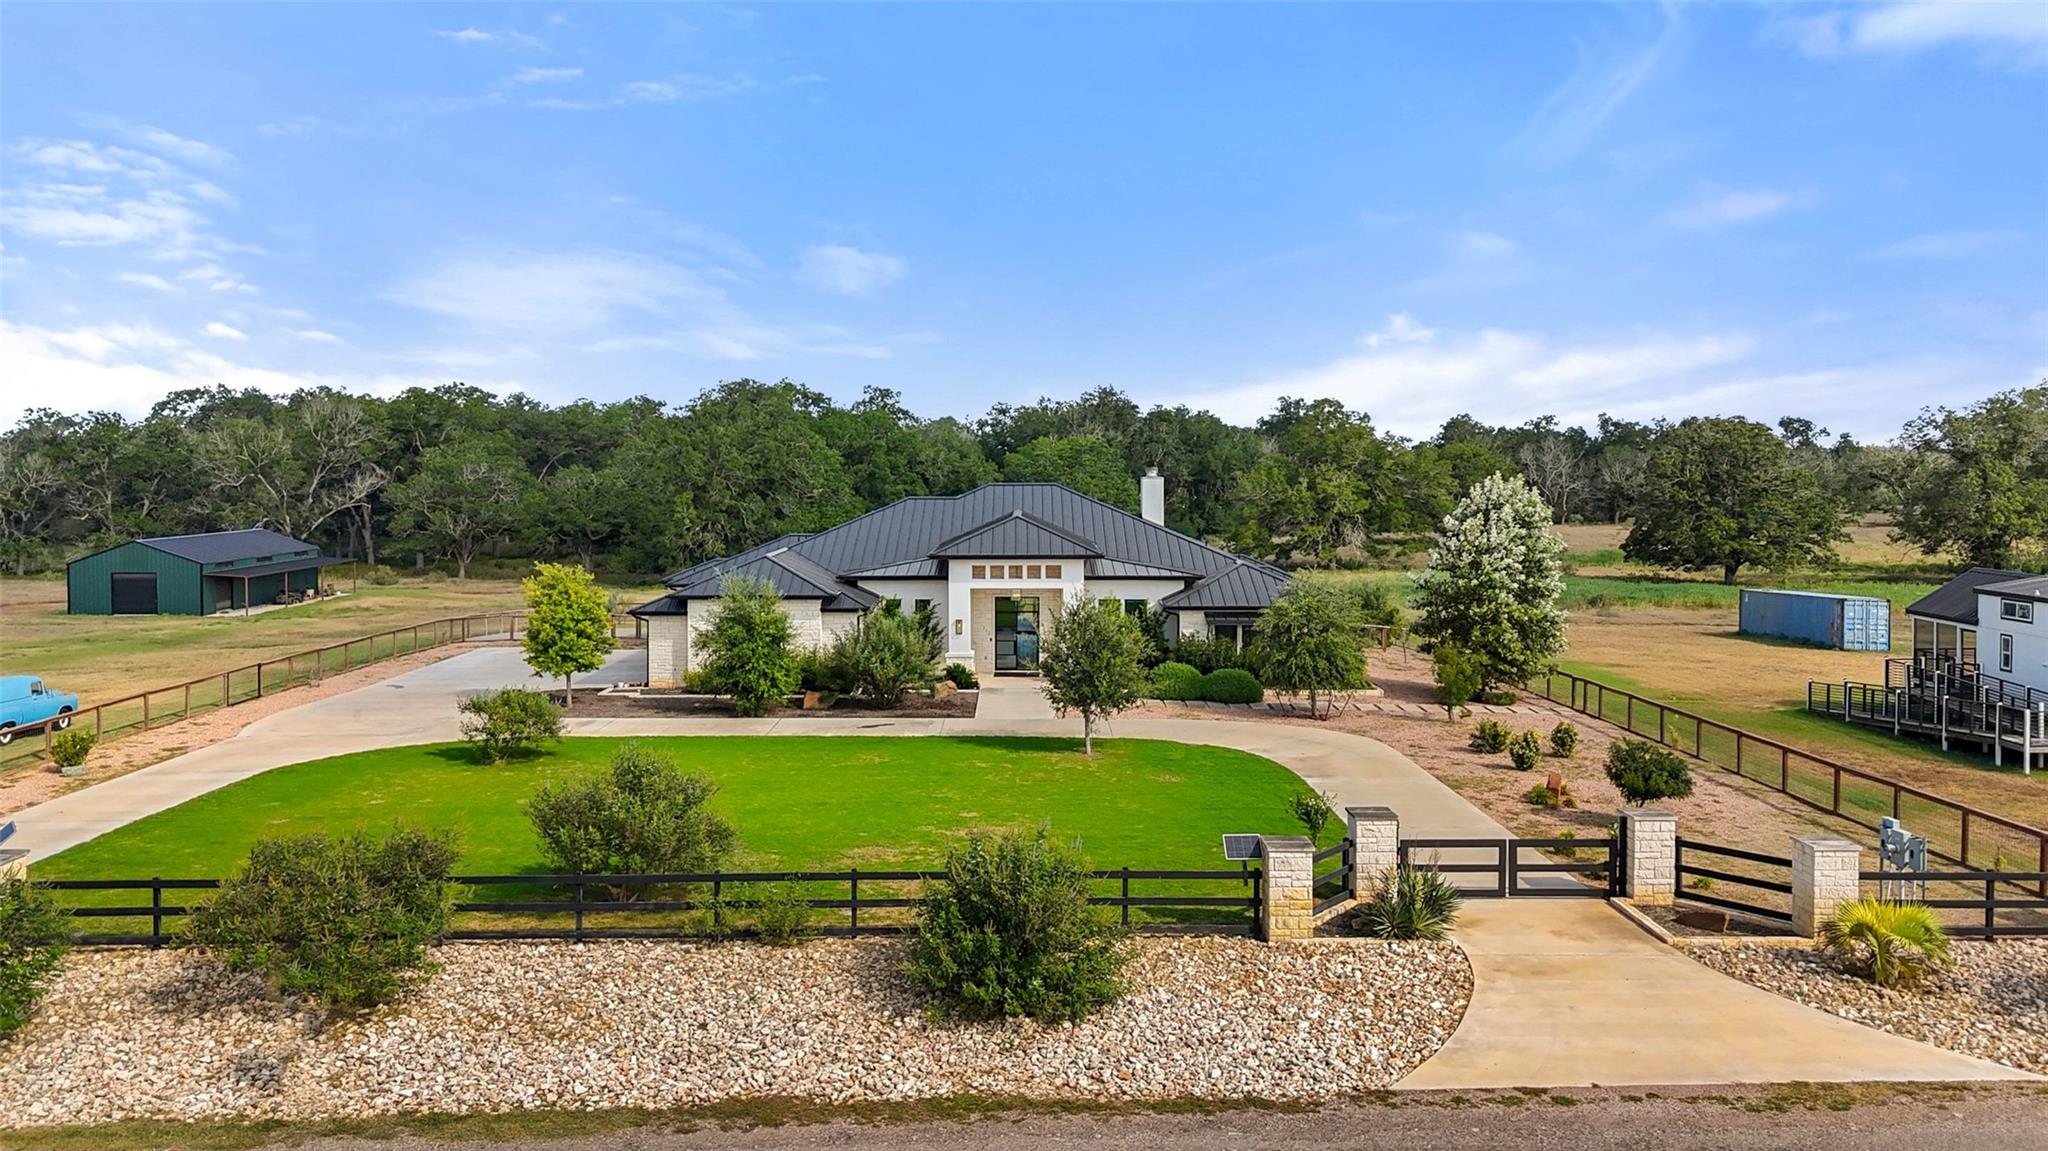
$4,875,000
212 Doc Bryson None
Bastrop, TX, 78602
5 Beds · 4 Baths · 4,781 SF
 Active
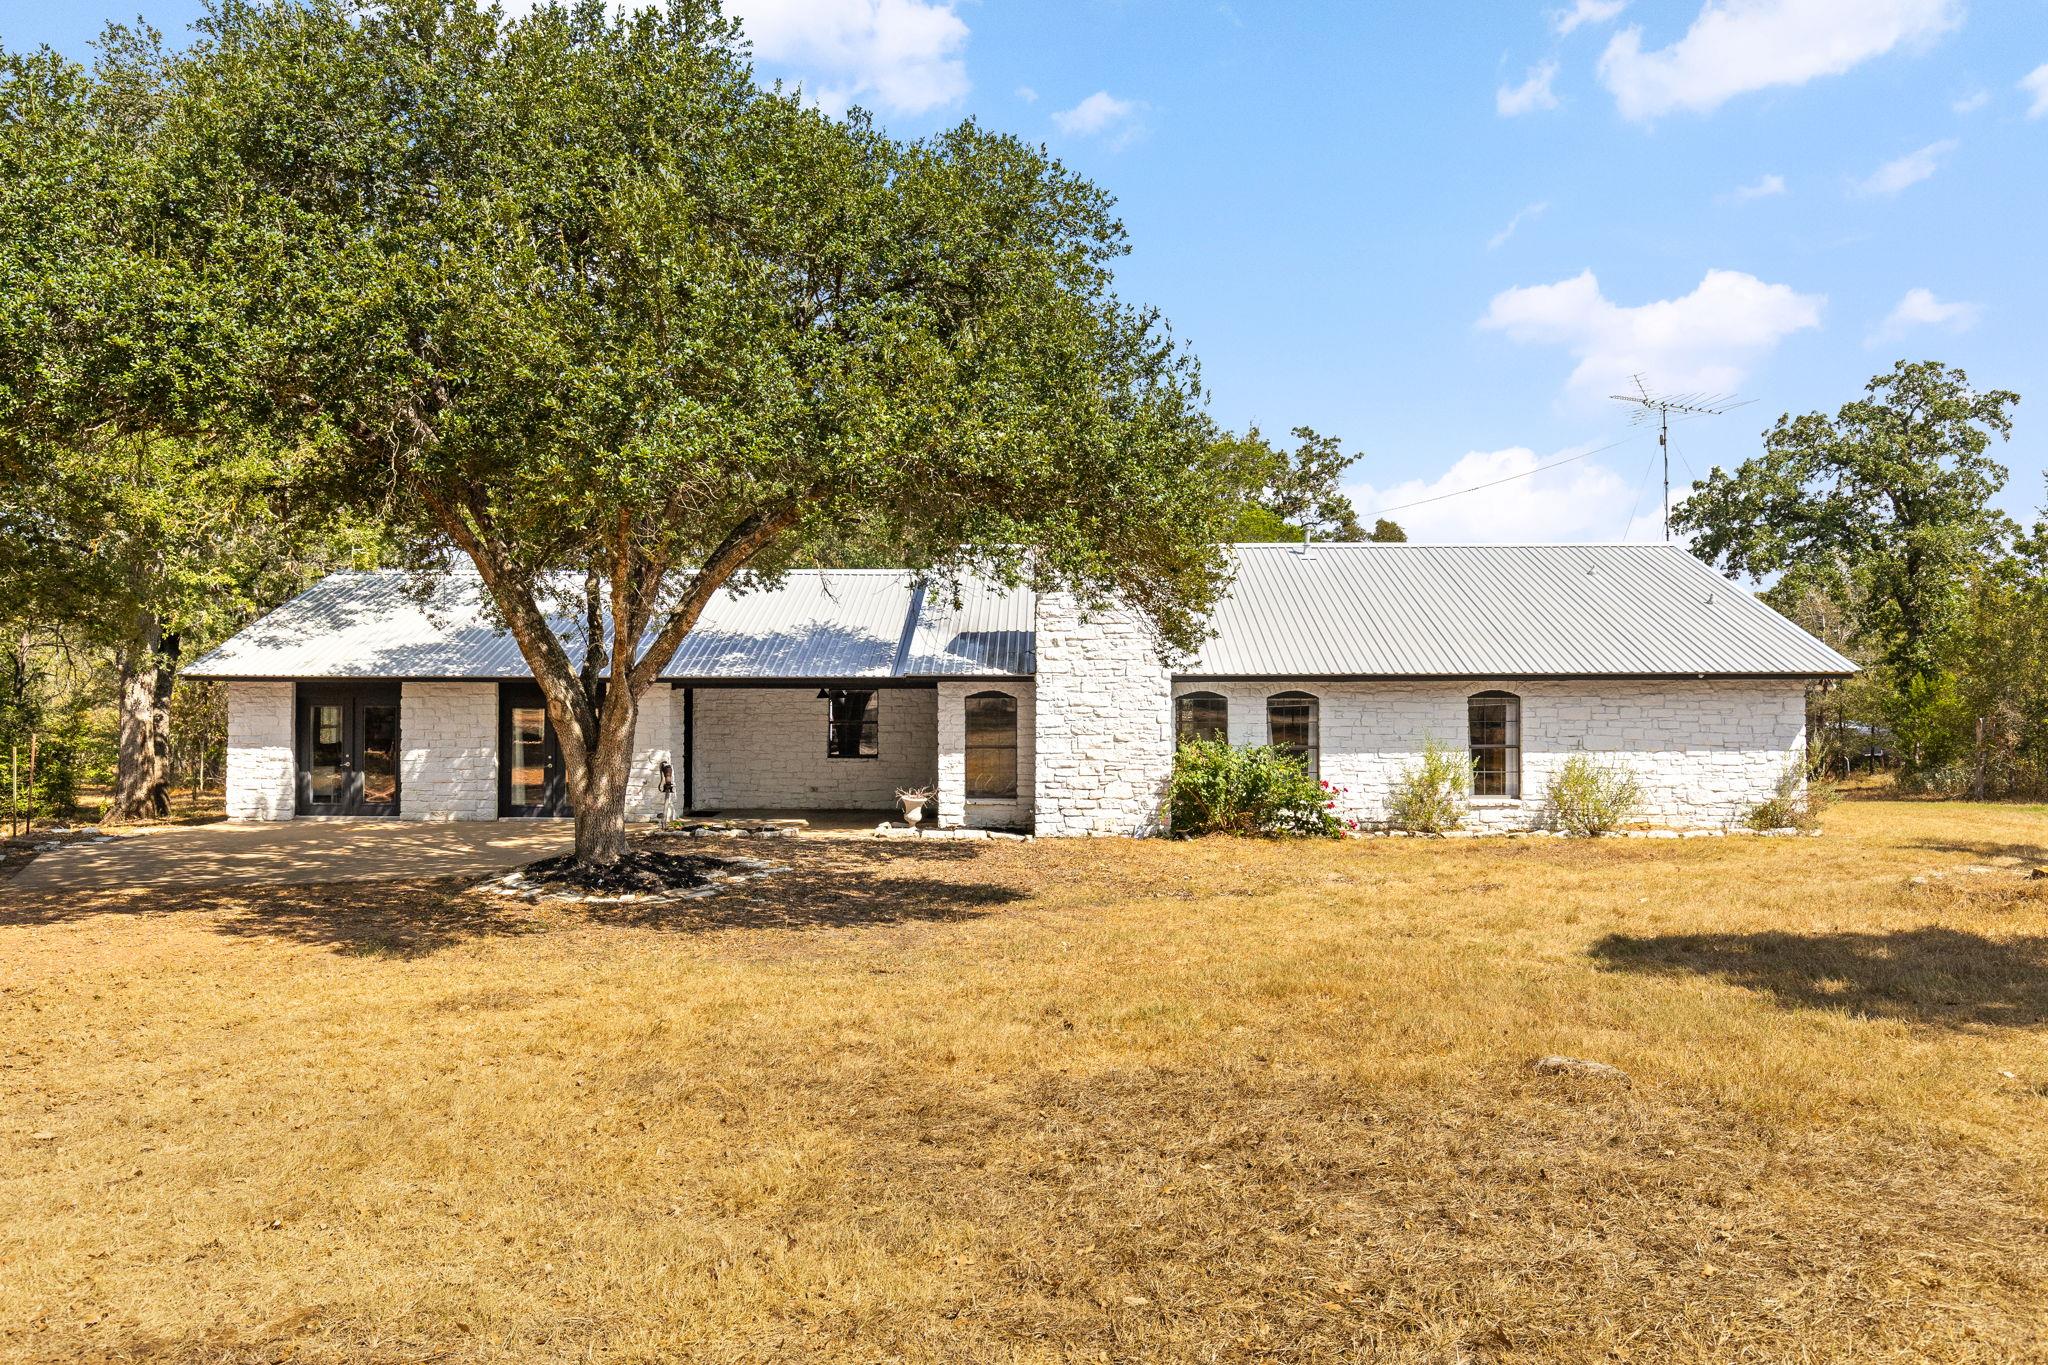
$2,499,000
196 Willy Rd
Bastrop, TX, 78602
4 Beds · 3 Baths · 2,579 SF
 Active
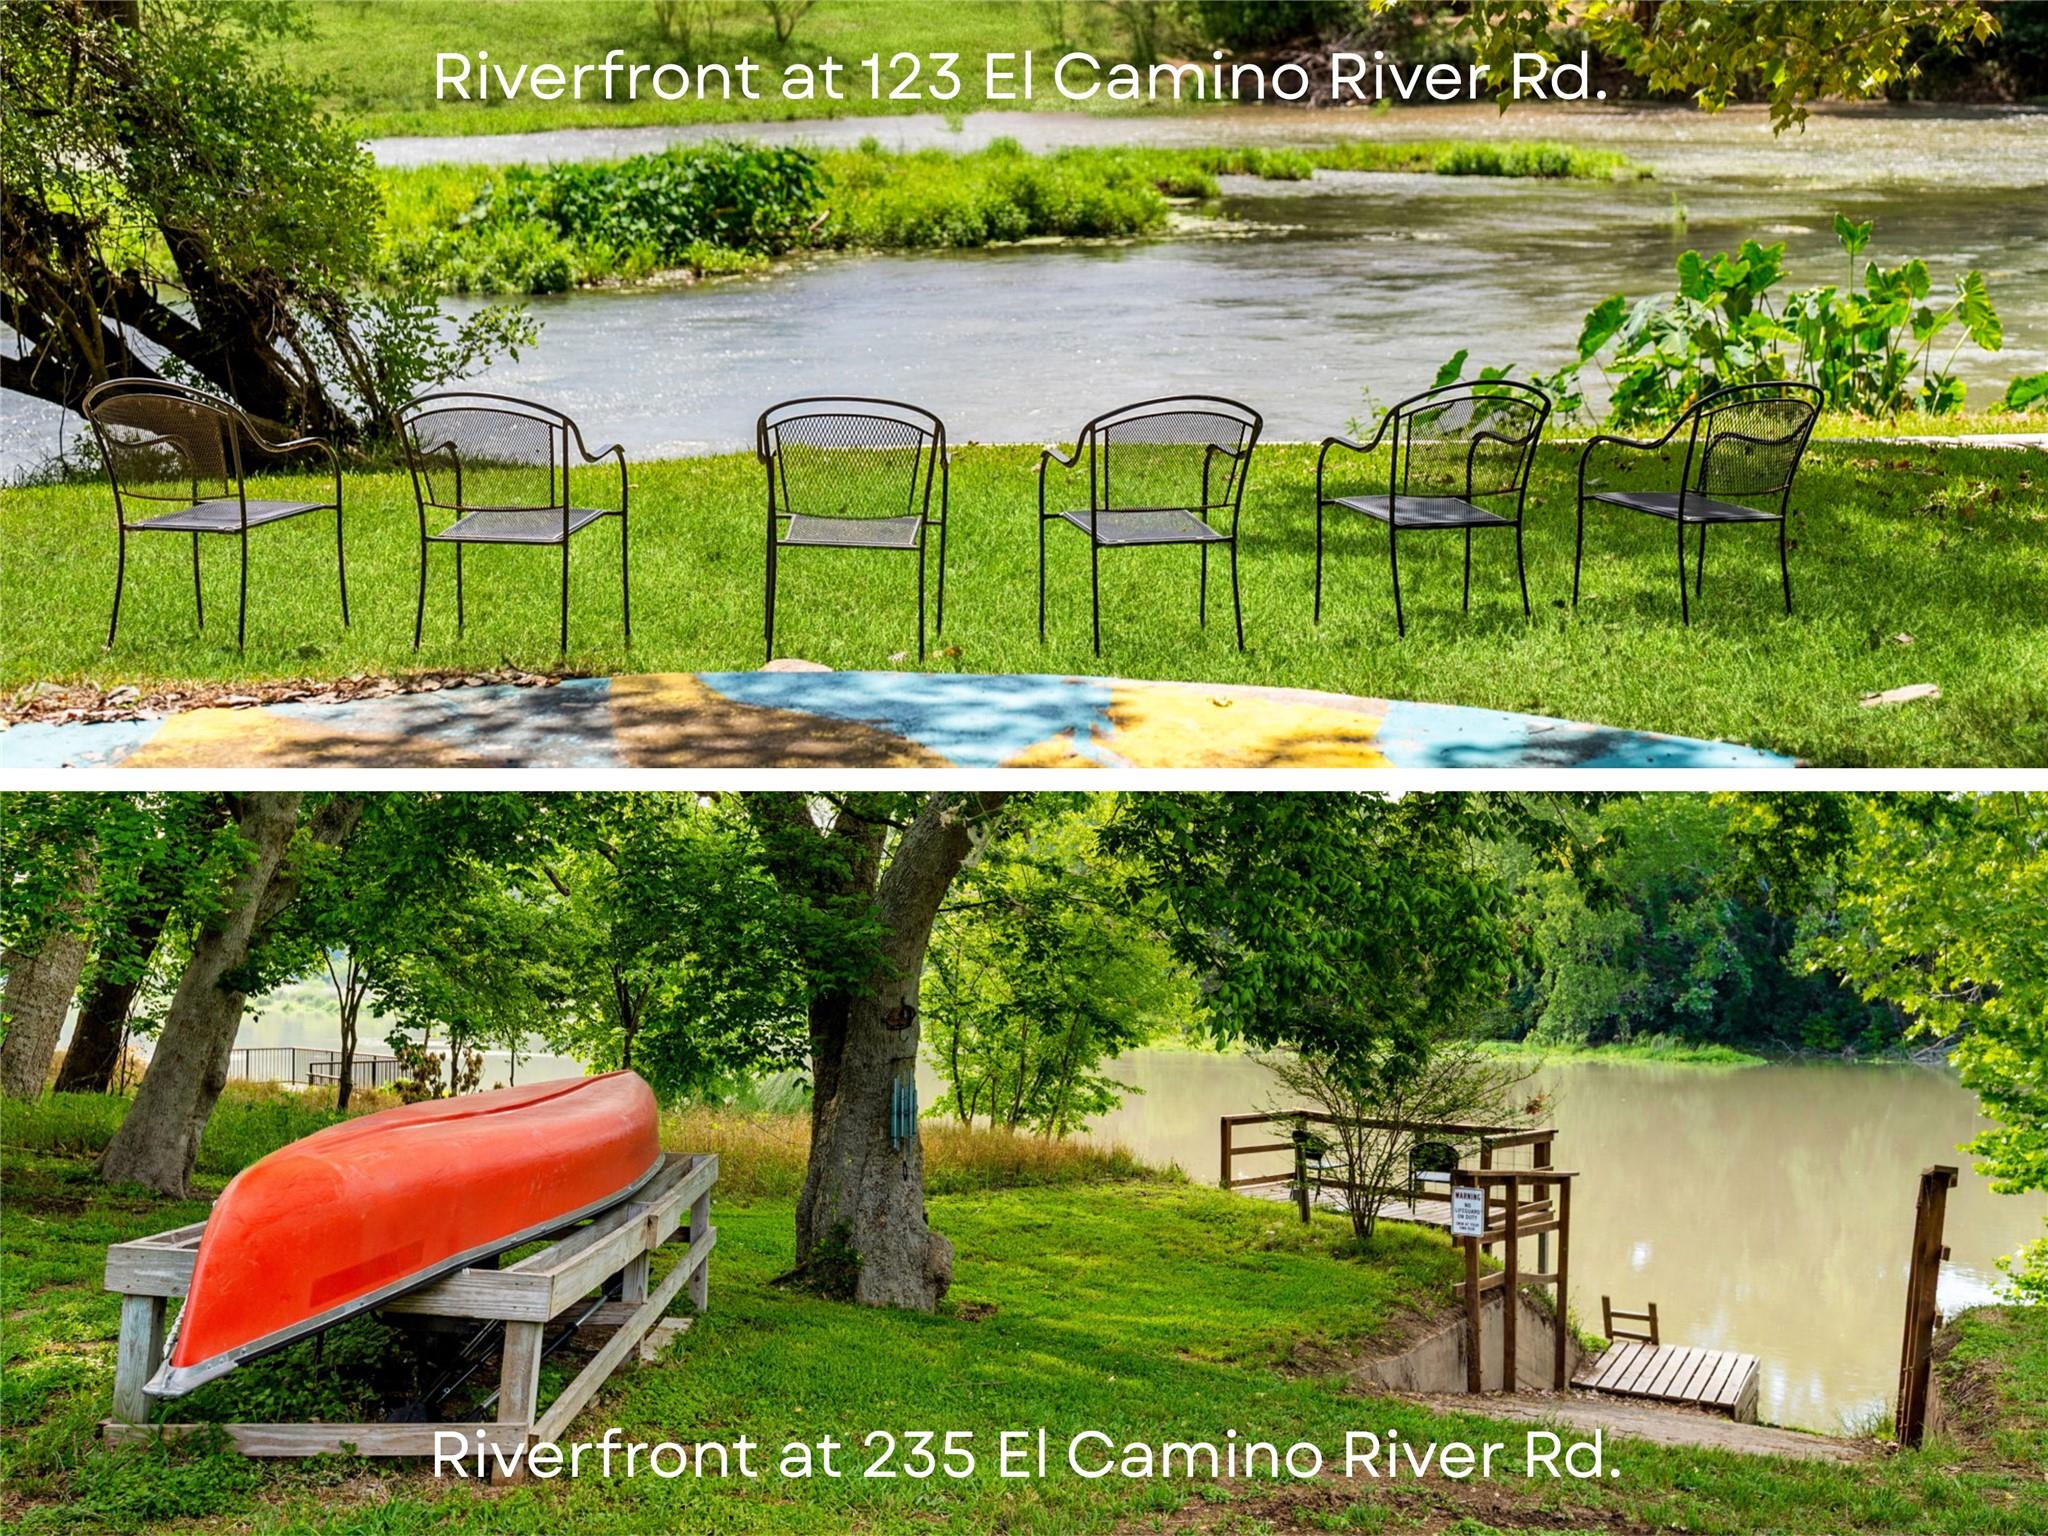
$1,999,997
123 & 235 El Camino River Rd
Bastrop, TX, 78602
5 Beds · 2 Baths · 2,000 SF
Listings courtesy of Unlock MLS (Austin Board of Realtors). Information deemed reliable but not guaranteed.