
Active · MLS# 3769661
105 Firethorn Cv
Marble Falls, TX, 78654
$561,475
4 Beds · 4 Baths · 2,846 SF · $197/SF
READY IN DECEMBER! Final chances to own a new construction home in Gregg Ranch! This stunning 4-bed, 3.5-bath Draco plan offers 2,846 sq. ft. of thoughtfully designed living space with a private study, game room, courtyard, and 3-car garage. Cul-de-sac lot! The open-concept layout features a spacious family room, chef-inspired kitchen with large island, Riverstone Silver Dollar quartz countertops, and Vicinity Natural wood-look flooring. The private owner's suite includes a spa-like bath and oversized walk-in closet. Enjoy indoor-outdoor living with a covered patio and inviting courtyard. Don't miss this rare closeout opportunity in one of the area's most desirable communities. UNDER CONSTRUCTION, photos are representative of the floorplan**
Property Details
Property type
Single Family Residence
Living area
2,846 sq ft
Bedrooms
4
Bathrooms
3 full · 1 half
Year built
2026
Lot size
0.43 acres
Garage
3 spaces
Subdivision
Gregg Ranch/Marble Falls Ph 2
County
Burnet
HOA
$255 Quarterly
Annual taxes
$728
Schools
Elementary
Spicewood (Marble Falls ISD)
Middle
Marble Falls
High
Marble Falls
Features
Interior
Built-in Features · Ceiling Fan(s) · Ceiling-High · Tray Ceiling(s) · Ceiling-Vaulted · Eat-in Kitchen · Entrance Foyer · High Speed Internet · Kitchen Island · Open Floorplan · Pantry · Primary Bedroom on Main
Exterior
None
Flooring
Carpet · Tile
Heating
Central · Natural Gas · Zoned
Cooling
Ceiling Fan(s) · Central Air
Views
None
Property location
Explore the neighborhood
105 Firethorn Cv, Marble Falls, TX, 78654
Map location is approximate. Confirm boundaries, schools and travel times independently.
Listing courtesy of Katie Craig, Chesmar Homes. Information is provided by Unlock MLS (Austin Board of Realtors) and is deemed reliable but not guaranteed. Adrian Salas is not the listing agent for this property unless otherwise stated.
More homes nearby
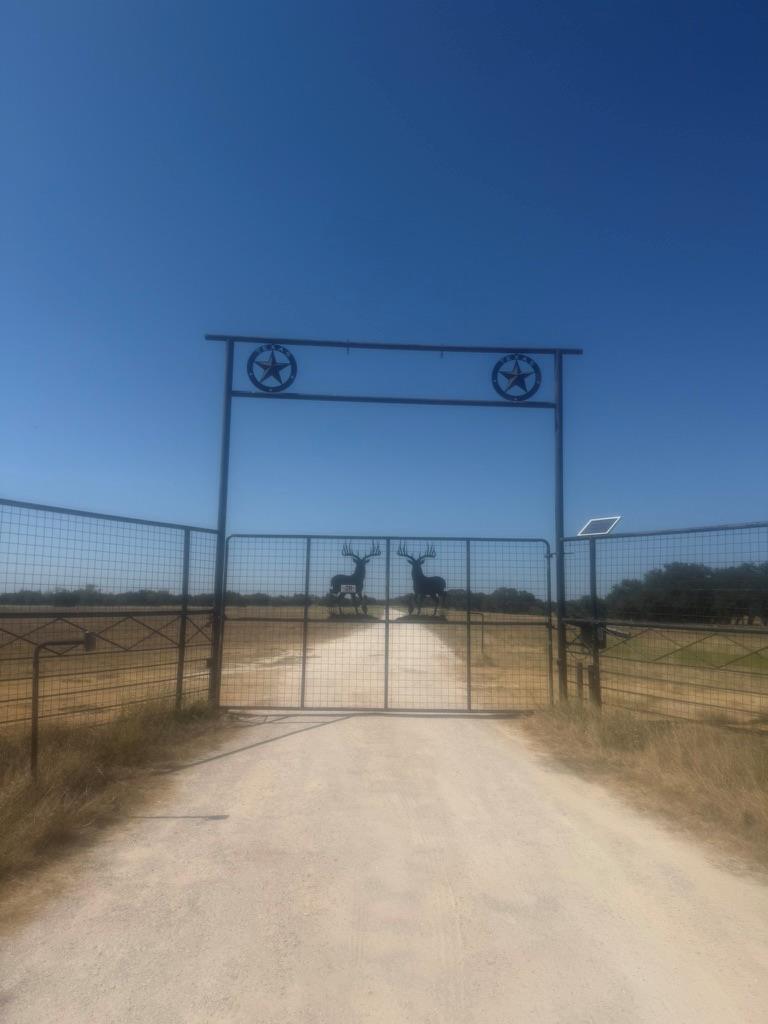 Active
$12,000,000
7800 County Road 210 None
Bertram, TX, 78654
2 Beds · 2 Baths · 2,779 SF
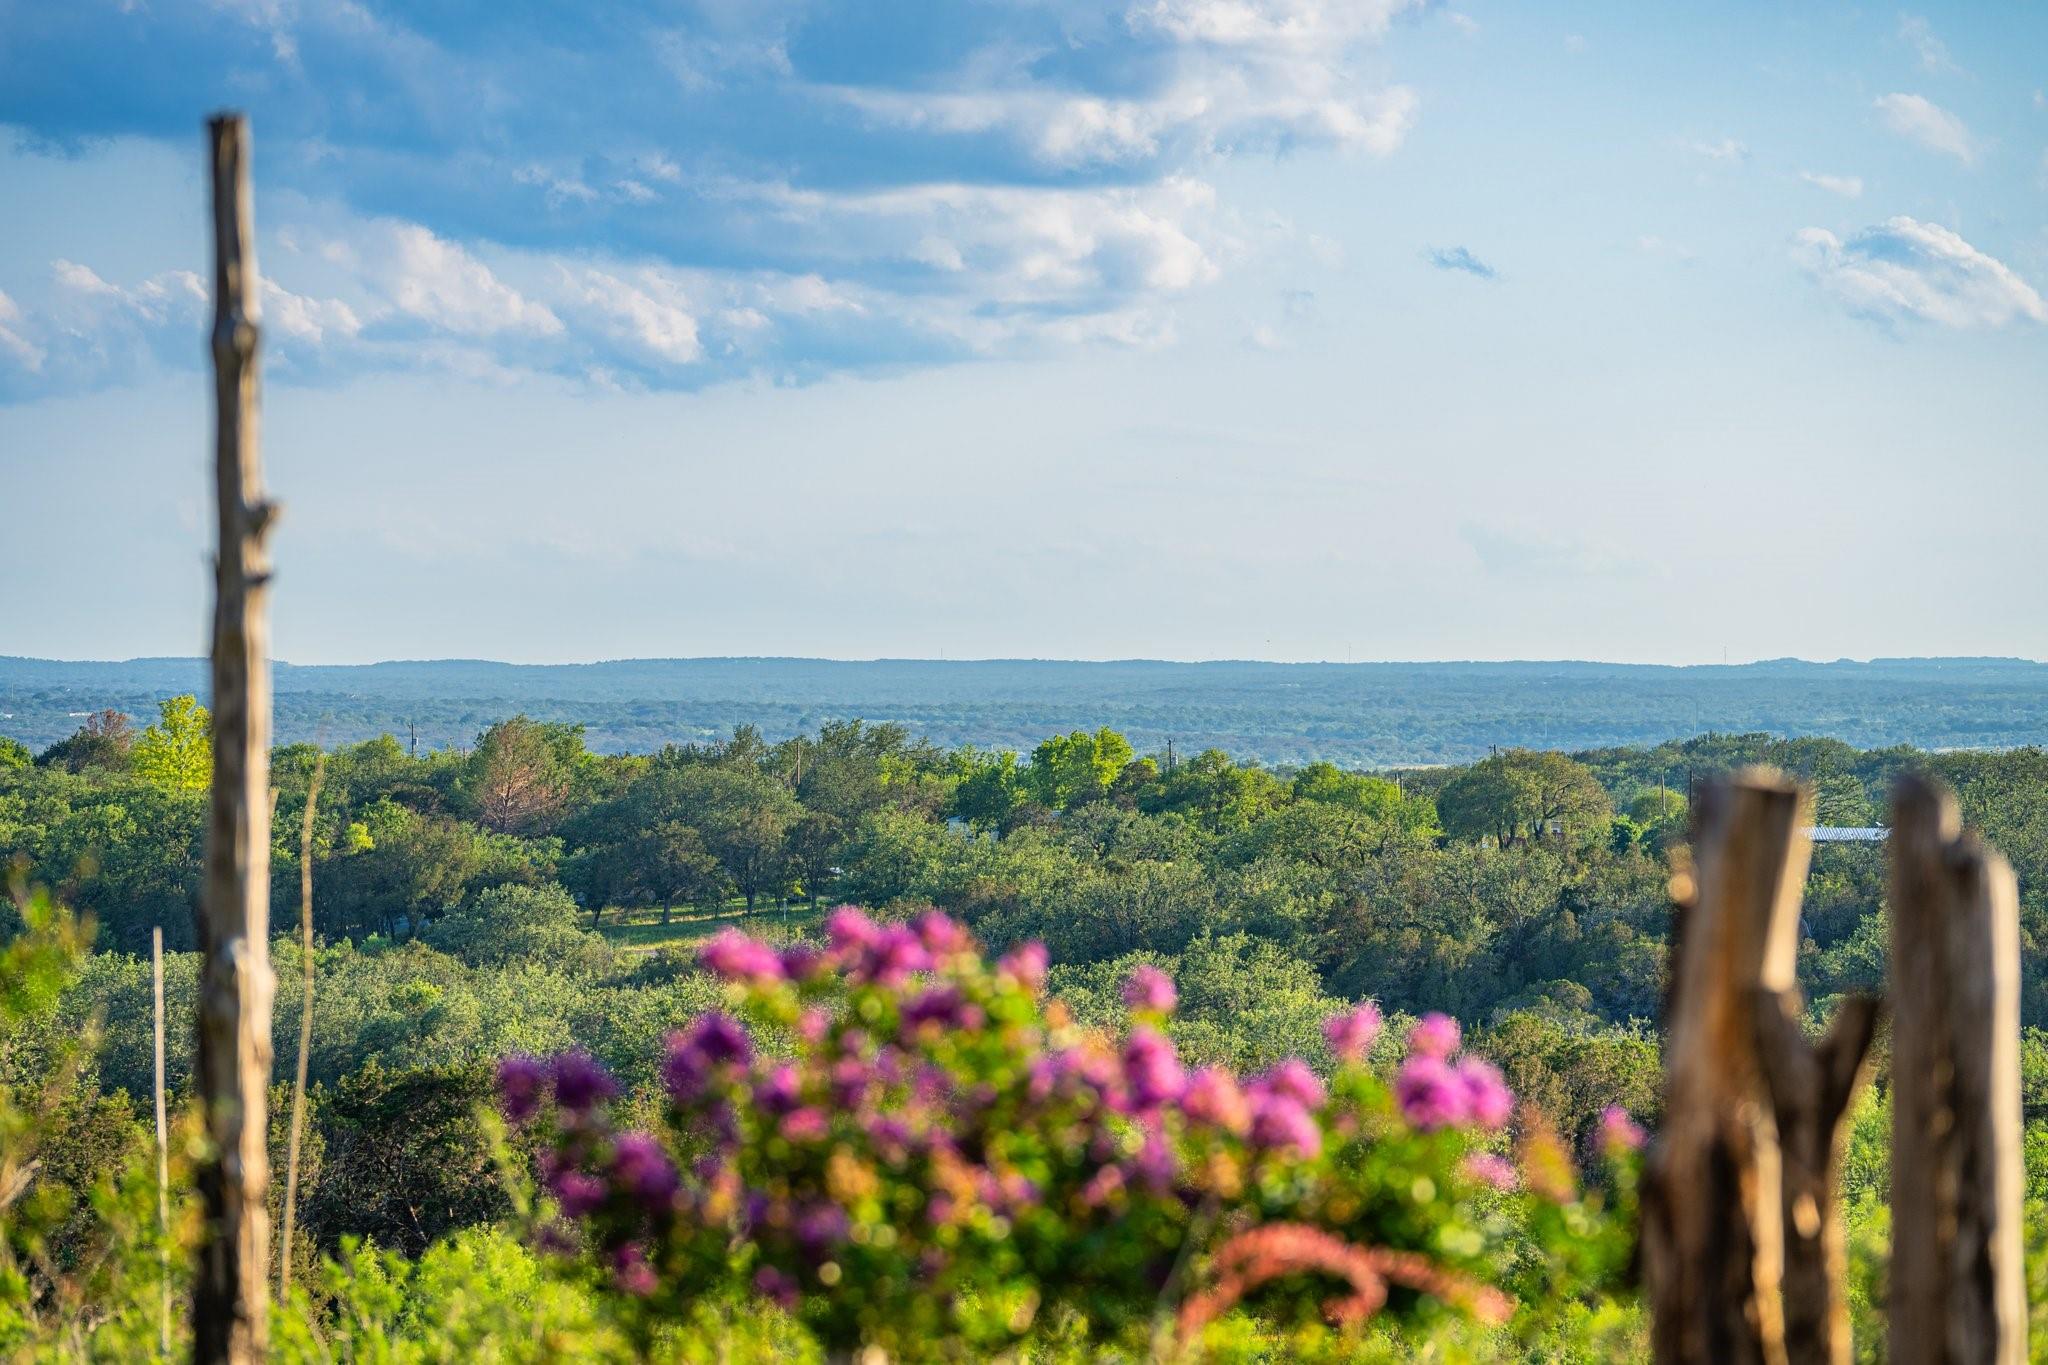 Active
$5,995,000
9738 E FM 1431 None
Marble Falls, TX, 78654
0 Beds · 0 Baths · 3,273 SF
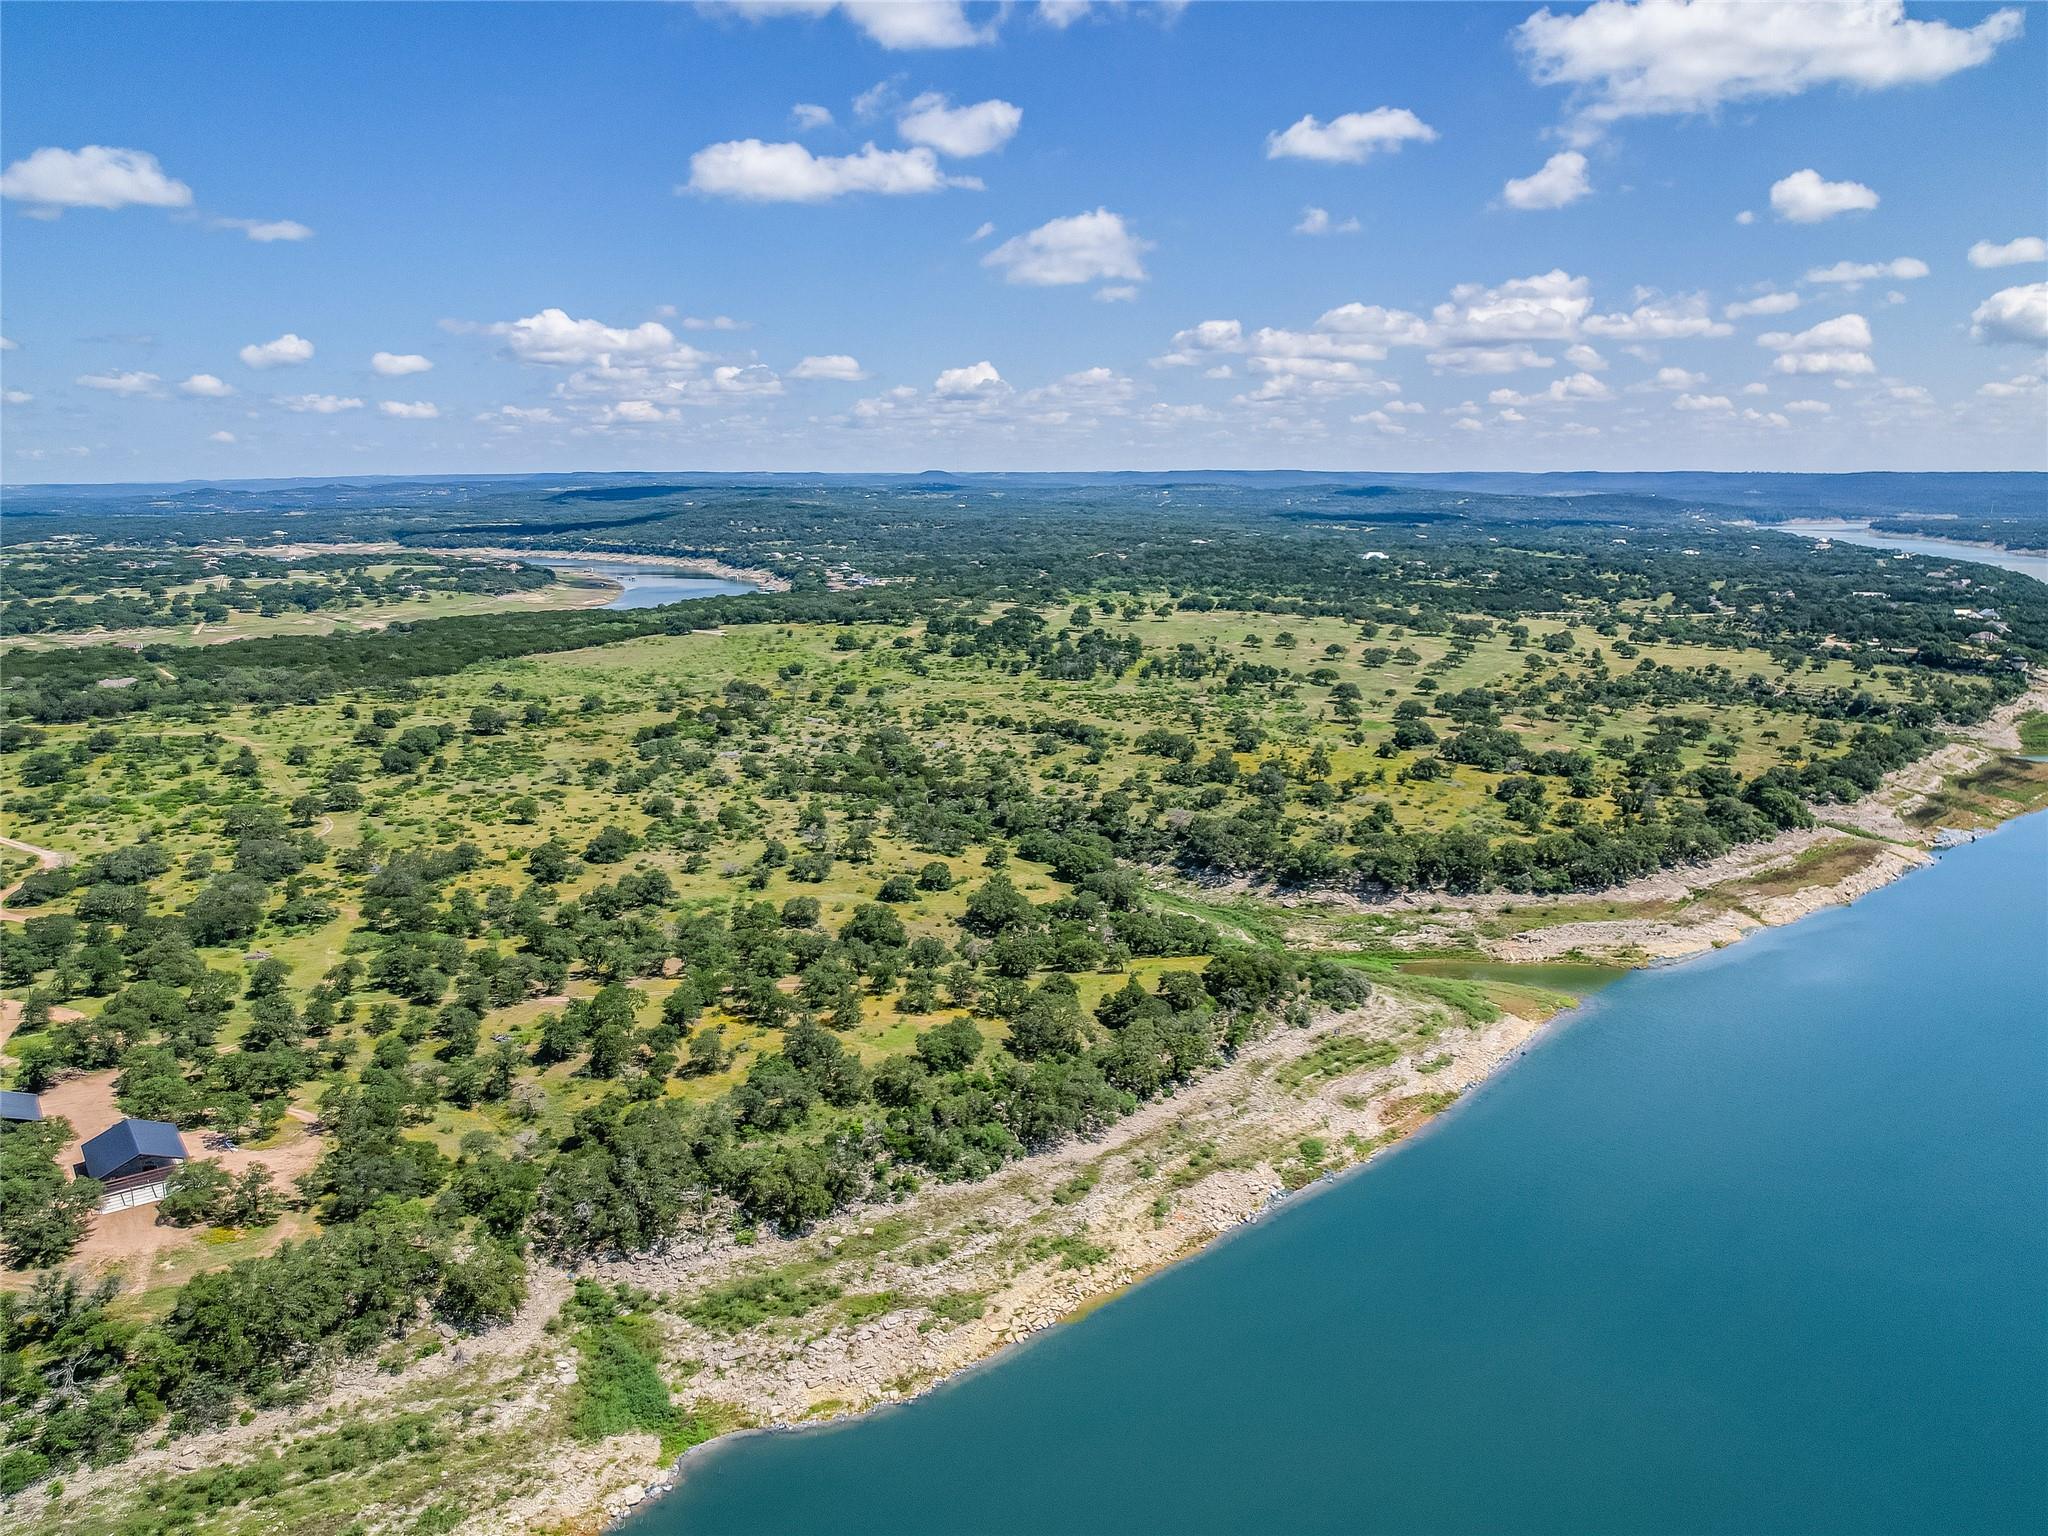 Active
$5,900,000
Lot 4 Colorado Canyon Dr
Marble Falls, TX, 78654
0 Beds · 0 Baths
Listings courtesy of Unlock MLS (Austin Board of Realtors). Information deemed reliable but not guaranteed.