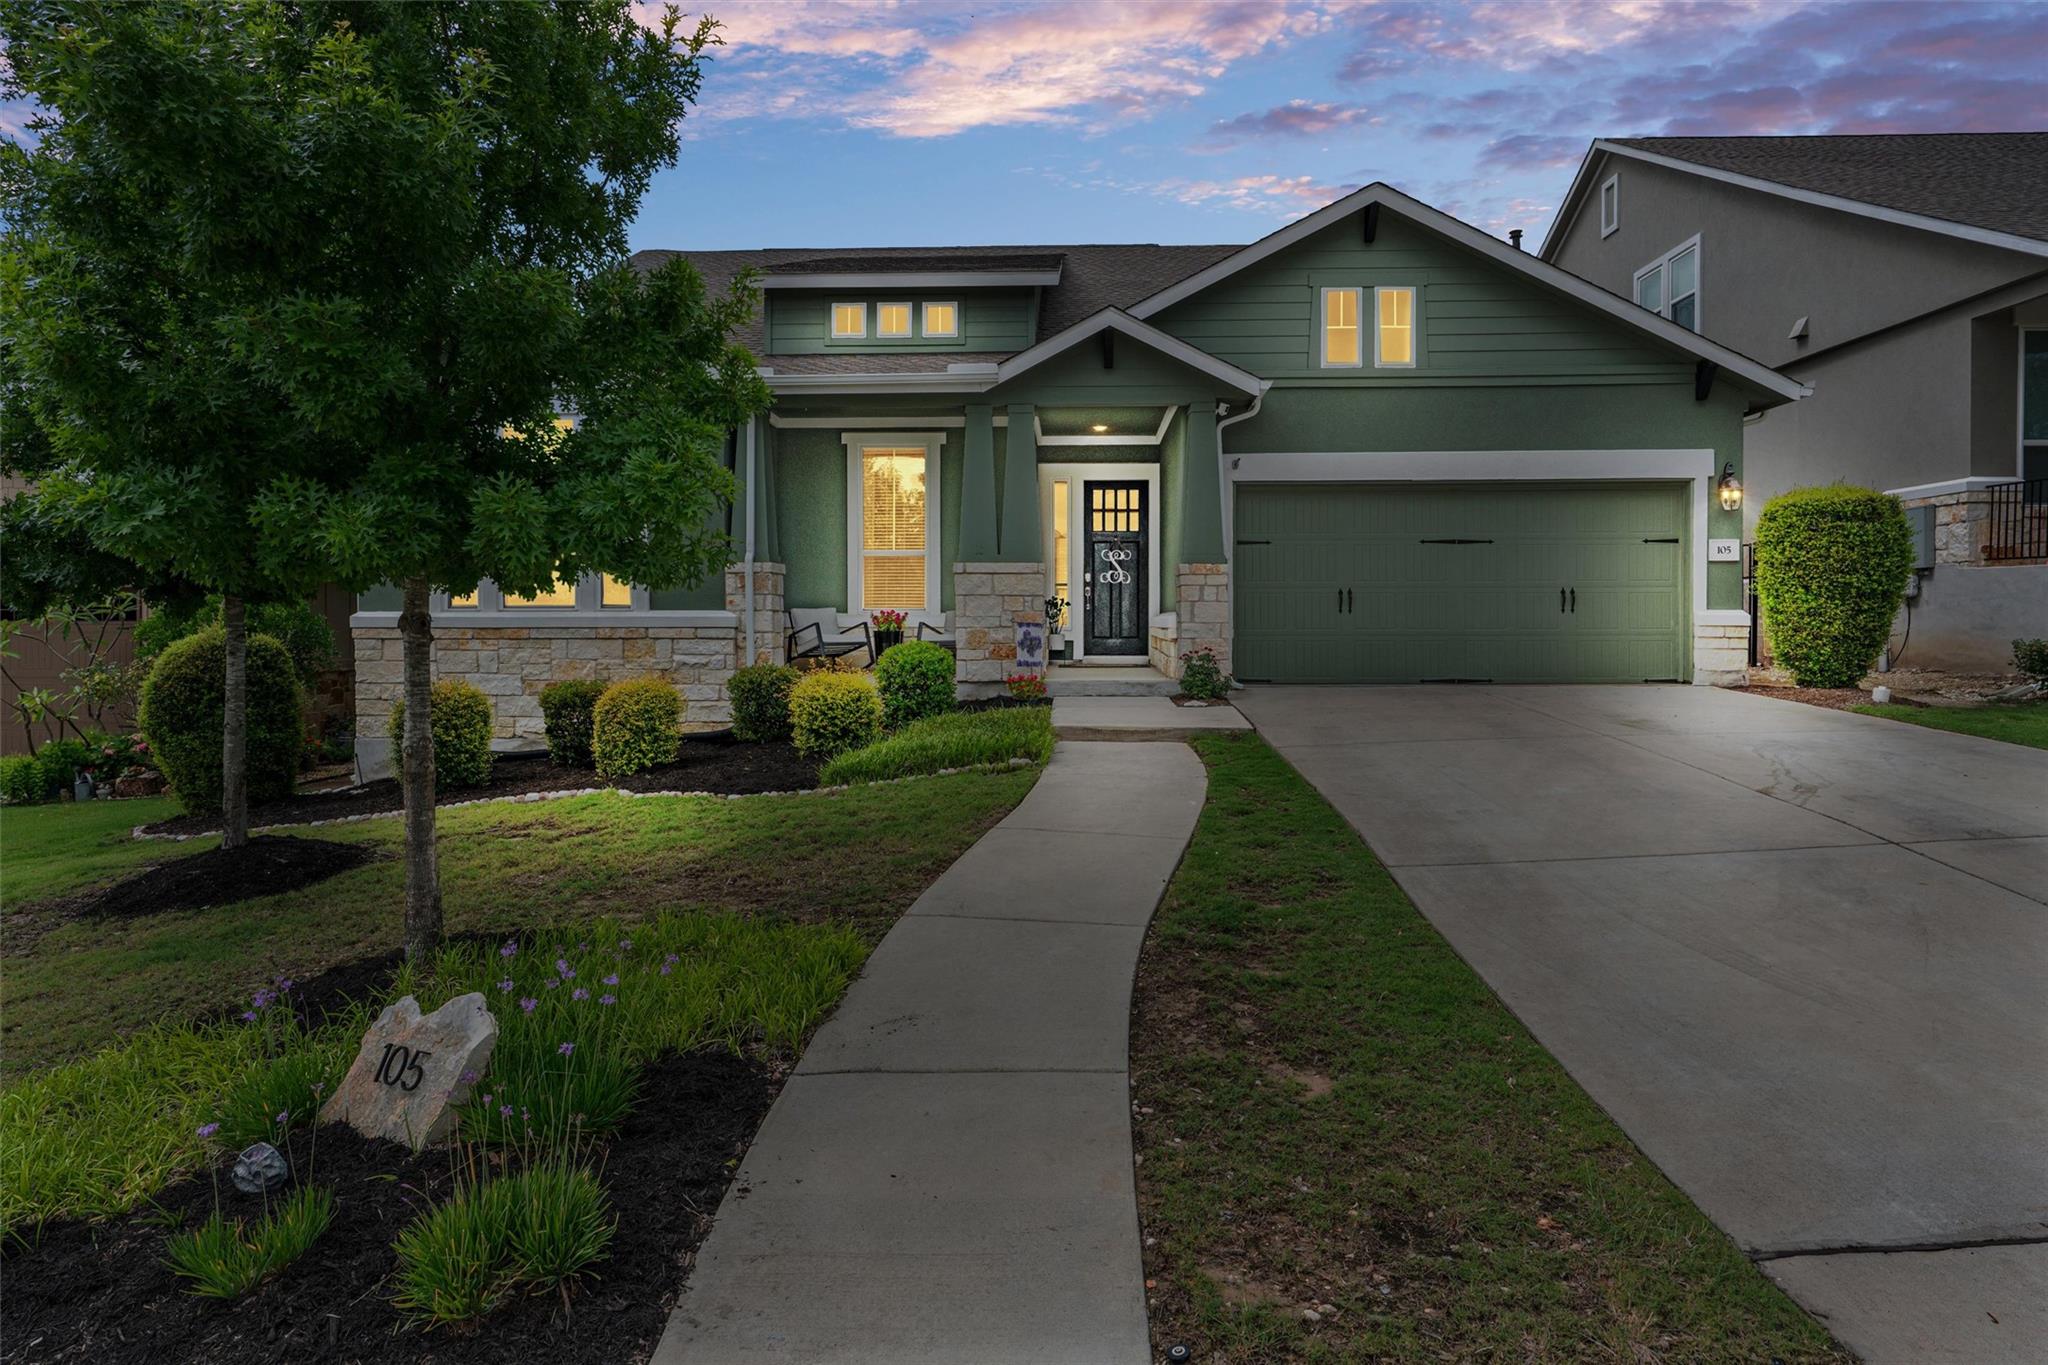
Active · MLS# 4176812
105 Fatorria Cv
Georgetown, TX, 78628
$535,000
4 Beds · 4 Baths · 2,561 SF · $209/SF
*assumable VA loan* Welcome to unparalleled comfort and sophistication in this Georgetown residence, where a functional layout and luxurious details create an inviting living experience. The thoughtful design ensures privacy and convenience. A primary bedroom is strategically situated for ultimate seclusion. For visitors, a guest room provides its own en-suite full bath, ensuring complete privacy. The hall bath features upgraded floor-to-ceiling tile and a frameless glass shower, adding modern elegance. An upstairs suite presents a massive bedroom complemented by ample storage space and a full bath, providing a versatile area. The kitchen becomes the command center of the home with gas cooktop, large island/bar, and dining area all flowing into the main living area. A spacious extended patio offers plenty of area for entertaining and enjoying the Texas nights. This home offers true low-maintenance living, as the HOA diligently maintains both the front and back yards, including all landscaping. This property seamlessly blends convenience with refined living, making it an ideal choice for those seeking comfort and ease. This home is central to the Ronald Reagan corridor, less than 5 miles from 183A toll extension and just 6 miles to I-35. In under 10 minutes you can be at HEB, Costco, Target and many more dining shopping needs. For traveling buyers, the airport is 40 miles door to door. On-site for convenience, you'll find Primrose School daycare and Rancho Sienna Elementary School. Located in highly acclaimed Liberty Hill ISD.
Property Details
Property type
Single Family Residence
Living area
2,561 sq ft
Bedrooms
4
Bathrooms
4 full
Year built
2019
Lot size
0.2043 acres
Garage
2 spaces
Subdivision
Rancho Sienna Sec 8
County
Williamson
HOA
$160 Monthly
Annual taxes
$12,050
Schools
Elementary
Rancho Sienna
Middle
Santa Rita Middle
High
Legacy Ranch
Features
Interior
Ceiling Fan(s) · Granite Counters · Double Vanity · Kitchen Island · No Interior Steps · Open Floorplan · Pantry · Primary Bedroom on Main · Recessed Lighting · Storage · Walk-In Closet(s)
Exterior
Exterior Steps · Gutters Full · Lighting · Private Yard
Flooring
Carpet · Wood
Heating
Central
Cooling
Ceiling Fan(s) · Central Air
Views
Neighborhood
Listing courtesy of Shelley Clawson, Mallach and Company. Information is provided by Unlock MLS (Austin Board of Realtors) and is deemed reliable but not guaranteed. Adrian Salas is not the listing agent for this property unless otherwise stated.
More homes nearby
 Active
$2,075,000
117 COVINGTON Cv
Georgetown, TX, 78628
5 Beds · 5 Baths · 4,670 SF
 Active
$1,999,000
125 Covington Cv
Georgetown, TX, 78628
3 Beds · 3 Baths · 3,084 SF
 Active
$1,875,000
113 Birdstone Ln
Georgetown, TX, 78628
4 Beds · 5 Baths · 3,525 SF
Listings courtesy of Unlock MLS (Austin Board of Realtors). Information deemed reliable but not guaranteed.