Active · MLS# 9939716
105 Council Oak Ct
Spicewood, TX, 78669
$775,000
3 Beds · 3 Baths · 3,508 SF · $221/SF
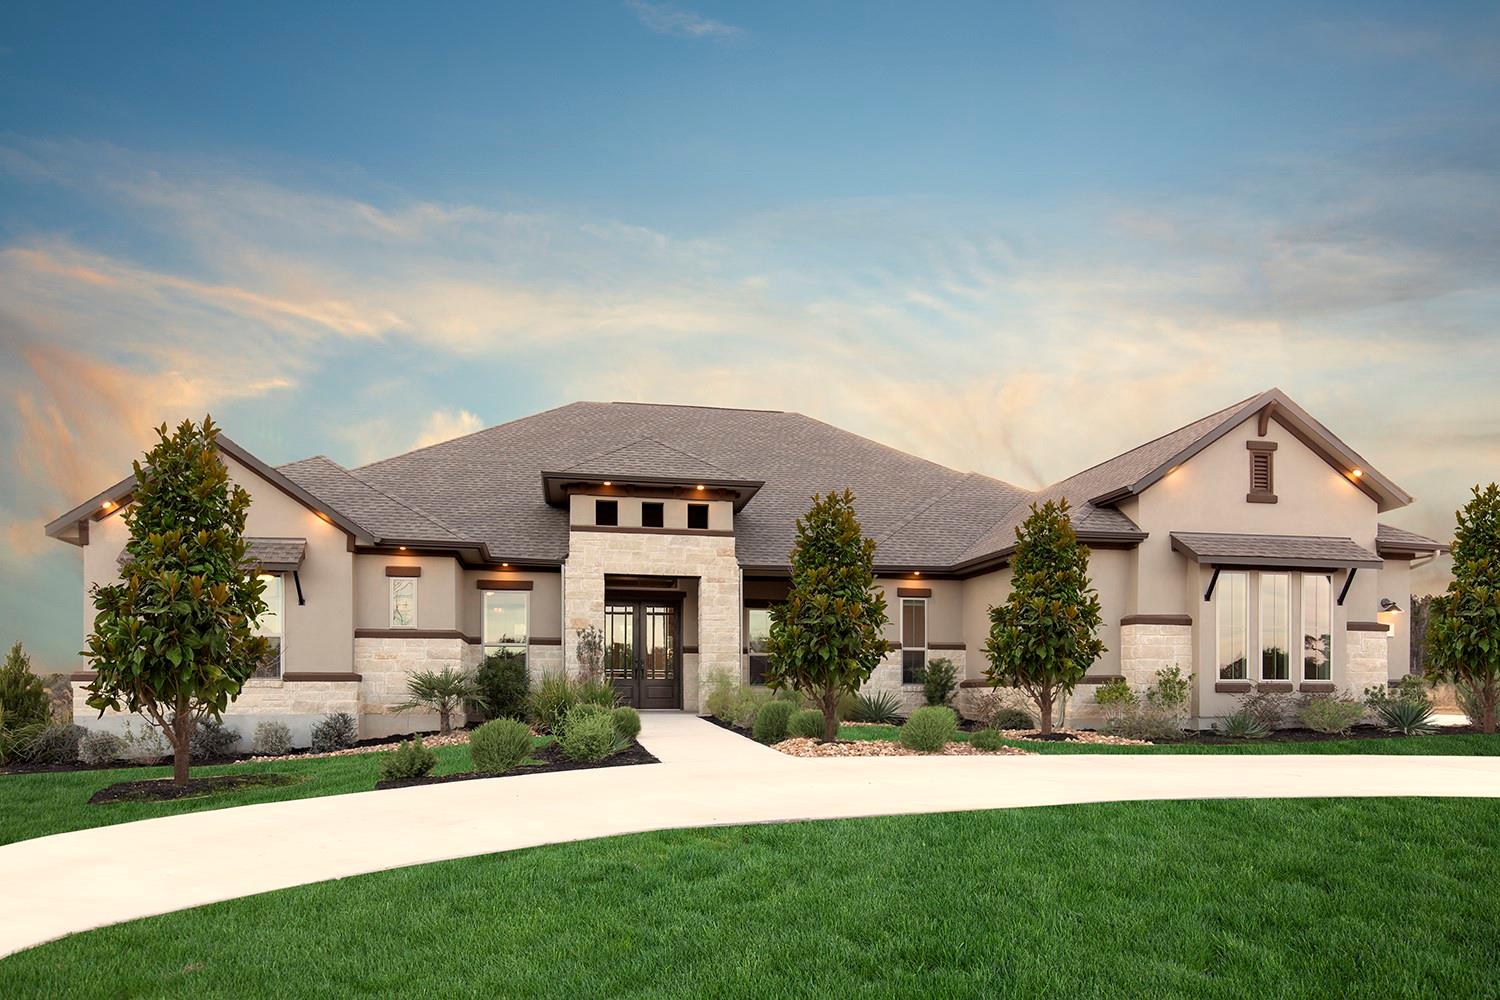
Timeless Style Meets Hill Country Ease - At 105 Council Oak Ct, elevated design and graceful proportions come together in this 3-bedroom, 2.5-bath, single-story home. Originally built as the Coventry model, this residence showcases over $146,000 in designer upgrades and carefully chosen finishes that bring quiet luxury to life. Tucked onto a well-positioned corner lot in Spicewood Trails, the home greets you with mature, upgraded native landscaping and strong architectural presence. Inside, gold and royal blue accents strike a bold yet balanced tone, while quartz countertops, full-height designer tile, and eye-catching details add texture, character, and distinction. The kitchen is built to impress—anchored by a curved quartz island that seats five, wrapped in showstopping tile that climbs to the ceiling and gleams beneath statement lighting. Just beyond, a front-facing library and dedicated office offer graceful spaces for focus or retreat. When it’s time to unwind, the media room sets the tone with built-in cabinetry, wine storage, and a sleek beverage fridge. The private primary suite features a generous walk-through closet with direct access to a tucked-away laundry room. Two additional bedrooms share a Jack-and-Jill bath, offering comfort, privacy, and function in equal measure. The covered patio extends your living space with a dark-stained shiplap ceiling, built-in fireplace, ceiling fan, and TV wiring—overlooking a spacious backyard with Hill Country views and room for the pool you’ve been dreaming of. Spicewood Trails offers scenic walking paths, a playground, and the community’s signature Event Barn—all just minutes from beloved local spots like Krause Springs, Spicewood Vineyards, and Iron Wolf Ranch. Great schools. Serious storage. Strong from every angle! Private showings available—come experience where timeless design meets Hill Country living.
Property Details
Property type
Single Family Residence
Living area
3,508 sq ft
Bedrooms
3
Bathrooms
2 full · 1 half
Year built
2019
Lot size
1 acres
Garage
3 spaces
Subdivision
Spicewood Trails
County
Burnet
HOA
$700 Annually
Annual taxes
$11,868
Schools
Elementary
Spicewood (Marble Falls ISD)
Middle
Marble Falls
High
Marble Falls
Features
Interior
Bookcases · Breakfast Bar · Built-in Features · Ceiling Fan(s) · Beamed Ceilings · Ceiling-High · Tray Ceiling(s) · Chandelier · Granite Counters · Double Vanity · Eat-in Kitchen · Kitchen Island
Exterior
Rain Gutters · Lighting · No Exterior Steps · Pest Tubes in Walls · Private Yard
Flooring
Carpet · Tile · Wood
Heating
Electric · Heat Pump · Propane
Cooling
Heat Pump
Views
Neighborhood
Listing courtesy of Tom Ford, Real Broker, LLC. Information is provided by Unlock MLS (Austin Board of Realtors) and is deemed reliable but not guaranteed. Adrian Salas is not the listing agent for this property unless otherwise stated.
More homes nearby
 Active
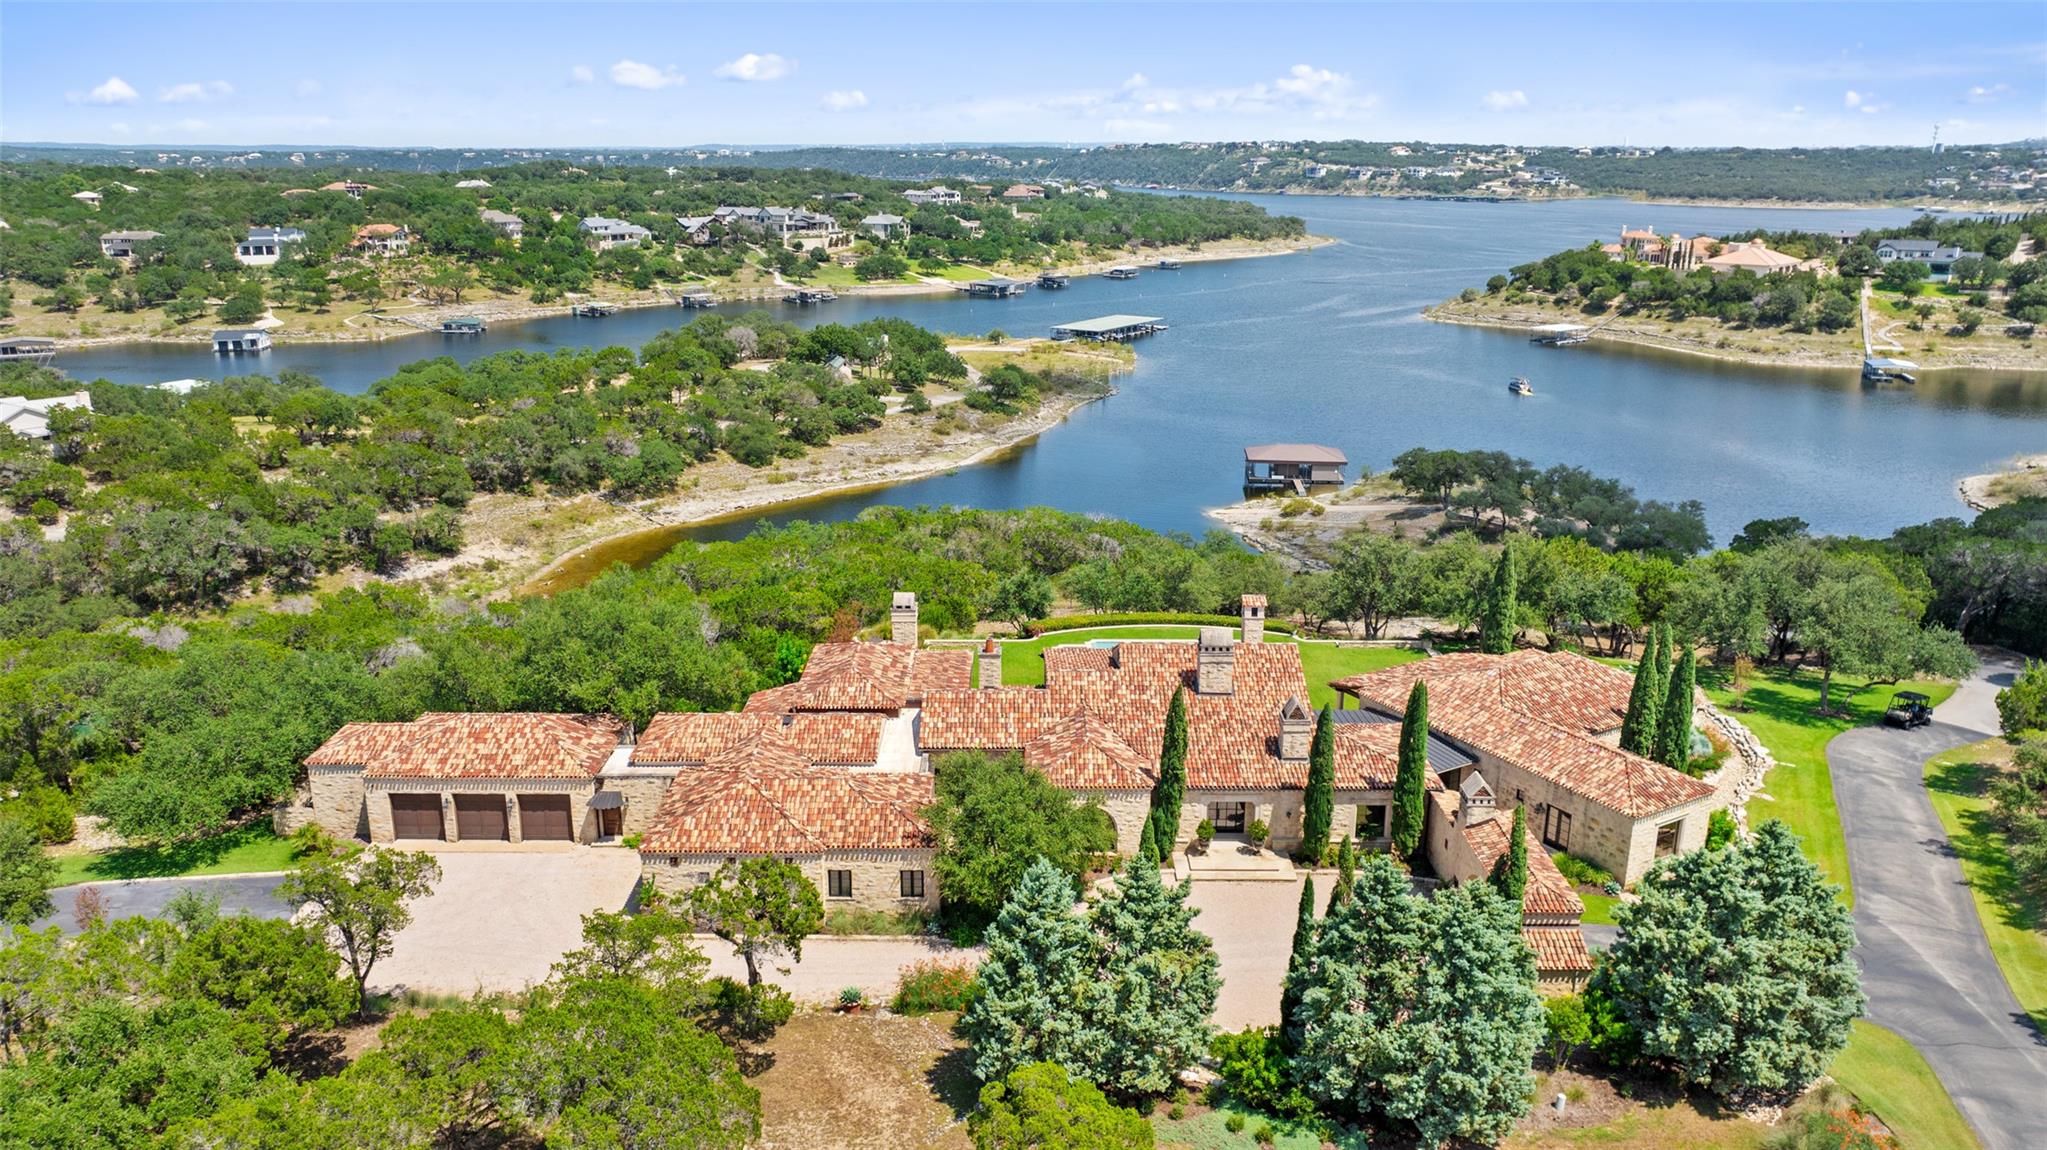
$17,900,000
201 S Angel Light Dr
Spicewood, TX, 78669
5 Beds · 7 Baths · 8,880 SF
 Active
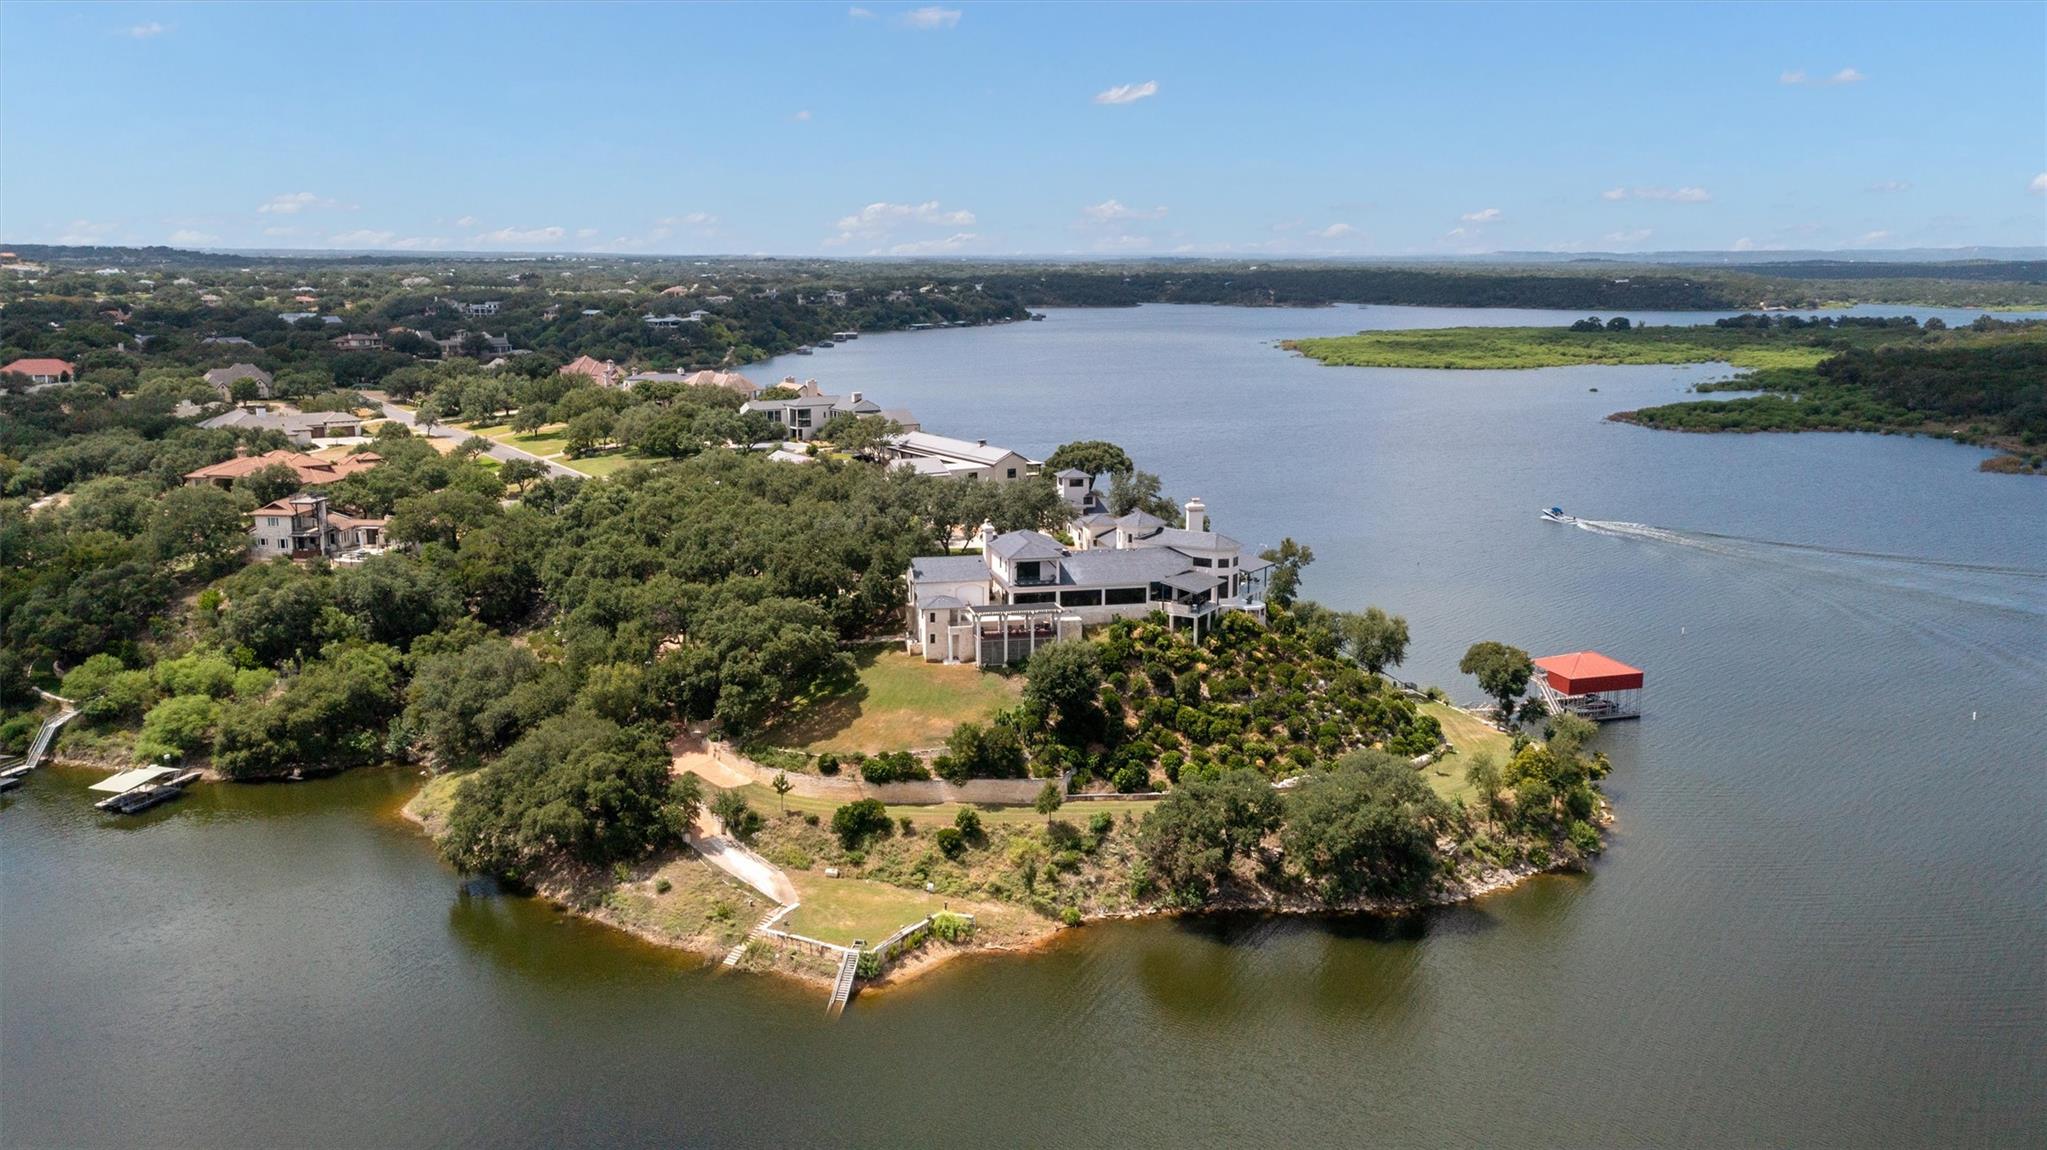
$15,950,000
26100 Countryside Dr
Spicewood, TX, 78669
5 Beds · 6 Baths · 10,202 SF
 Active
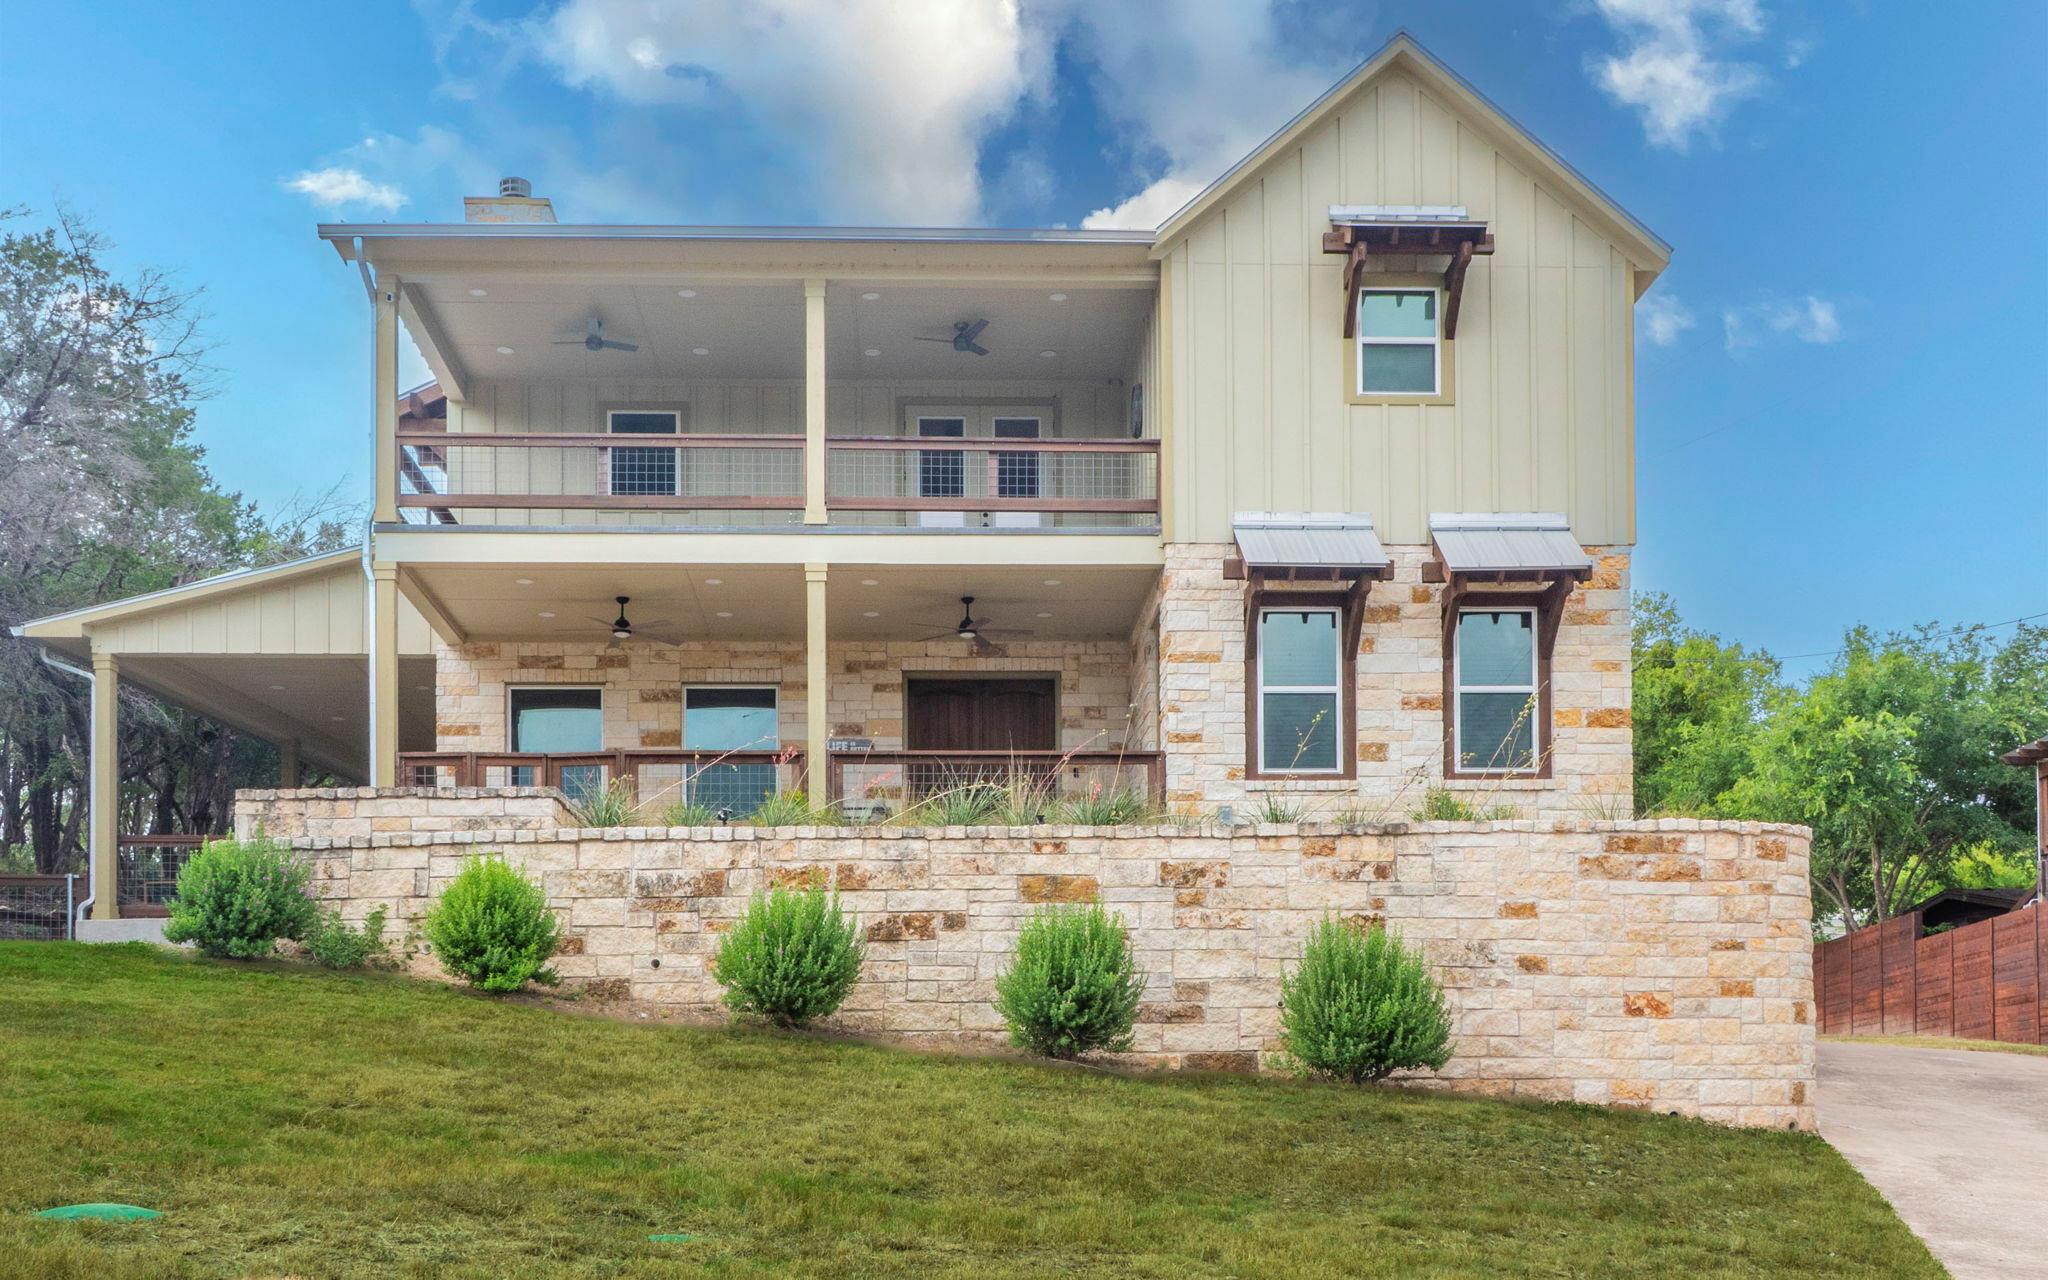
$15,000,000
123 Vicinity Trl
Spicewood, TX, 78669
3 Beds · 3 Baths · 2,376 SF
Listings courtesy of Unlock MLS (Austin Board of Realtors). Information deemed reliable but not guaranteed.