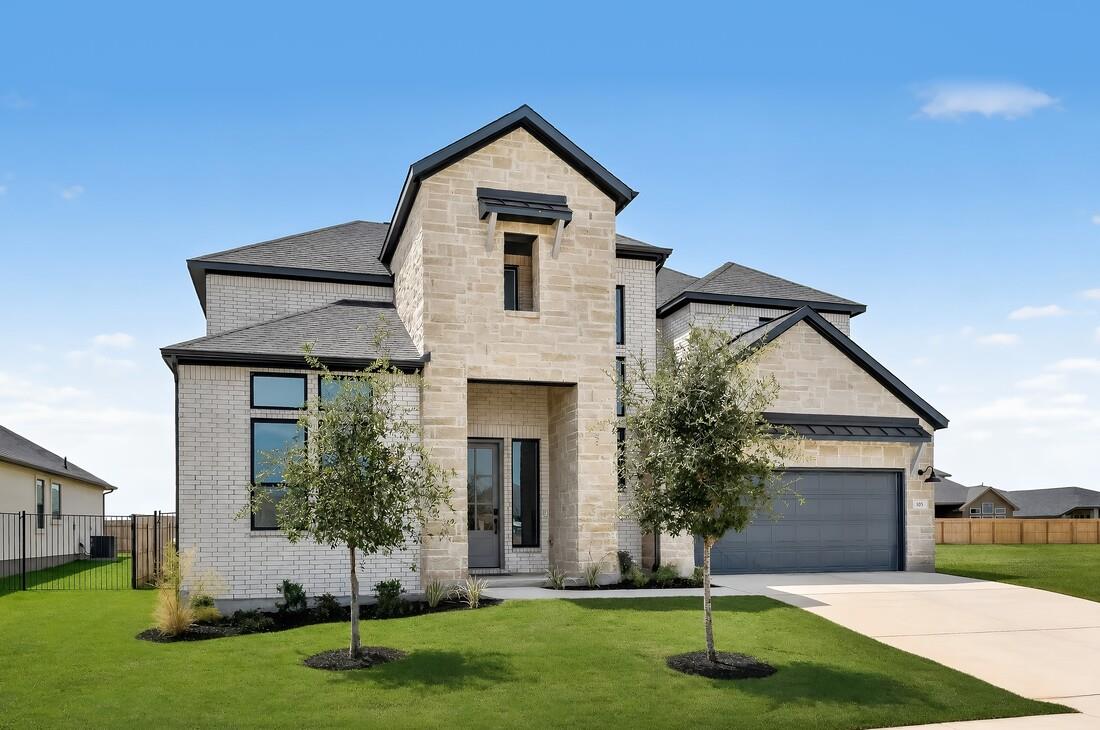
Active · MLS# 8674514
105 Borrego Bnd
Liberty Hill, TX, 78642
$686,968
4 Beds · 4 Baths · 3,229 SF · $213/SF
What's Special: 3-Car Tandem Garage | Game Room & Media | Two Bedrooms Down. New Construction - Ready Now! Built by Taylor Morrison, America's Most Trusted Home Builder. Welcome to the Mesa at 105 Borrego Bend in Santa Rita Ranch! Step through the porch into a spacious foyer that gently guides you to a dedicated study, a cozy secondary bedroom with a shared full bath and a convenient laundry room across from the 3-car tandem garage. As you move further inside, the home opens into a beautiful, airy living space. A graceful dining room flows into the great room and a charming kitchen with an island, all leading to a covered patio that invites the outdoors in. The luxurious primary suite is tucked at the back of the home, offering a spa-like bath and a spacious walk-in closet for peaceful retreat. Upstairs, two additional bedrooms—one with an ensuite bath—join a shared full bath, a versatile loft and a welcoming media room for relaxed evenings at home. Santa Rita Ranch offers a vibrant master-planned lifestyle in Liberty Hill, TX. Enjoy a gym, dog park, trails, and a sparkling pool. Even more fun is coming with The Ranch Camp—an 8-acre hub with three resort-style pools, a splash pad, pickleball, cornhole, relaxation areas, and a pavilion. Located on Ronald Reagan Blvd., commuting to US-183, I-35, TX-29, and TX-45 is a breeze. Additional Highlights Include: gourmet kitchen, main floor secondary bedroom with a full bath in place of flex room and half bath, black vinyl sliding glass door unit at great room, interior fireplace at great room, media room added upstairs, free-standing oval tub in the primary bath, spa shower in the primary bath, exterior gas line, pre-plumb for future water softener in the garage, and pre-plumb for future laundry sink.
Property Details
Property type
Single Family Residence
Living area
3,229 sq ft
Bedrooms
4
Bathrooms
4 full
Year built
2026
Lot size
0.193 acres
Garage
3 spaces
Subdivision
Santa Rita Ranch
County
Williamson
HOA
$116 Quarterly
Schools
Elementary
Tierra Rosa
Middle
Santa Rita Middle
High
Legacy Ranch
Features
Interior
Ceiling Fan(s) · Ceiling-High · Kitchen Island · Open Floorplan · Primary Bedroom on Main · Soaking Tub · Walk-In Closet(s) · Wired for Sound
Exterior
Rain Gutters
Flooring
See Remarks · Carpet · Laminate · Tile
Heating
Central · Exhaust Fan · Hot Water · Humidity Control · Natural Gas · Zoned
Cooling
Ceiling Fan(s) · Central Air · Electric · Exhaust Fan · Humidity Control · Zoned
Views
Neighborhood
Listing courtesy of Bobbie Alexander, Alexander Properties. Information is provided by Unlock MLS (Austin Board of Realtors) and is deemed reliable but not guaranteed. Adrian Salas is not the listing agent for this property unless otherwise stated.
More homes nearby
 Active
$7,999,999
301 Blessing Ranch Rd
Liberty Hill, TX, 78642
5 Beds · 4 Baths
 Active
$4,465,000
600 County Road 257 None
Liberty Hill, TX, 78642
5 Beds · 6 Baths · 7,557 SF
 Active
$1,999,000
3692 County Road 207 None
Liberty Hill, TX, 78642
4 Beds · 5 Baths · 3,079 SF
Listings courtesy of Unlock MLS (Austin Board of Realtors). Information deemed reliable but not guaranteed.