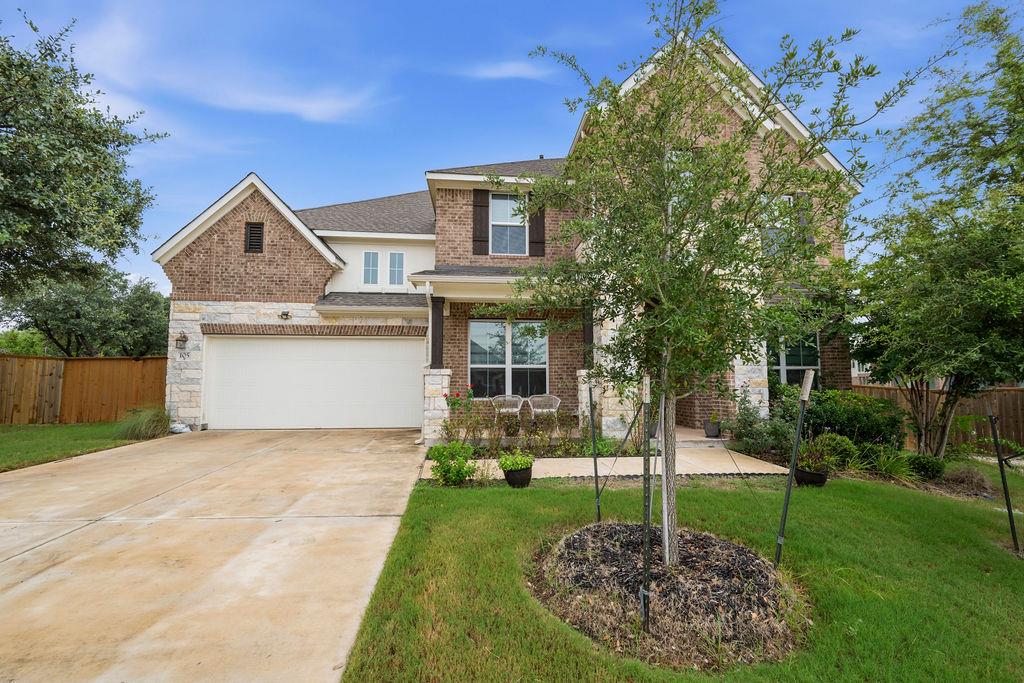
Active · MLS# 1717612
105 AUTUMN OAK Way
Georgetown, TX, 78628
$799,900
4 Beds · 5 Baths · 3,823 SF · $209/SF
105 Autumn Oak Way is a 3,823 sq ft, 4-bedroom, 4.5-bath home located in the Parkside on the River community in Georgetown, TX. The entry foyer features high ceilings and a chandelier, creating a welcoming first impression. On the main floor, the kitchen includes a quartz center island with bar stool seating, a walk-in pantry, recessed lighting, and a vent hood. The dining room offers high ceilings, recessed lighting, and windows with manual or electric blinds for natural light control. The living room includes high ceilings, a ceiling fan, recessed lighting, and multiple windows with motorized blinds for light and ventilation. A secondary suite on the main floor provides a private en-suite bathroom, ideal for guests or extended family. The primary bedroom features a cathedral ceiling, ceiling fan, and ample windows, along with a private bath with dual vanity, soaking tub, walk-in shower with sit-out seating, and additional cabinetry for storage. Upstairs, the game room with railing offers flexible use as a secondary living area. The media room is pre-wired for 7.1 surround sound, projector-ready, and includes lighting beams and tiered step seating. Additional features include a laundry room with washer, dryer, and cabinet storage, a half bath, and a ventilated office. This home is situated on a 0.29-acre lot and offers a well-designed layout for comfortable everyday living and entertaining.
Property Details
Property type
Single Family Residence
Living area
3,823 sq ft
Bedrooms
4
Bathrooms
4 full · 1 half
Year built
2022
Lot size
0.286 acres
Garage
3 spaces
Subdivision
PARKSIDE ON THE RIVER
County
Williamson
HOA
$210 Quarterly
Annual taxes
$779,785
Schools
Elementary
Parkside
Middle
Stiles
High
Rouse
Features
Interior
Breakfast Bar · Ceiling Fan(s) · Ceiling-High · Tray Ceiling(s) · Ceiling-Vaulted · Quartz Counters · Stone Counters · Double Vanity · Kitchen Island · Open Floorplan · Primary Bedroom on Main · Soaking Tub
Exterior
See Remarks
Flooring
Carpet · Tile · Vinyl
Heating
Natural Gas
Cooling
Central Air
Views
Neighborhood
Listing courtesy of Srinivasa Kunche, All City Real Estate Ltd. Co. Information is provided by Unlock MLS (Austin Board of Realtors) and is deemed reliable but not guaranteed. Adrian Salas is not the listing agent for this property unless otherwise stated.
More homes nearby
 Active
$2,075,000
117 COVINGTON Cv
Georgetown, TX, 78628
5 Beds · 5 Baths · 4,670 SF
 Active
$1,999,000
125 Covington Cv
Georgetown, TX, 78628
3 Beds · 3 Baths · 3,084 SF
 Active
$1,875,000
113 Birdstone Ln
Georgetown, TX, 78628
4 Beds · 5 Baths · 3,525 SF
Listings courtesy of Unlock MLS (Austin Board of Realtors). Information deemed reliable but not guaranteed.