Active · MLS# 5544845
1046 Isabella Cv
Liberty Hill, TX, 78642
$1,160,000
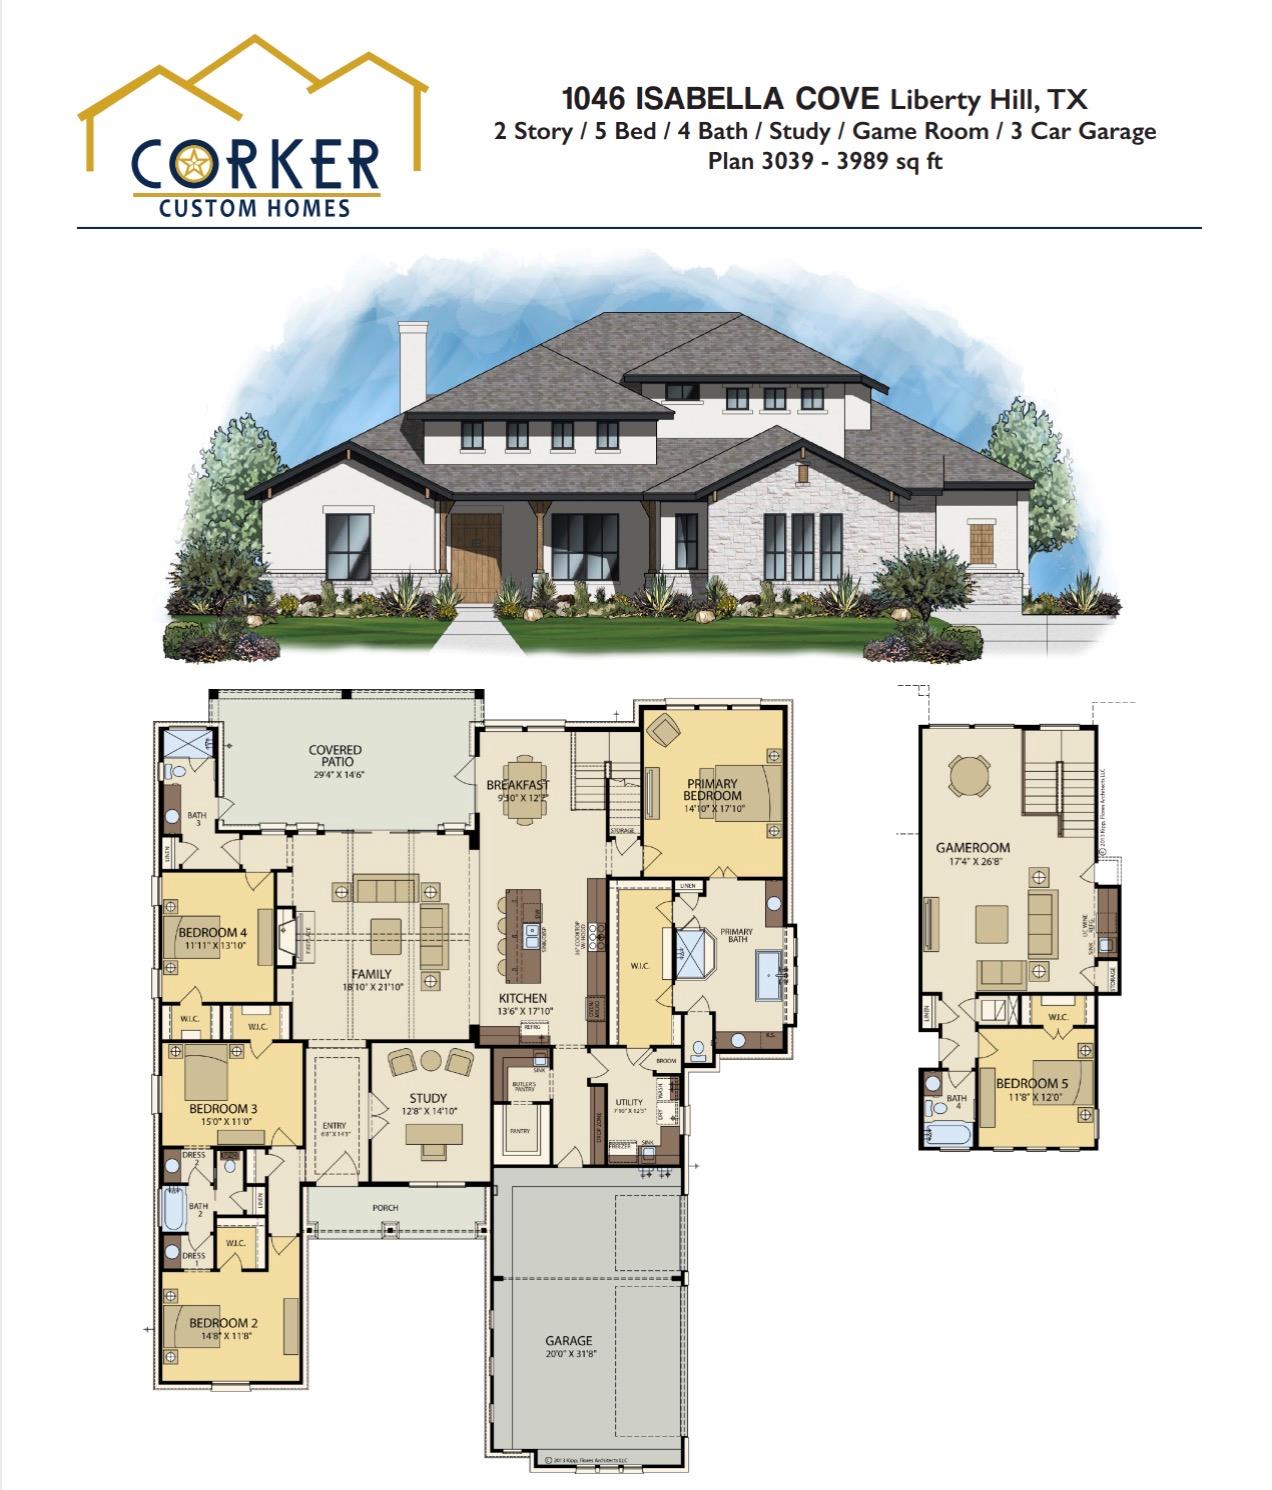
5 Beds · 4 Baths · 3,989 SF · $291/SF
Experience Hill Country living at its finest in this stunning new construction home nestled on a 1-acre lot in the highly sought-after Ancient Oaks community. Thoughtfully designed with 5 bedrooms, 4 full bathrooms, multiple living areas, and an inviting eat-in kitchen, this home offers plenty of room for both everyday living and entertaining. The spacious open-concept design features soaring ceilings, a gourmet kitchen with an oversized island, breakfast bar, abundant cabinetry, and seamless flow into the main living area. The private primary suite is conveniently located on the main level and offers a spa-inspired bath and generous walk-in closet. With four bedrooms on the main level and a fifth bedroom upstairs, this versatile layout provides plenty of flexibility for guests, a home office, or multigenerational living. Upstairs also features a second living or game room, creating a great space for relaxation or entertaining. Enjoy peaceful Hill Country and wooded views from the covered patio, with plenty of room to create your own outdoor retreat. A 3-car garage provides ample parking and storage. Located in Liberty Hill ISD and just minutes from shopping, dining, and major roadways, this exceptional home offers the perfect combination of luxury, space, privacy, and convenience. Built by Corker Custom Homes, this is a wonderful opportunity to own a beautifully crafted new home on an expansive 1-acre lot in Ancient Oaks. Currently under construction—don’t miss your opportunity to personalize your finishes and make this home uniquely yours.
Property Details
Property type
Single Family Residence
Living area
3,989 sq ft
Bedrooms
5
Bathrooms
4 full
Year built
2026
Lot size
1.03 acres
Garage
3 spaces
Subdivision
ANCIENT OAKS
County
Williamson
HOA
$200 Annually
Schools
Elementary
LouineNoble
Middle
Legacy Ranch
High
Legacy Ranch
Features
Interior
Breakfast Bar · Built-in Features · Ceiling-High · Eat-in Kitchen · Kitchen Island · Open Floorplan · Pantry · Primary Bedroom on Main
Exterior
See Remarks
Flooring
See Remarks
Heating
Central
Cooling
Central Air
Views
Hill Country · Rural · Trees/Woods
Listing courtesy of Ashleigh Hernandez, RealAgent. Information is provided by Unlock MLS (Austin Board of Realtors) and is deemed reliable but not guaranteed. Adrian Salas is not the listing agent for this property unless otherwise stated.
More homes nearby
 Active
$7,999,999
301 Blessing Ranch Rd
Liberty Hill, TX, 78642
5 Beds · 4 Baths
 Active
$4,465,000
600 County Road 257 None
Liberty Hill, TX, 78642
5 Beds · 6 Baths · 7,557 SF
 Active
$1,999,000
3692 County Road 207 None
Liberty Hill, TX, 78642
4 Beds · 5 Baths · 3,079 SF
Listings courtesy of Unlock MLS (Austin Board of Realtors). Information deemed reliable but not guaranteed.