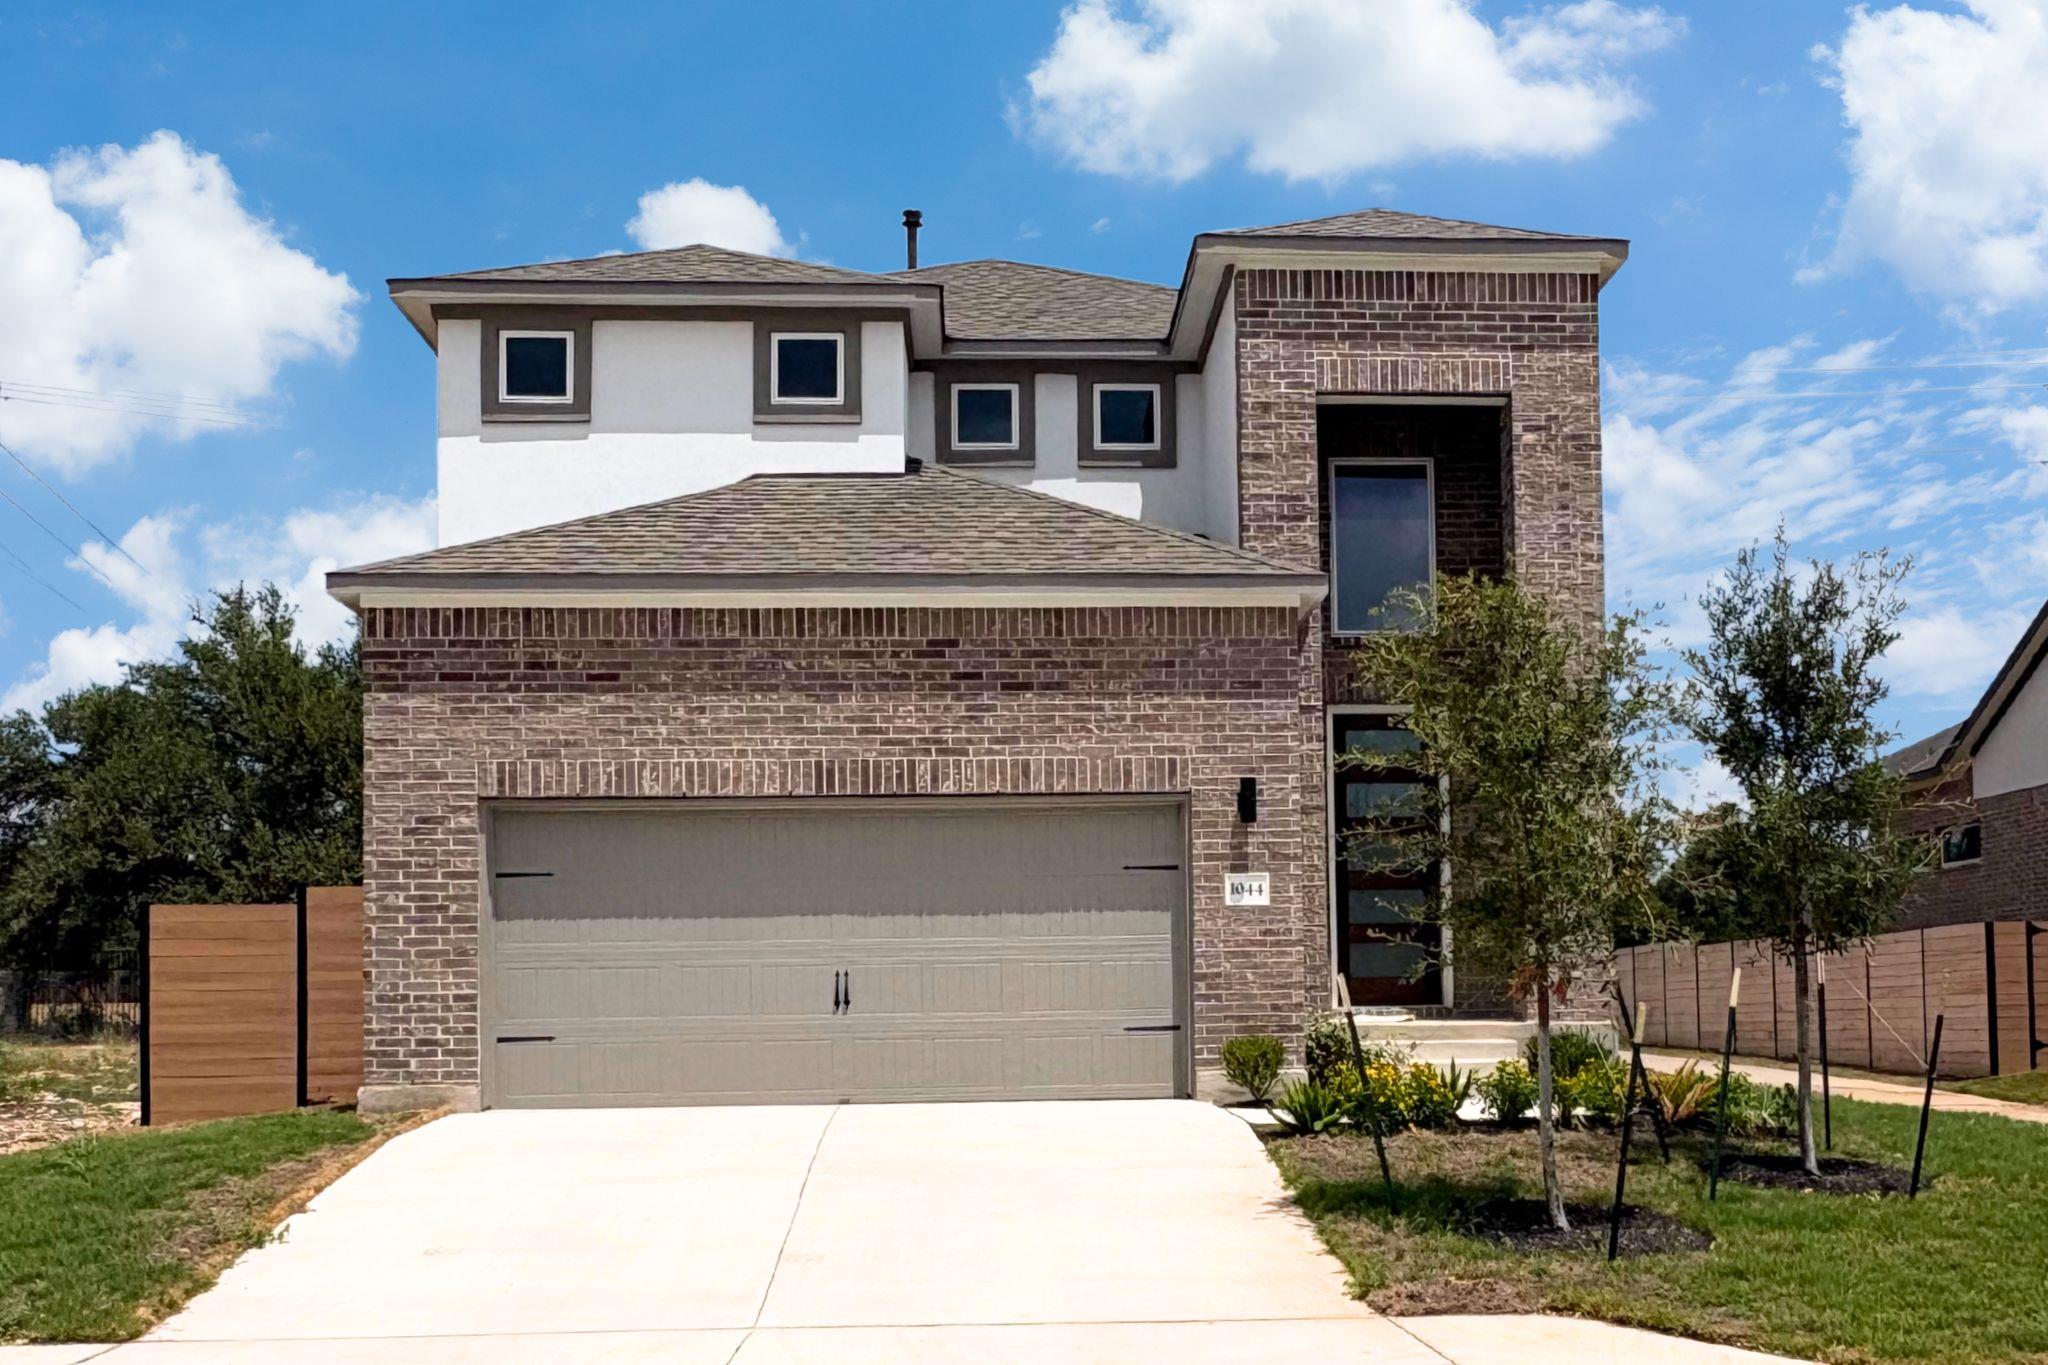
Active · MLS# 2093666
1044 Stonehill Dr
Georgetown, TX, 78633
$374,990
3 Beds · 3 Baths · 2,162 SF · $173/SF
This Two-Story Eleanor Floor Plan from GFO Home’s Liberty Series, features 2,162 sf, 3 Bedrooms, 2.5 Baths, Upstairs Game room and a spacious 2-car Garage in the highly sought after community of Highland Village in Georgetown. Boasting modern 10-foot ceilings throughout, a large Open Concept Family Room with 2-story vaulted ceilings and stacked windows for a sleek feel and tons of natural light, and a Gourmet Kitchen with large Center Island, large Pantry, and attached Breakfast & Dining Area. Enjoy a spacious Covered Patio leading out to the Private Backyard, a luxurious Primary Suite with Upgraded Spa-Inspired Primary Bathroom with a modern deluxe walk-in Super-Shower, Double Vanity Sinks, and a large Walk-In Closet, Upstairs, enjoy a spacious Game Room for endless fun, an additional Loft area, 3 Bedrooms with walk-in closets, and a full guest bath with double sinks. Experience high-end living at its finest with GFO Home’s Eleanor floor plan in the beautiful & scenic Planned Community of Highland Village- minutes away from the brand-new Parmer Center with new HEB, the new Benold Middle School, and more! Highland Village features great on-site resident amenities such as sport courts, playgrounds, and scenic walking trails. And enjoy living in vibrant Georgetown featuring a Historic Downtown Square with shopping, dining, and year-round fun. You’ll also enjoy Parks, Trails, Lakes, and Hill Country beauty. Zoned to Top-Notch Georgetown ISD.
Property Details
Property type
Single Family Residence
Living area
2,162 sq ft
Bedrooms
3
Bathrooms
2 full · 1 half
Year built
2026
Lot size
0.143 acres
Garage
2 spaces
Subdivision
Highland Village
County
Williamson
HOA
$450 Annually
Schools
Elementary
Jo Ann Ford
Middle
Douglas Benold
High
Georgetown
Features
Interior
Breakfast Bar · Built-in Features · Ceiling-High · Ceiling-Vaulted · Quartz Counters · Double Vanity · Kitchen Island · Multiple Living Areas · Open Floorplan · Pantry · Primary Bedroom on Main · Storage
Exterior
Private Yard
Flooring
Carpet · Tile · Vinyl
Heating
Central
Cooling
Central Air
Views
Neighborhood
Listing courtesy of John Santasiero, Riverway Properties. Information is provided by Unlock MLS (Austin Board of Realtors) and is deemed reliable but not guaranteed. Adrian Salas is not the listing agent for this property unless otherwise stated.
More homes nearby
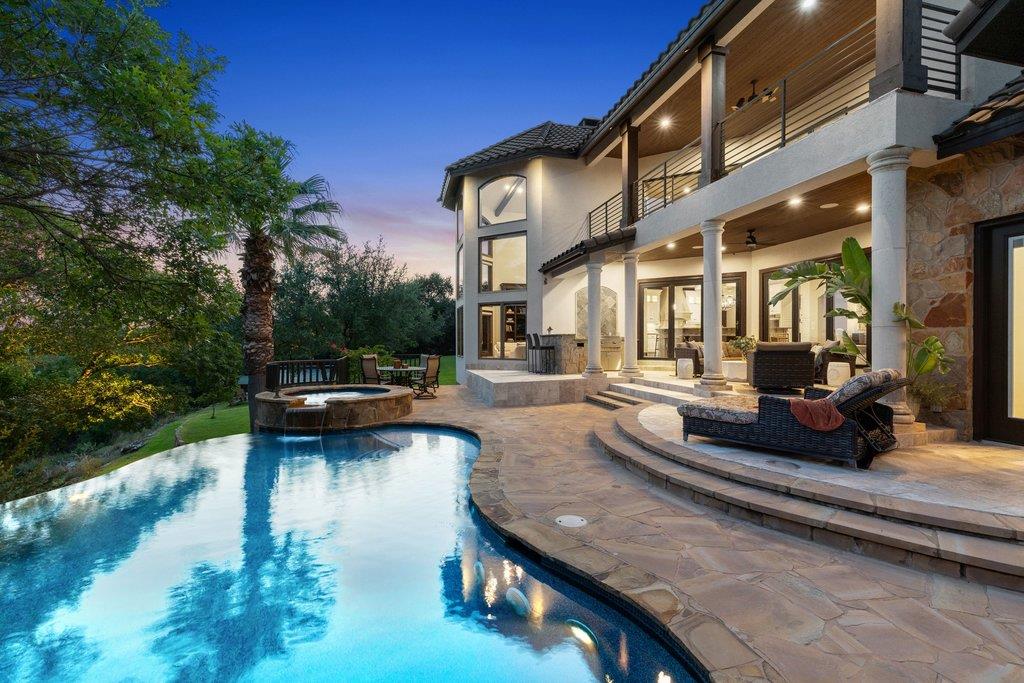 Active
$3,295,000
1540 County Road 262 None
Georgetown, TX, 78633
5 Beds · 5 Baths · 5,218 SF
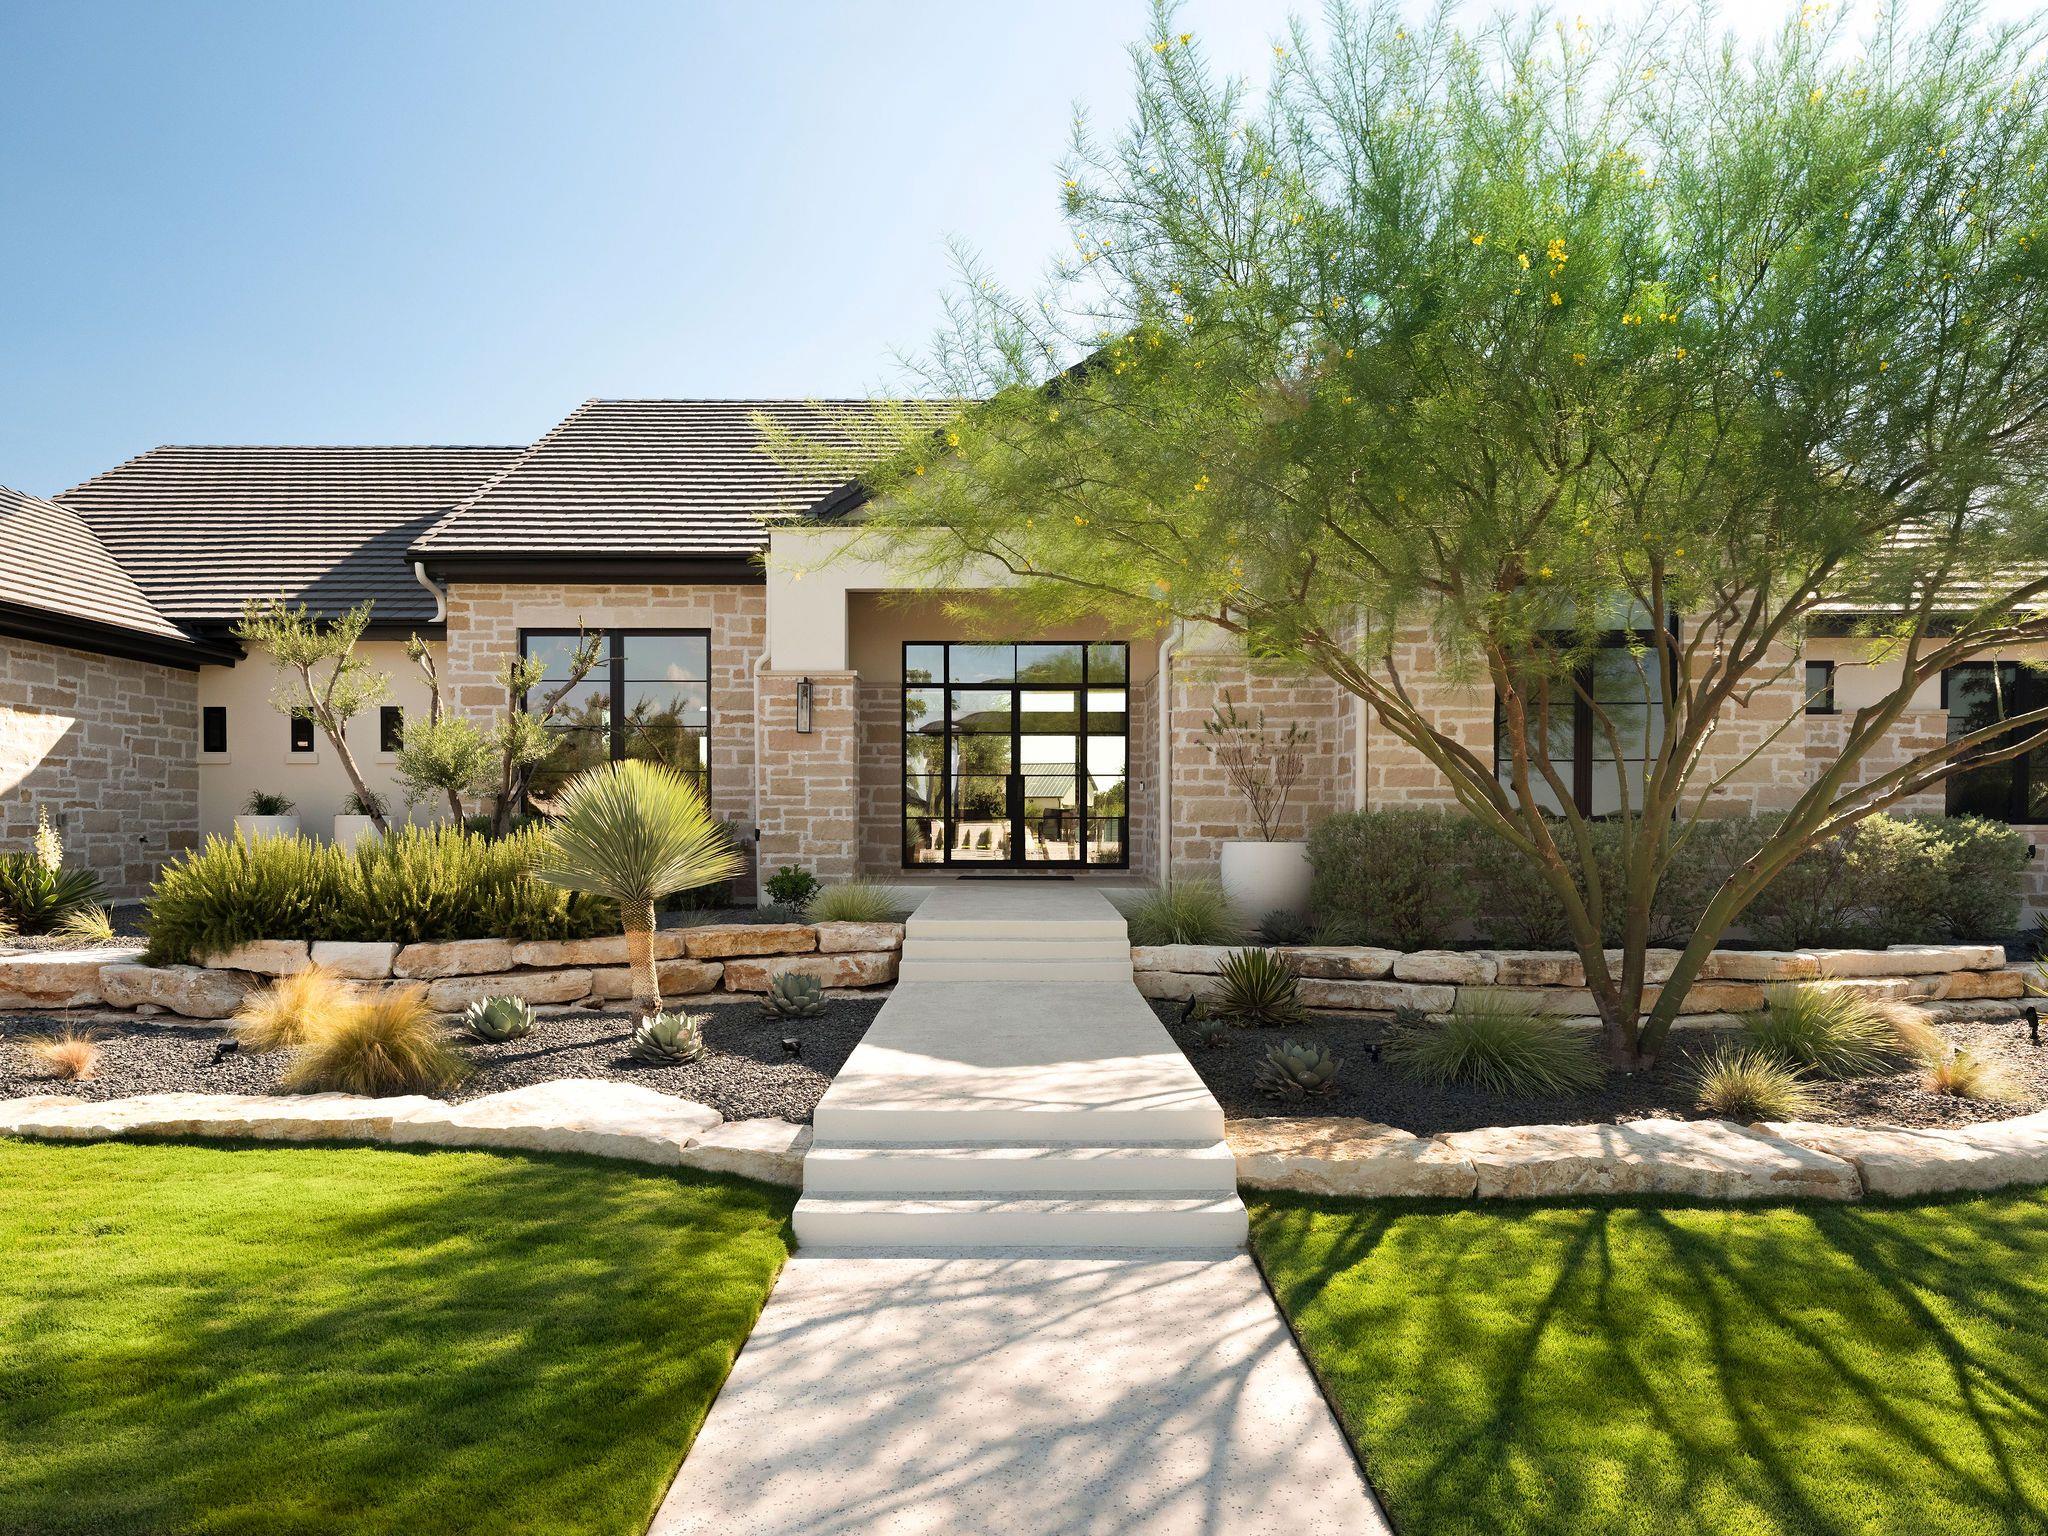 Active
$3,195,000
117 Stone Bluff Dr
Georgetown, TX, 78633
4 Beds · 6 Baths · 4,036 SF
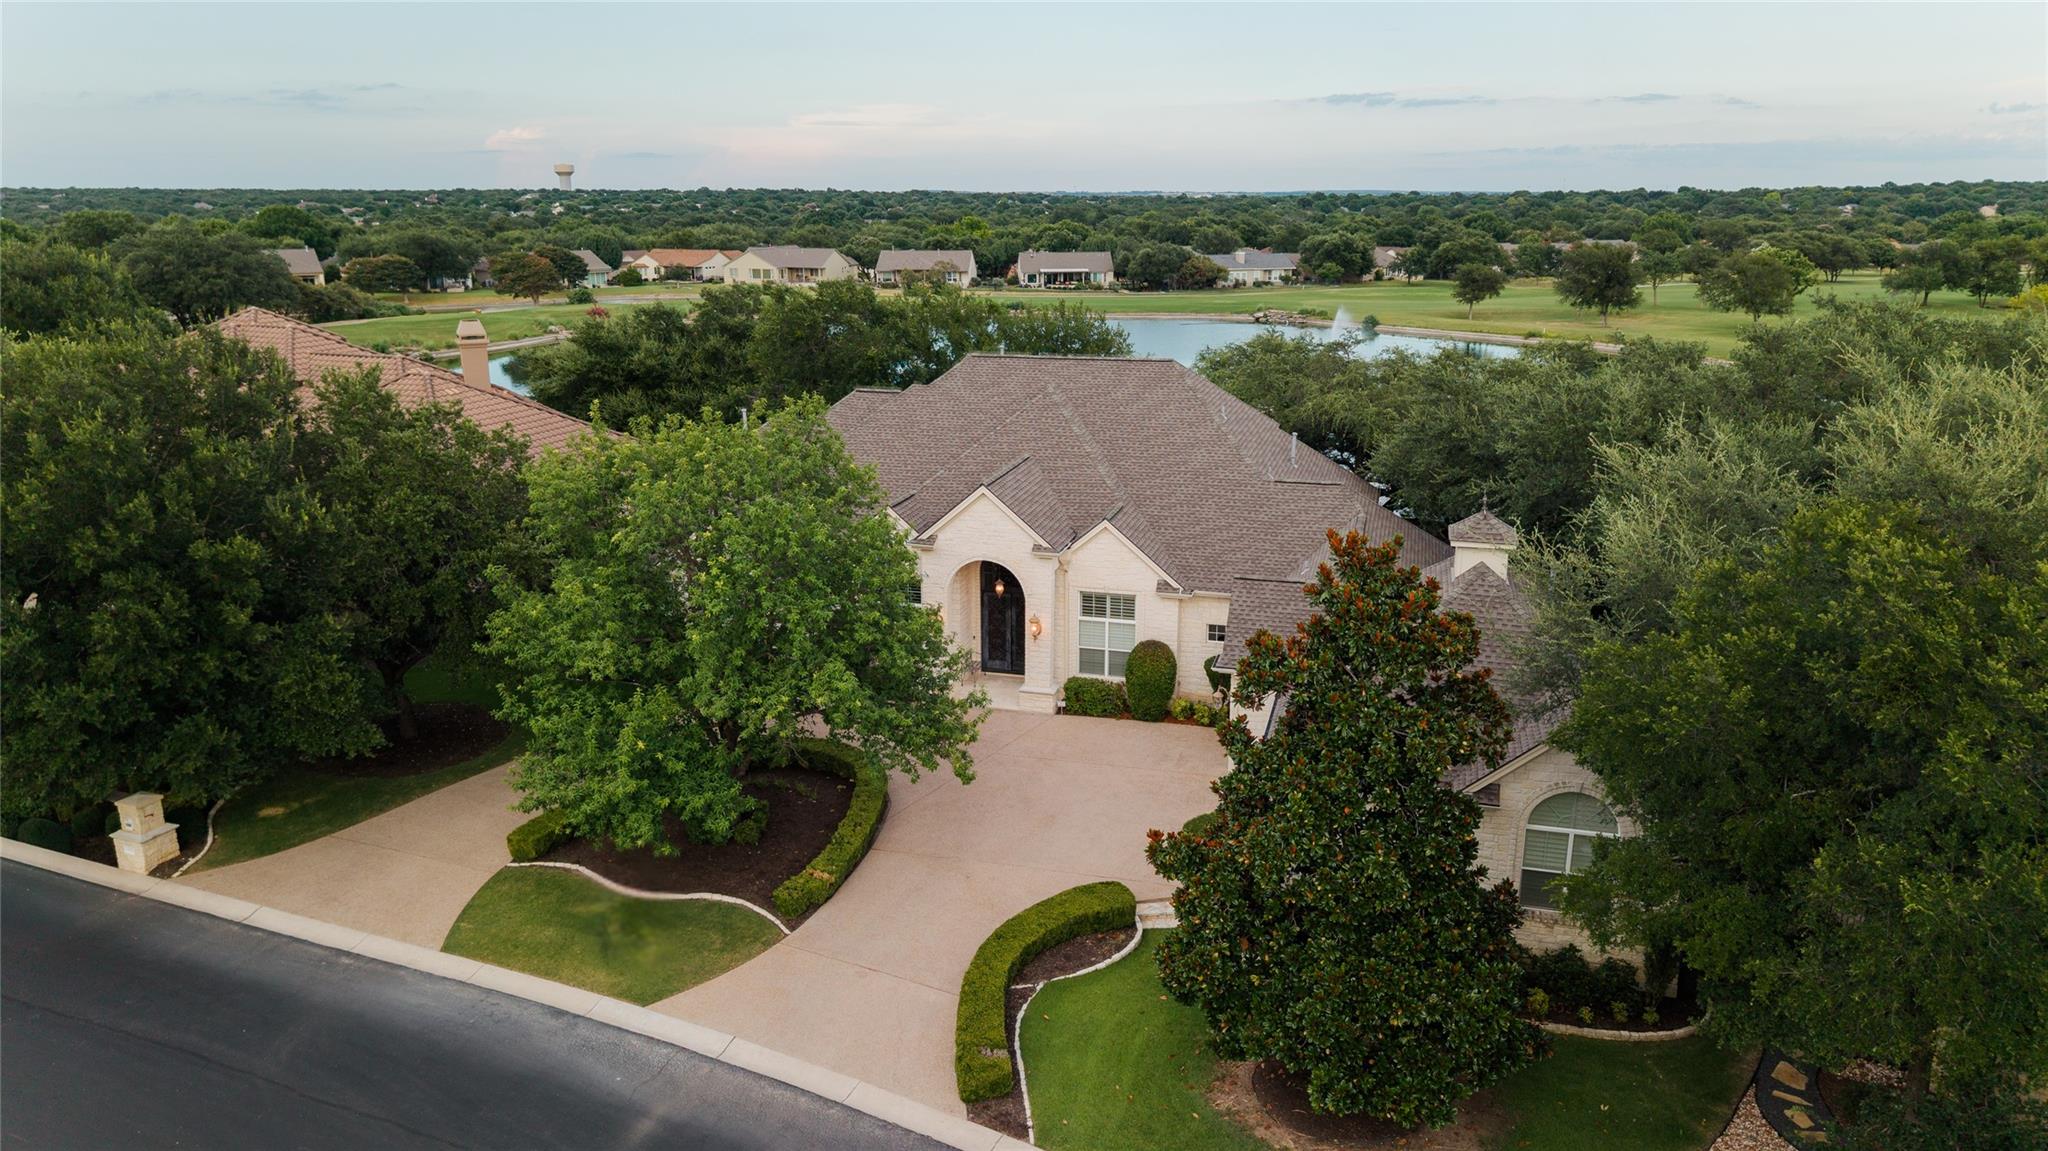 Active
$1,750,000
200 Stardust Ln
Georgetown, TX, 78633
4 Beds · 4 Baths · 4,866 SF
Listings courtesy of Unlock MLS (Austin Board of Realtors). Information deemed reliable but not guaranteed.