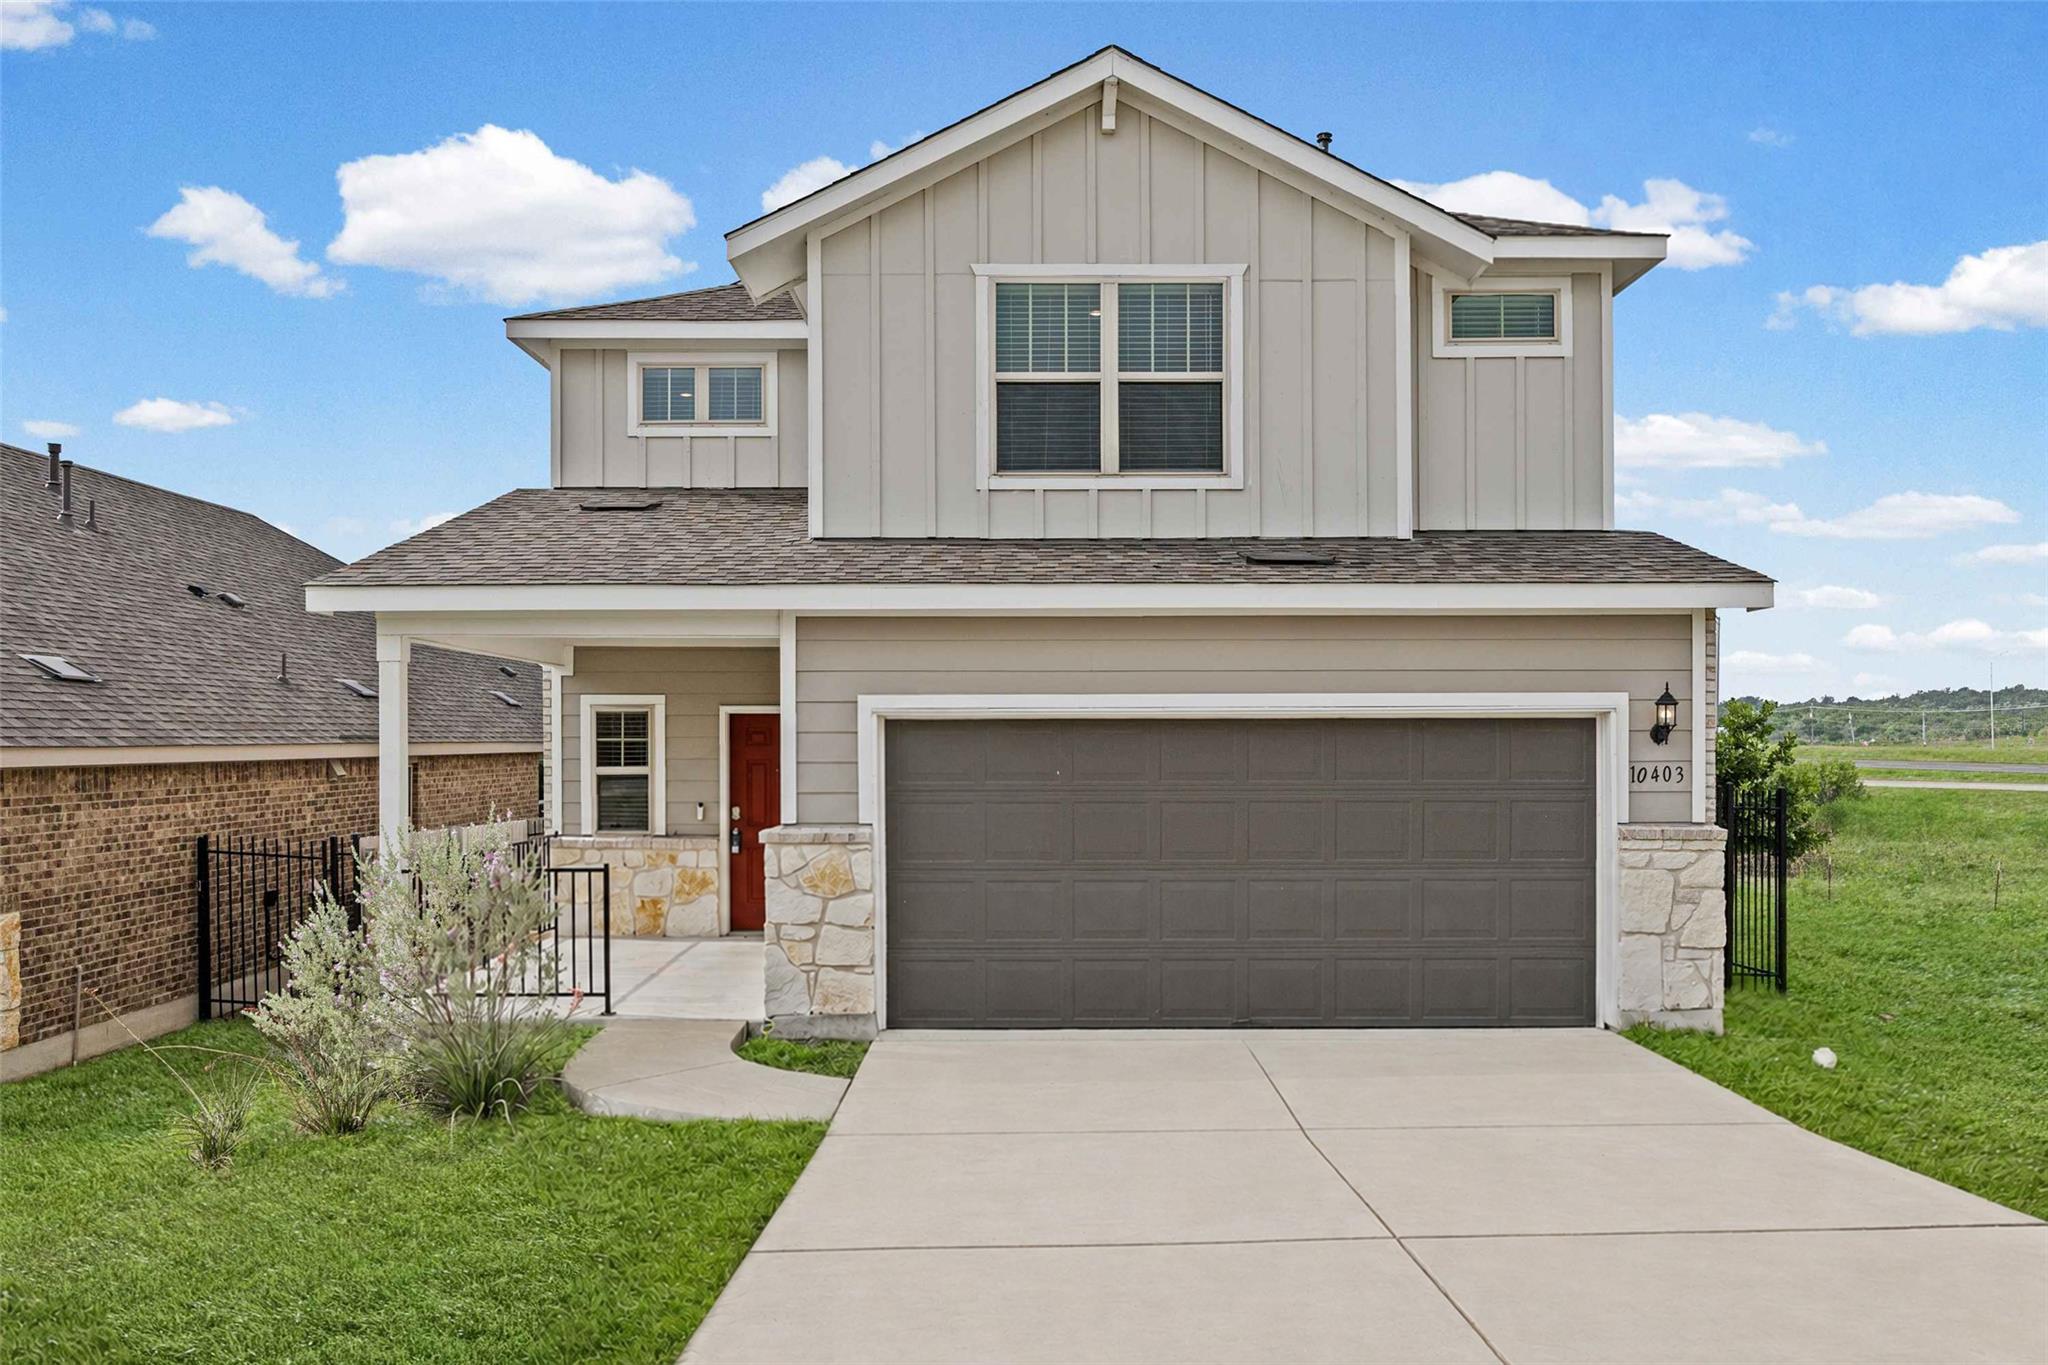
Active · MLS# 6361897
10403 Choctaw Print Way
Manor, TX, 78653
$340,000
4 Beds · 3 Baths · 2,031 SF · $167/SF
Great opportunity to own an almost-new home in Manor's desirable Wildhorse Ranch community, ideally situated on a quiet cul-de-sac with beautiful curb appeal, no rear neighbors, and no neighbor on one side for added privacy. This exceptionally clean and well-maintained home offers a highly functional floorplan with a bedroom and full bathroom on the main level—perfect for guests, multigenerational living, or a home office. The spacious kitchen opens seamlessly to the living area, creating an inviting space for everyday living and entertaining, while the large upstairs loft provides flexible space for a game room, media room, or second living area. Laundry is located upstairs, along with the majority of the bedrooms. Garage is fully finished out, as an added plus. Outdoor enthusiasts will love the direct access to the Southern Walnut Creek Trail and the Austin-to-Manor Trail system, offering miles of scenic trails for walking, running, and biking. Conveniently located near Highway 290, SH 130, and other major roadways, commuting to Austin and surrounding employers is quick and easy. Wildhorse Ranch also offers fantastic community amenities, including a pool, playground, and green spaces, adding even more value to this wonderful neighborhood. Combining a flexible layout, peaceful setting, modern construction, and an excellent location, this move-in-ready home is a fantastic opportunity for buyers looking for comfort, convenience, and easy living
Property Details
Property type
Single Family Residence
Living area
2,031 sq ft
Bedrooms
4
Bathrooms
3 full
Year built
2021
Lot size
0.1334 acres
Garage
2 spaces
Subdivision
Heritage Point At Wildhorse Ranch
County
Travis
HOA
$199 Quarterly
Annual taxes
$8,437
Schools
Elementary
Lagos
Middle
Manor (Manor ISD)
High
Manor
Features
Interior
Ceiling Fan(s) · Ceiling-High · Double Vanity · Eat-in Kitchen · Multiple Living Areas · Open Floorplan · Recessed Lighting · Storage · Walk-In Closet(s)
Exterior
Private Yard
Flooring
Carpet · Tile · Wood
Heating
Natural Gas
Cooling
Central Air
Views
Park/Greenbelt
Listing courtesy of Lindsey Pearlstein Smith, Bramlett Partners. Information is provided by Unlock MLS (Austin Board of Realtors) and is deemed reliable but not guaranteed. Adrian Salas is not the listing agent for this property unless otherwise stated.
More homes nearby
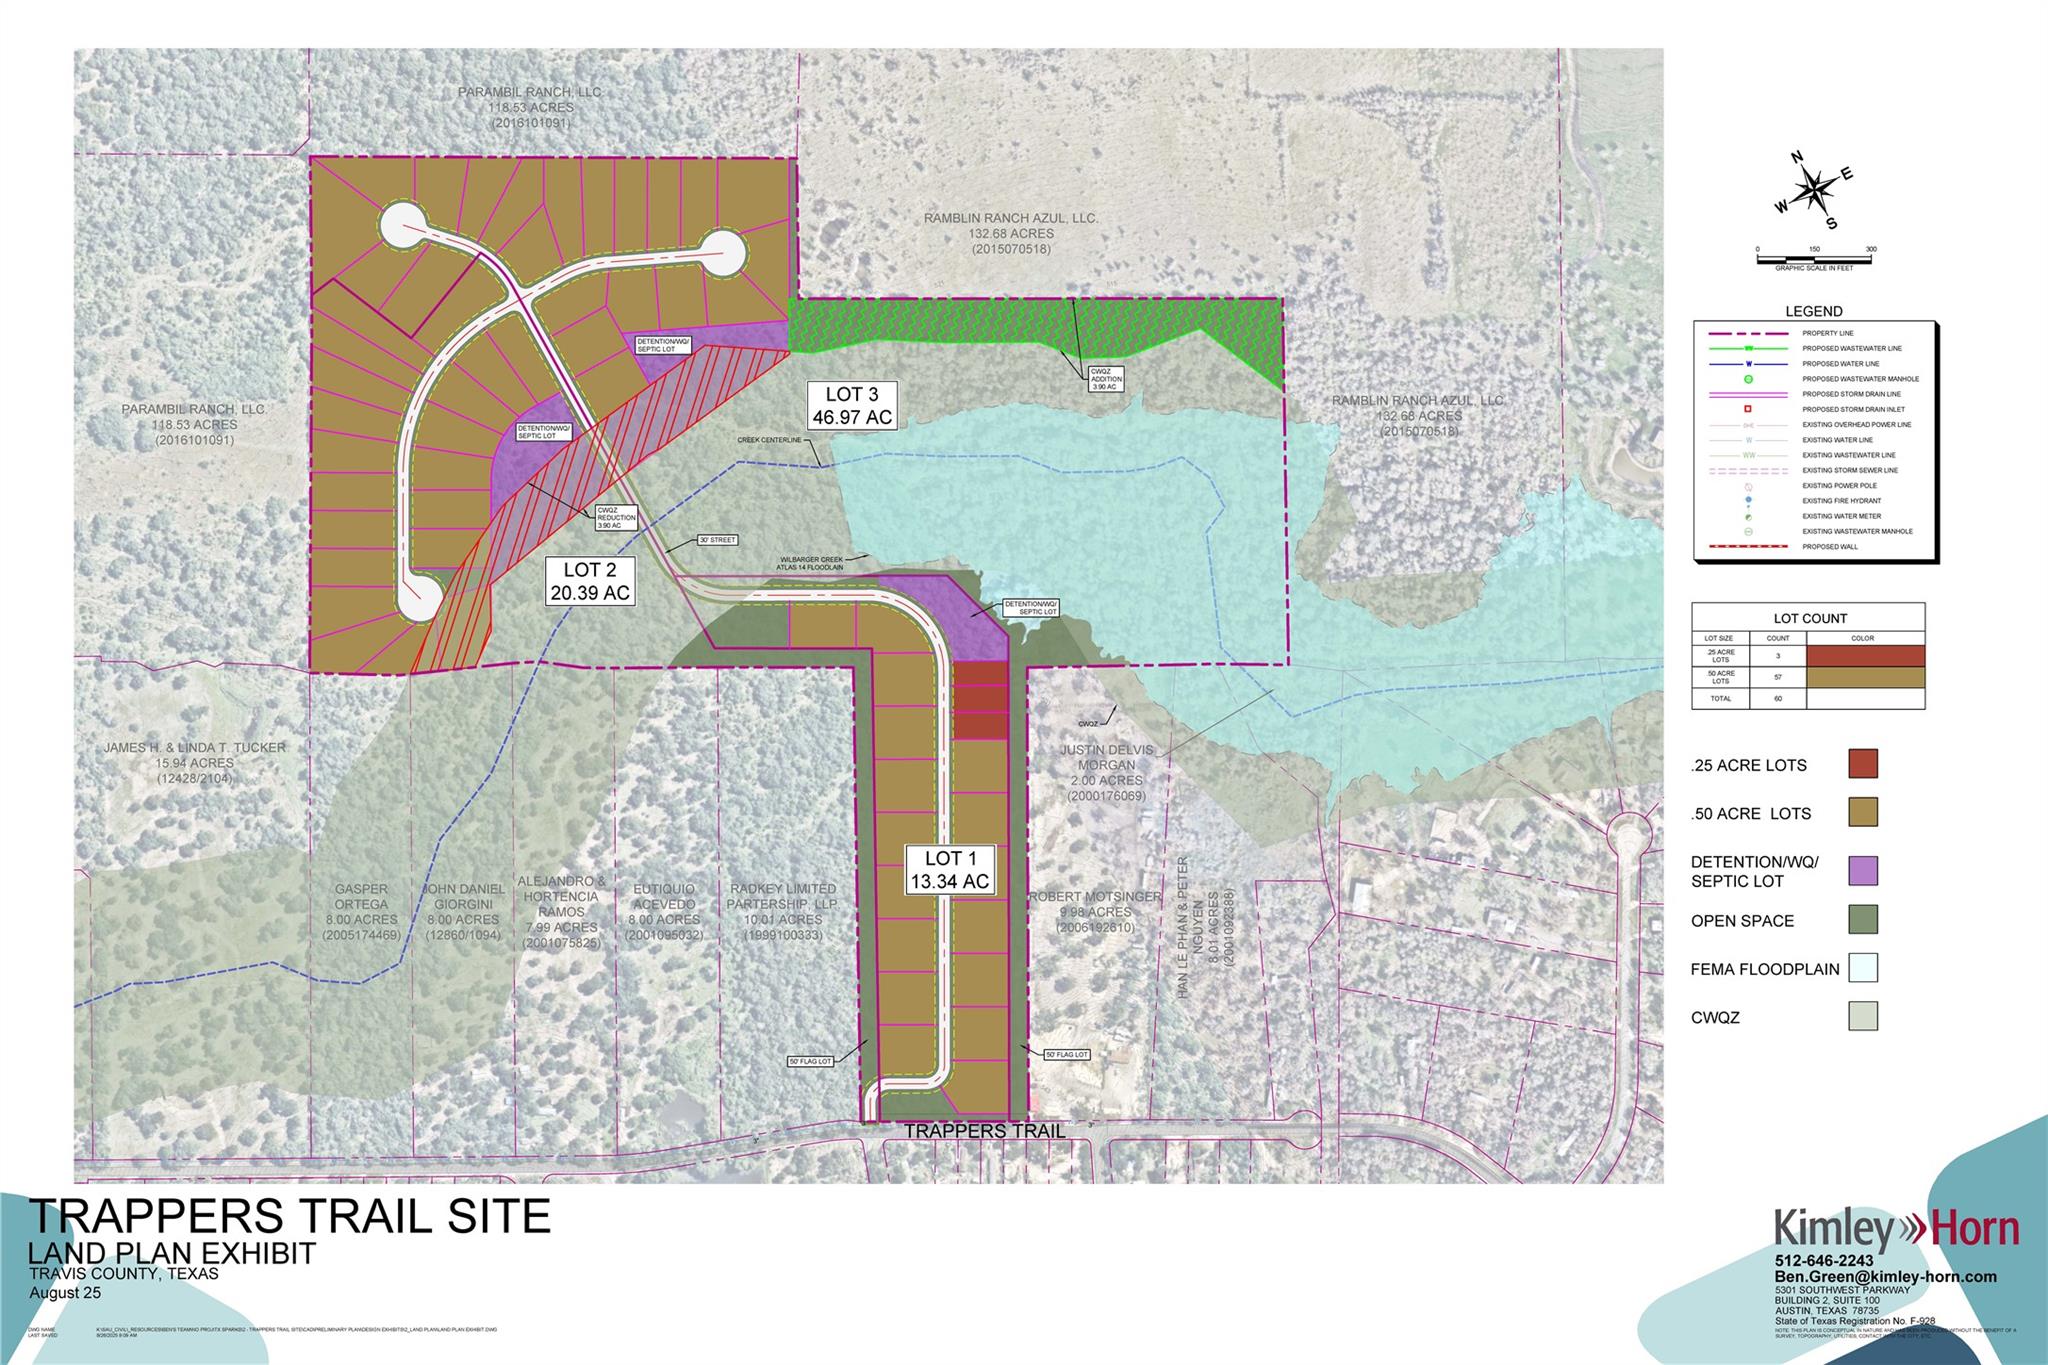 Active
$4,000,000
20900 Trappers Trl
Manor, TX, 78653
0 Beds · 0 Baths
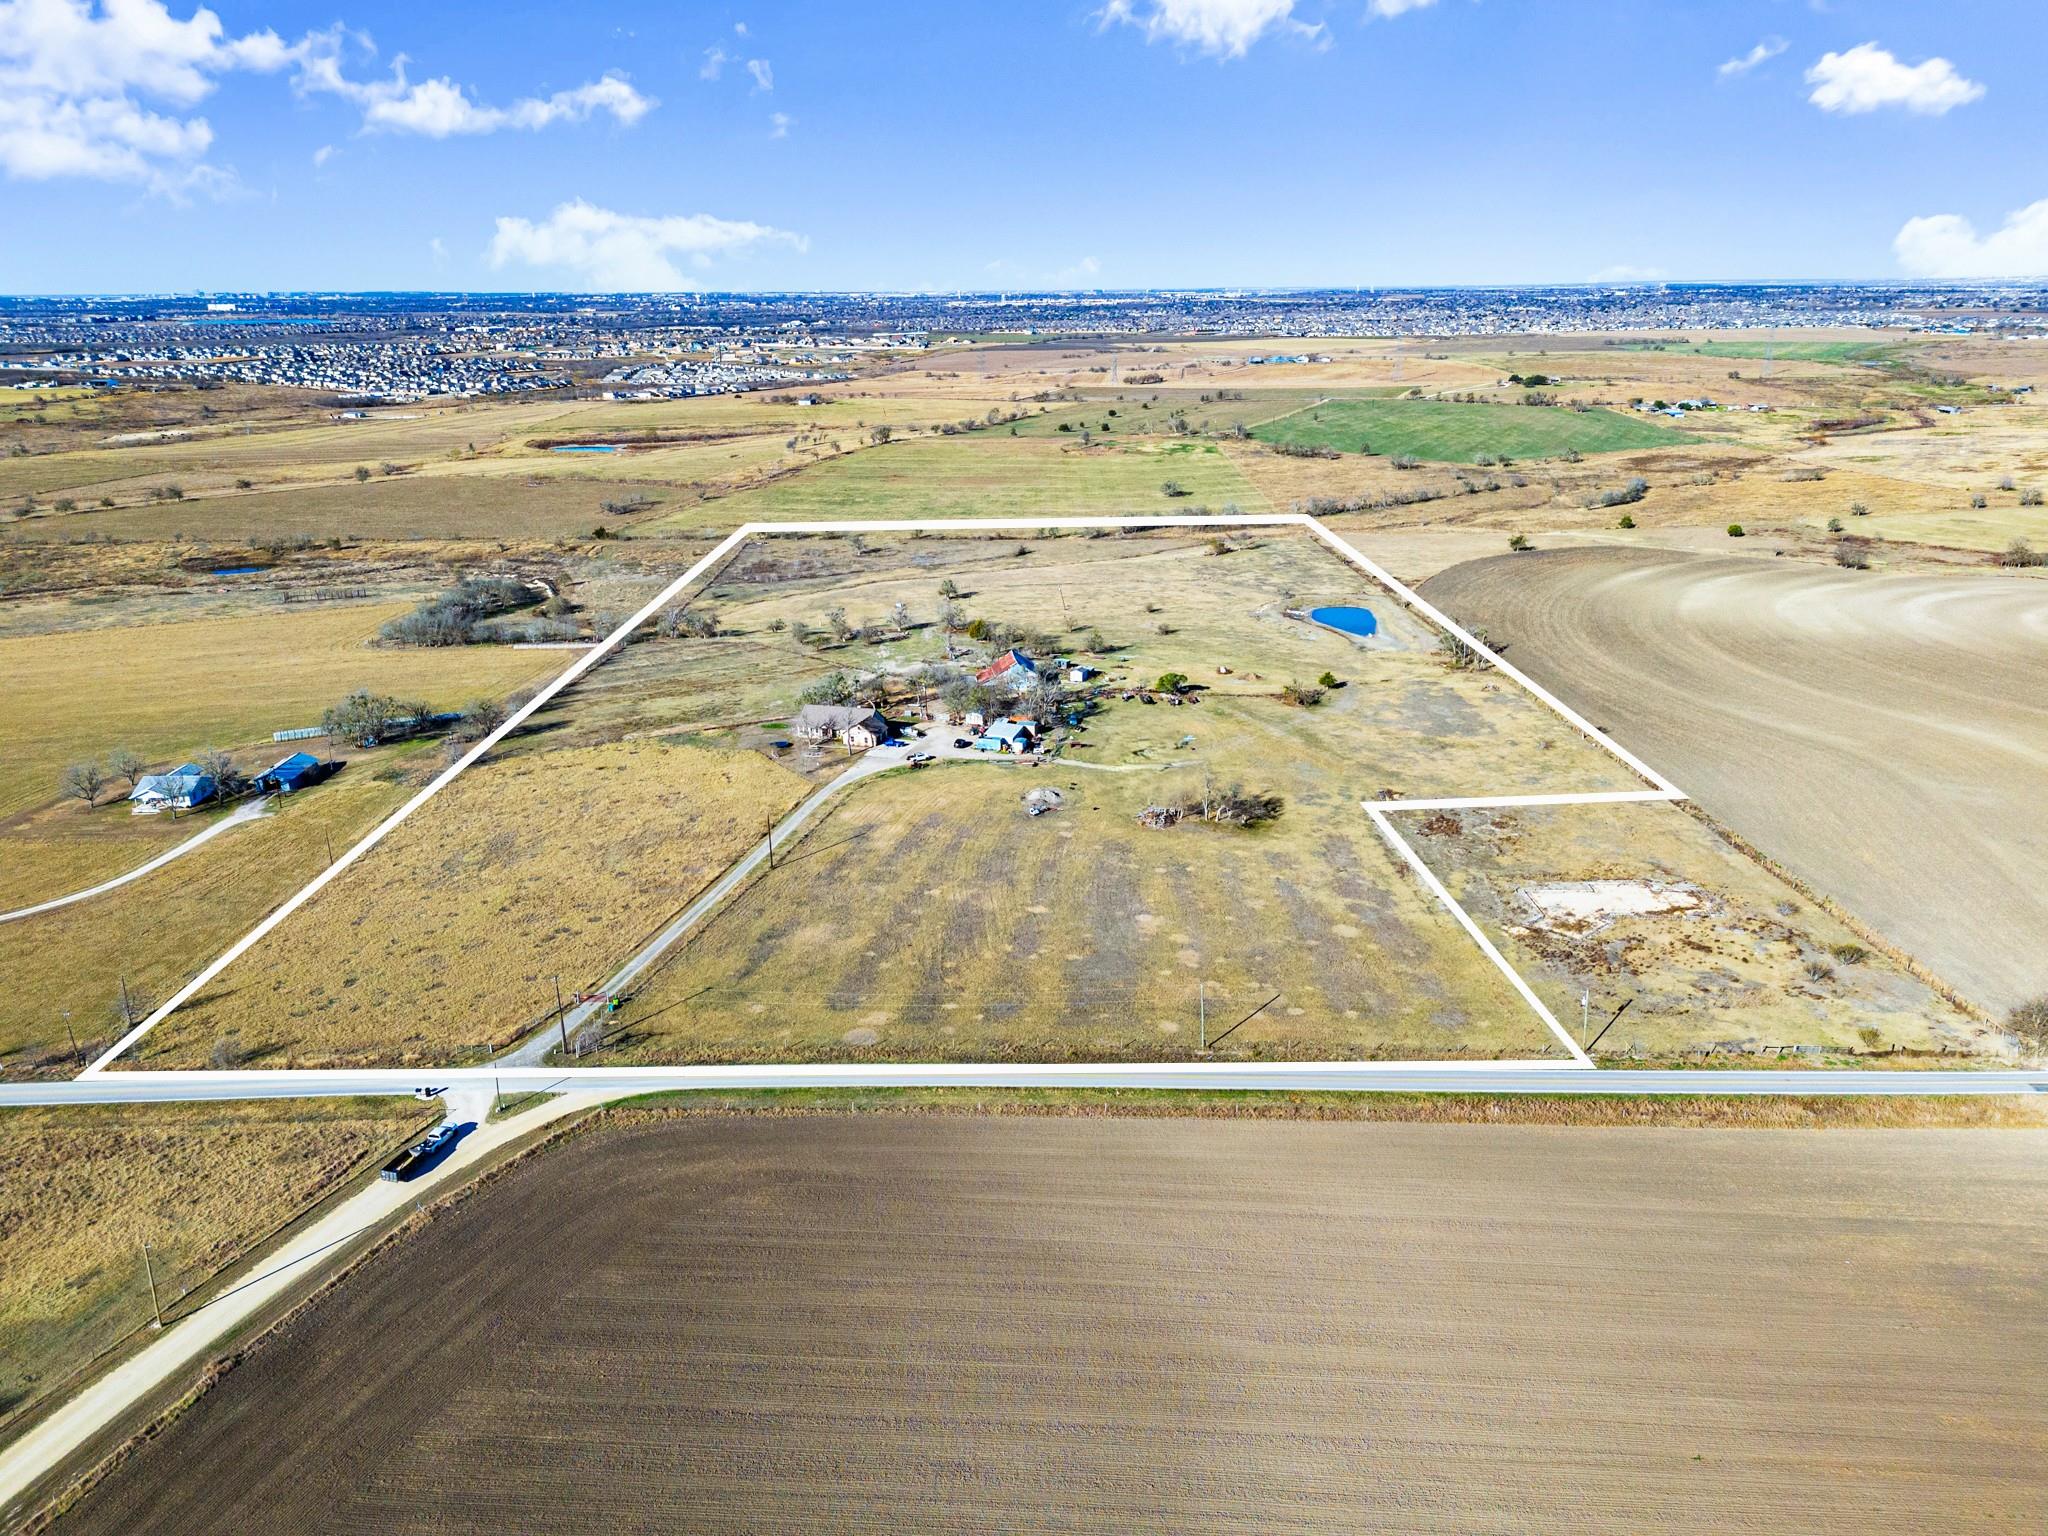 Active
$3,500,000
19700 Engelmann Ln
Manor, TX, 78653
3 Beds · 2 Baths · 1,951 SF
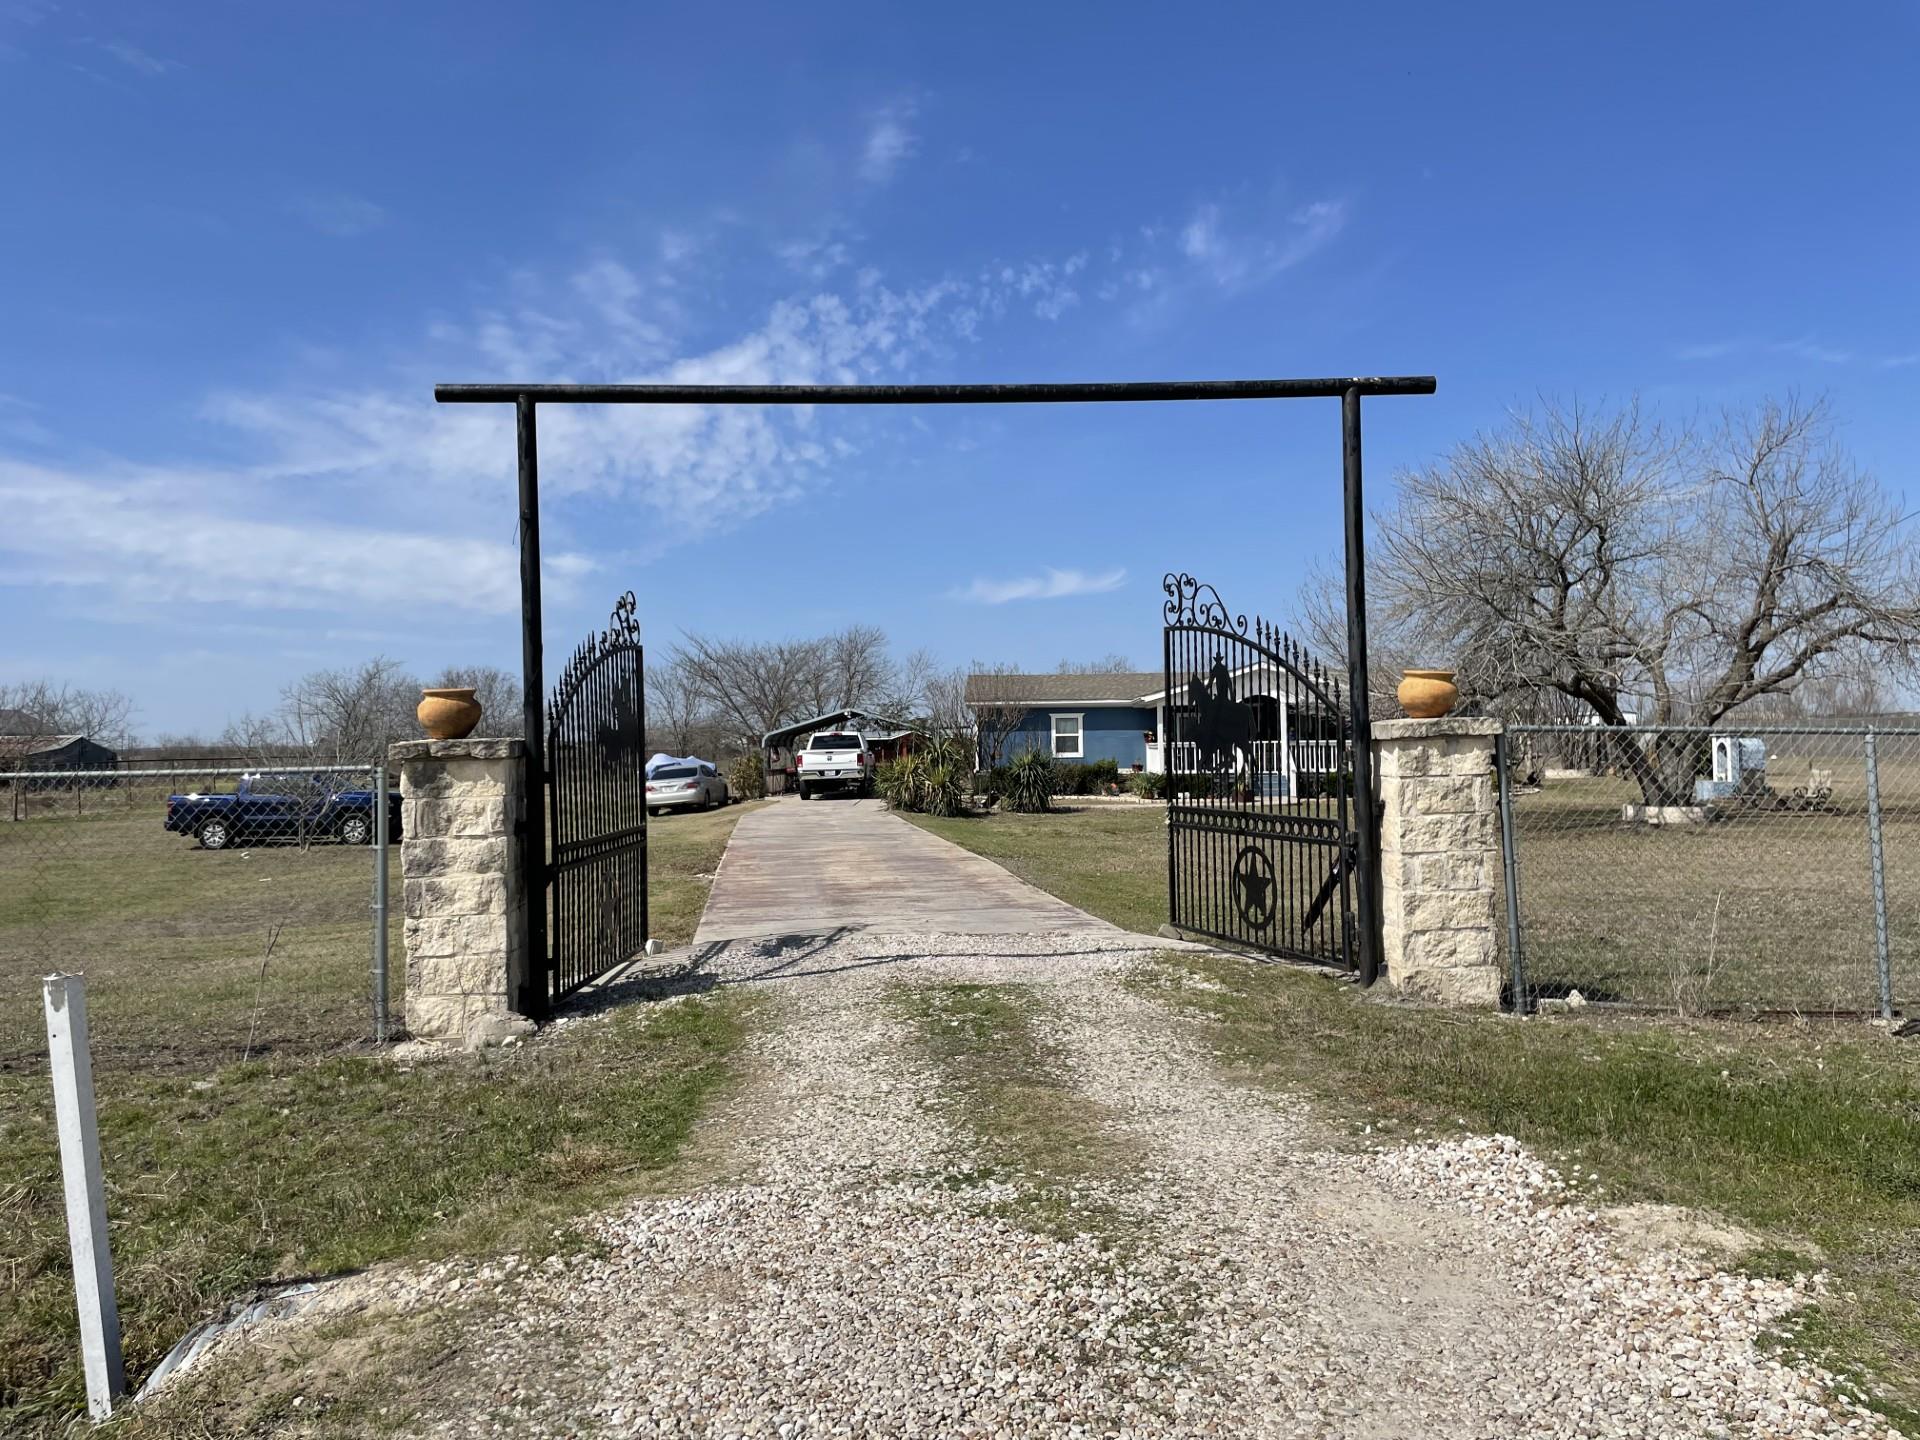 Active
$2,499,000
12322 Old Kimbro Rd
Manor, TX, 78653
3 Beds · 0 Baths
Listings courtesy of Unlock MLS (Austin Board of Realtors). Information deemed reliable but not guaranteed.