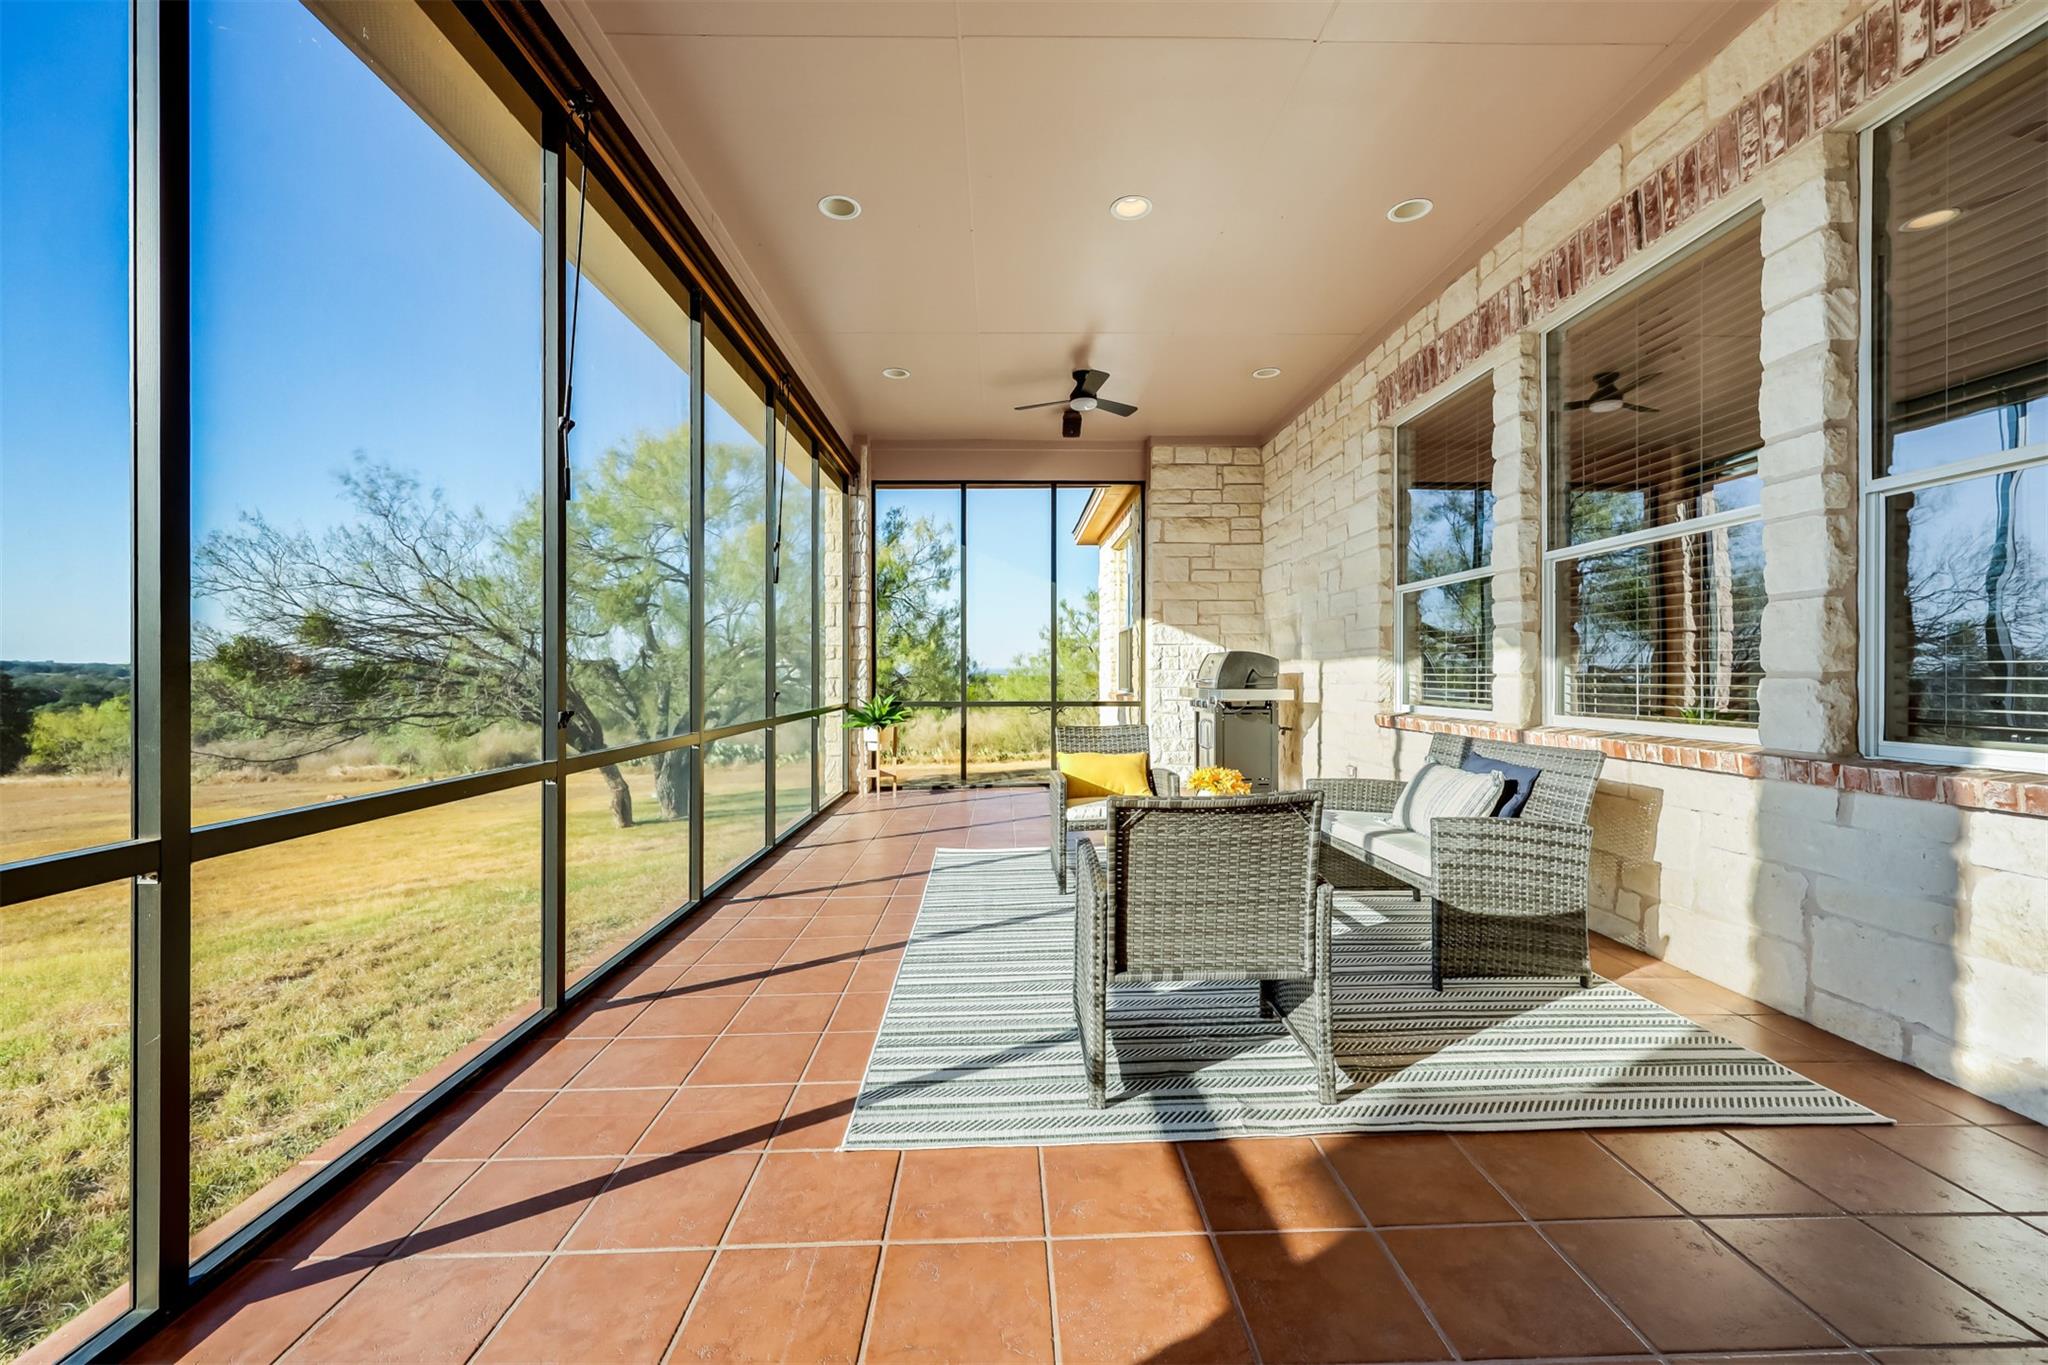
Active · MLS# 4495833
104 Running Brook Trl
Spicewood, TX, 78669
$799,000
3 Beds · 3 Baths · 2,841 SF · $281/SF
Situated on 6.5 flat, usable acres in the gated Double Horn community, this property offers exceptional privacy, an attached private casita, an expansive screened-in porch, and a rare 3-car air-conditioned garage. Ideally positioned on a quiet cul-de-sac corner lot, the home is surrounded by natural Hill Country landscape, creating a peaceful and private setting. The open-concept interior features travertine and wood flooring throughout the main living areas and primary suite. Large windows invite abundant natural light while framing views of the acreage. The gourmet kitchen flows seamlessly into the dining and living spaces, providing an ideal layout for both everyday living and entertaining. The private primary suite includes coffered ceilings, wood flooring, dual vanities, soaking tub, walk-in shower, and a spacious walk-in closet. The attached casita features a private entrance, kitchenette, living room, bedroom, full bath, and two closets (one with laundry hookups), offering flexible space for guests or multigenerational living. Outdoor living is a standout feature, with a generous screened-in patio shaded by mature oak trees, additional covered porches, and open areas to enjoy the surrounding landscape. The climate-controlled 3-car garage provides valuable space for vehicles, hobbies, fitness equipment, or storage and is complemented by an extended driveway. The home also features a dedicated office with custom built-ins, a spacious laundry room with a sink, and a secondary bedroom currently set up as a home gym, providing versatile space for fitness, guests, or everyday living. Additional improvements include a new roof (2023), fresh interior paint, updated ceiling fans, lighting, and more. Double Horn residents enjoy a low tax rate and access to community amenities, including a pool, pavilion, playground, basketball court, and scenic walking trails, all conveniently located near Marble Falls, Bee Cave, Lake Travis, and Lakeway.
Property Details
Property type
Single Family Residence
Living area
2,841 sq ft
Bedrooms
3
Bathrooms
3 full
Year built
2003
Lot size
6.53 acres
Garage
3 spaces
Subdivision
Double Horn
County
Burnet
HOA
$1,008 Annually
Annual taxes
$12,438
Schools
Elementary
Spicewood (Marble Falls ISD)
Middle
Marble Falls
High
Marble Falls
Features
Interior
Bookcases · Built-in Features · Ceiling Fan(s) · Ceiling-High · Double Vanity · Entrance Foyer · High Speed Internet · In-Law Floorplan · Kitchen Island · Multiple Living Areas · No Interior Steps · Open Floorplan
Exterior
No Exterior Steps · Private Yard
Flooring
Carpet · Terrazzo · Wood
Heating
Central
Cooling
Ceiling Fan(s) · Central Air
Views
Hill Country · Trees/Woods
Listing courtesy of Andrea Amico, Compass RE Texas, LLC. Information is provided by Unlock MLS (Austin Board of Realtors) and is deemed reliable but not guaranteed. Adrian Salas is not the listing agent for this property unless otherwise stated.
More homes nearby
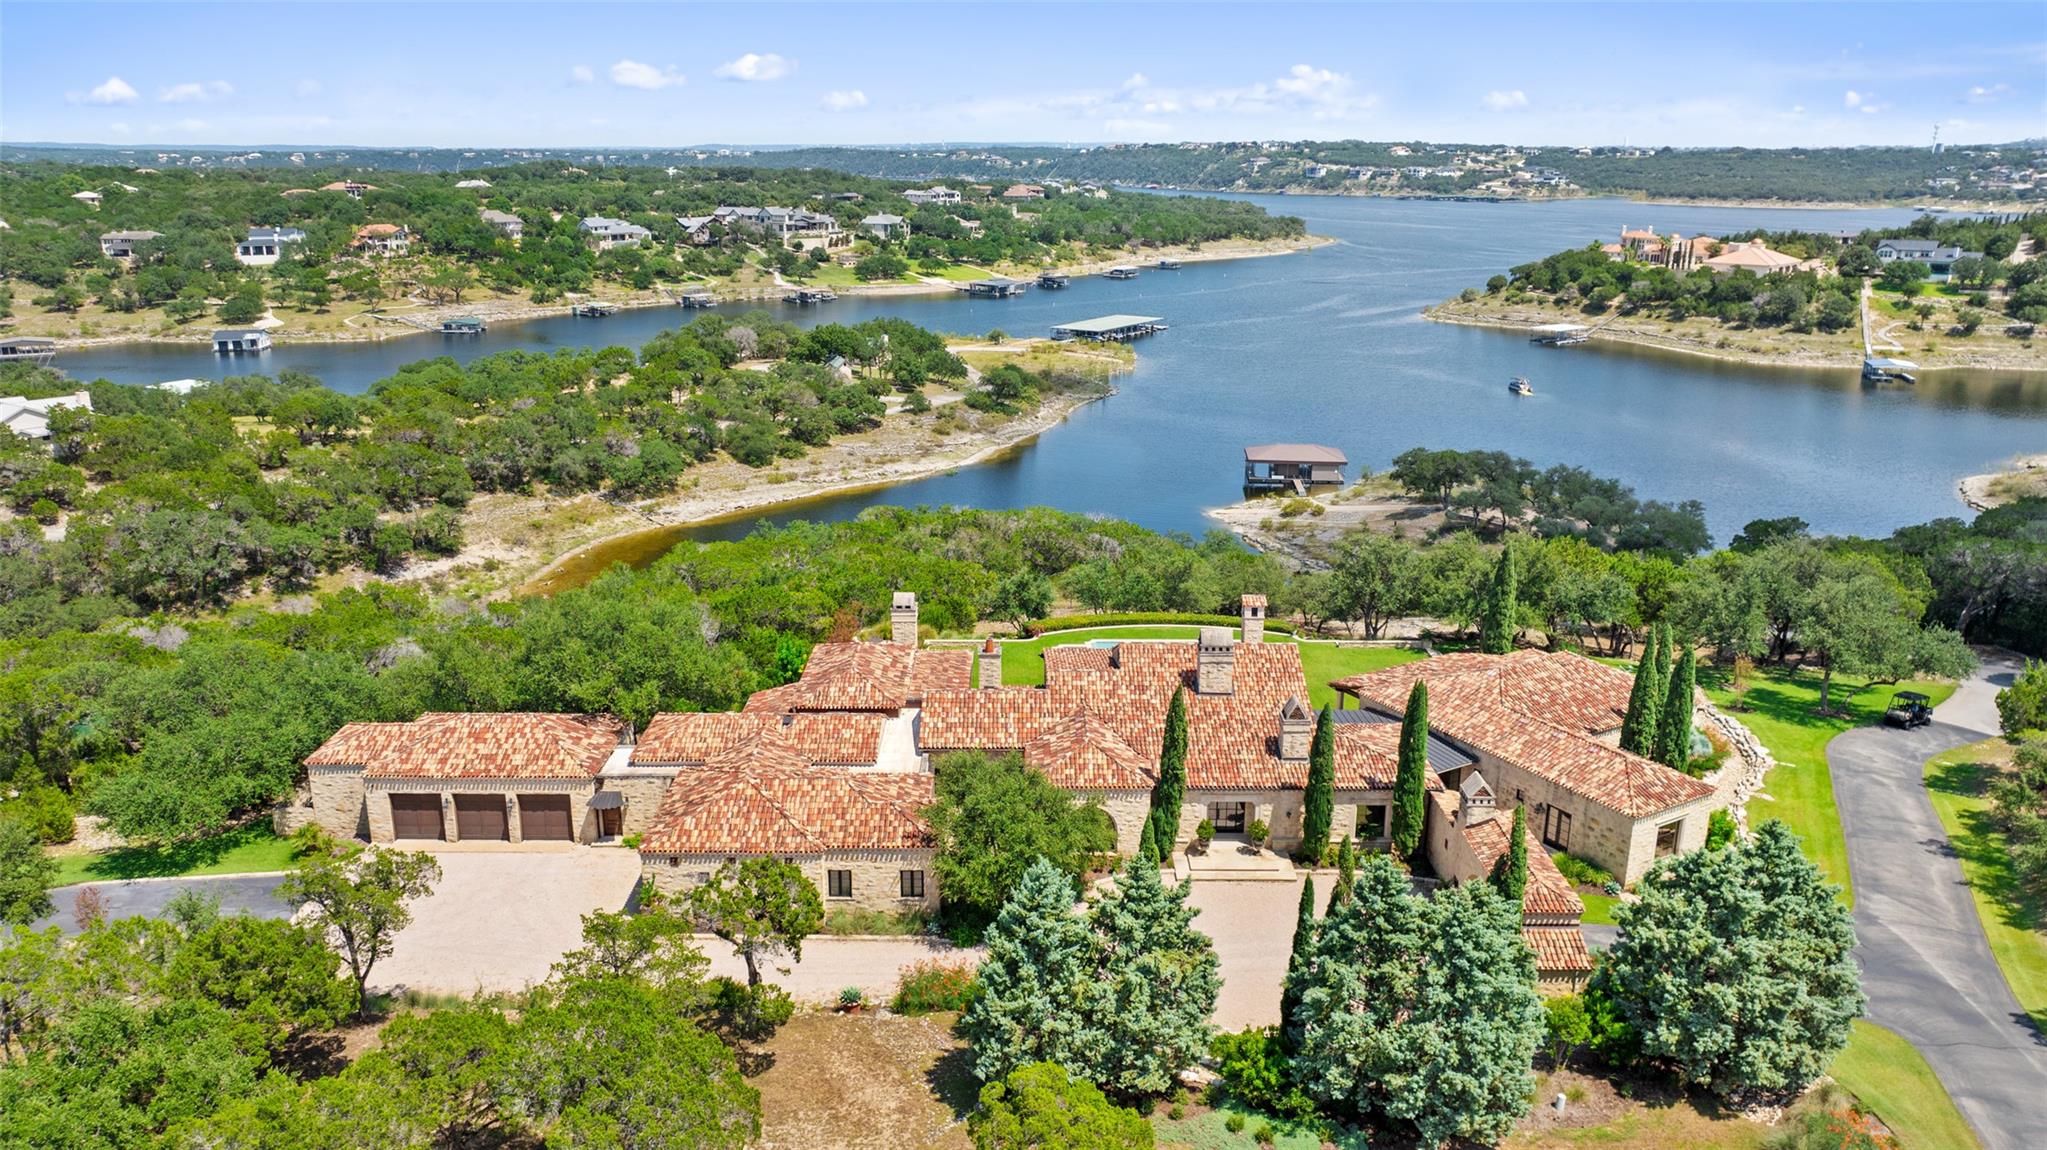 Active
$17,900,000
201 S Angel Light Dr
Spicewood, TX, 78669
5 Beds · 7 Baths · 8,880 SF
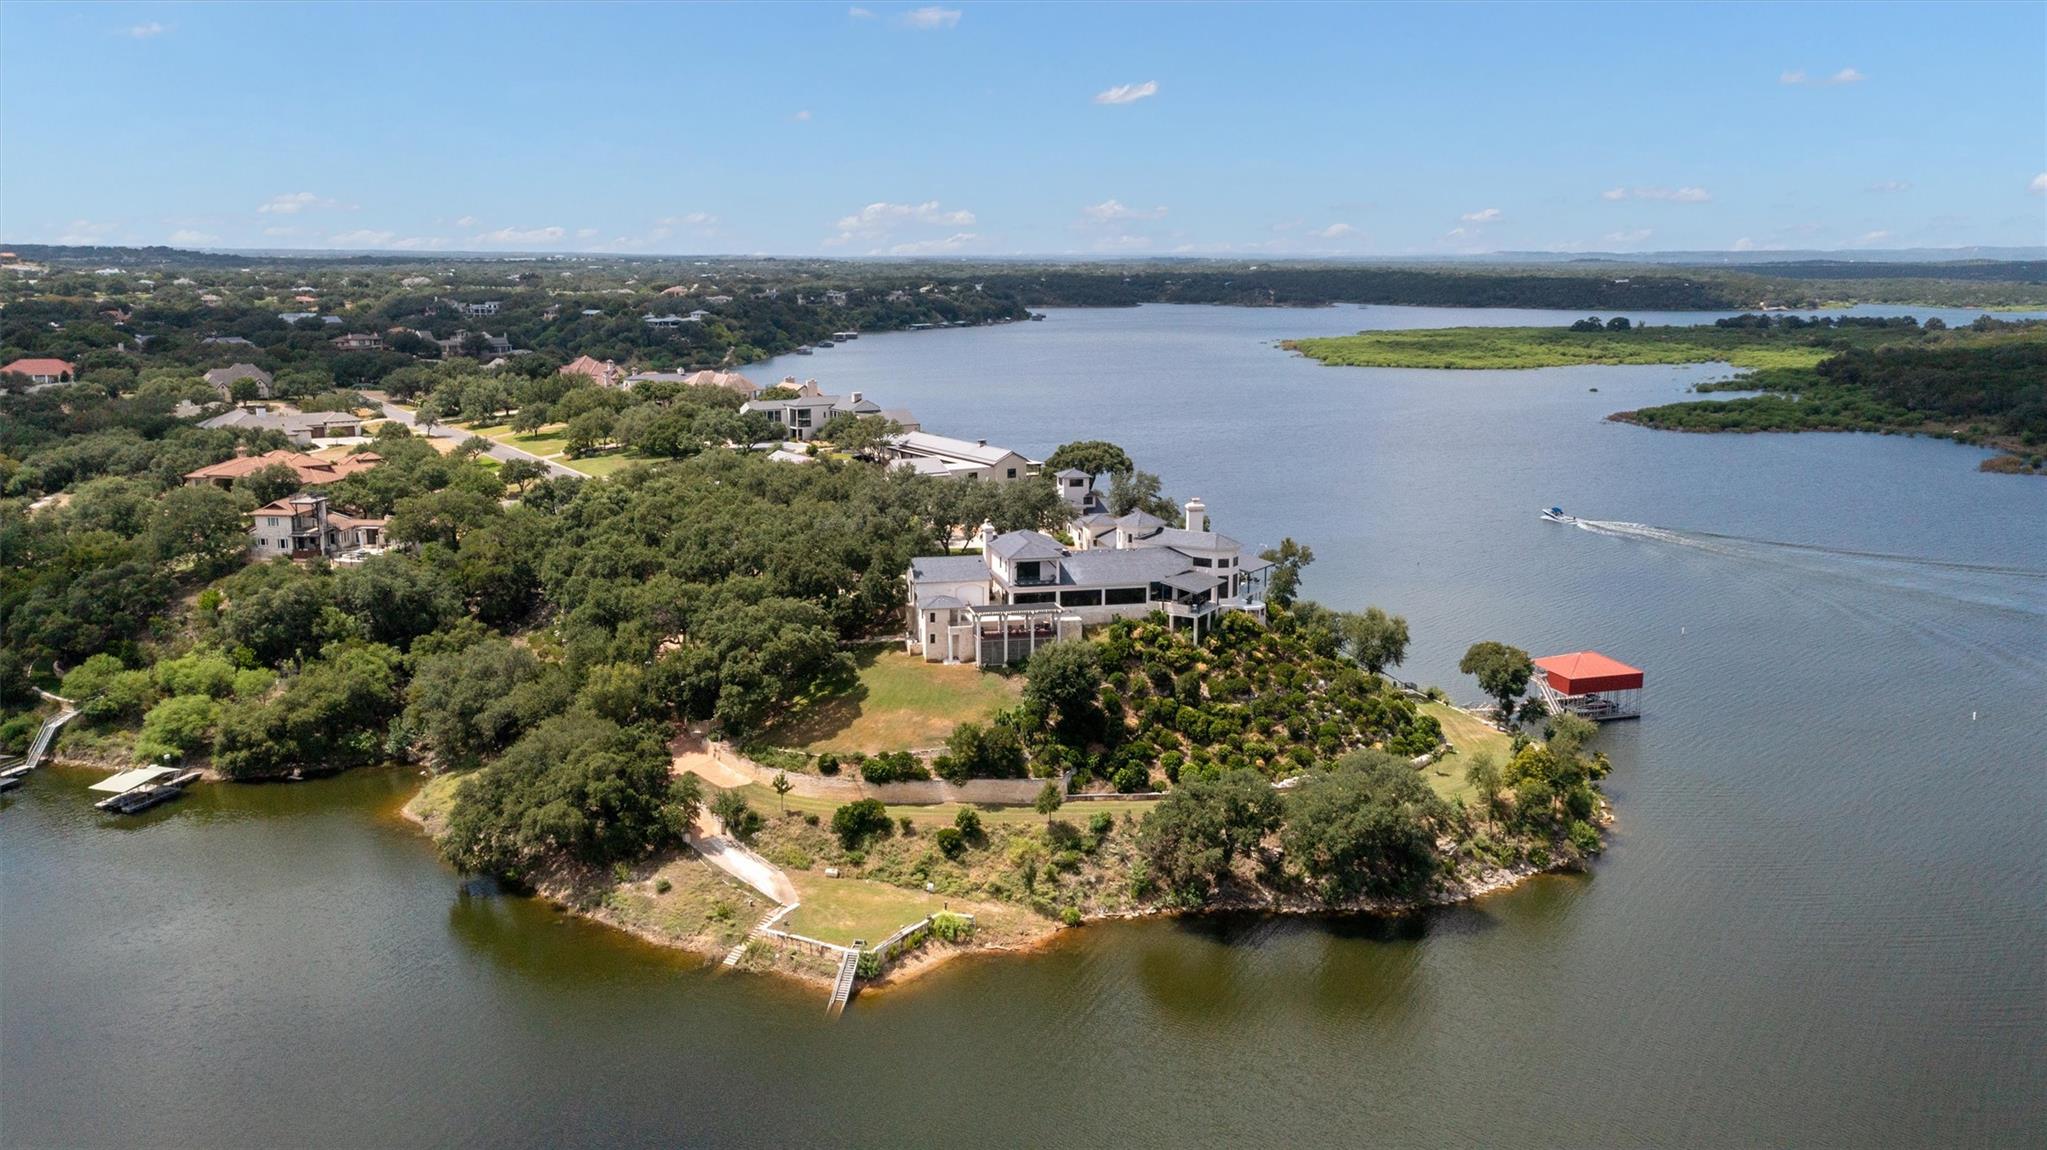 Active
$15,950,000
26100 Countryside Dr
Spicewood, TX, 78669
5 Beds · 6 Baths · 10,202 SF
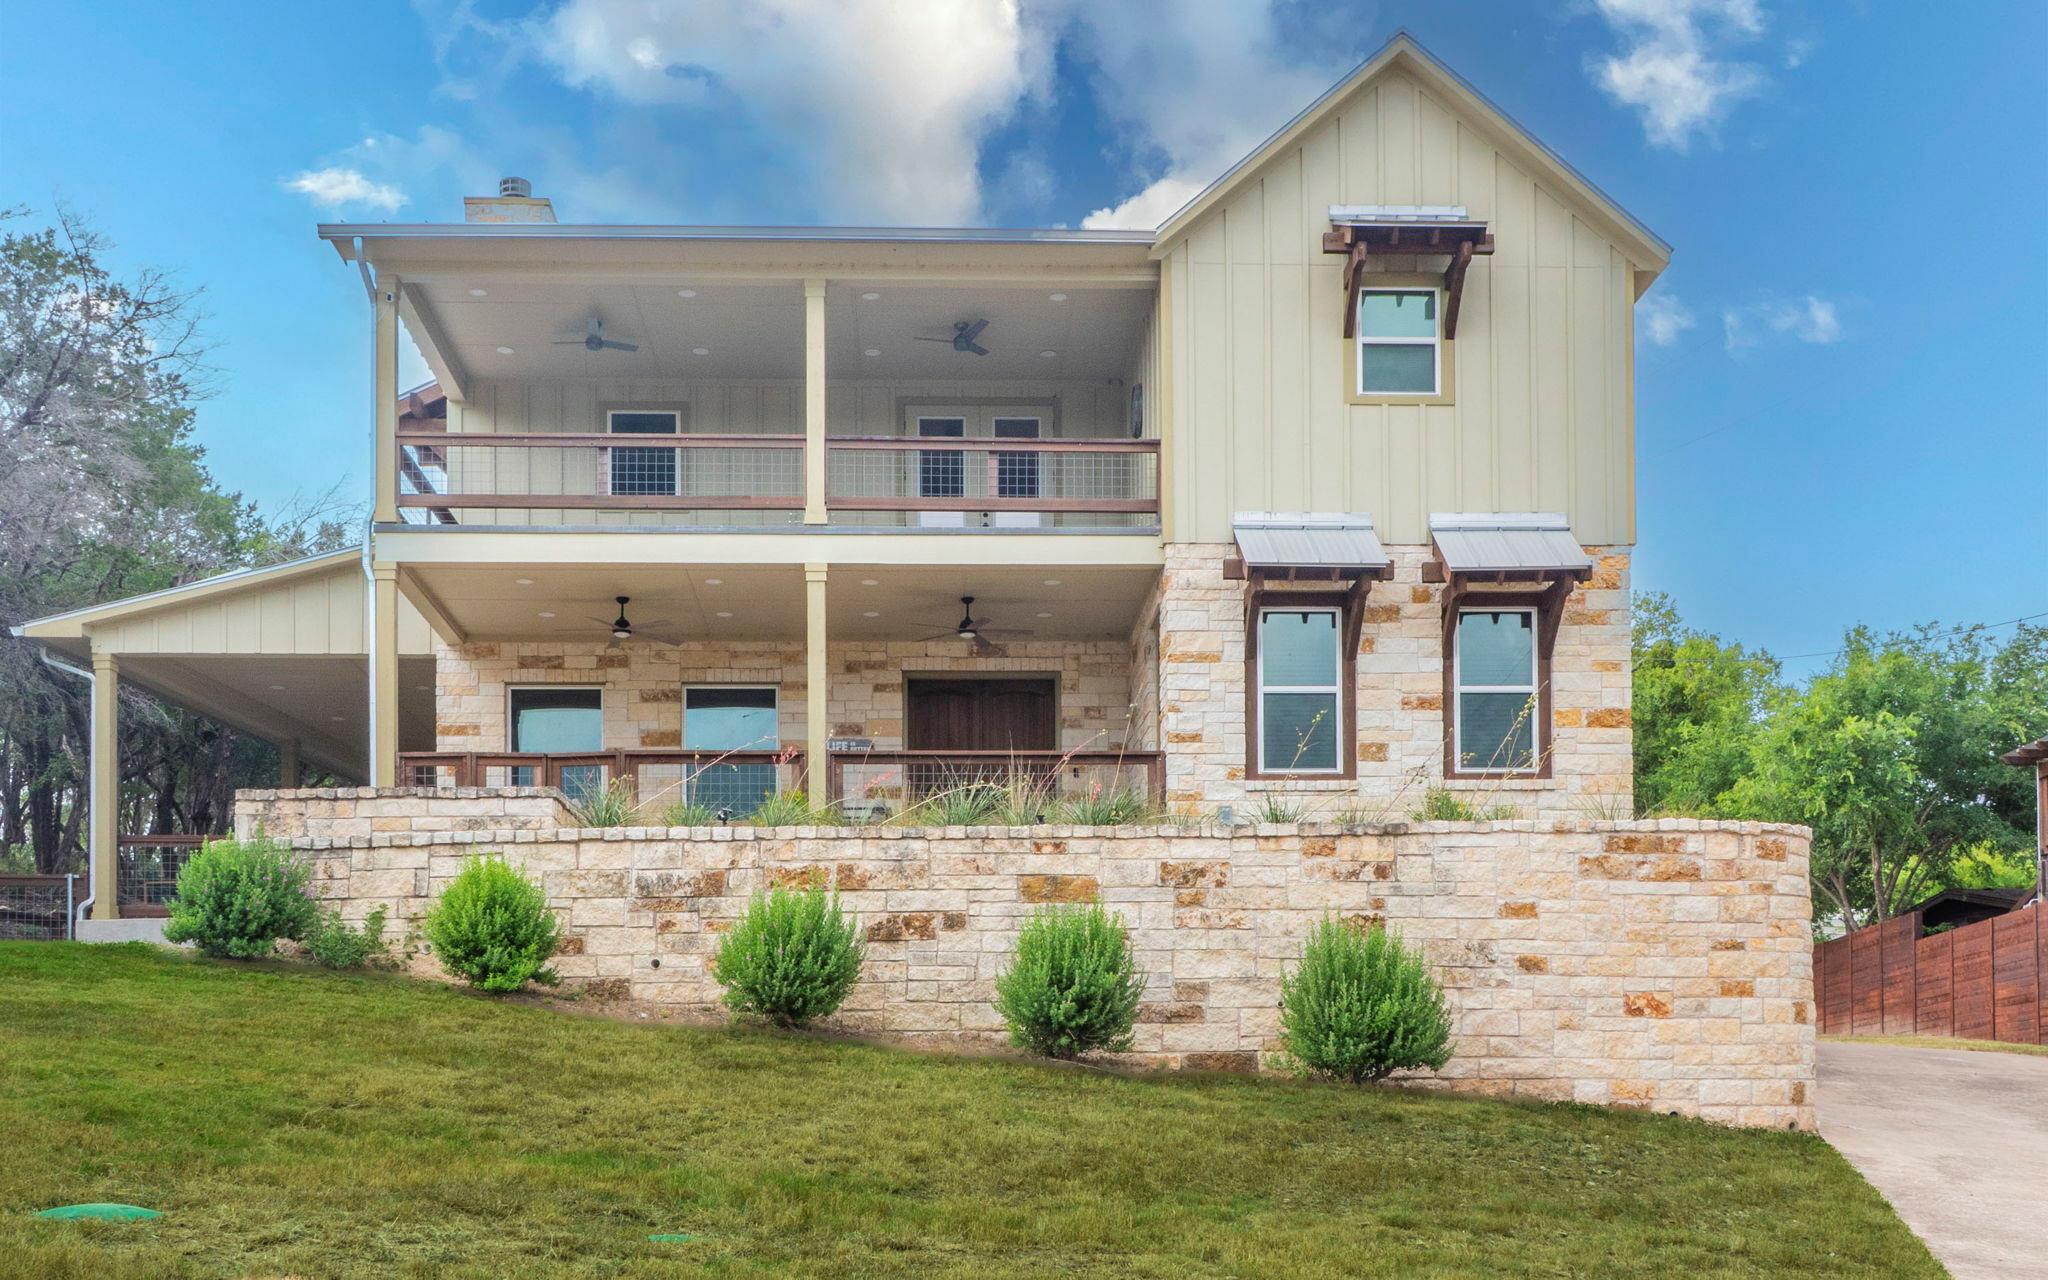 Active
$15,000,000
123 Vicinity Trl
Spicewood, TX, 78669
3 Beds · 3 Baths · 2,376 SF
Listings courtesy of Unlock MLS (Austin Board of Realtors). Information deemed reliable but not guaranteed.