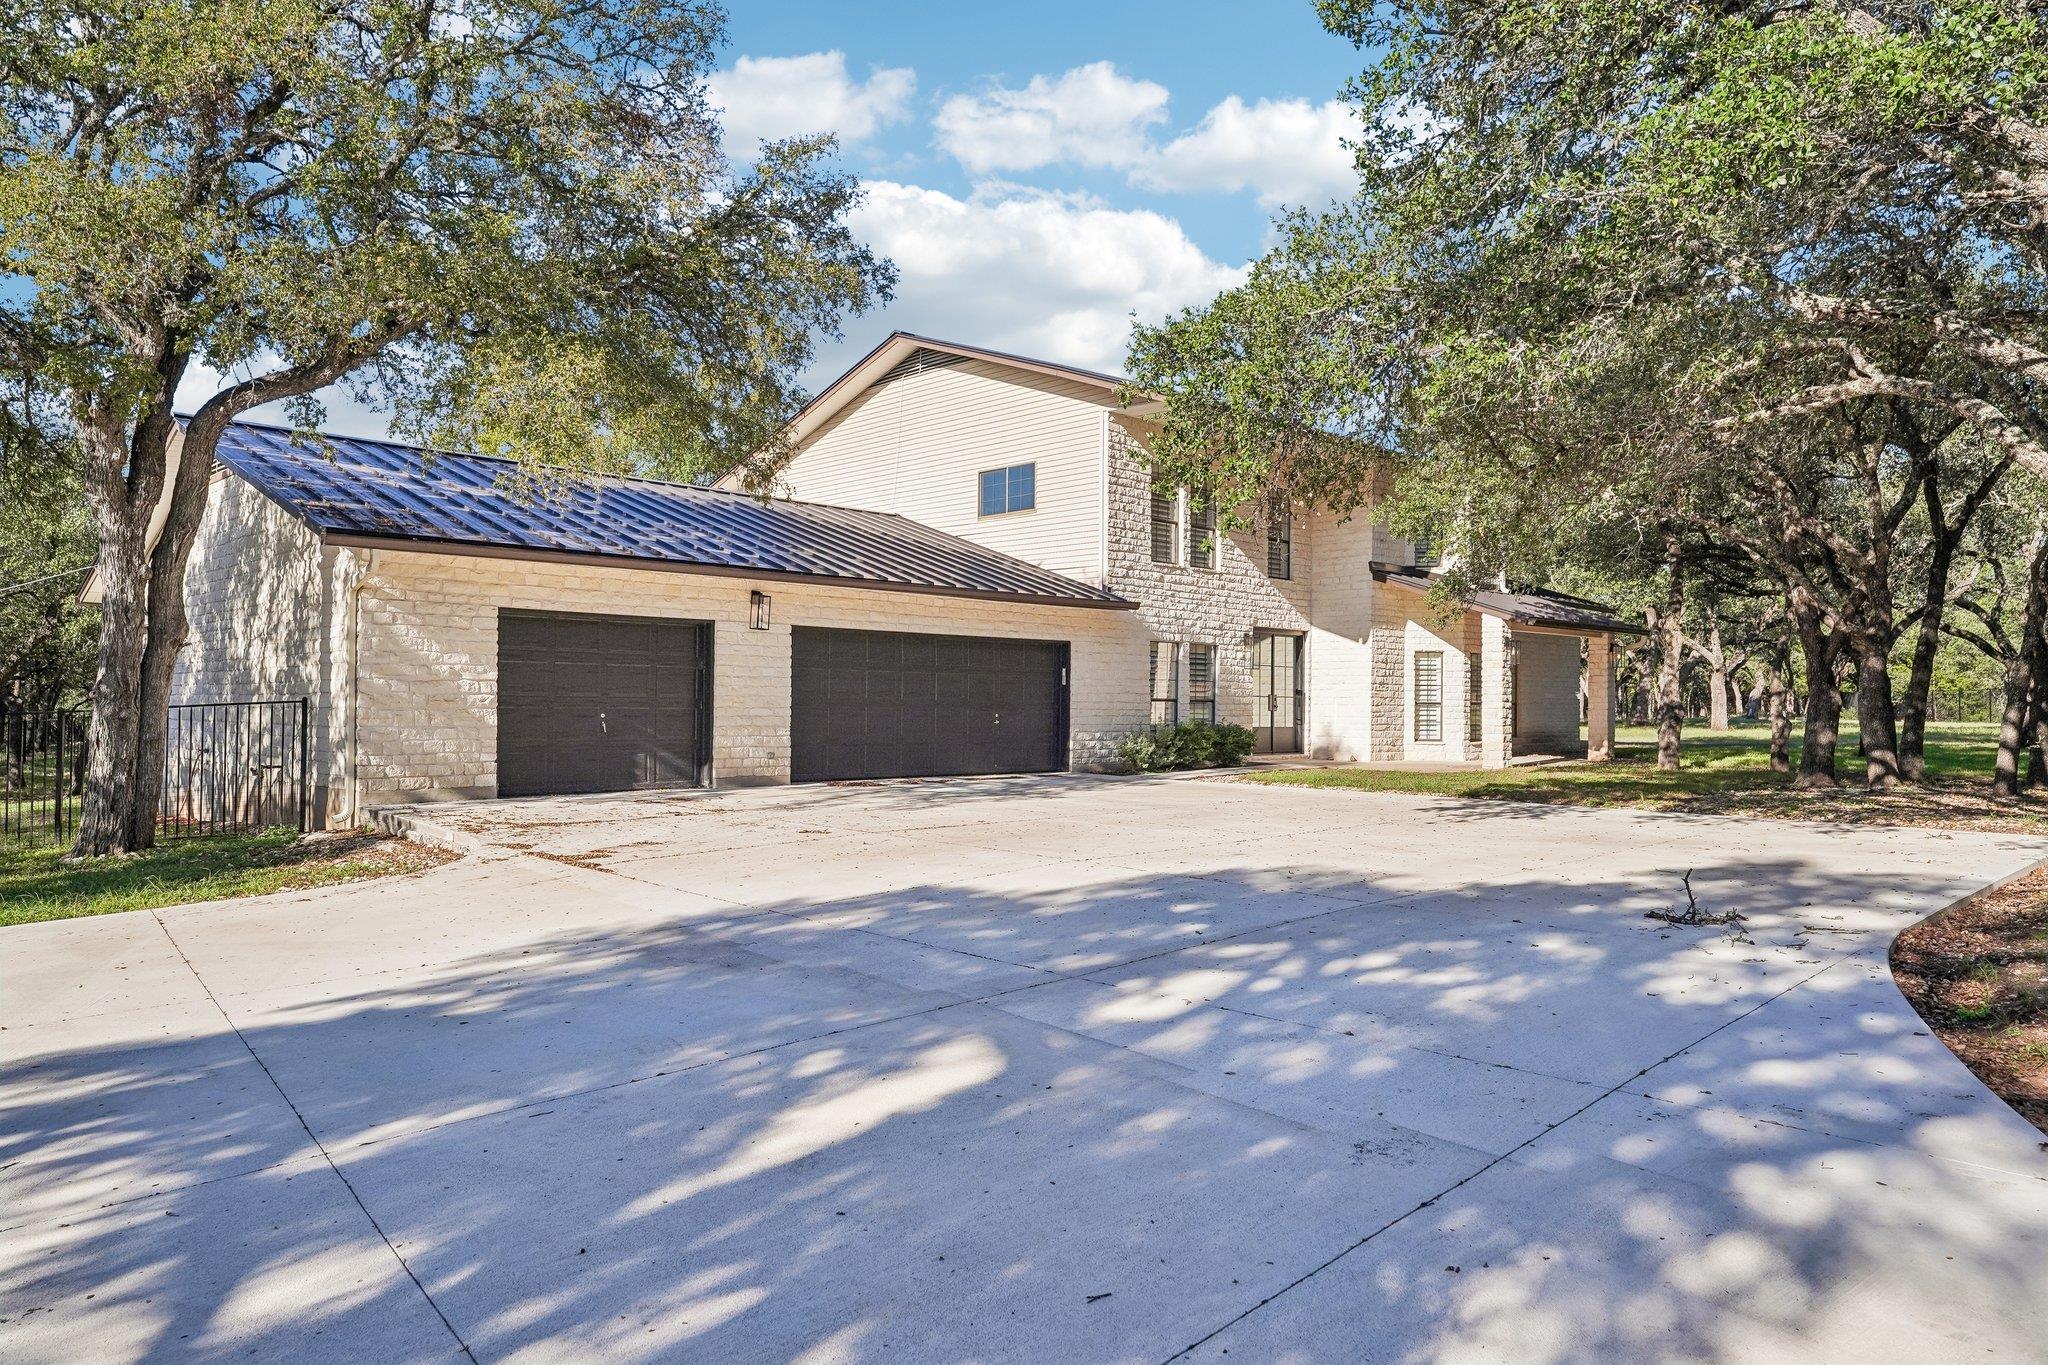
 1 / 40
Active · MLS# 8538097
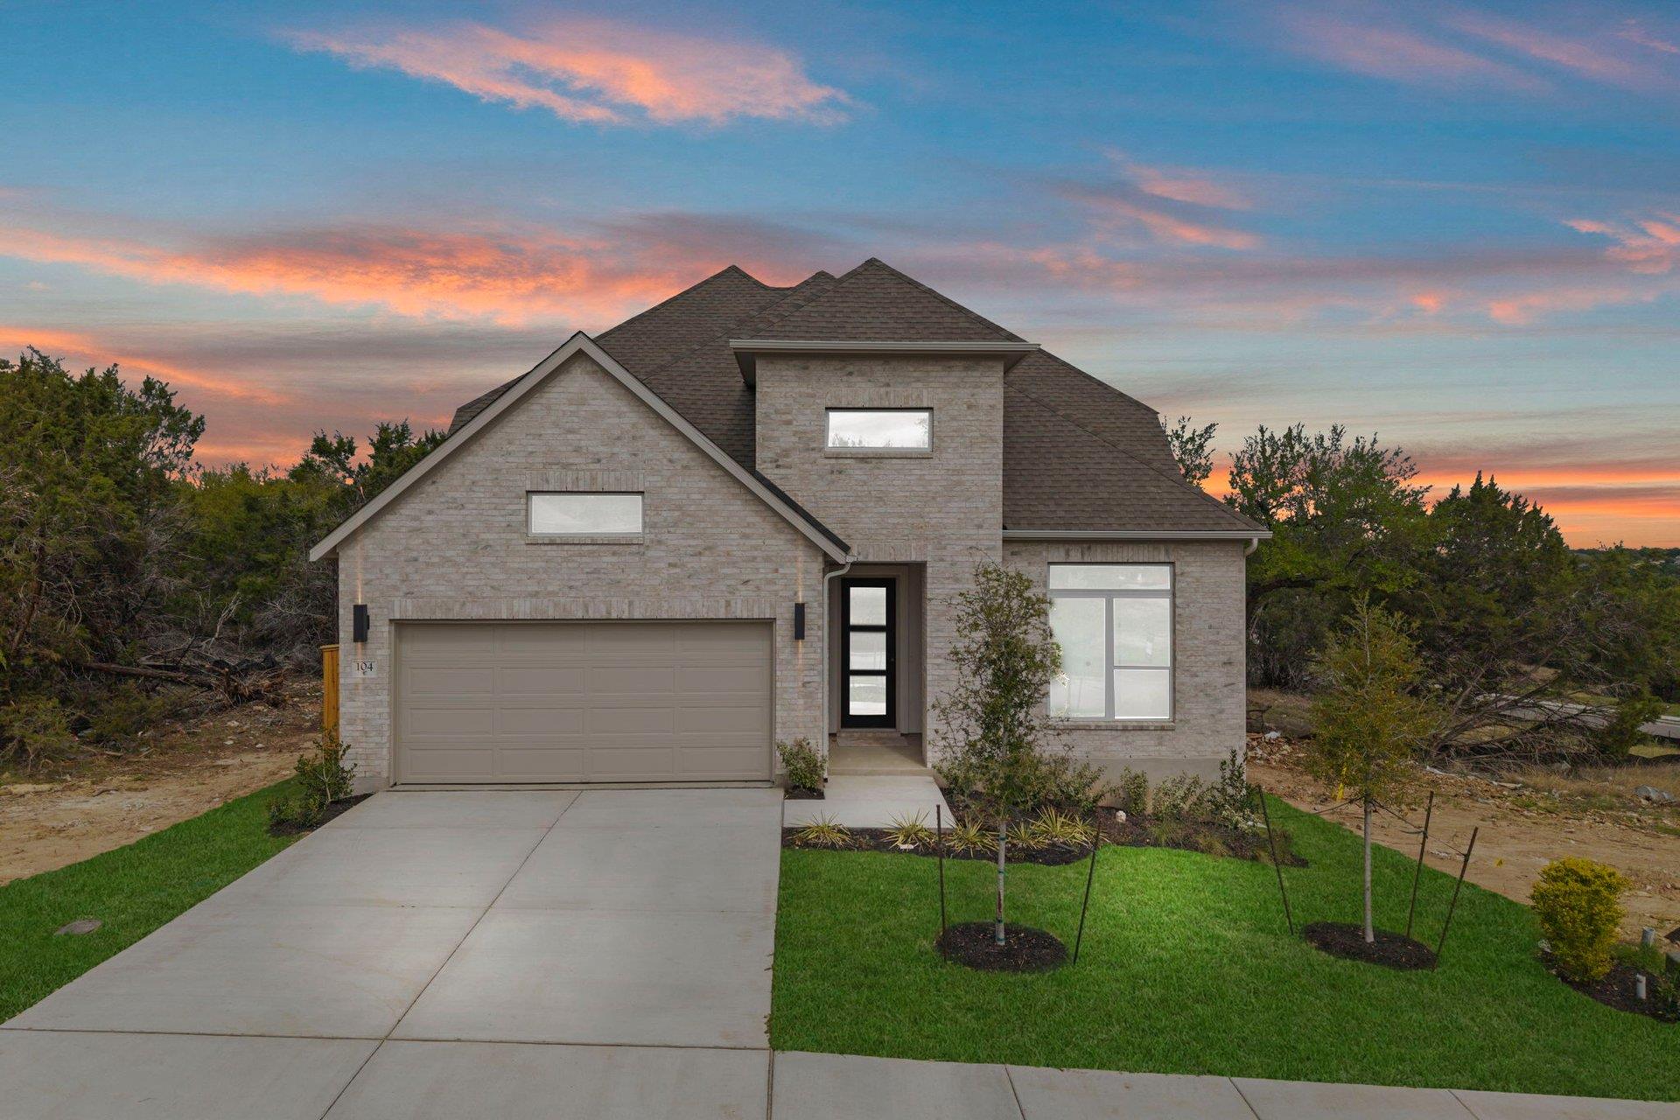
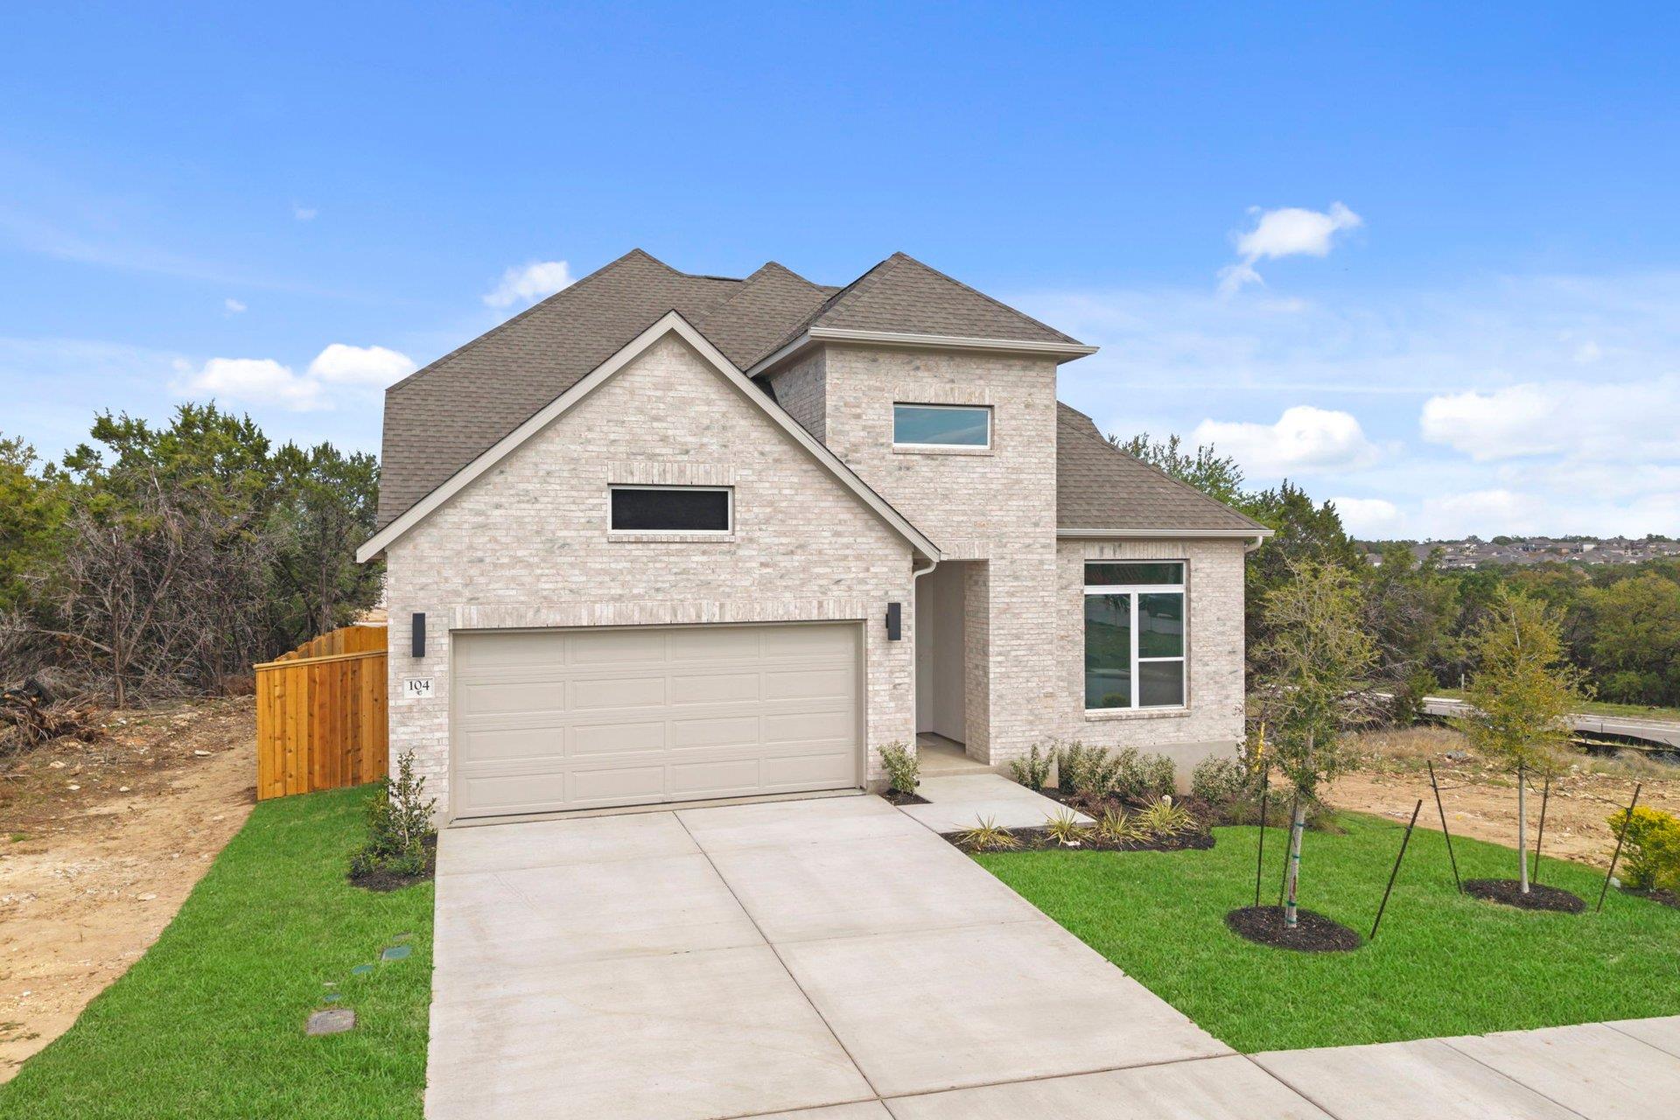
104 Peaceful Serenity Dr
Georgetown, TX, 78628
$589,900
4 Beds · 3 Baths · 2,892 SF · $204/SF
New Coventry Home! Beautiful Schertz floor plan by Coventry Homes with an open-concept layout built for entertaining. Features a desirable alternate kitchen for extra prep space and convenience. You’ll love the oversized pantry with plenty of room for storage, small appliances, and bulk items. The spacious living and dining areas flow seamlessly, creating a bright and inviting atmosphere. Step outside to a Texas-sized covered patio, ideal for outdoor entertaining, grilling, or relaxing year-round. A well-designed layout with flexible living spaces makes this home both functional and comfortable. Located within the award-winning Parkside on the River community, this home represents one of the most desirable opportunities in our 50’ series. Don’t miss your chance to own this standout home in one of Georgetown’s most in-demand neighborhoods.
Property Details
Property type
Single Family Residence
Living area
2,892 sq ft
Bedrooms
4
Bathrooms
3 full
Year built
2026
Lot size
0.1496 acres
Garage
3 spaces
Subdivision
Parkside on the River
County
Williamson
HOA
$840 Annually
Schools
Elementary
Wolf Ranch Elementary
Middle
James Tippit
High
East View
Features
Interior
Breakfast Bar · Ceiling Fan(s) · Double Vanity · Eat-in Kitchen · Entrance Foyer · Ceiling-High · High Speed Internet · Kitchen Island · Recessed Lighting · Primary Bedroom on Main · Open Floorplan · Pantry
Exterior
See Remarks · Rain Gutters · Lighting · Private Yard
Flooring
Tile · Wood
Heating
Central
Cooling
Central Air · Electric
Views
None
Property location
Explore the neighborhood
104 Peaceful Serenity Dr, Georgetown, TX, 78628
Map location is approximate. Confirm boundaries, schools and travel times independently.
Listing courtesy of Daniel Wilson, New Home Now. Information is provided by Unlock MLS (Austin Board of Realtors) and is deemed reliable but not guaranteed. Adrian Salas is not the listing agent for this property unless otherwise stated.
More homes nearby
 Active
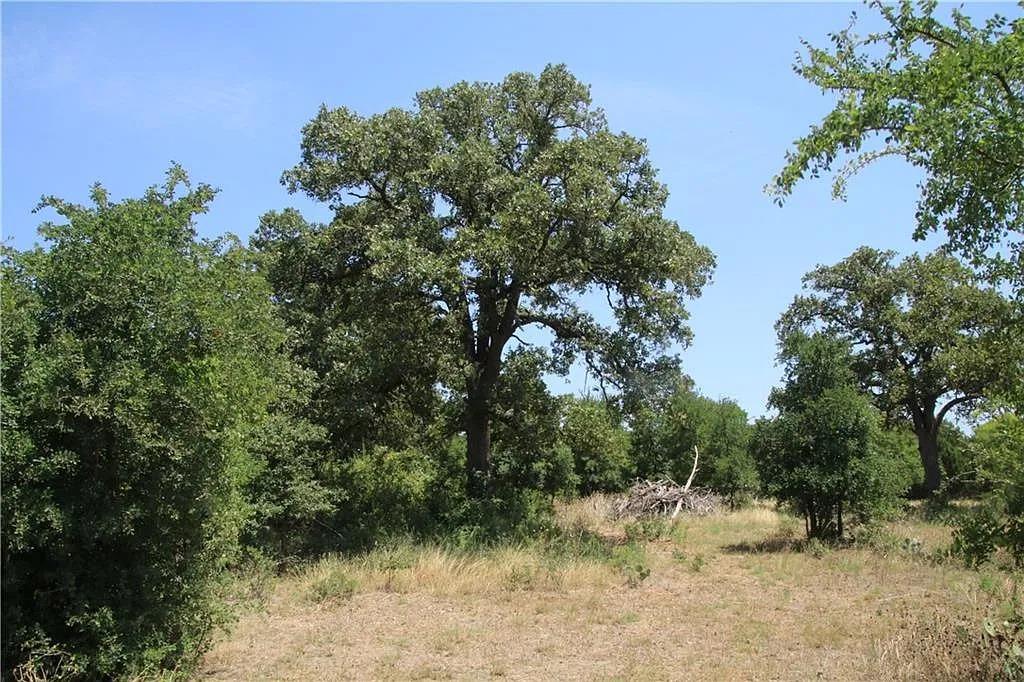
$2,225,000
580 Whisper Ln
Georgetown, TX, 78628
0 Beds · 0 Baths
 Active
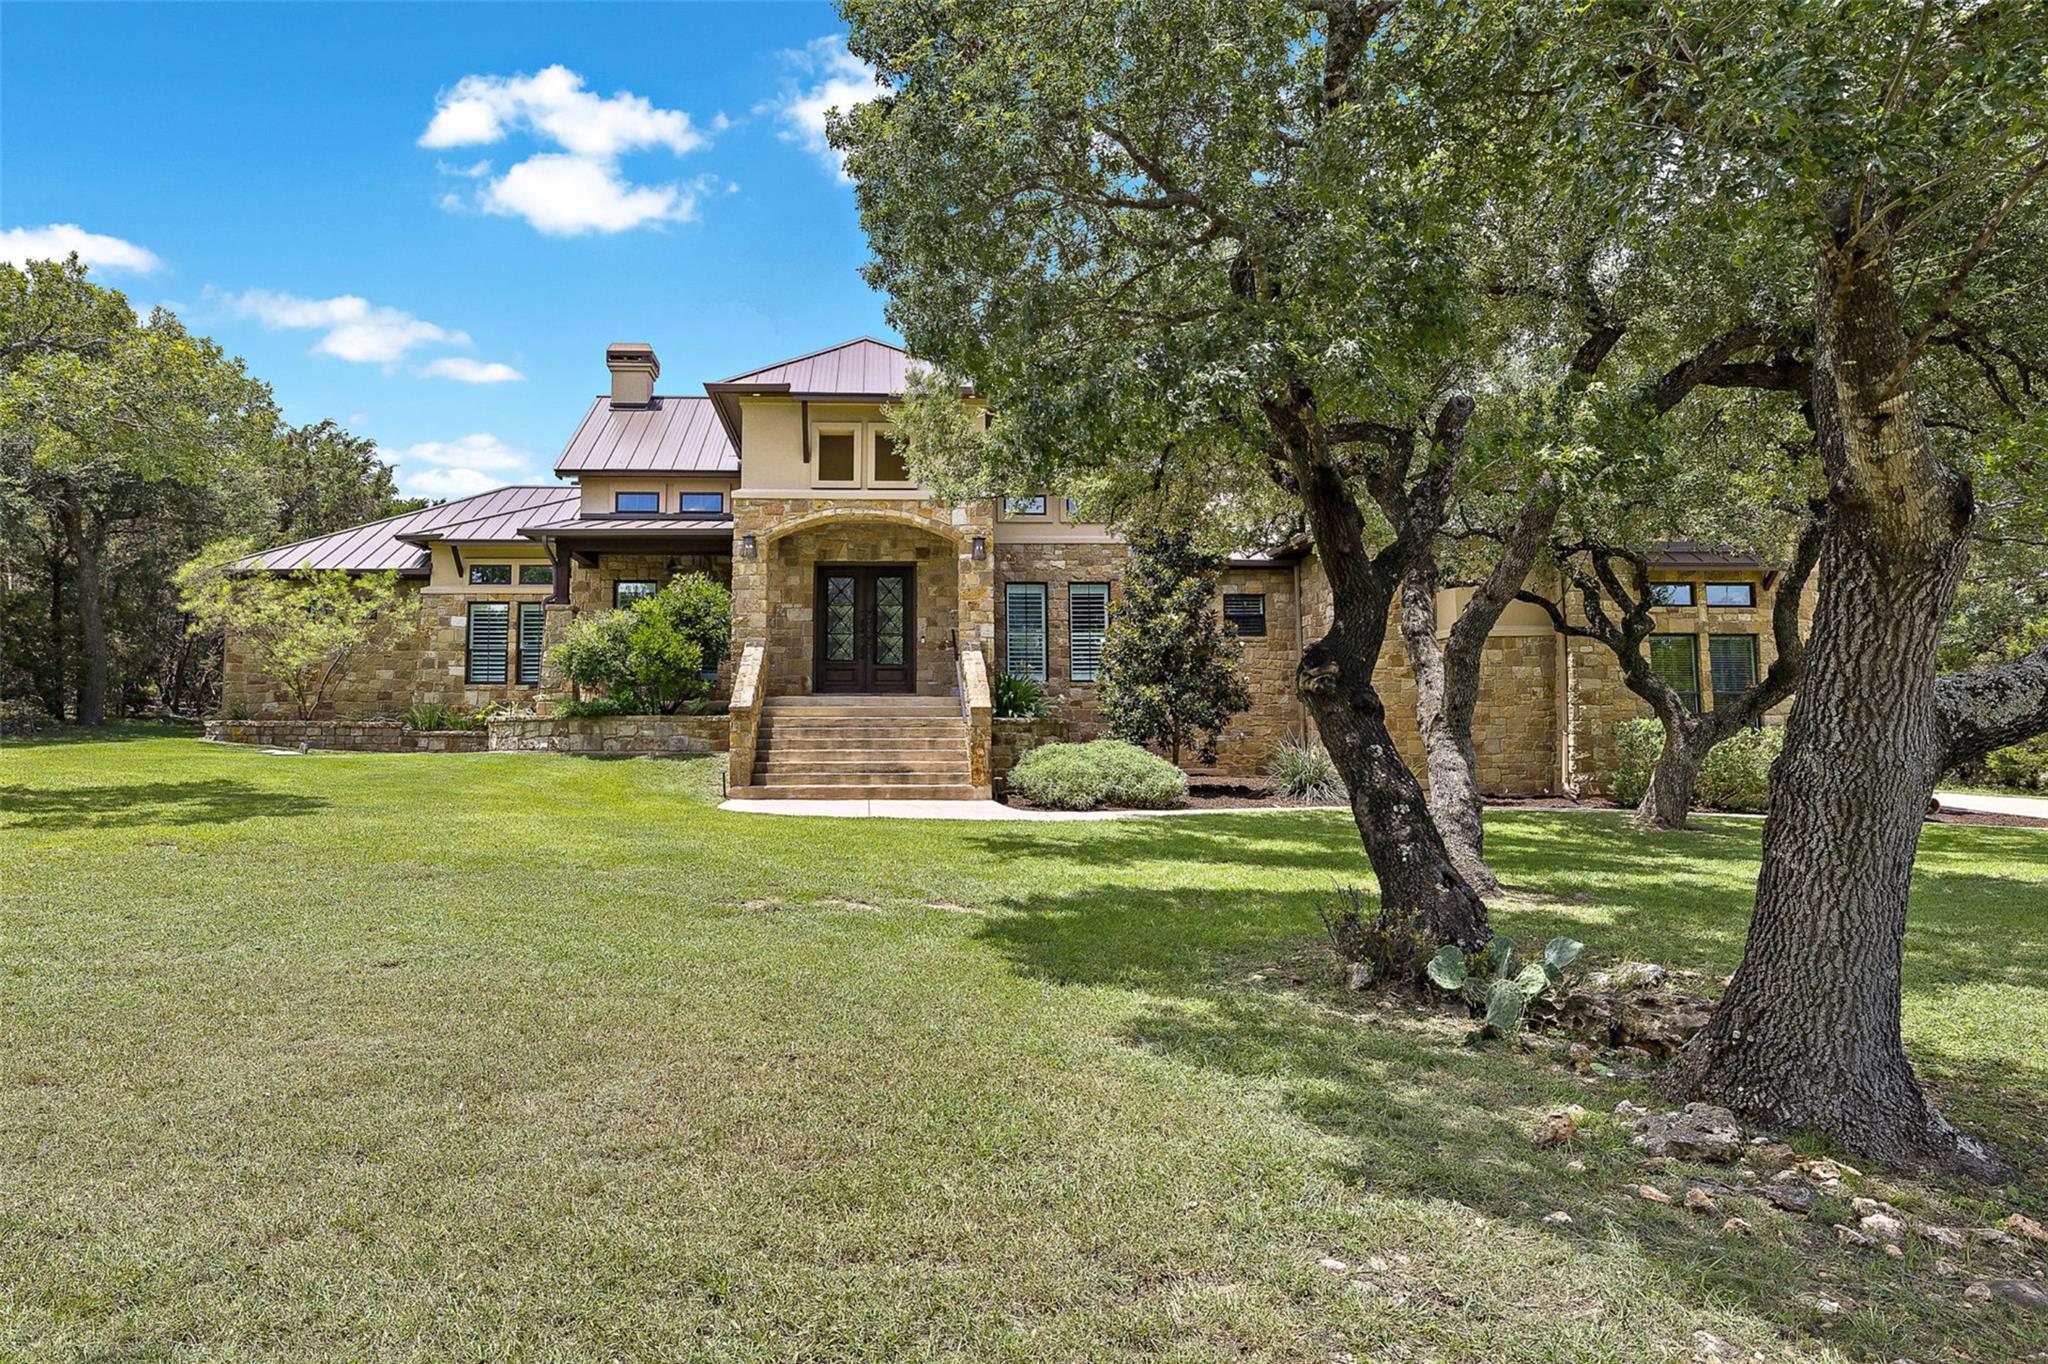
$2,040,000
117 COVINGTON Cv
Georgetown, TX, 78628
5 Beds · 5 Baths · 4,670 SF
 Active
$2,000,000
2833 Cedar Hollow Rd
Georgetown, TX, 78628
4 Beds · 3 Baths · 3,600 SF
Listings courtesy of Unlock MLS (Austin Board of Realtors). Information deemed reliable but not guaranteed.