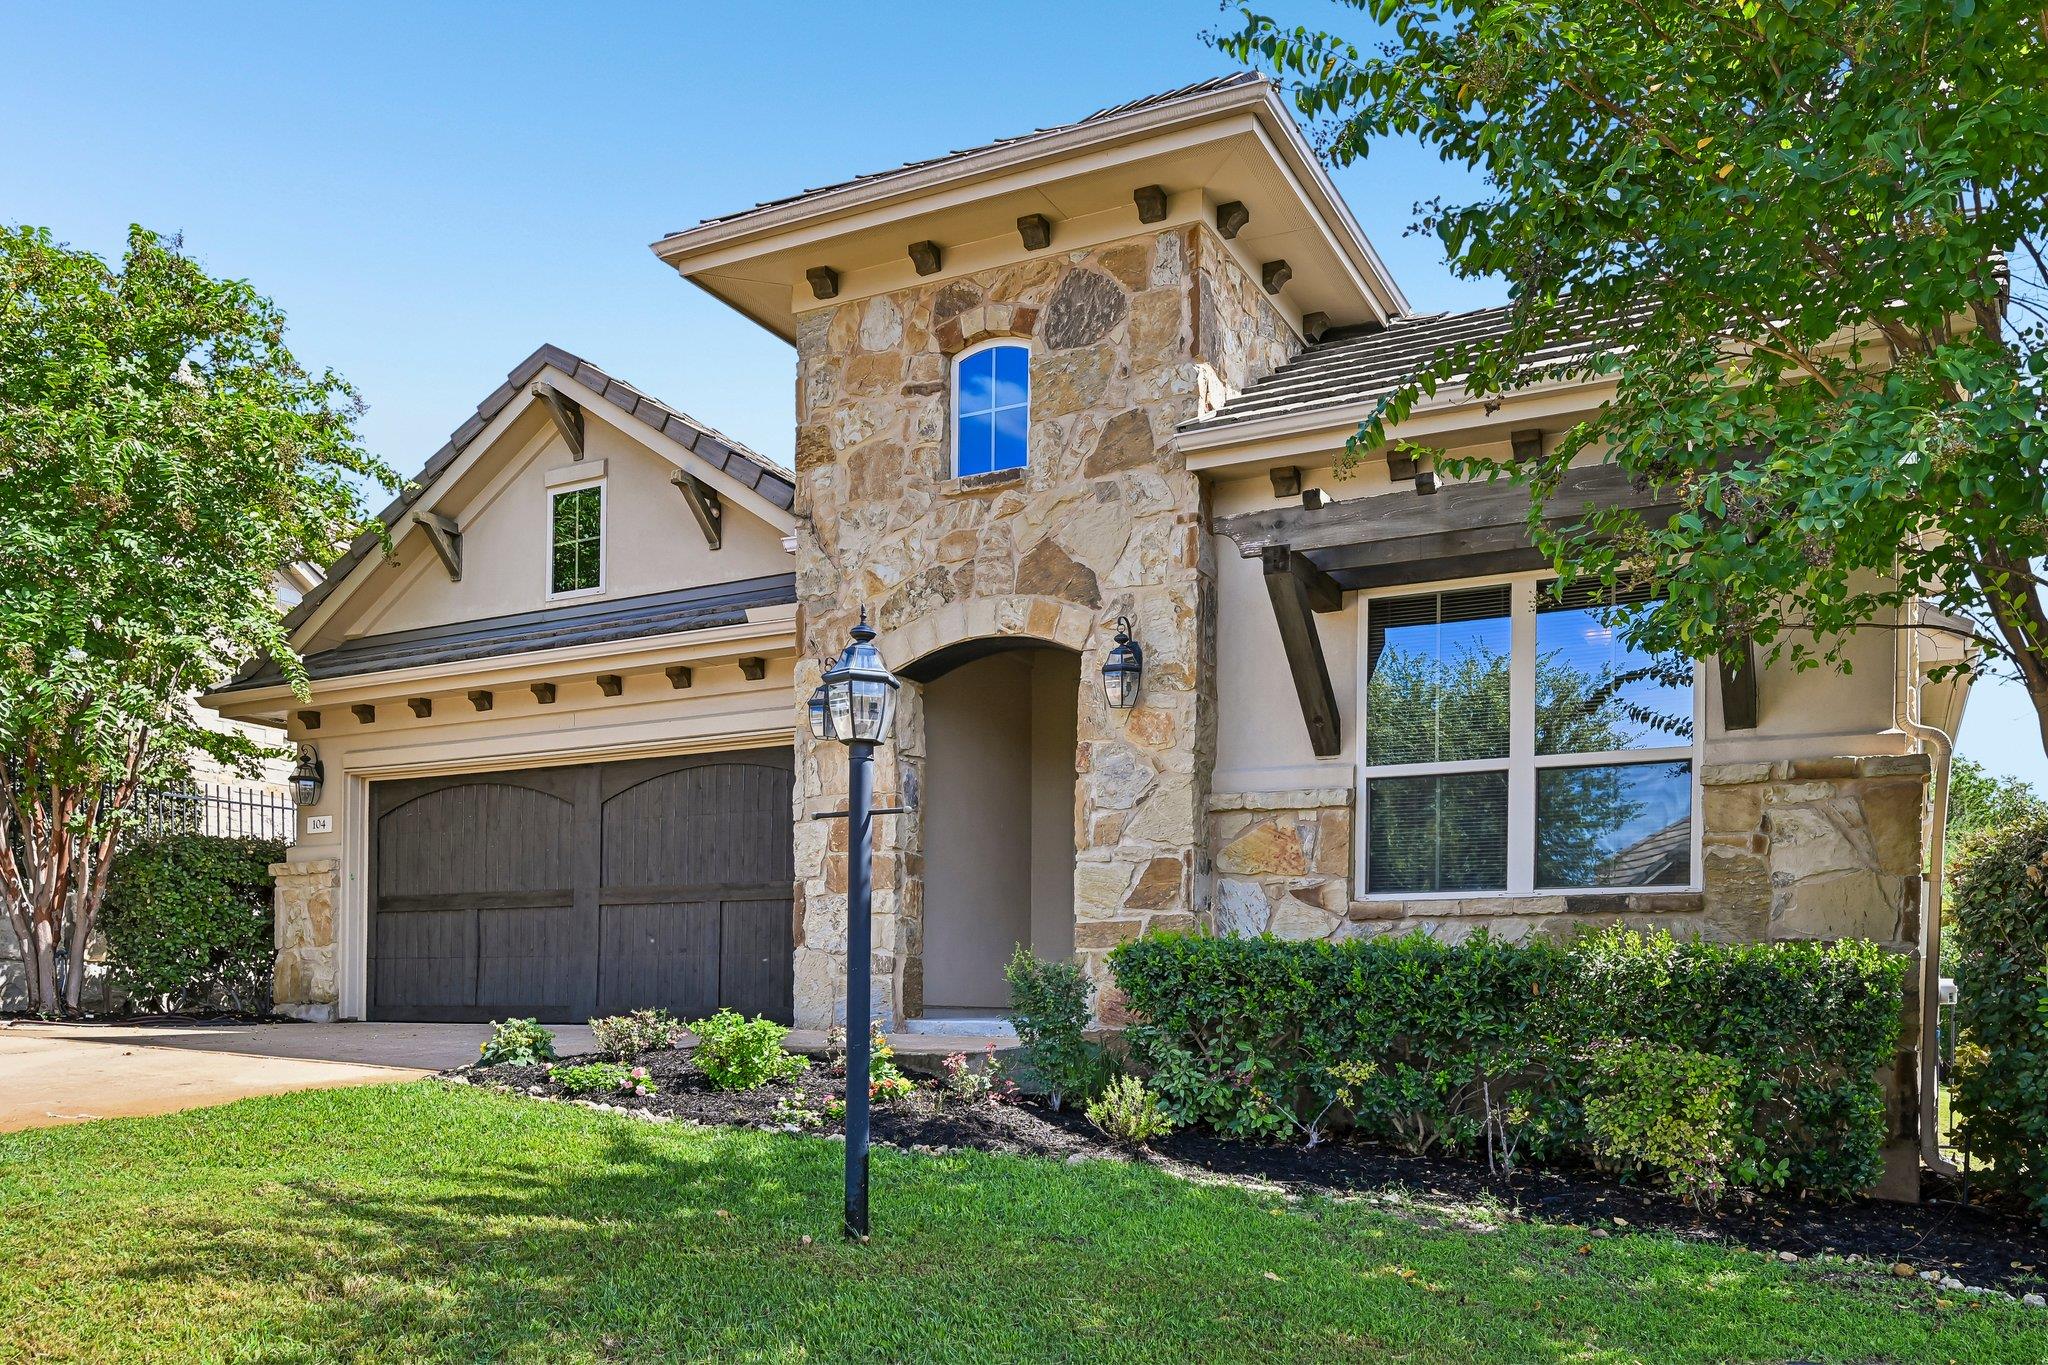
Active · MLS# 4039441
104 Maxwell Way #32
Lakeway, TX, 78738
$659,000
4 Beds · 3 Baths · 2,146 SF · $307/SF
Experience the ultimate "Rough Life" luxury in this stunning stone and stucco home featuring a striking slate tile roof, tall soaring ceilings, and incredible community perks. Enter into an expansive open floor plan highlighted by beautiful hardwood floors, durable tile in the bathrooms, and brand-new carpet in the bedrooms. Relax in the spacious living area anchored by an inviting gas burning fireplace, perfect for cozy evenings. The heart of the home is a stunning chef's kitchen complete with premium granite countertops and elegant cabinetry built for seamless entertaining. True turn-key convenience awaits with a smart, cellular-accessible garage door opener, and the refrigerator, washer, and dryer all conveying with the sale. Step outside to your private oasis featuring a spacious covered patio that overlooks a quaint garden beautifully planted with fruit trees—primed to yield your first fresh harvest in the next year or so. Living in this premier resort-style master-planned community gives you access to world-class amenities, including the Yacht Club marina, a state-of-the-art fitness center, and all of the legendary Rough Hollow pools (including the swim-up bar and lazy river). Best of all, residents have the convenient ability to add on an optional membership to the closely adjacent Hills Country Club, making this location an absolute dream for tennis and pickleball enthusiasts. Home located in highly acclaimed Lake Travis ISD schools. New Carpet in bedrooms with nice padding!
Property Details
Property type
Single Family Residence
Living area
2,146 sq ft
Bedrooms
4
Bathrooms
3 full
Year built
2015
Lot size
0.4594 acres
Garage
2 spaces
Subdivision
Rough Hollow Sec 3 Condo
County
Travis
HOA
$228 Monthly
Annual taxes
$13,977
Schools
Elementary
Serene Hills
Middle
Lake Travis
High
Lake Travis
Features
Interior
Breakfast Bar · Ceiling Fan(s) · Ceiling-High · Ceiling-Vaulted · Chandelier · Granite Counters · Crown Molding · Double Vanity · Entrance Foyer · Kitchen Island · Multiple Dining Areas · Open Floorplan
Exterior
Gutters Full
Flooring
Carpet · Tile · Wood
Heating
Central
Cooling
Central Air
Views
Park/Greenbelt · Trees/Woods · See Remarks
Property location
Explore the neighborhood
104 Maxwell Way #32, Lakeway, TX, 78738
Map location is approximate. Confirm boundaries, schools and travel times independently.
Listing courtesy of Shea Brewer, Cavalier Real Estate. Information is provided by Unlock MLS (Austin Board of Realtors) and is deemed reliable but not guaranteed. Adrian Salas is not the listing agent for this property unless otherwise stated.
More homes nearby
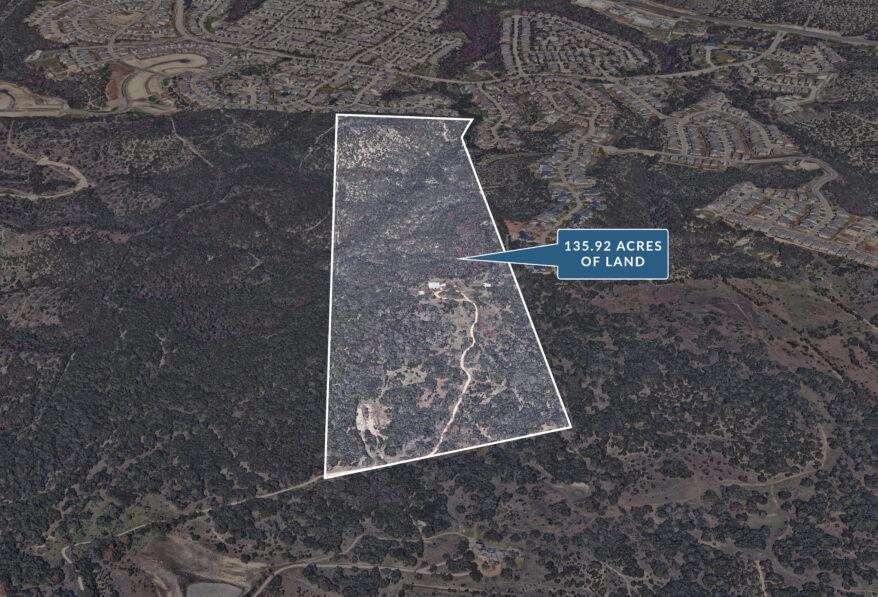 Active
$14,000,000
17318 Hamilton Pool Rd
Austin, TX, 78738
4 Beds · 2 Baths · 2,720 SF
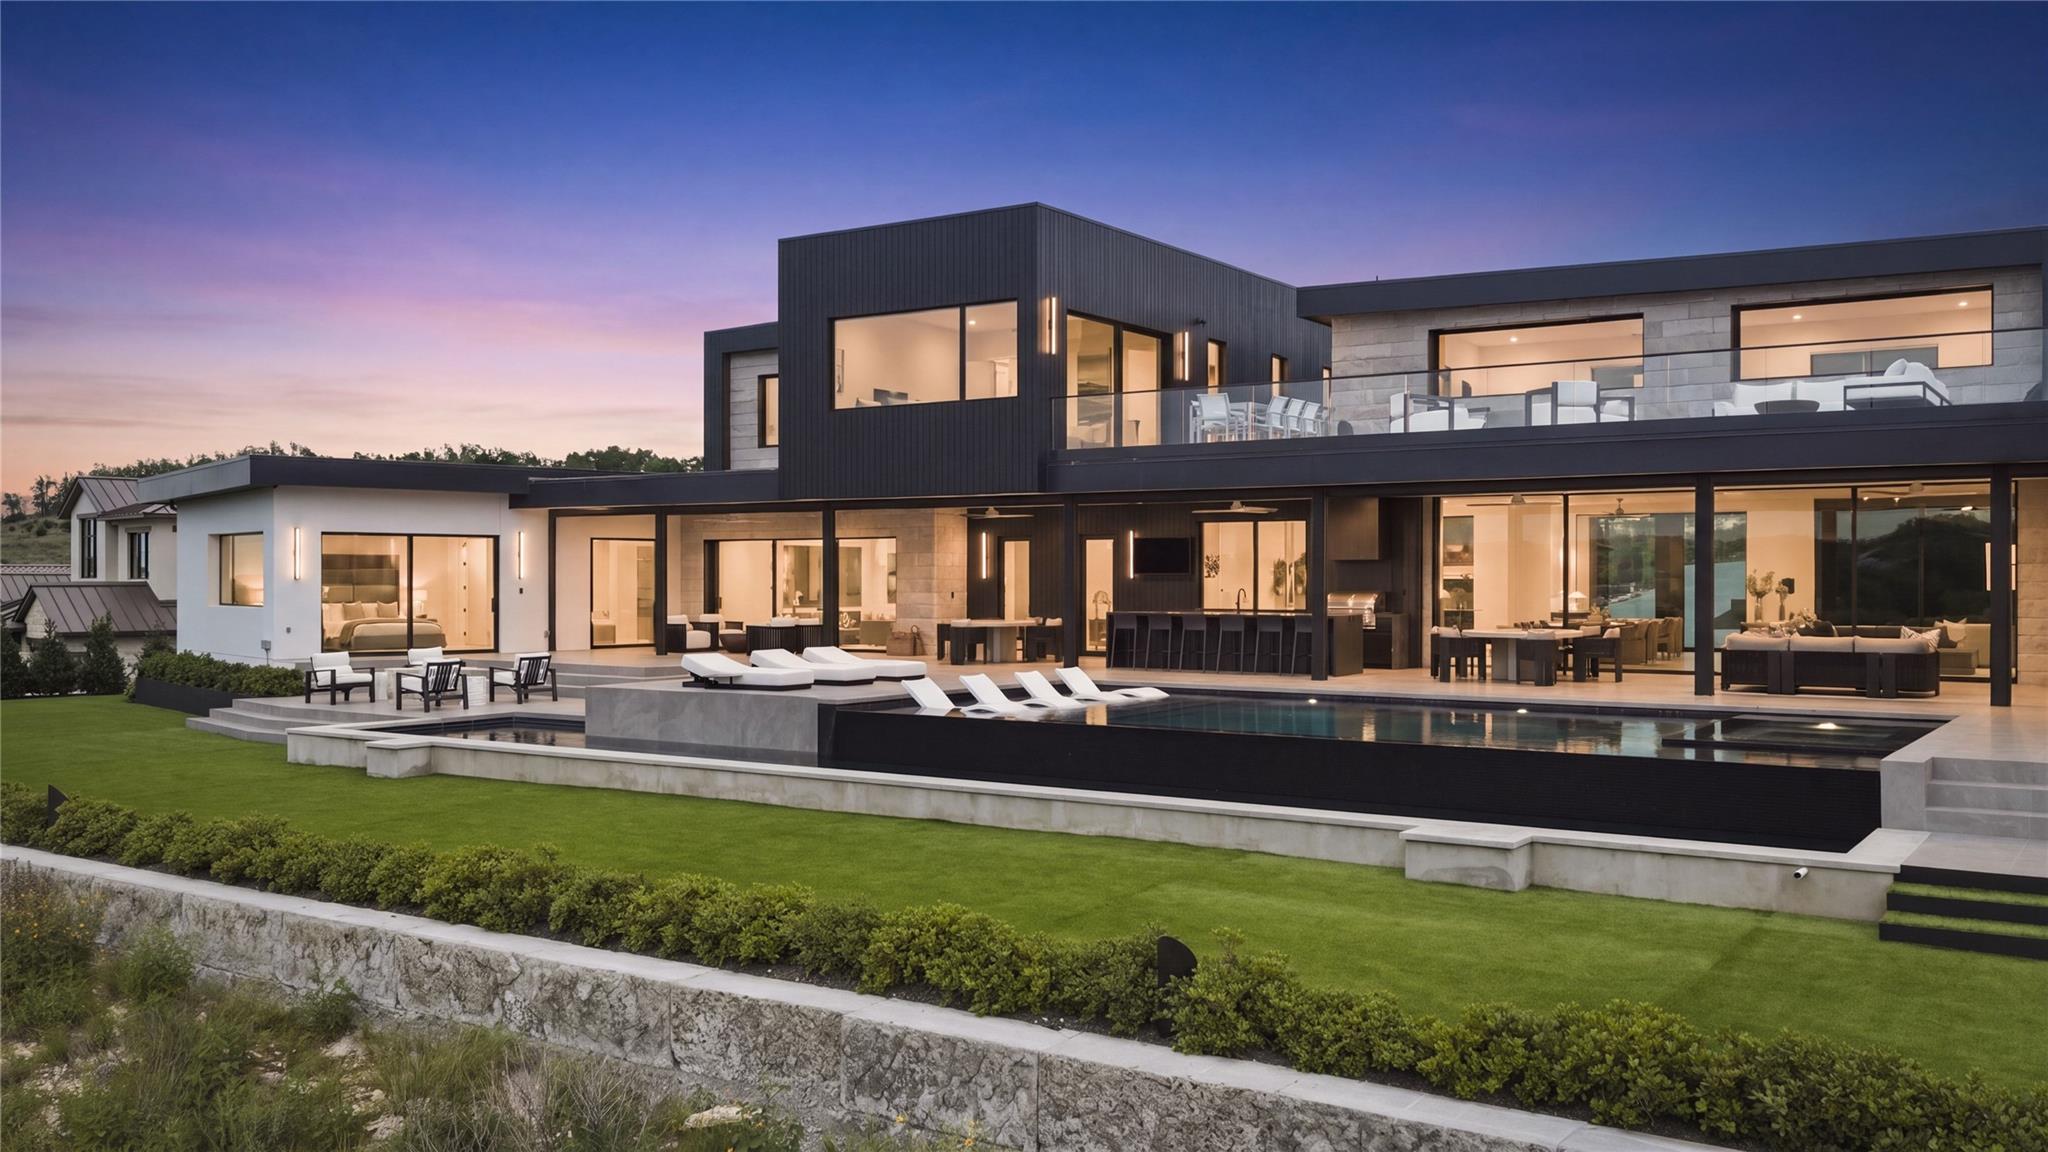 Active
$12,000,000
12217 Flowering Senna Bnd
Austin, TX, 78738
5 Beds · 9 Baths · 11,303 SF
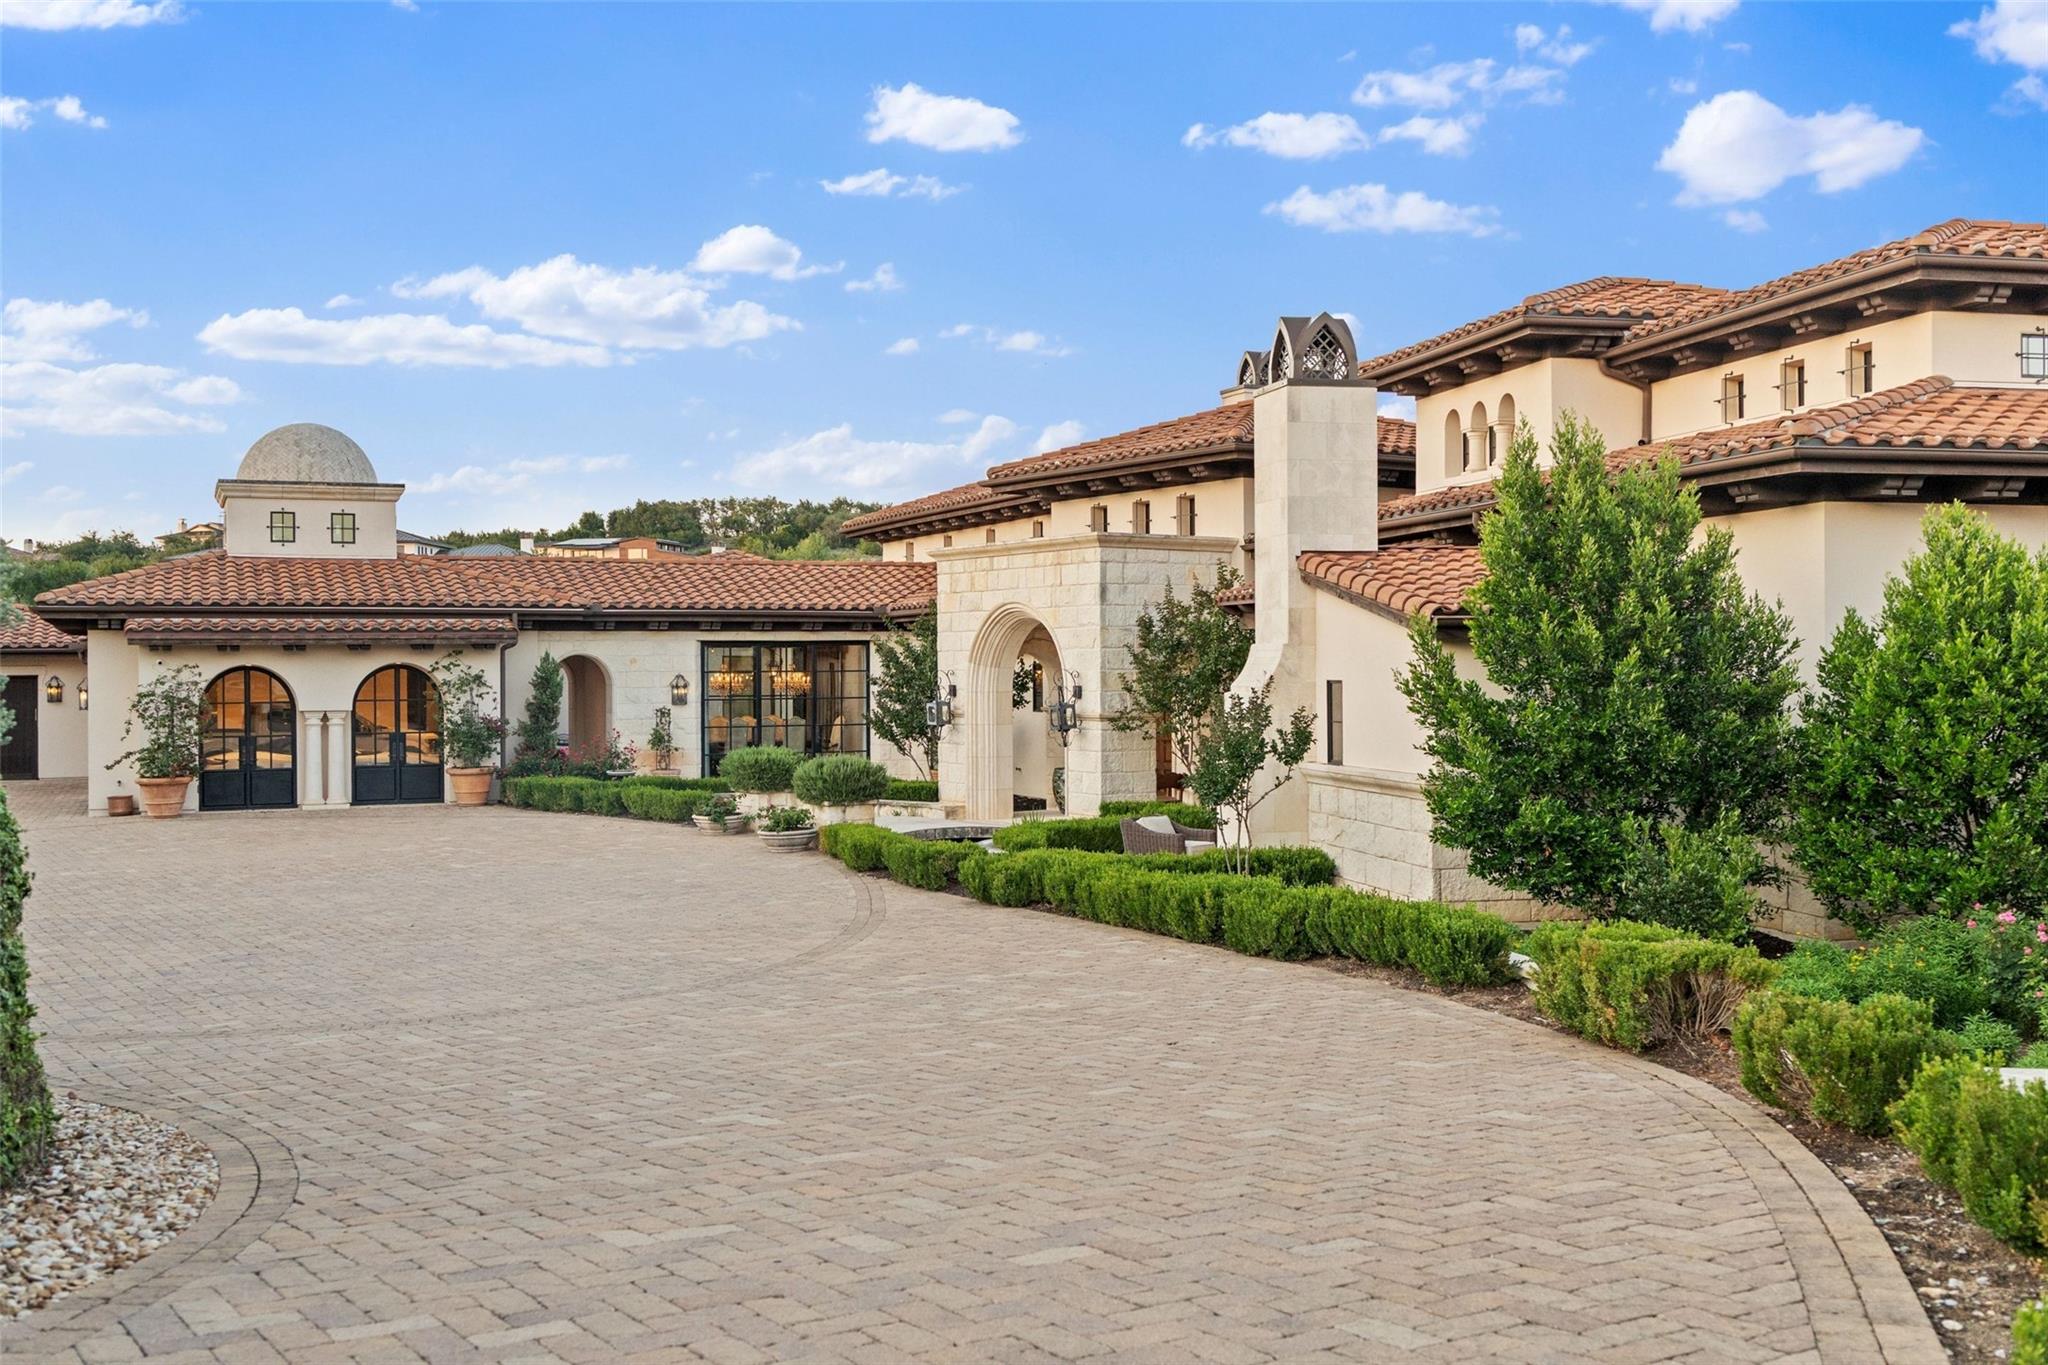 Active
$10,995,000
6001 Krause Ln
Austin, TX, 78738
7 Beds · 10 Baths · 12,365 SF
Listings courtesy of Unlock MLS (Austin Board of Realtors). Information deemed reliable but not guaranteed.