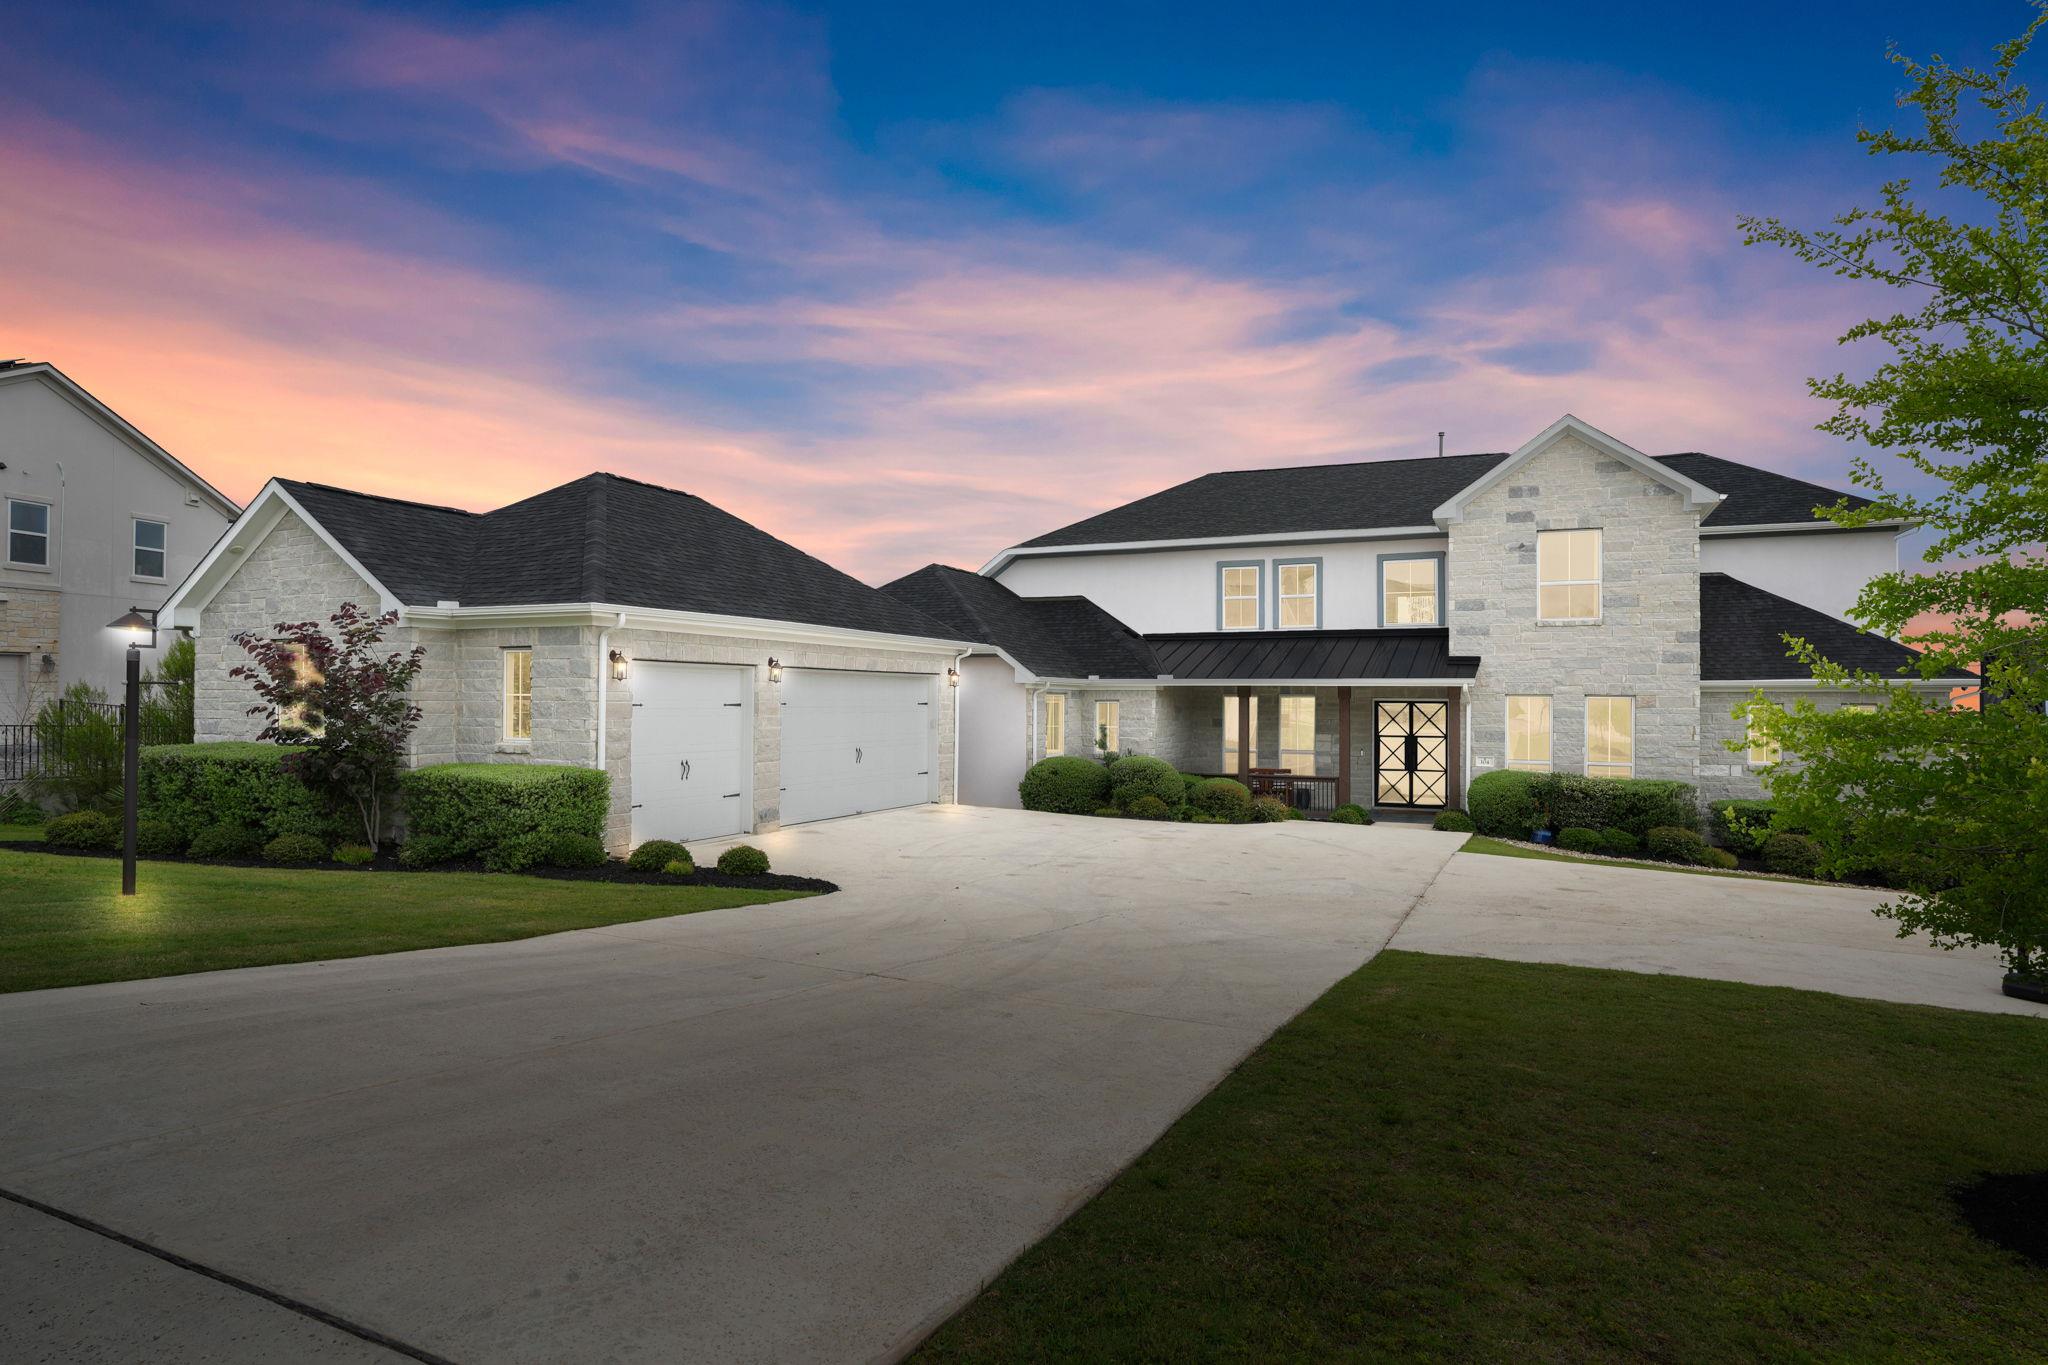
Active · MLS# 4599974
104 Lodestone Cv
Austin, TX, 78738
$1,425,000
5 Beds · 5 Baths · 5,233 SF · $272/SF
Tucked within the exclusive Estates of Flintrock, this 2023 Mercury Luxury Homes build delivers 5,233 sq ft of refined living with breathtaking Hill Country views from every level. Glass and iron entry, soaring ceilings, sweeping staircase, white oak floors, floor-to-ceiling fireplace. Chef's kitchen with Signature Kitchen Suite appliances, quartz countertops, marble backsplash, butler's pantry and wet bar. Primary suite with vaulted beamed ceilings, panoramic views, resort spa bath, and two walk-in closets. Second main-level bedroom with full bath, perfect for multigenerational living or a private guest retreat. Upstairs, 3 beds, 2 baths, media room and game room, room to truly live and entertain. Main level deck, fenced yard with playscape. Water softener, security system, EV charging, epoxy garage floors, additional laundry hookups, dual HVAC, radiant barrier. 3-car garage. Zoned for Serene Hills Elementary | Lake Travis ISD.
Property Details
Property type
Single Family Residence
Living area
5,233 sq ft
Bedrooms
5
Bathrooms
4 full · 1 half
Year built
2023
Lot size
0.5746 acres
Garage
3 spaces
Subdivision
Estates Of Flintrock The
County
Travis
HOA
$600 Annually
Annual taxes
$36,530
Schools
Elementary
Serene Hills
Middle
Lake Travis
High
Lake Travis
Features
Interior
Bar · Breakfast Bar · Built-in Features · Ceiling Fan(s) · Ceiling-High · Ceiling-Vaulted · Chandelier · Quartz Counters · Crown Molding · Double Vanity · Entrance Foyer · Interior Steps
Exterior
Balcony · Electric Car Plug-in · Exterior Steps · Gutters Full · Lighting · Private Yard
Flooring
Carpet · Tile · Wood
Heating
Central · ENERGY STAR Qualified Equipment
Cooling
Central Air · Dual · ENERGY STAR Qualified Equipment
Views
Hill Country
Listing courtesy of Vivian Zana, eXp Realty, LLC. Information is provided by Unlock MLS (Austin Board of Realtors) and is deemed reliable but not guaranteed. Adrian Salas is not the listing agent for this property unless otherwise stated.
More homes nearby
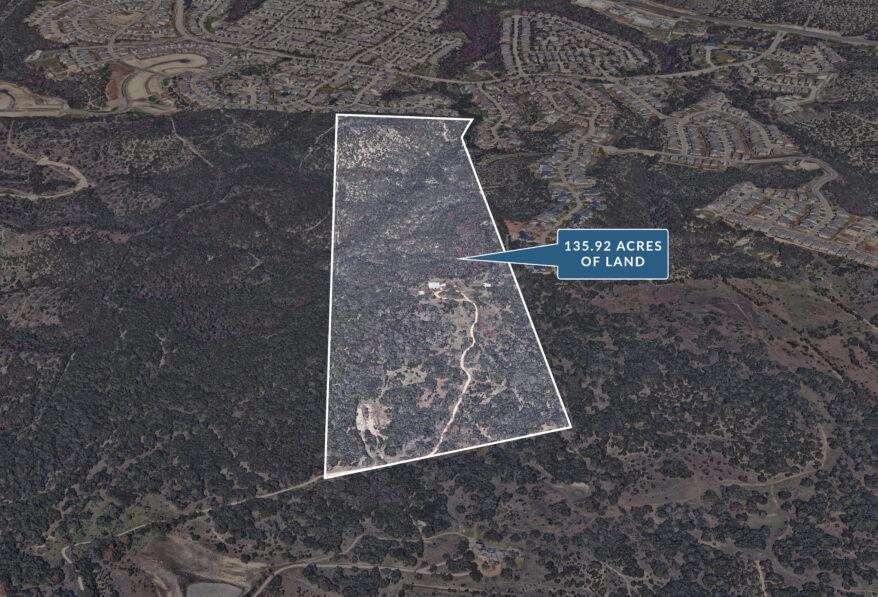 Active
$14,000,000
17318 Hamilton Pool Rd
Austin, TX, 78738
4 Beds · 2 Baths · 2,720 SF
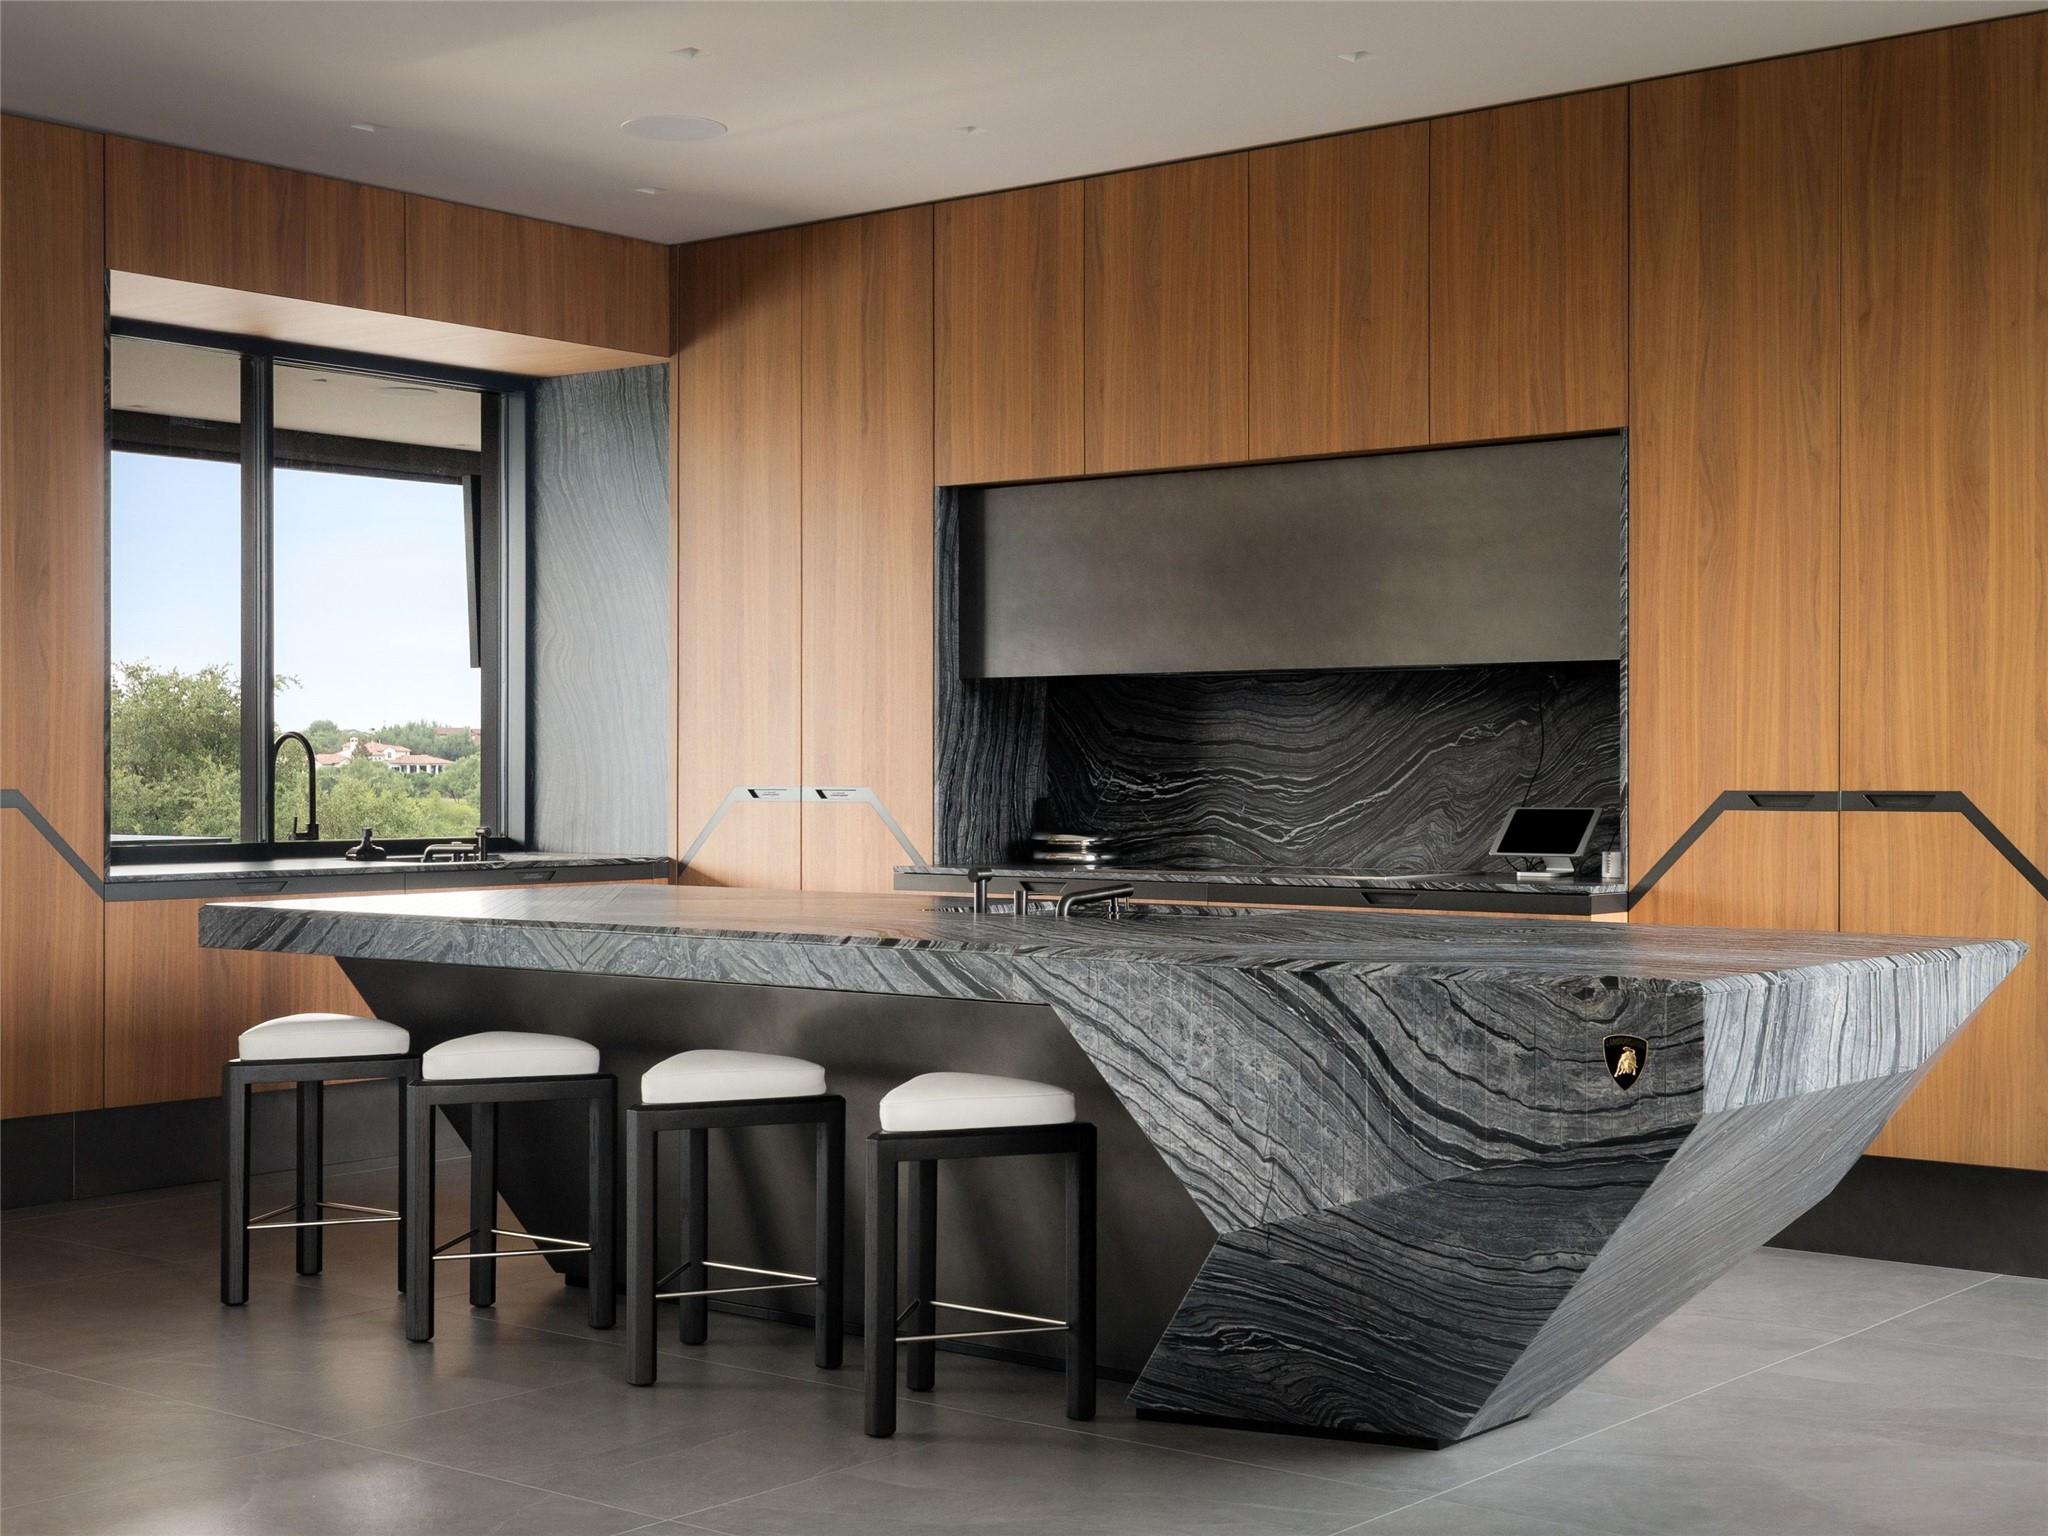 Active
$12,000,000
12217 Flowering Senna Bnd
Austin, TX, 78738
5 Beds · 9 Baths · 11,303 SF
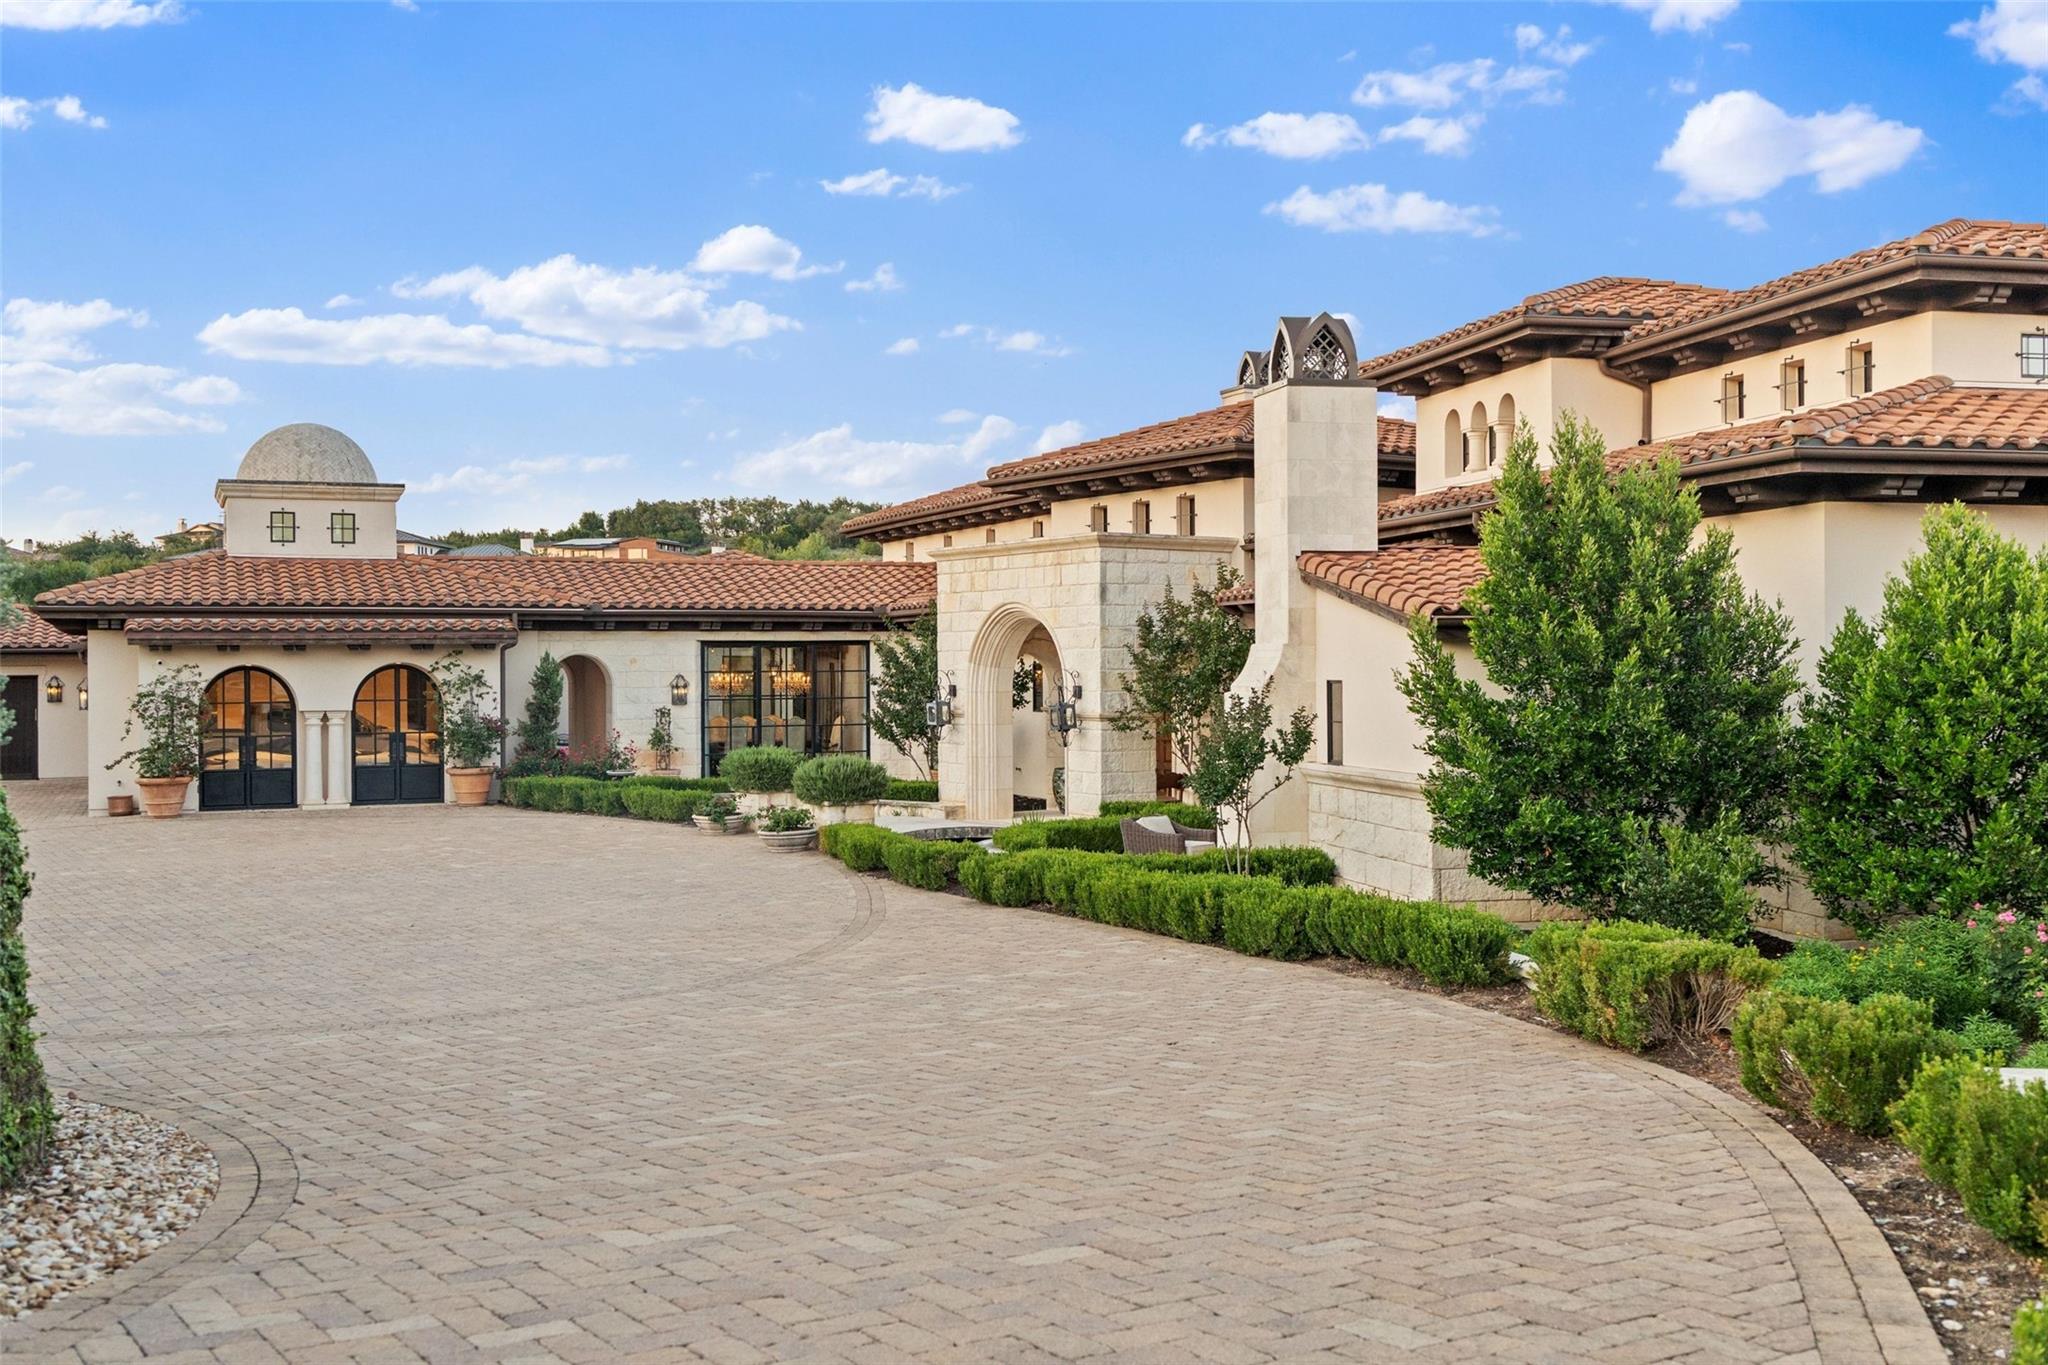 Active
$10,995,000
6001 Krause Ln
Austin, TX, 78738
7 Beds · 10 Baths · 12,365 SF
Listings courtesy of Unlock MLS (Austin Board of Realtors). Information deemed reliable but not guaranteed.