 1 / 36
Active · MLS# 4670614
104 Honey Creek Trl
Georgetown, TX, 78633
$249,900
2 Beds · 2 Baths · 1,397 SF · $179/SF
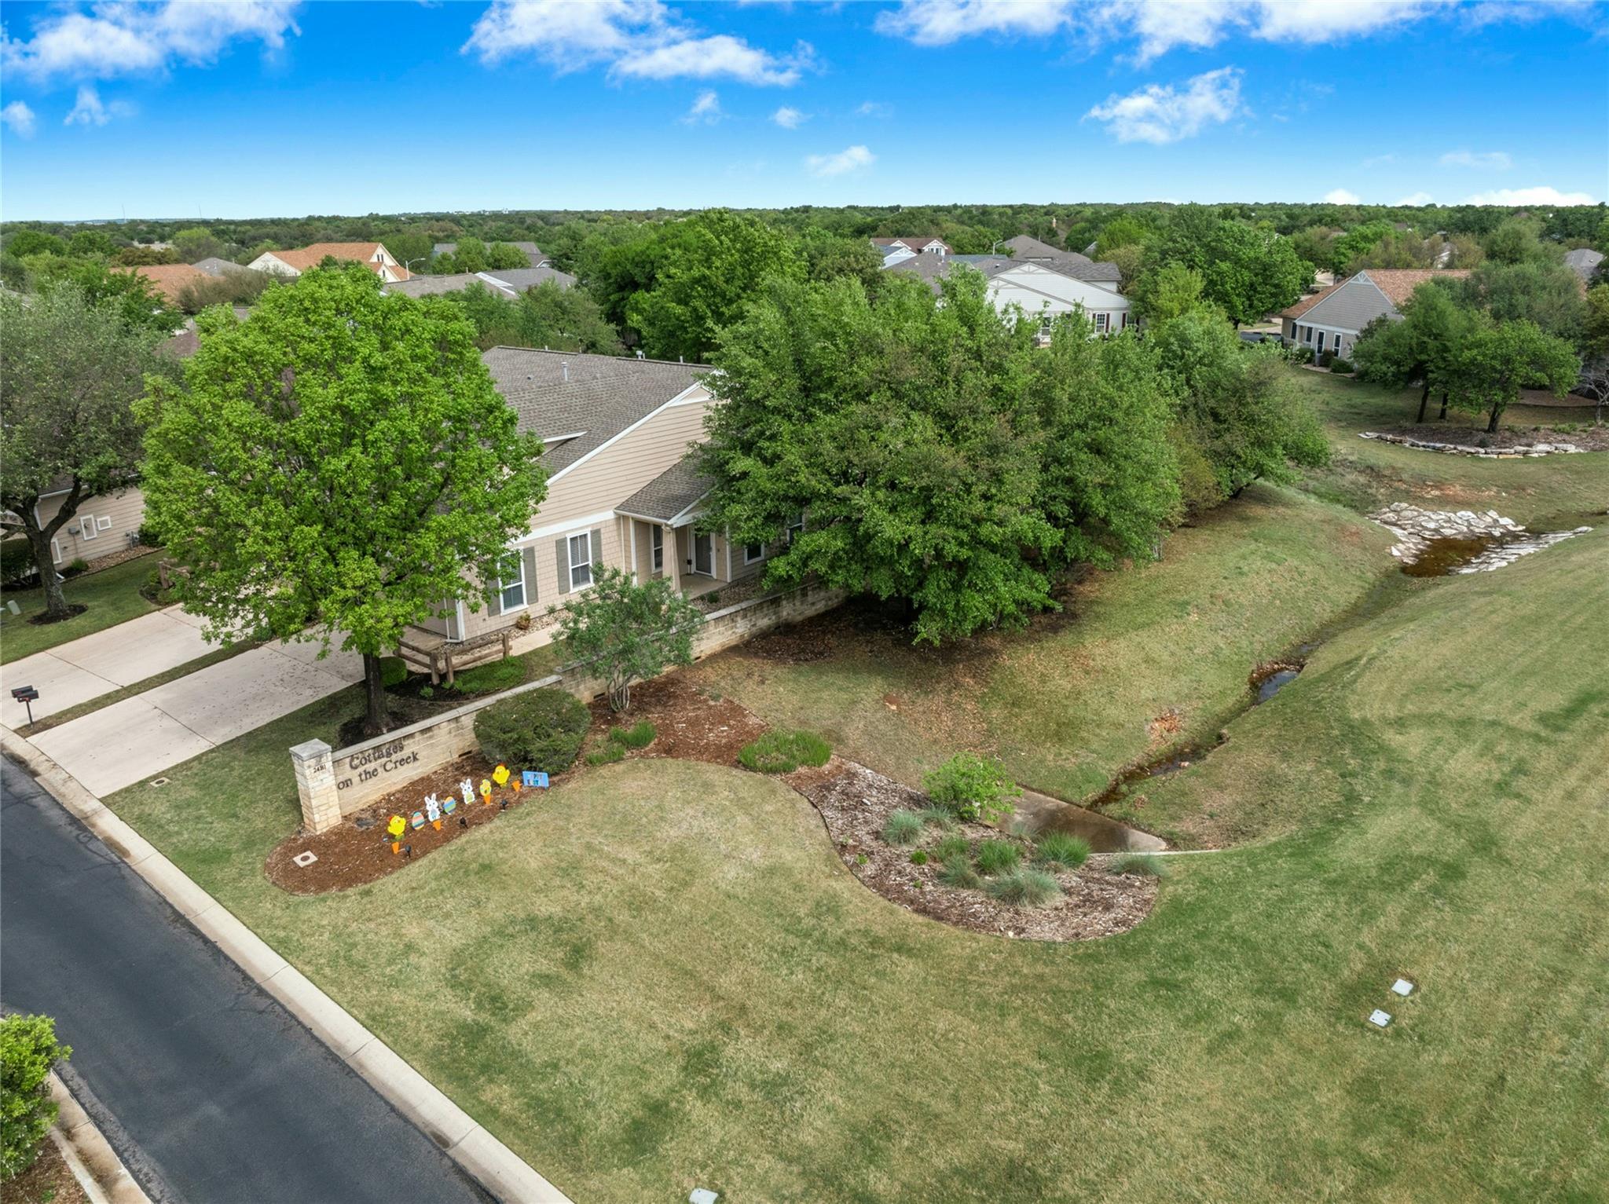
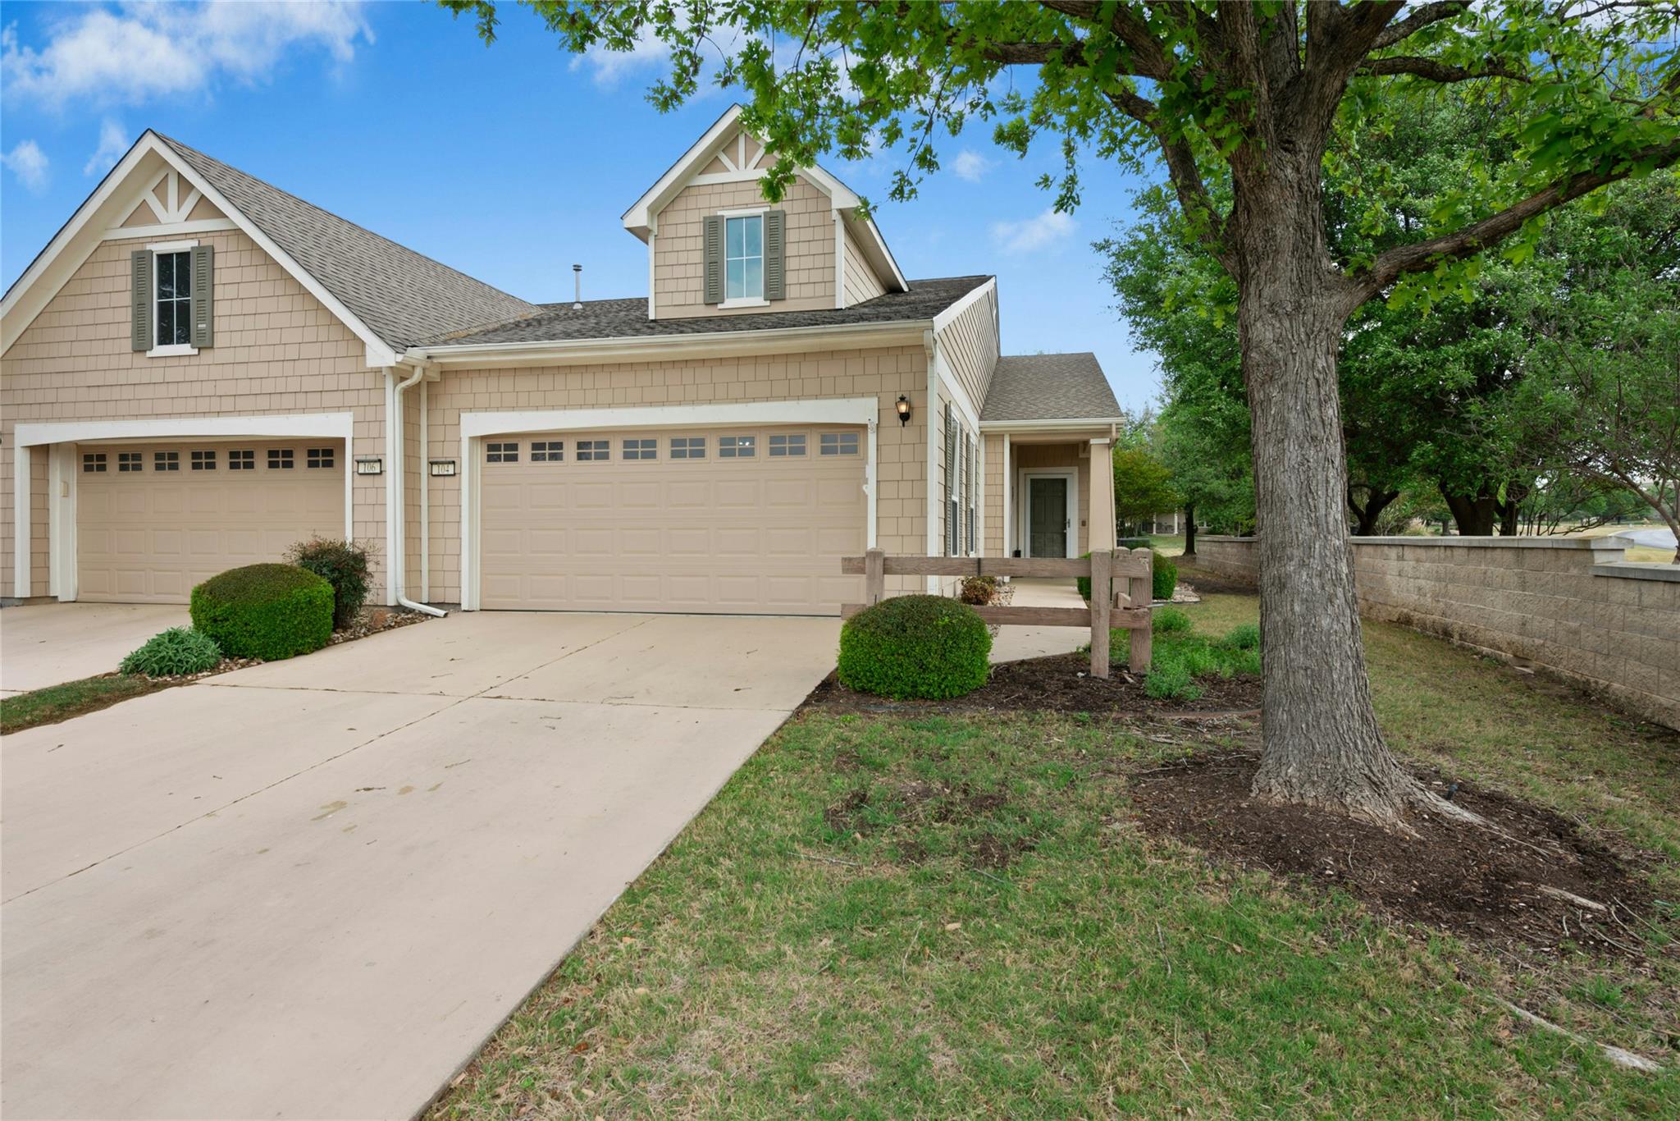
A smartly updated Newport floor plan home in Sun City’s Landscaped Maintained Homes neighborhood, offering comfort and convenience. Recent 2026 upgrades include a Daikin HVAC system AND a Bradford White water heater, plus interior garage freshly painted! The kitchen features sleek quartz countertops, with the oven and range pre-plumbed for natural gas should you prefer. Wood-look tile flooring flows throughout the home—completely carpet-free for easy maintenance. The living room is appointed with a cozy gas log fireplace, perfect for adding warmth and ambiance on those rare, cooler Texas evenings. Natural light fills the home via solar tubes in the kitchen and guest bathroom. Enjoy outdoor living space year-round in the screened porch. A no-steps, kitchen-level garage entry makes everyday tasks like unloading groceries a breeze. Additional updates include a 2019 roof and toilets replaced in 2025. All this, PLUS... Ideally located with easy golf cart access to multiple Sun City fitness and amenity centers, as well as all THREE 18-hole resident and guest only golf courses!
Property Details
Property type
Single Family Residence
Living area
1,397 sq ft
Bedrooms
2
Bathrooms
2 full
Year built
2004
Lot size
0.0967 acres
Garage
2 spaces
Subdivision
Sun City Georgetown Neighborhood 24B Pud
County
Williamson
HOA
$277 Monthly
Annual taxes
$5,370
Schools
Elementary
NA_Sun_City
Middle
NA_Sun_City
High
NA_Sun_City
Features
Interior
Breakfast Bar · Ceiling Fan(s) · Quartz Counters · Double Vanity · No Interior Steps · Pantry · Primary Bedroom on Main · Recessed Lighting · Solar Tube(s) · Walk-In Closet(s)
Exterior
Rain Gutters
Flooring
No Carpet · Tile
Heating
Central · Fireplace(s) · Forced Air · Natural Gas
Cooling
Ceiling Fan(s) · Central Air · Electric
Views
Park/Greenbelt
Property location
Explore the neighborhood
104 Honey Creek Trl, Georgetown, TX, 78633
Map location is approximate. Confirm boundaries, schools and travel times independently.
Listing courtesy of Cameron Freeman, The Stacy Group, LLC. Information is provided by Unlock MLS (Austin Board of Realtors) and is deemed reliable but not guaranteed. Adrian Salas is not the listing agent for this property unless otherwise stated.
More homes nearby
 Active
$6,250,000
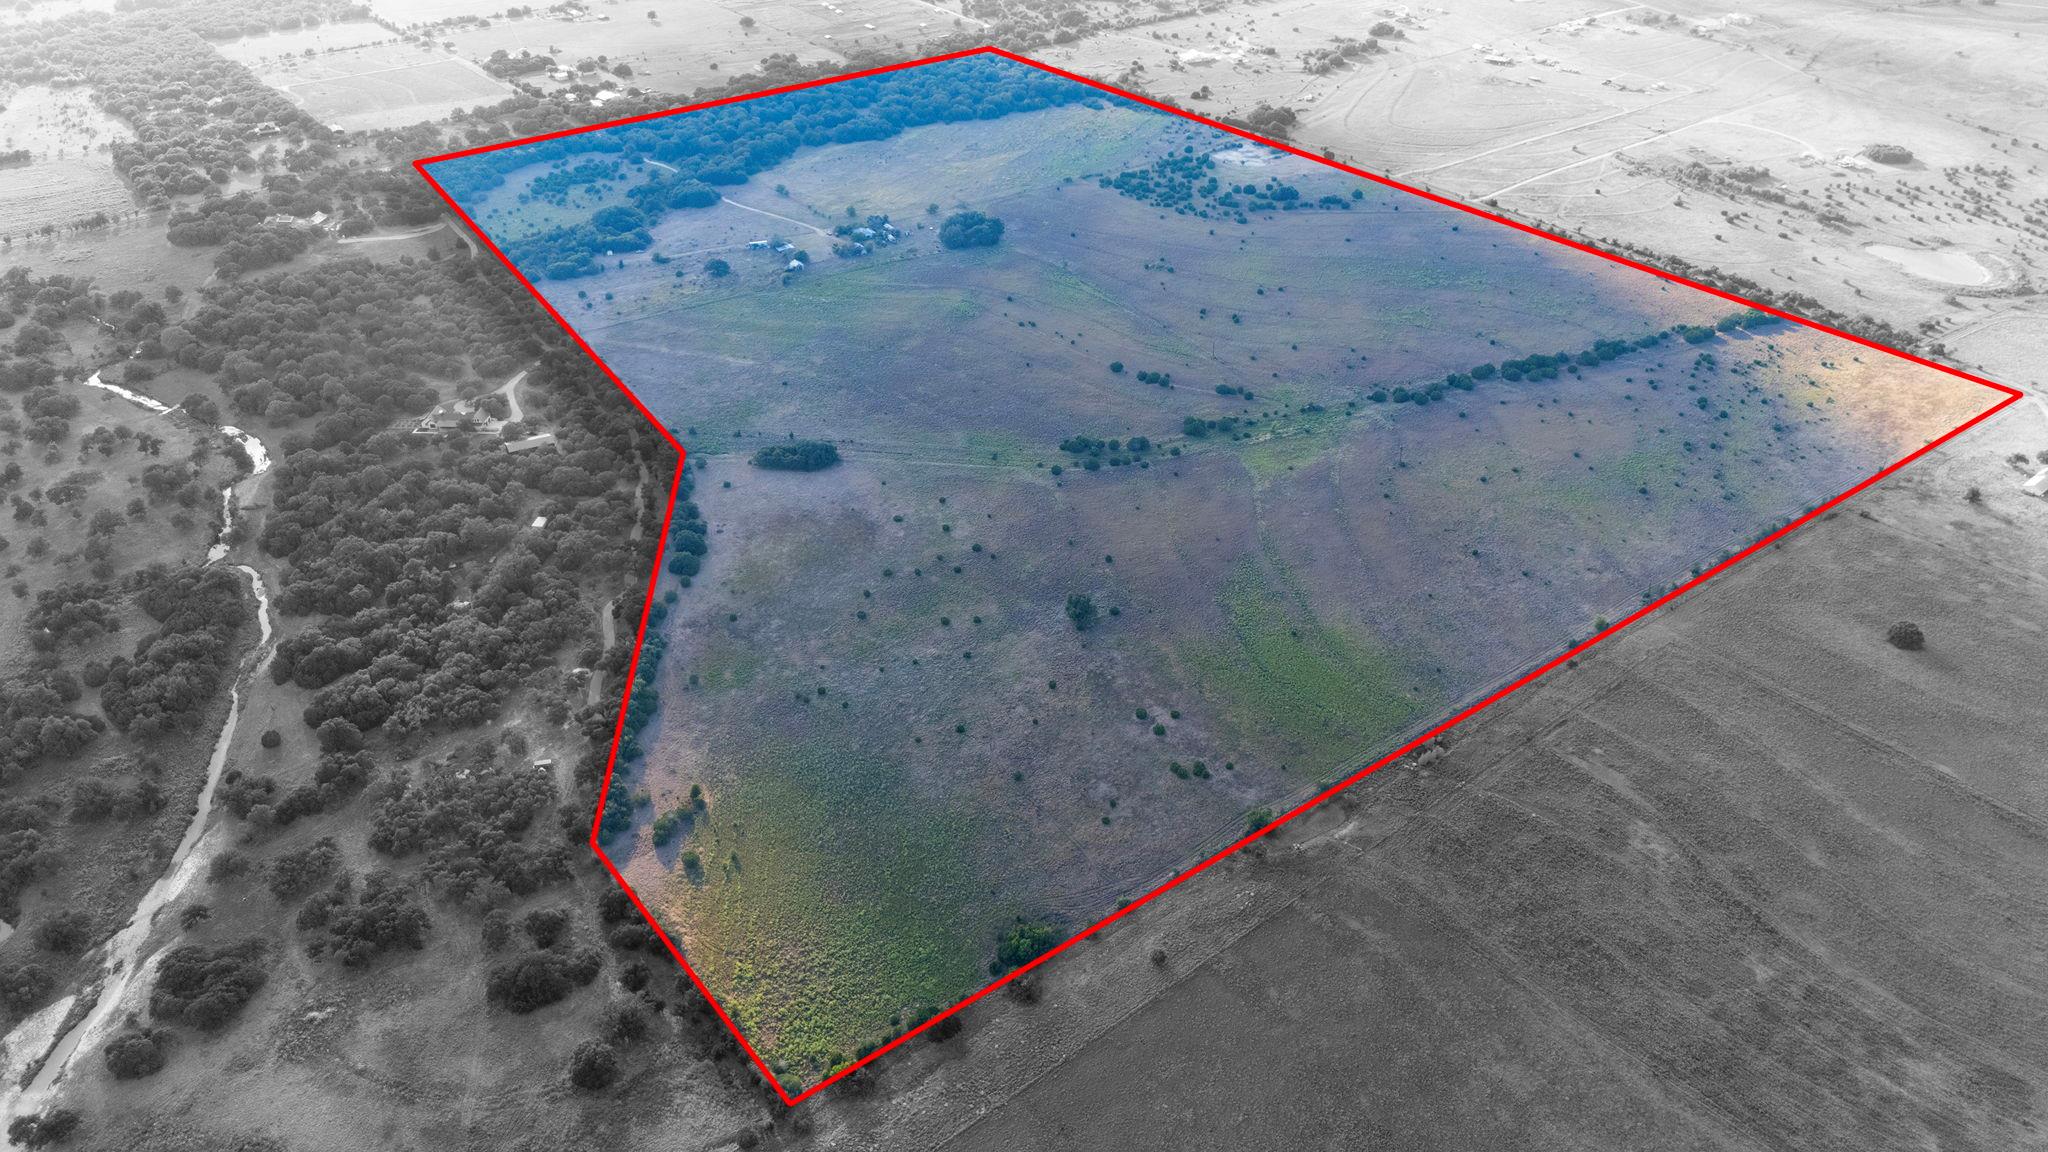
540 County Road 245 None
Georgetown, TX, 78633
0 Beds · 0 Baths
 Active
$5,960,000
1050 County Road 251 None
Georgetown, TX, 78633
3 Beds · 1 Baths · 720 SF
$3,295,000
1540 County Road 262 None
Georgetown, TX, 78633
5 Beds · 5 Baths · 5,218 SF
Listings courtesy of Unlock MLS (Austin Board of Realtors). Information deemed reliable but not guaranteed.