Active · MLS# 4792630
104 Caleb Ct
Spicewood, TX, 78669
$7,250
4 Beds · 4 Baths · 3,976 SF · $2/SF
Luxury Hill Country living on 1 acre in gated Spicewood Trails! This beautiful home offers an incredible combination of privacy, space and resort-style amenities, including a large fenced backyard, heated pool & spa, covered patio and built-in outdoor kitchen with grill and sink. A spectacular wall of patio doors completely opens and folds into itself, creating a seamless connection between the indoor living space and backyard—perfect for entertaining. Inside, enjoy an open-concept layout, gas fireplace, large walk-in pantry, spacious laundry room with storage and over $30K in custom window treatments, including motorized blinds and custom curtains. Upstairs, a generous bonus loft offers a play/game area, separate media room, bedroom and full bath, providing an entire additional living space. The 3-car garage features epoxy flooring and dual mini-split A/C units. Additional upgrades include two large HVAC systems—one for each level—tankless water heater, water softener and whole-home water filtration system. For a little extra Hill Country charm, there’s even a chicken coop with a sweet flock of hens producing blue, green, olive, brown and white eggs—the flock may convey by agreement. Enjoy the peaceful acreage lifestyle of Spicewood Trails, while remaining convenient to Lake Travis, Bee Cave and Lakeway. Available December 1st | $7,250/month. Call for additional details and lease terms.
Property Details
Property type
Single Family Residence
Living area
3,976 sq ft
Bedrooms
4
Bathrooms
4 full
Year built
2021
Lot size
1 acres
Garage
3 spaces
Subdivision
Spicewood Trails
County
Burnet
Pool
Private pool
Schools
Elementary
Spicewood (Marble Falls ISD)
Middle
Marble Falls
High
Marble Falls
Features
Interior
Bar · Ceiling Fan(s) · Ceiling-High · Tray Ceiling(s) · Granite Counters · Quartz Counters · Crown Molding · Double Vanity · Dry Bar · High Speed Internet · In-Law Floorplan · Interior Steps
Exterior
Barbecue · Exterior Steps · Gas Grill · Lighting · Outdoor Grill · Private Yard
Flooring
Carpet · Tile · Wood
Heating
Central · ENERGY STAR Qualified Equipment · Exhaust Fan · Fireplace(s) · Hot Water · Humidity Control · Propane · Propane Stove
Cooling
Ceiling Fan(s) · Central Air · Electric · Exhaust Fan · Humidity Control · Whole House Fan
Views
Trees/Woods
Property location
Explore the neighborhood
104 Caleb Ct, Spicewood, TX, 78669
Map location is approximate. Confirm boundaries, schools and travel times independently.
Listing courtesy of Heather Nickens, Fruge Property Group. Information is provided by Unlock MLS (Austin Board of Realtors) and is deemed reliable but not guaranteed. Adrian Salas is not the listing agent for this property unless otherwise stated.
More homes nearby
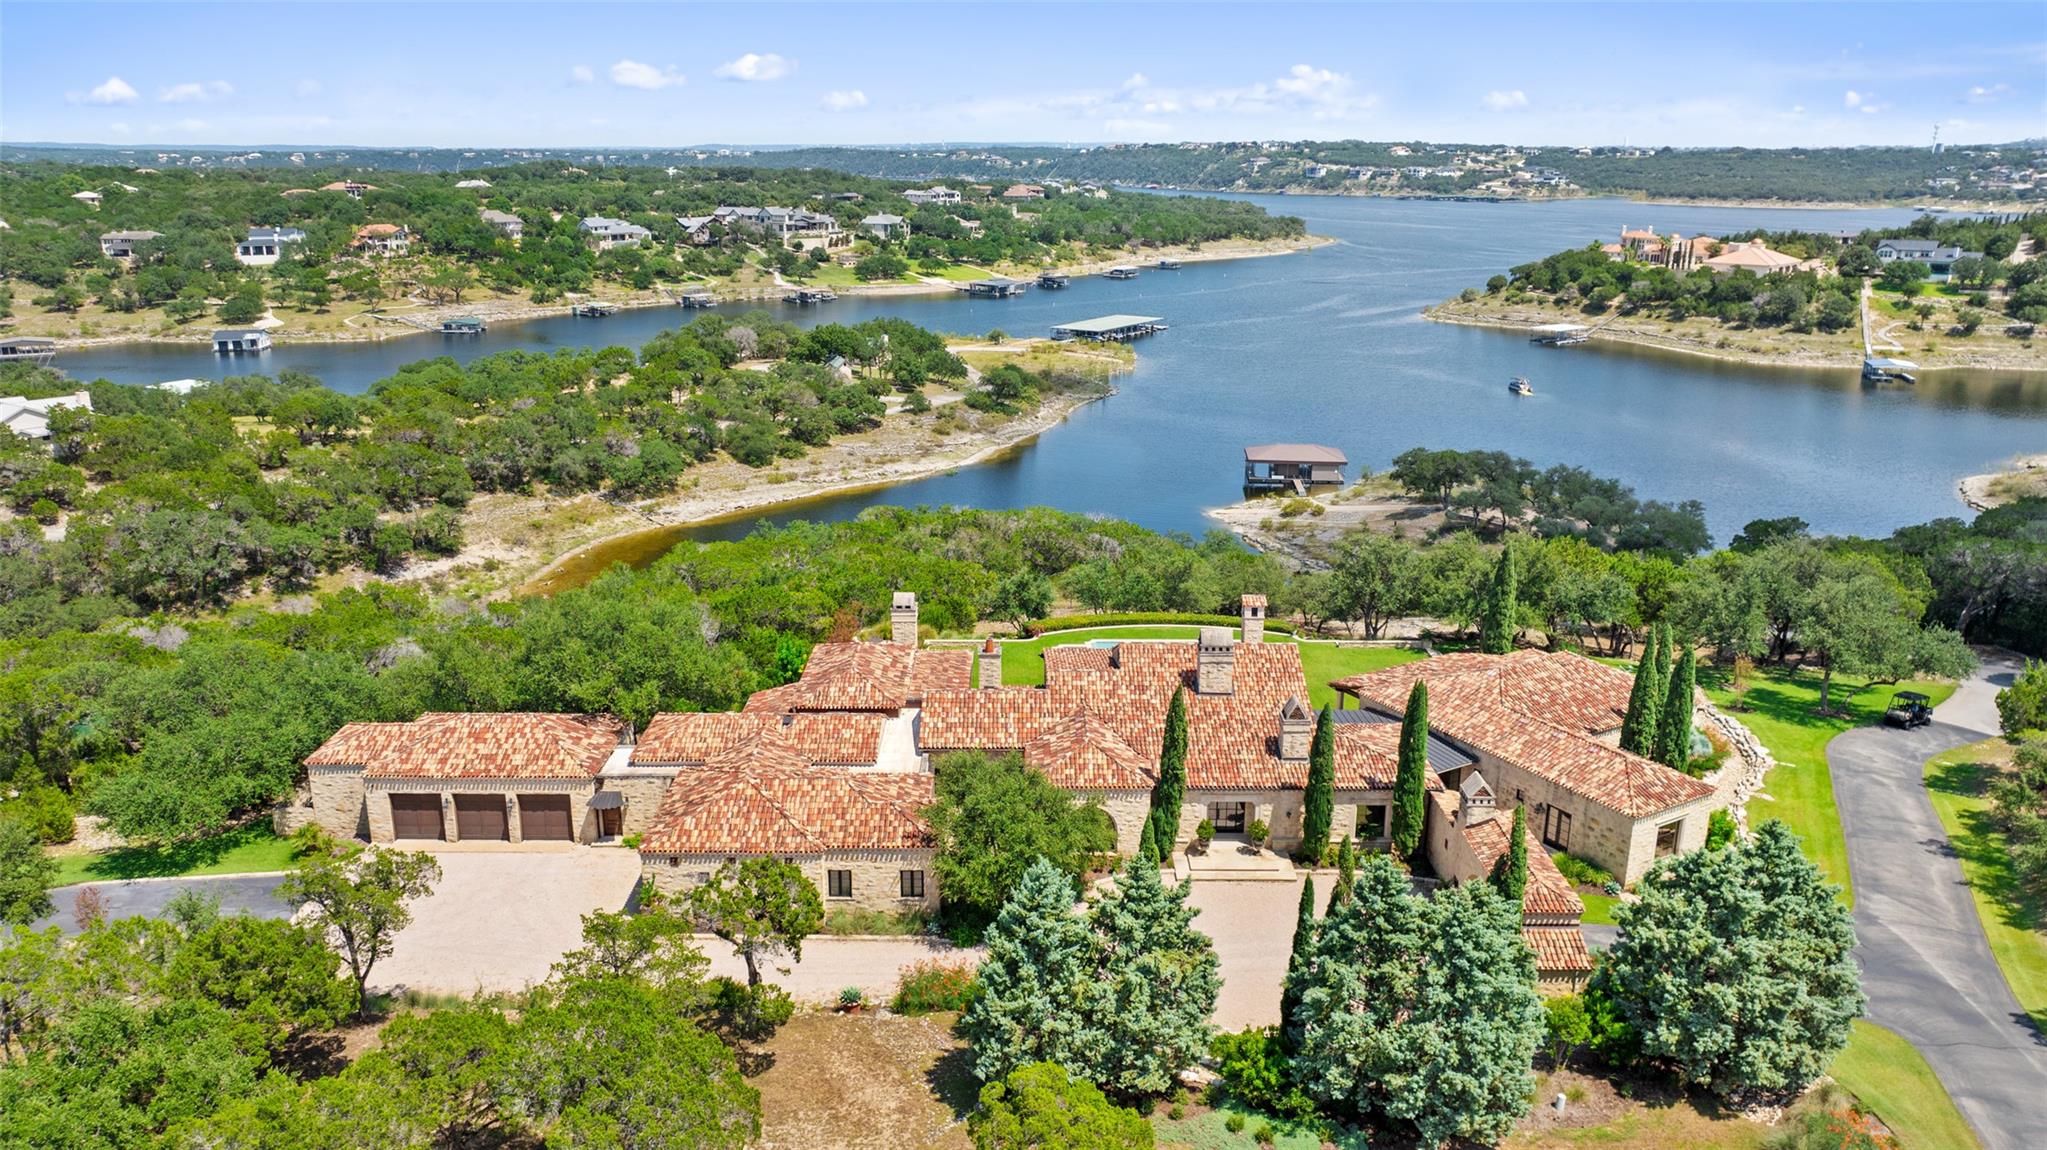 Active
$17,900,000
201 S Angel Light Dr
Spicewood, TX, 78669
5 Beds · 7 Baths · 8,880 SF
 Active
$17,900,000
201 S Angel Light Dr
Spicewood, TX, 78669
5 Beds · 7 Baths · 8,880 SF
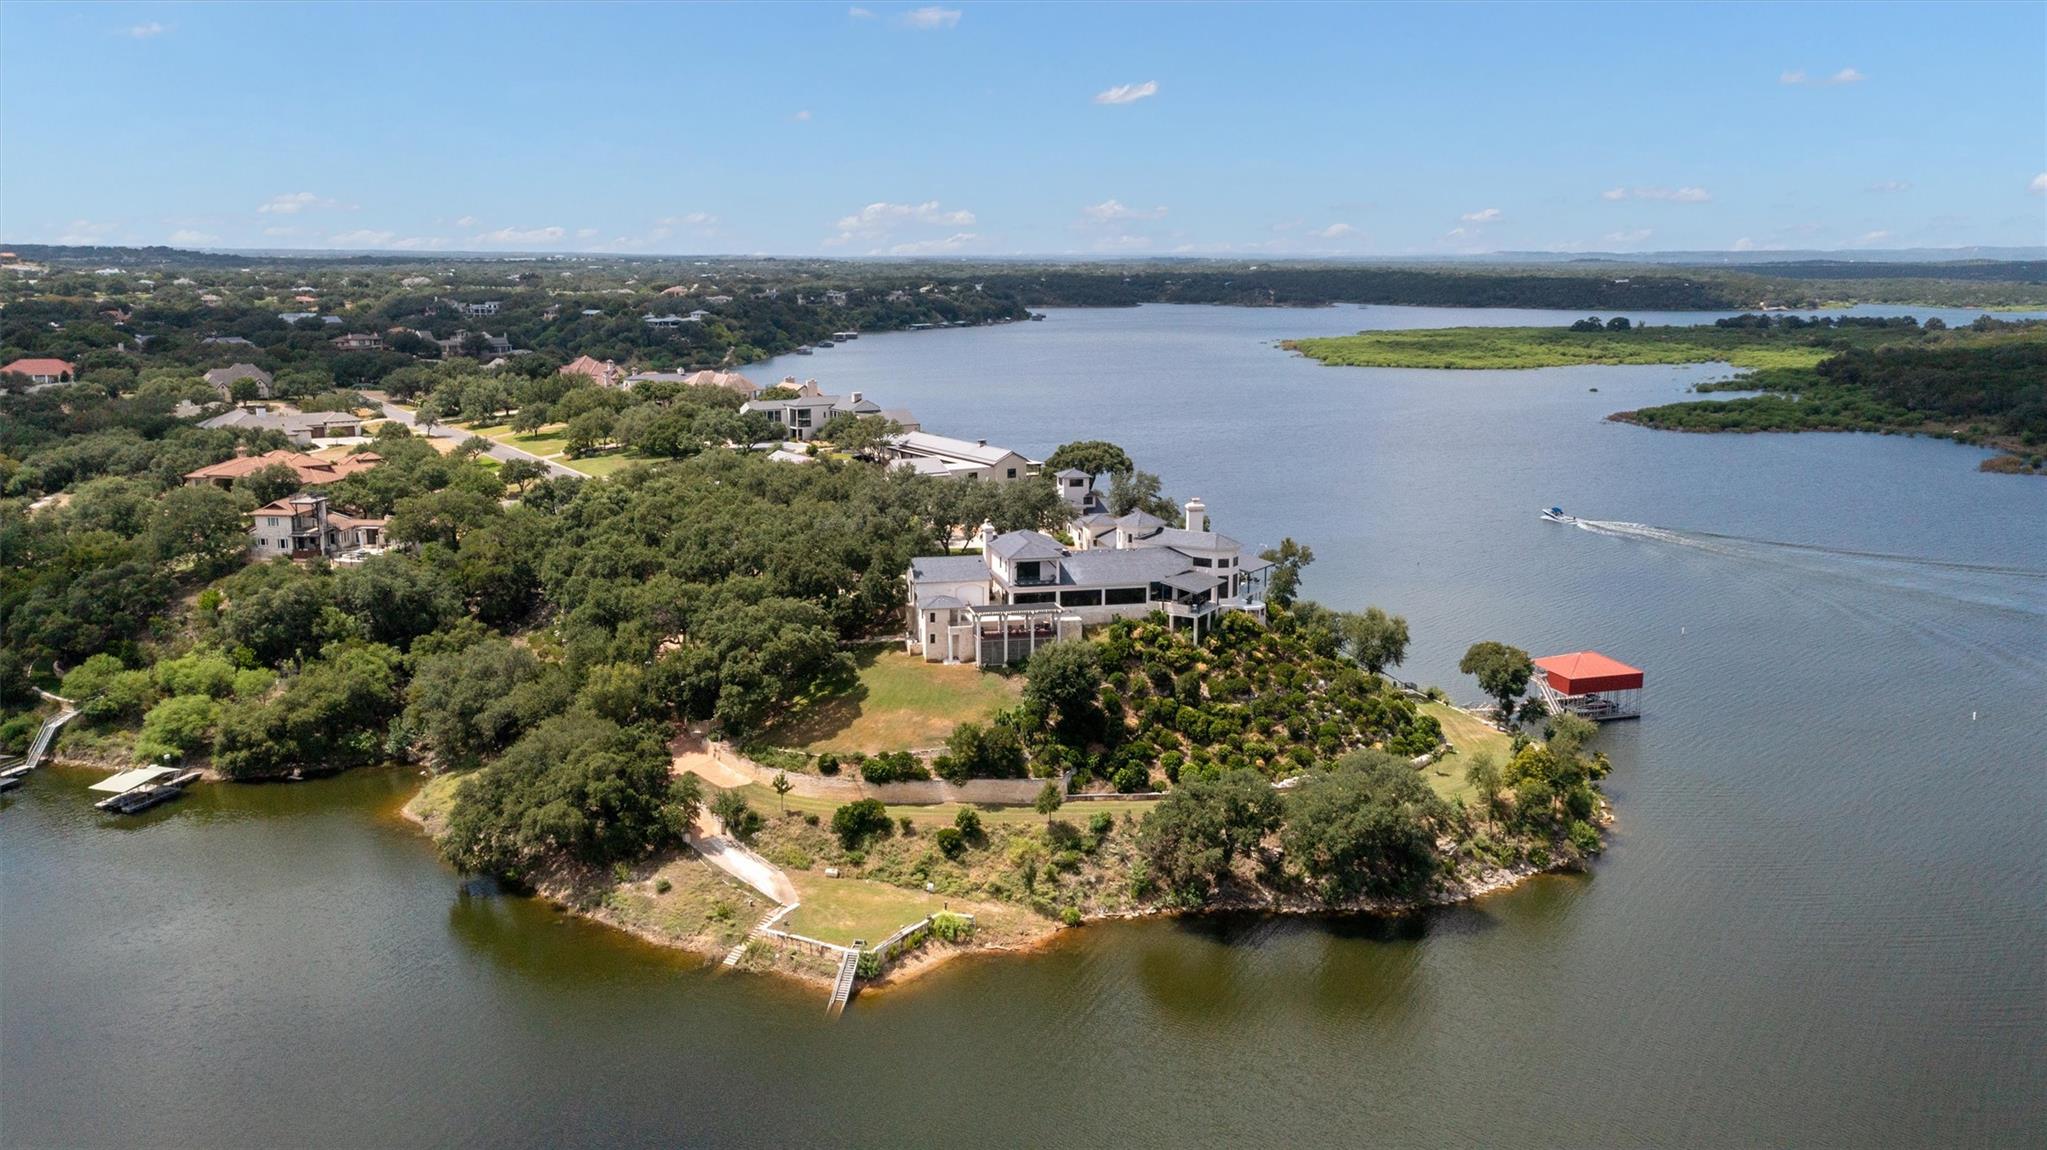 Active
$15,950,000
26100 Countryside Dr
Spicewood, TX, 78669
5 Beds · 6 Baths · 10,202 SF
Listings courtesy of Unlock MLS (Austin Board of Realtors). Information deemed reliable but not guaranteed.