Active · MLS# 2731364
1036 Liberty Park Dr #19
Austin, TX, 78746
$1,300,000
4 Beds · 3 Baths · 2,810 SF · $463/SF
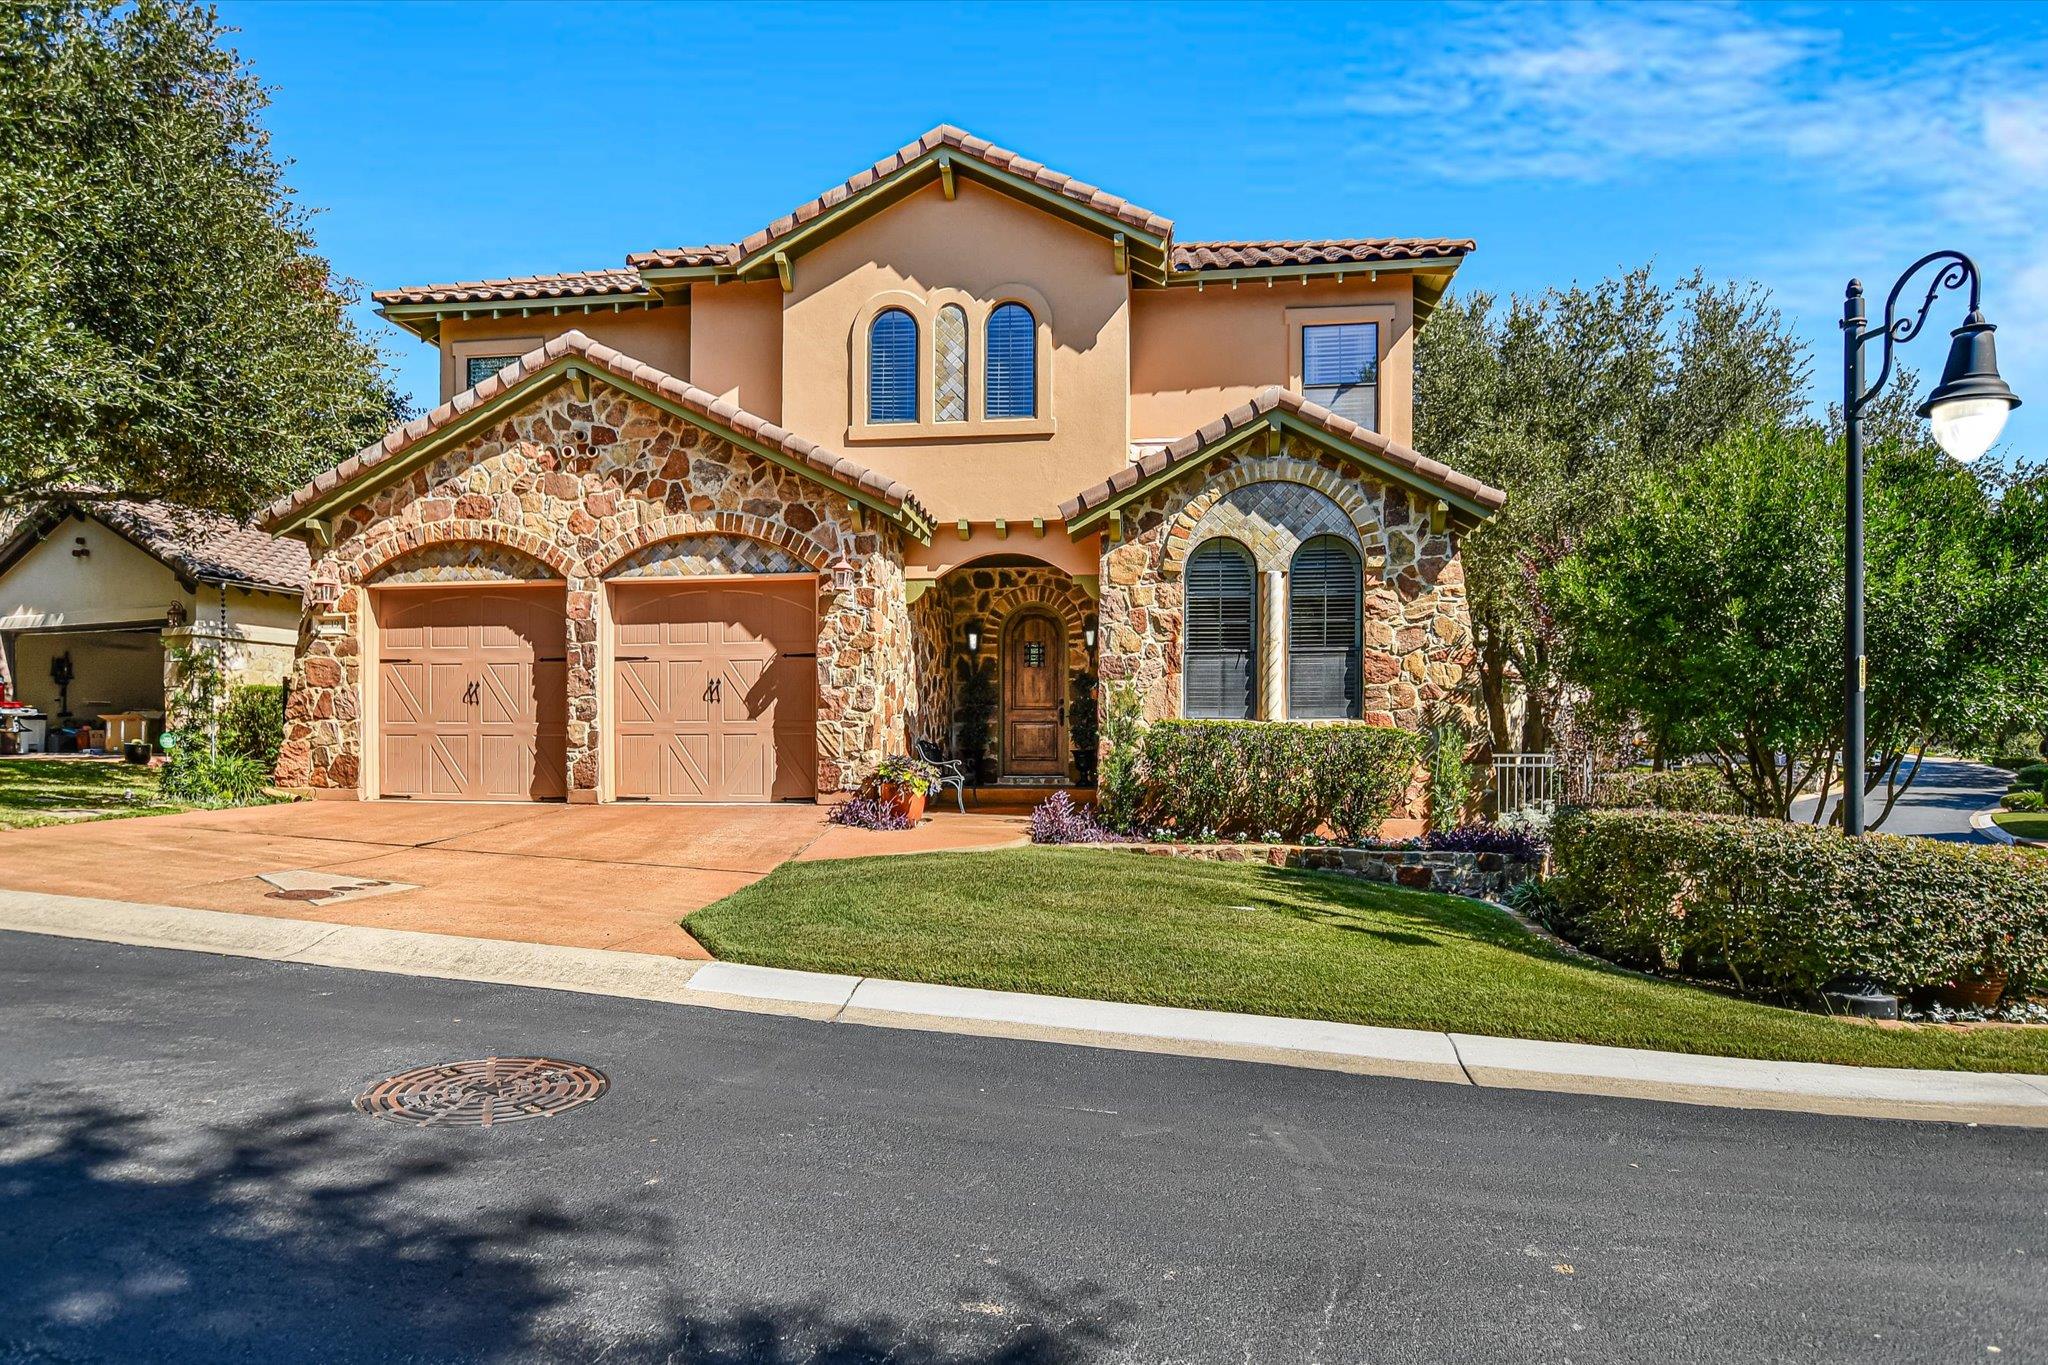
Stately stone accents and stucco construction define the exterior of this two-story welcoming residence. Spanish tile roofing crowns the home, which stands on a beautiful corner lot in a gated community. Once through the front door, an entrance foyer with high ceilings and a chandelier flows into an open floorplan. Ceramic tile flooring and recessed lighting connect the living spaces, where an elegant fireplace anchors the living room. The kitchen features granite counters, a kitchen island, a breakfast room, mini fridge, and wood cabinetry. Dedicated appliances include a gas cooktop, double oven, built-in Subzero refrigerator & dishwasher. A classic study/4th bedroom presents arched windows, plantation shutters, and large closet. The primary bedroom is on the main level with a door to the patio. The primary bathroom has double vanities and a separate tub and shower along with a wonderful closet with built-ins to make your life easier! Upstairs is an inviting game room with built-ins and large window for great natural light. Secondary bedrooms feature ceiling fans, blinds, drapes, and high ceilings with a jack & jill bathroom in between. French doors open to the back patio along with a fenced back yard enclosed by wrought iron fencing and a garden path. Shaded by mature trees, a covered patio with tile flooring and a wood-lined ceiling provides a comfortable space to enjoy views of the surrounding area. All this and you can walk to Trader Joe's for your groceries!
Property Details
Property type
Single Family Residence
Living area
2,810 sq ft
Bedrooms
4
Bathrooms
2 full · 1 half
Year built
2004
Lot size
0.2445 acres
Garage
2 spaces
Subdivision
Villas At Treemont Amd
County
Travis
HOA
$270 Monthly
Annual taxes
$23,991
Schools
Elementary
Cedar Creek (Eanes ISD)
Middle
Hill Country
High
Westlake
Features
Interior
Ceiling Fan(s) · Ceiling-High · Granite Counters · Kitchen Island · Multiple Dining Areas · Multiple Living Areas · Open Floorplan · Primary Bedroom on Main · Walk-In Closet(s)
Exterior
Rain Gutters
Flooring
Carpet · Tile
Heating
Central · Natural Gas
Cooling
Ceiling Fan(s) · Central Air
Views
Neighborhood · Trees/Woods
Property location
Explore the neighborhood
1036 Liberty Park Dr #19, Austin, TX, 78746
Map location is approximate. Confirm boundaries, schools and travel times independently.
Listing courtesy of Rita Keenan, Moreland Properties. Information is provided by Unlock MLS (Austin Board of Realtors) and is deemed reliable but not guaranteed. Adrian Salas is not the listing agent for this property unless otherwise stated.
More homes nearby
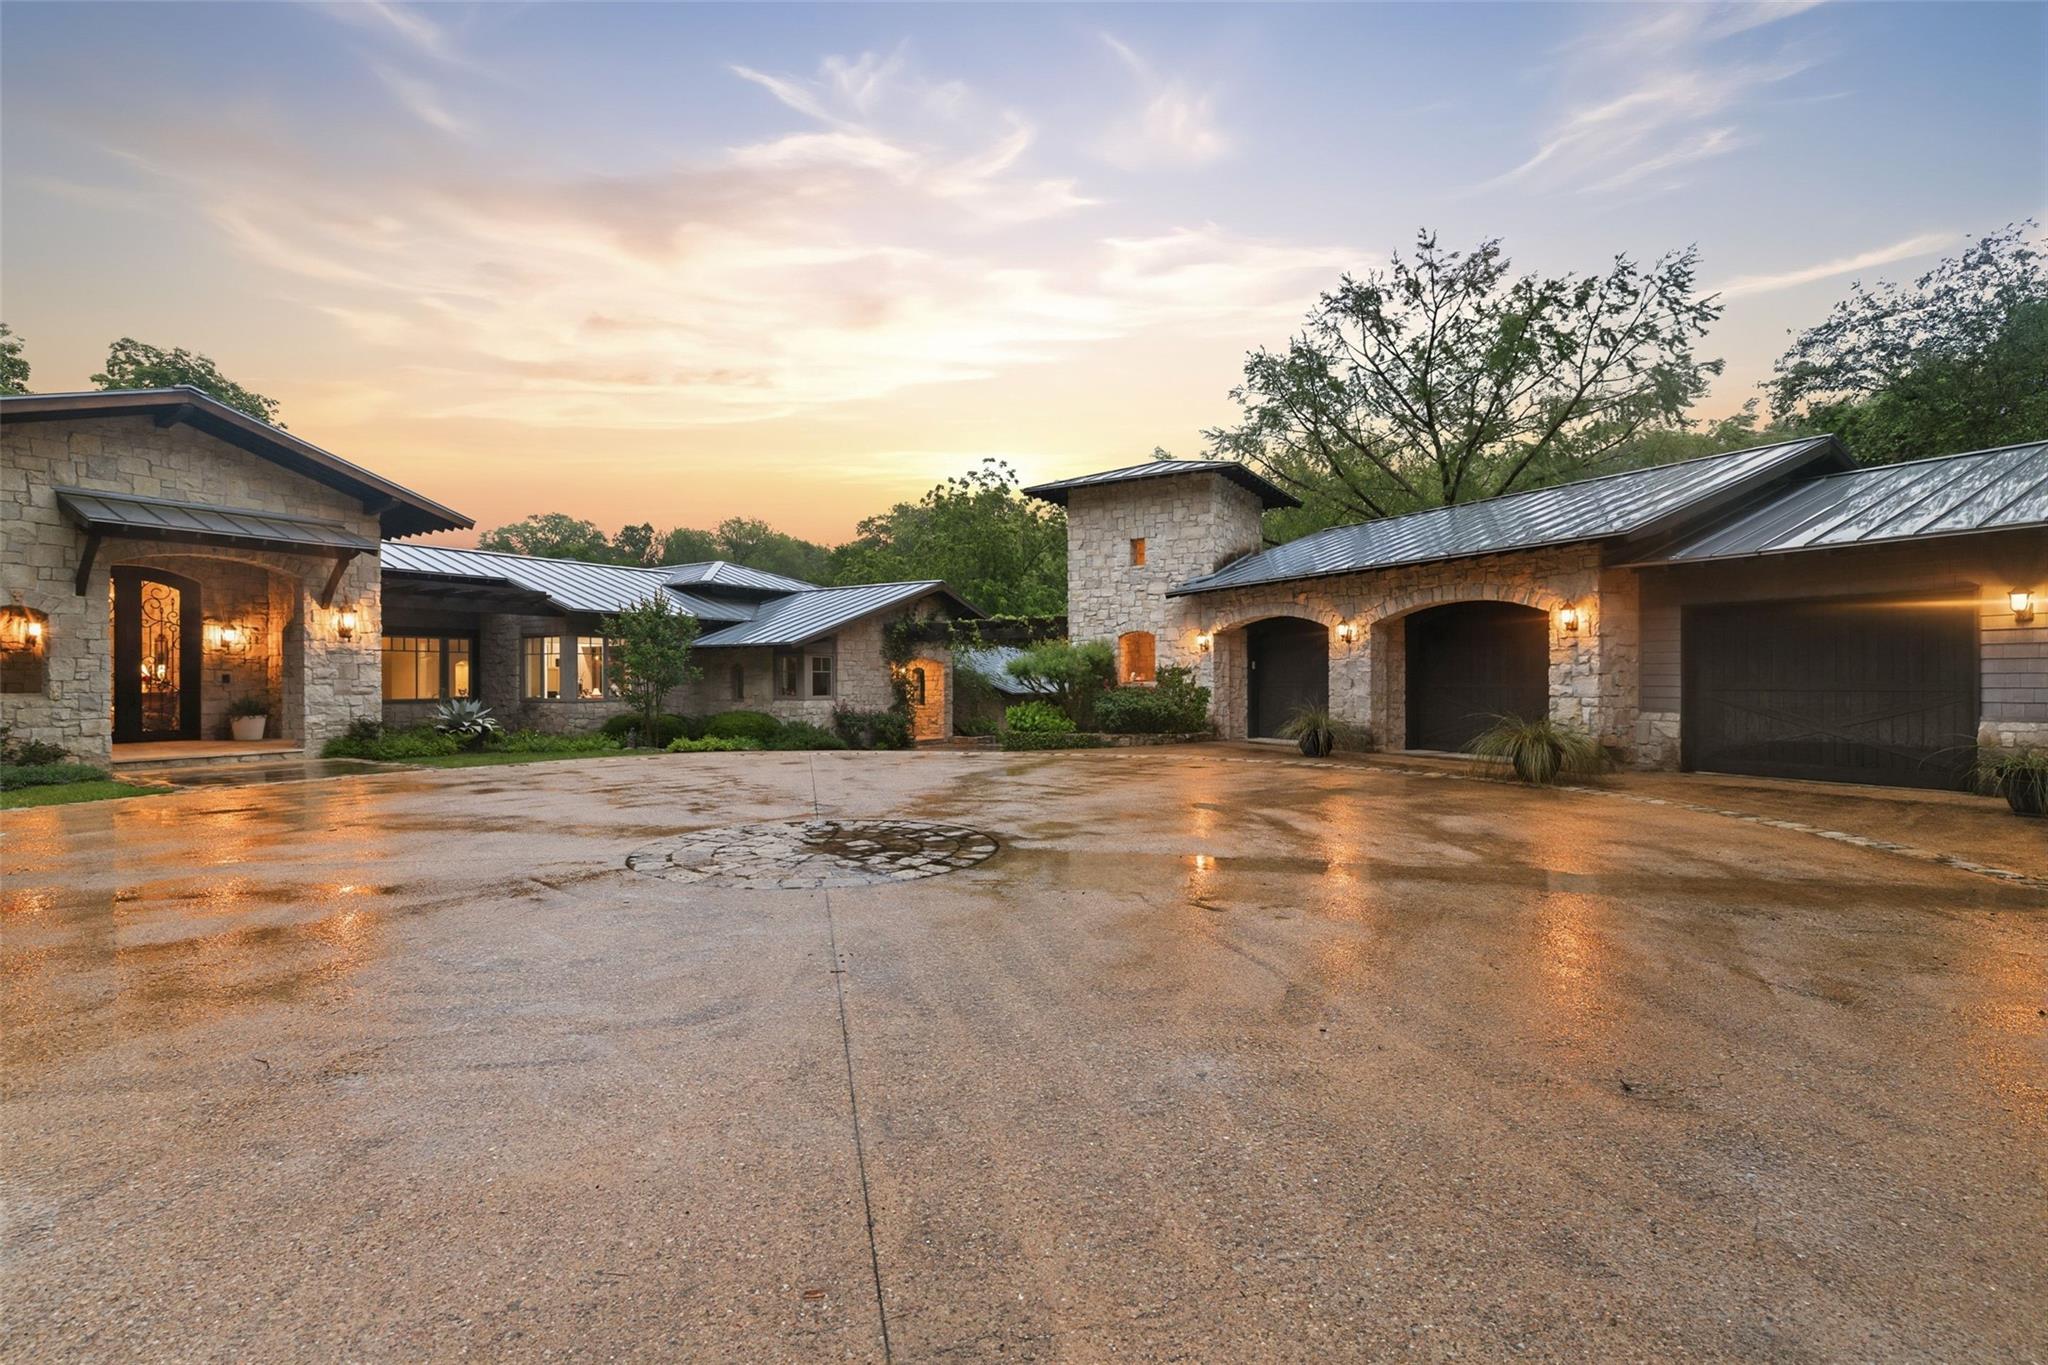 Active
$19,000,000
4625 Rockcliff Rd
Austin, TX, 78746
4 Beds · 6 Baths · 5,275 SF
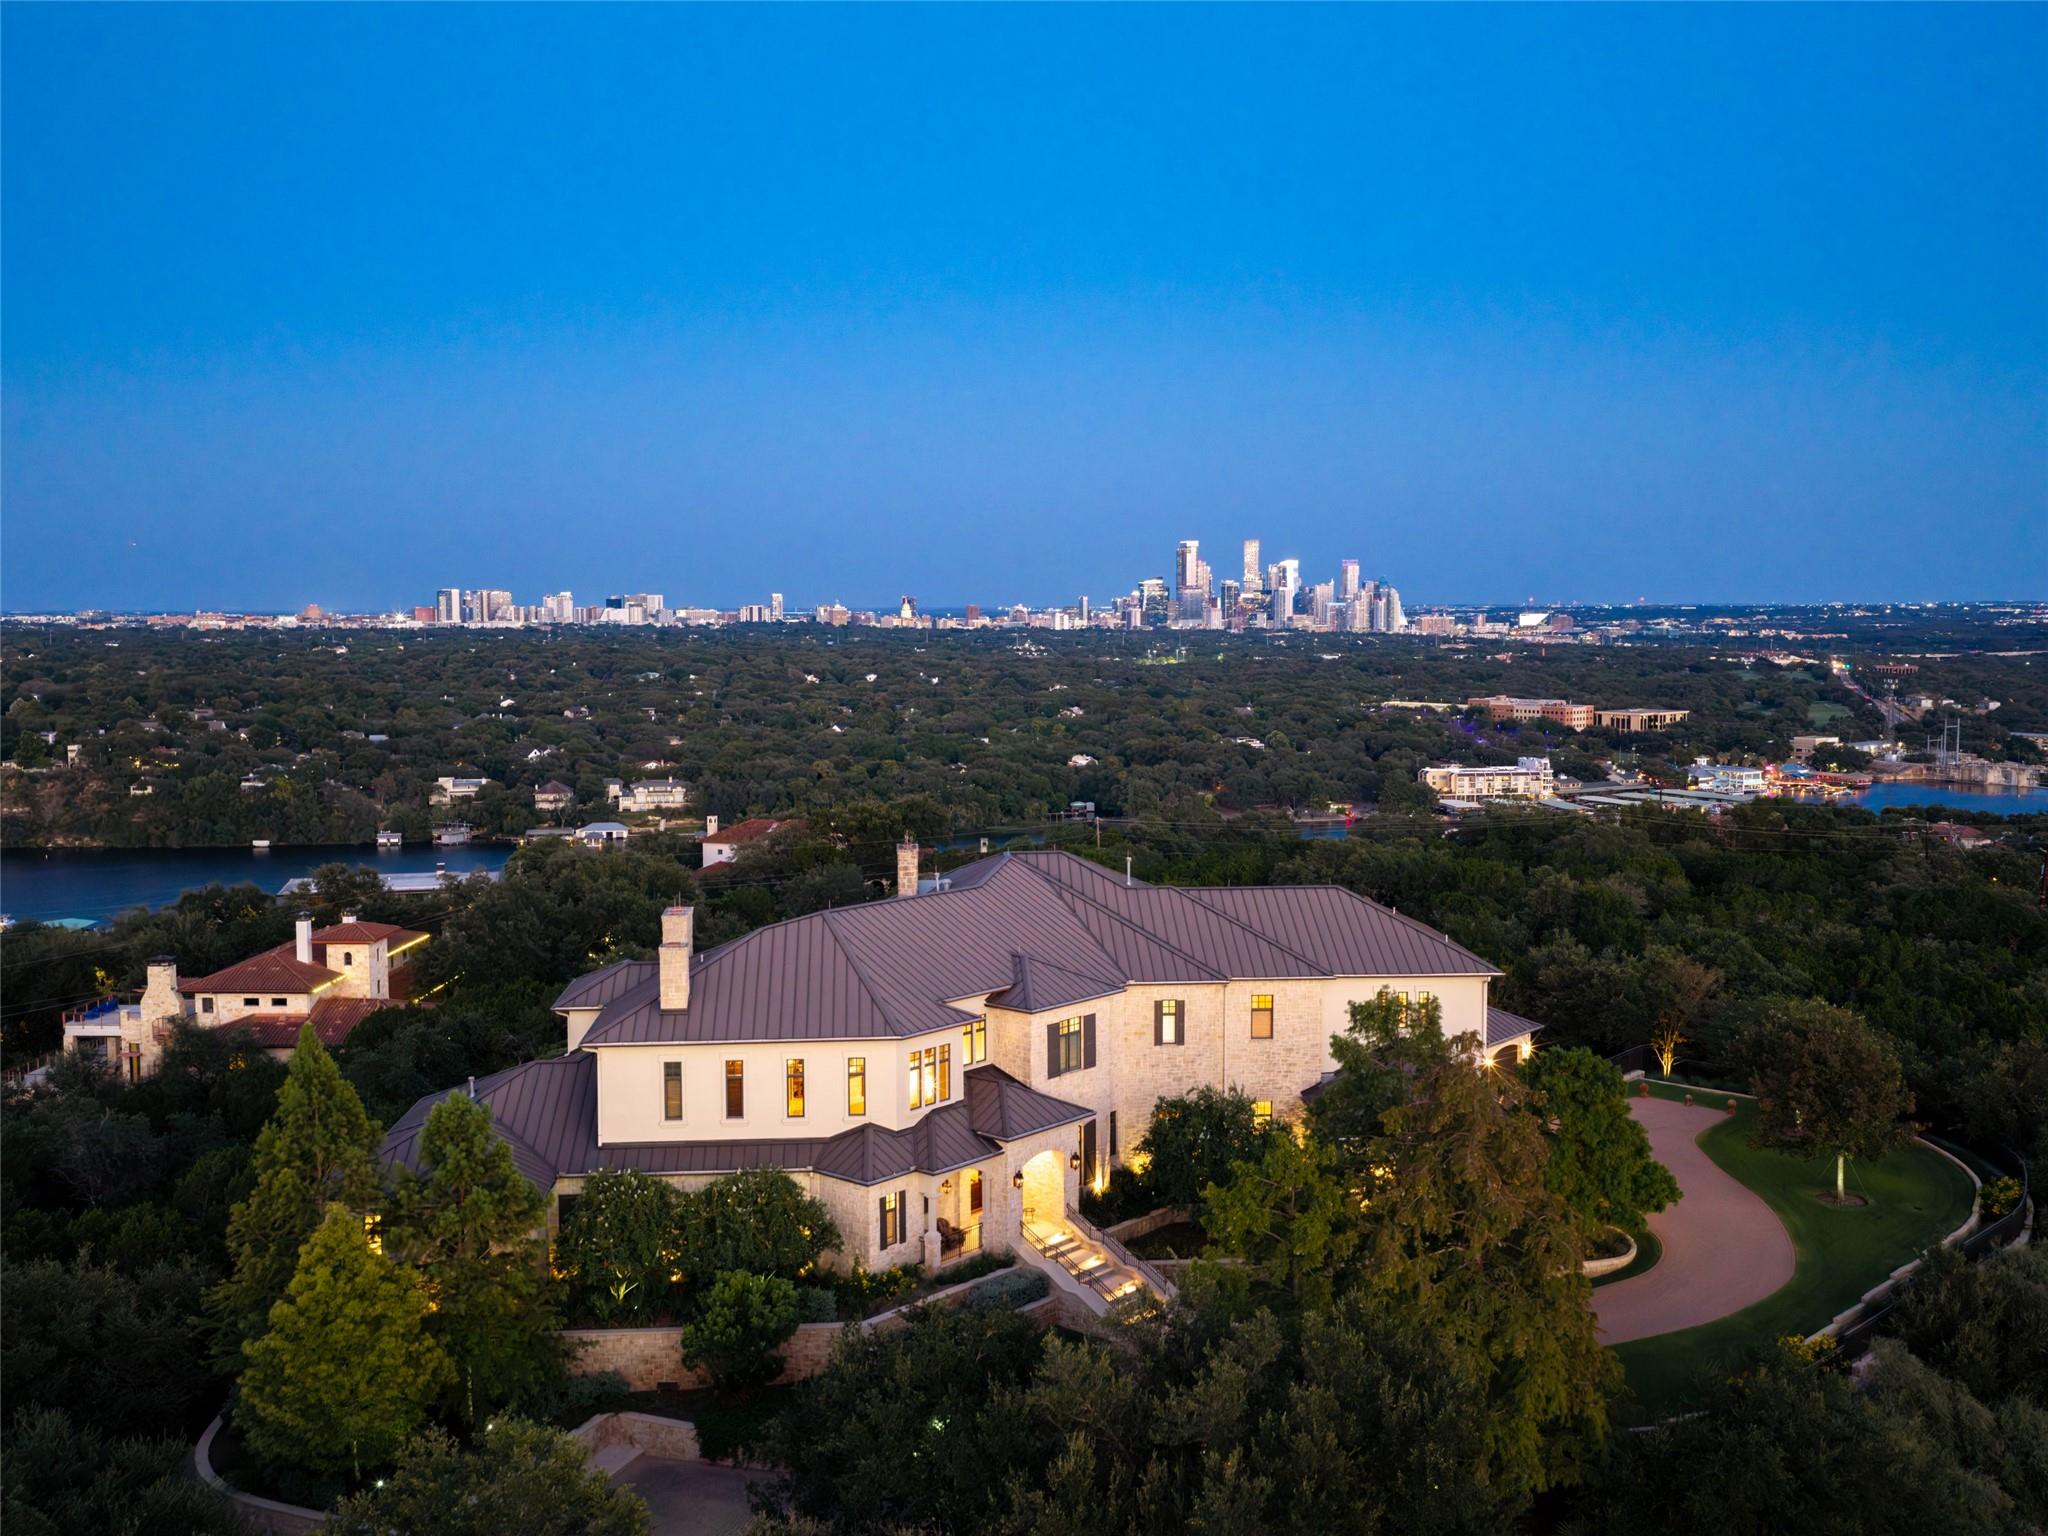 Active
$17,499,000
1415 Mount Larson Rd & 2012 Frances Dr None
Austin, TX, 78746
6 Beds · 10 Baths · 8,251 SF
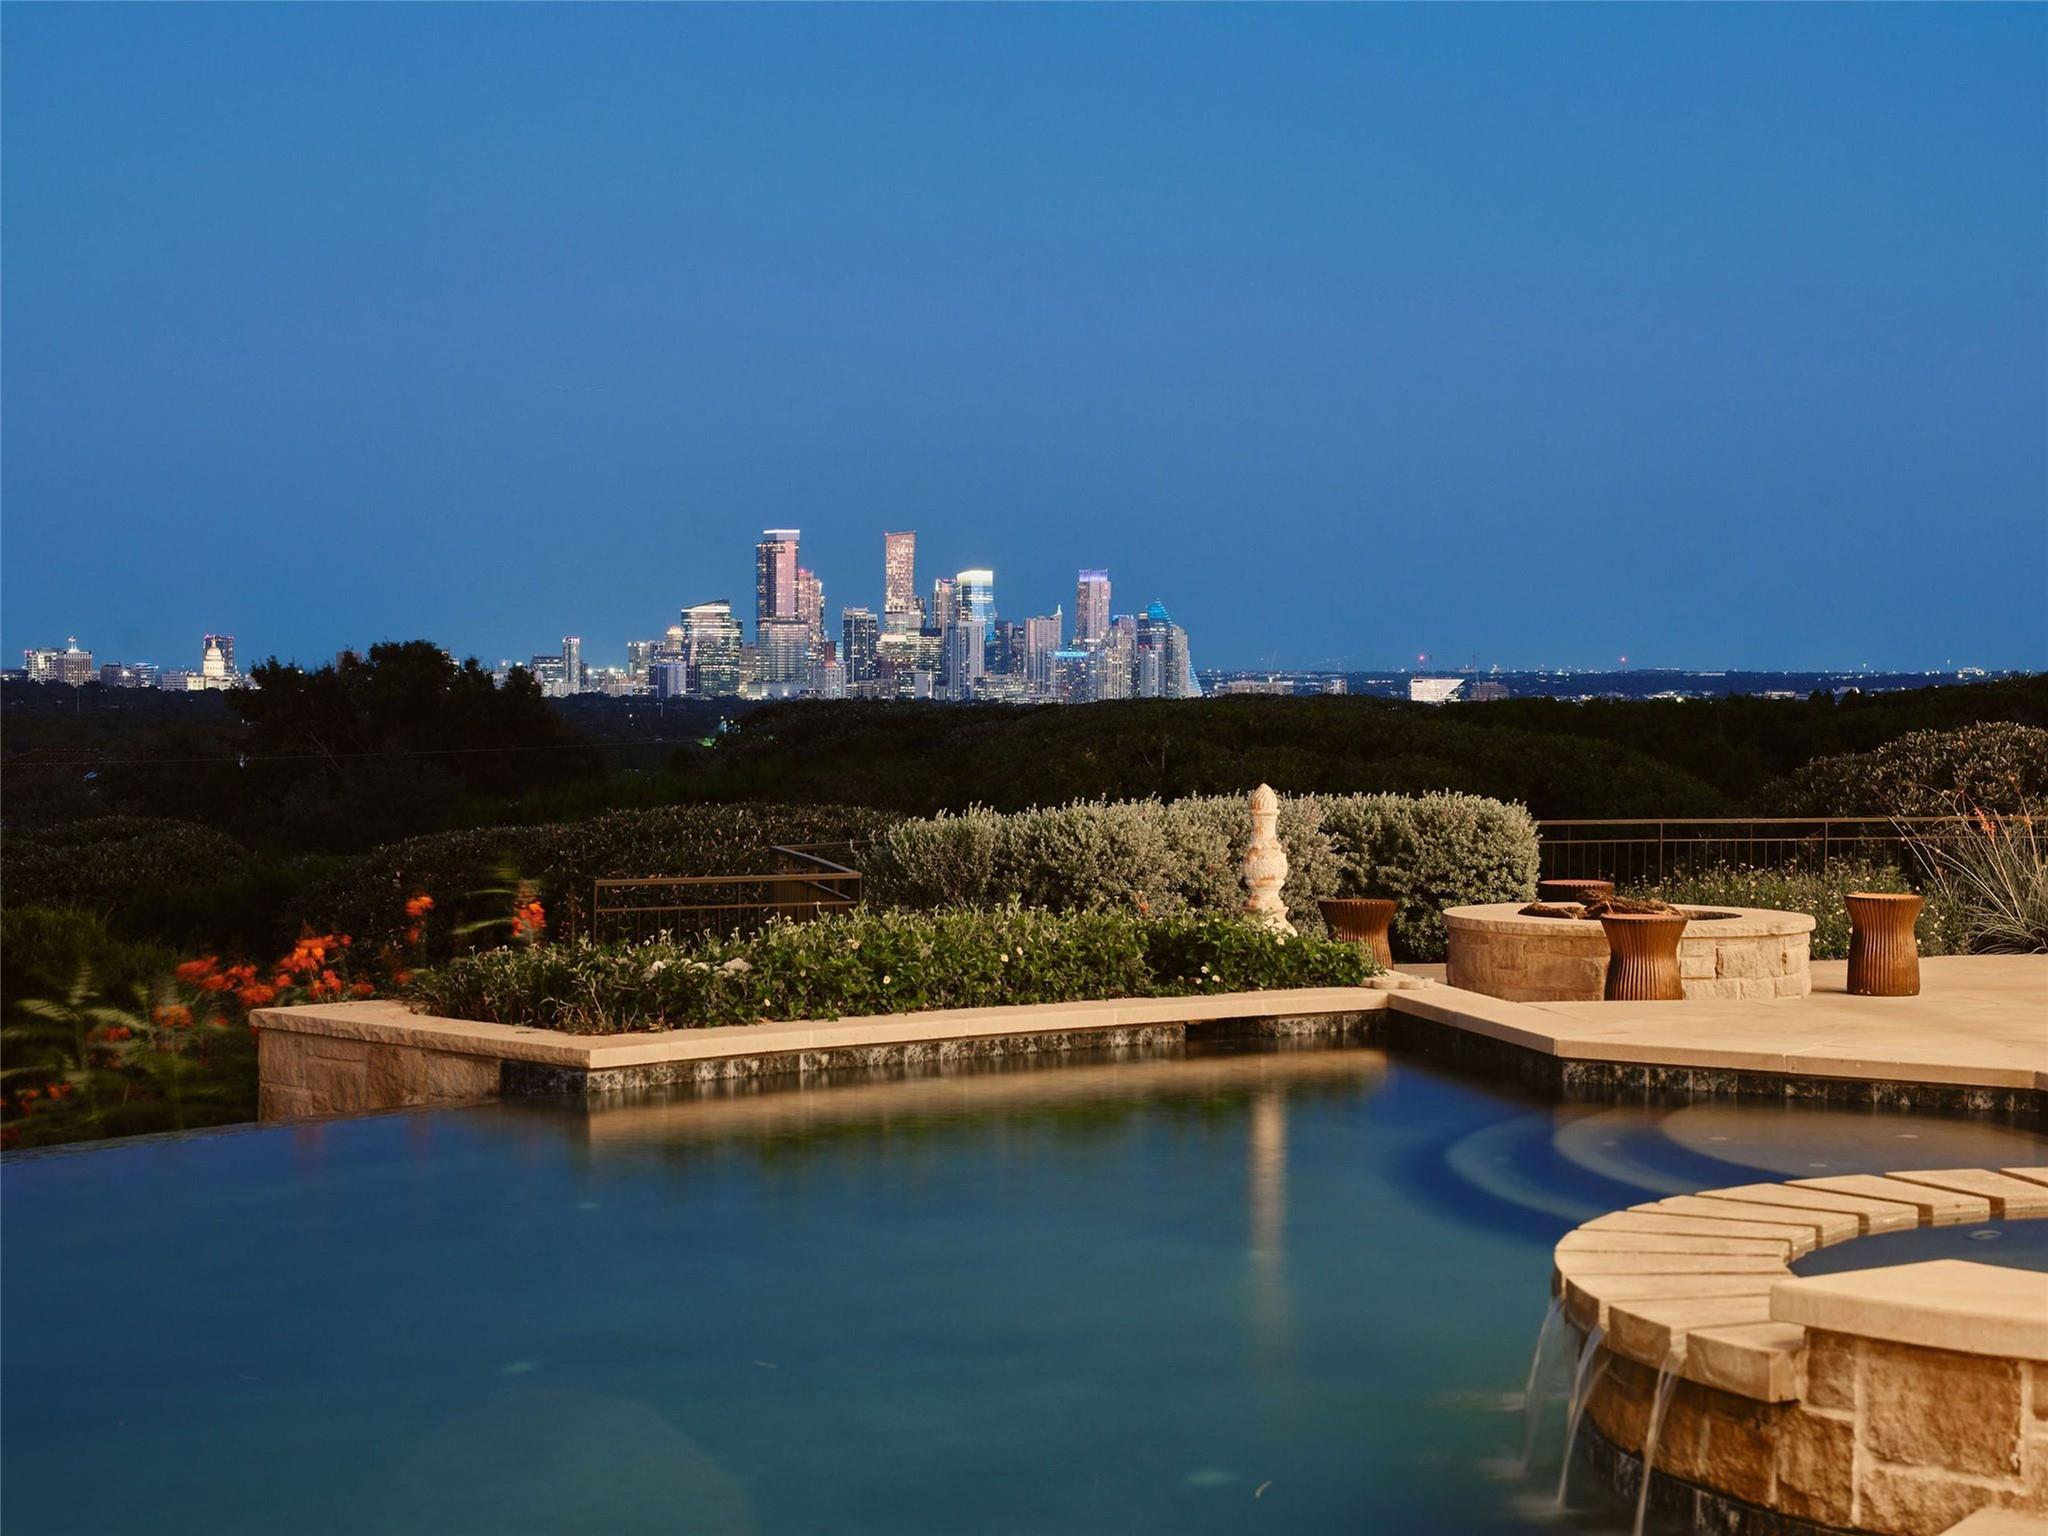 Active
$14,999,000
1415 Mount Larson Rd
Austin, TX, 78746
6 Beds · 10 Baths · 8,251 SF
Listings courtesy of Unlock MLS (Austin Board of Realtors). Information deemed reliable but not guaranteed.