 1 / 28
Active · MLS# 2818189
1032 Dyer Crossing Way
Round Rock, TX, 78665
$2,750
5 Beds · 3 Baths · 3,348 SF · $1/SF
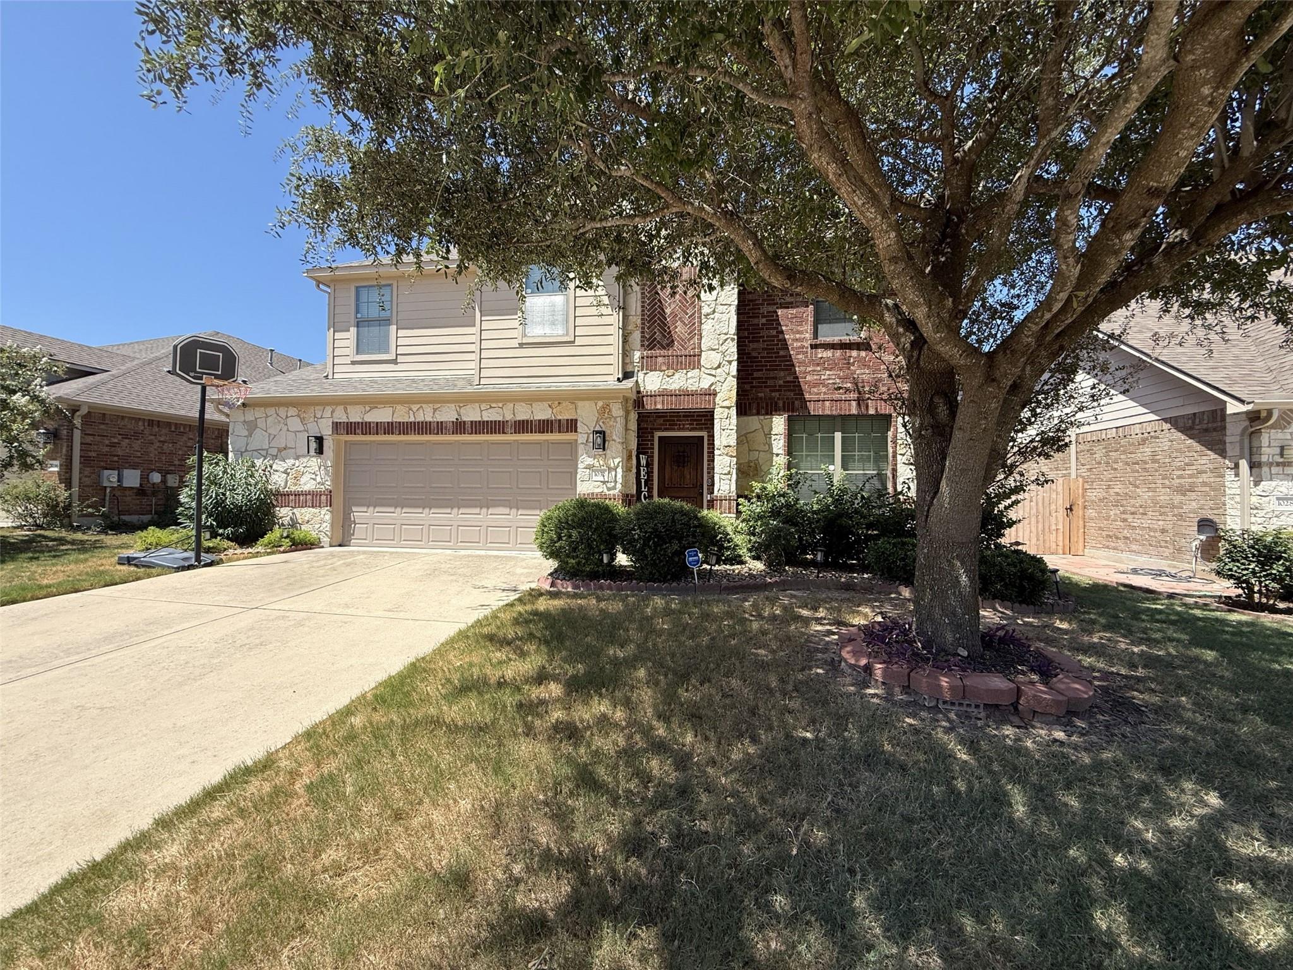
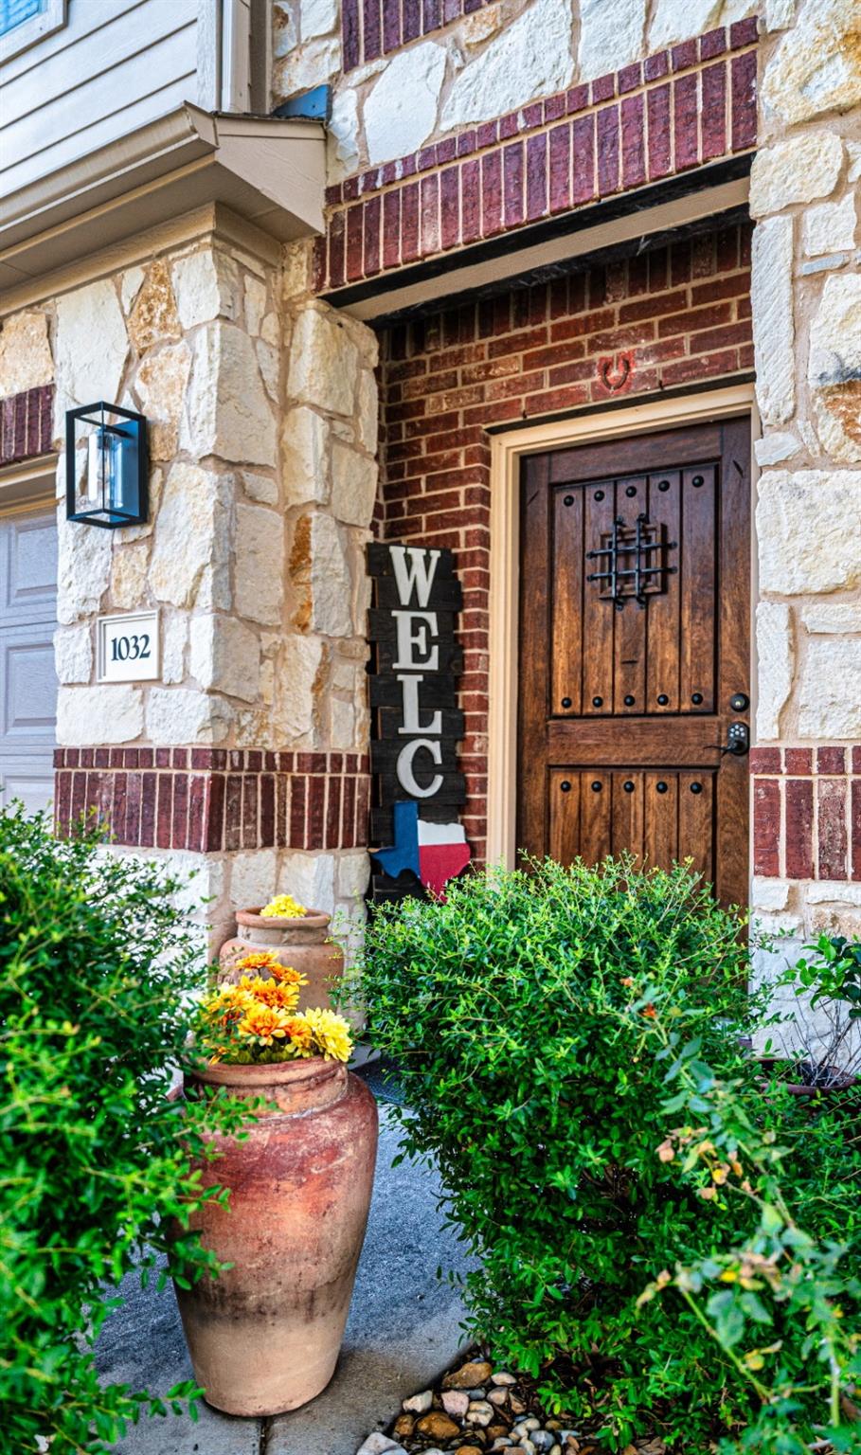
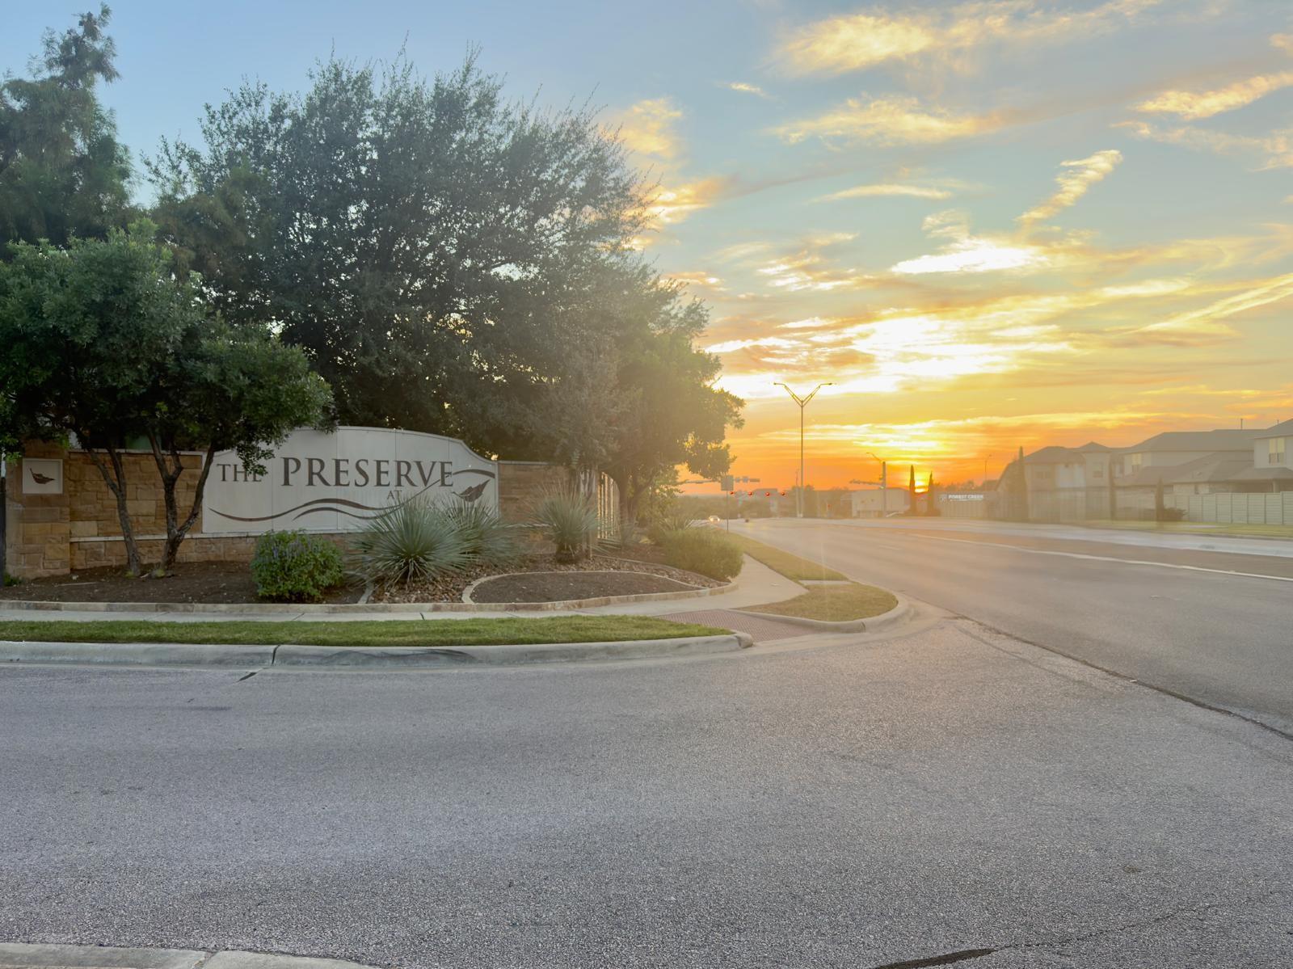
Ready for Move-In! Welcome to this beautiful and spacious 5-bedroom, 2.5-bath home in the desirable Preserve at Dyer Creek in Round Rock, Texas. Located in Round Rock ISD, this established community offers an ideal combination of comfort, space, and convenience. The thoughtfully designed floor plan features the primary suite on the main level, complete with a private bath offering a separate garden tub and walk-in shower, plus a large custom-built walk-in closet. Beautiful hardwood flooring adds warmth and character throughout the home. The open-concept kitchen features an island, solid-surface countertops, stainless-steel appliances, a 5-burner gas range with griddle, and built-in microwave. The kitchen overlooks the spacious family room, highlighted by a cozy wood-burning fireplace—perfect for everyday living and entertaining. Upstairs, a huge game room provides plenty of flexible space for recreation, a media area, home office, or additional living space. The oversized two-car garage offers valuable extra room for storage, a workshop, or workbench. Step outside to enjoy the covered patio with a gas hookup for your BBQ grill, lush landscaping, and an automatic sprinkler system for easy yard maintenance. Ideally located in Round Rock with convenient access to Sonoma Lake, Round Rock Premium Outlets, shopping, dining, Kalahari Resort and Waterpark, St. David’s Medical Center, Dell Technologies, and other major area employers. Easy access to major roadways makes commuting and exploring the greater Austin area a breeze. A spacious home, established community, excellent schools, and convenient Round Rock location—this one is ready for you to call home!
Property Details
Property type
Single Family Residence
Living area
3,348 sq ft
Bedrooms
5
Bathrooms
2 full · 1 half
Year built
2011
Lot size
0.1798 acres
Garage
2 spaces
Subdivision
Preserve At Dyer Creek Ph 01
County
Williamson
Schools
Elementary
Gattis
Middle
Ridgeview
High
Stony Point
Features
Interior
Breakfast Bar · Ceiling Fan(s) · Ceiling-High · Quartz Counters · Double Vanity · Entrance Foyer · Kitchen Island · Multiple Dining Areas · Multiple Living Areas · Open Floorplan · Pantry · Primary Bedroom on Main
Exterior
Rain Gutters
Flooring
Tile · Wood
Heating
Central · Fireplace(s) · Natural Gas
Cooling
Ceiling Fan(s) · Central Air
Views
None
Listing courtesy of Mike Cusimano, Premiere Team Real Estate. Information is provided by Unlock MLS (Austin Board of Realtors) and is deemed reliable but not guaranteed. Adrian Salas is not the listing agent for this property unless otherwise stated.
More homes nearby
 Active
$3,000,000
8000 County Road 110 Rd
Round Rock, TX, 78665
3 Beds · 2 Baths · 1,799 SF
$3,000,000
8010 County Road 110 Rd
Round Rock, TX, 78665
3 Beds · 3 Baths · 2,728 SF
$1,900,000
7 Brenda Ln
Round Rock, TX, 78665
4 Beds · 3 Baths · 2,136 SF
Listings courtesy of Unlock MLS (Austin Board of Realtors). Information deemed reliable but not guaranteed.