Active · MLS# 1112536
103 Victorian Oaks Ln
Dripping Springs, TX, 78620
$2,499,000
4 Beds · 4 Baths · 3,670 SF · $681/SF
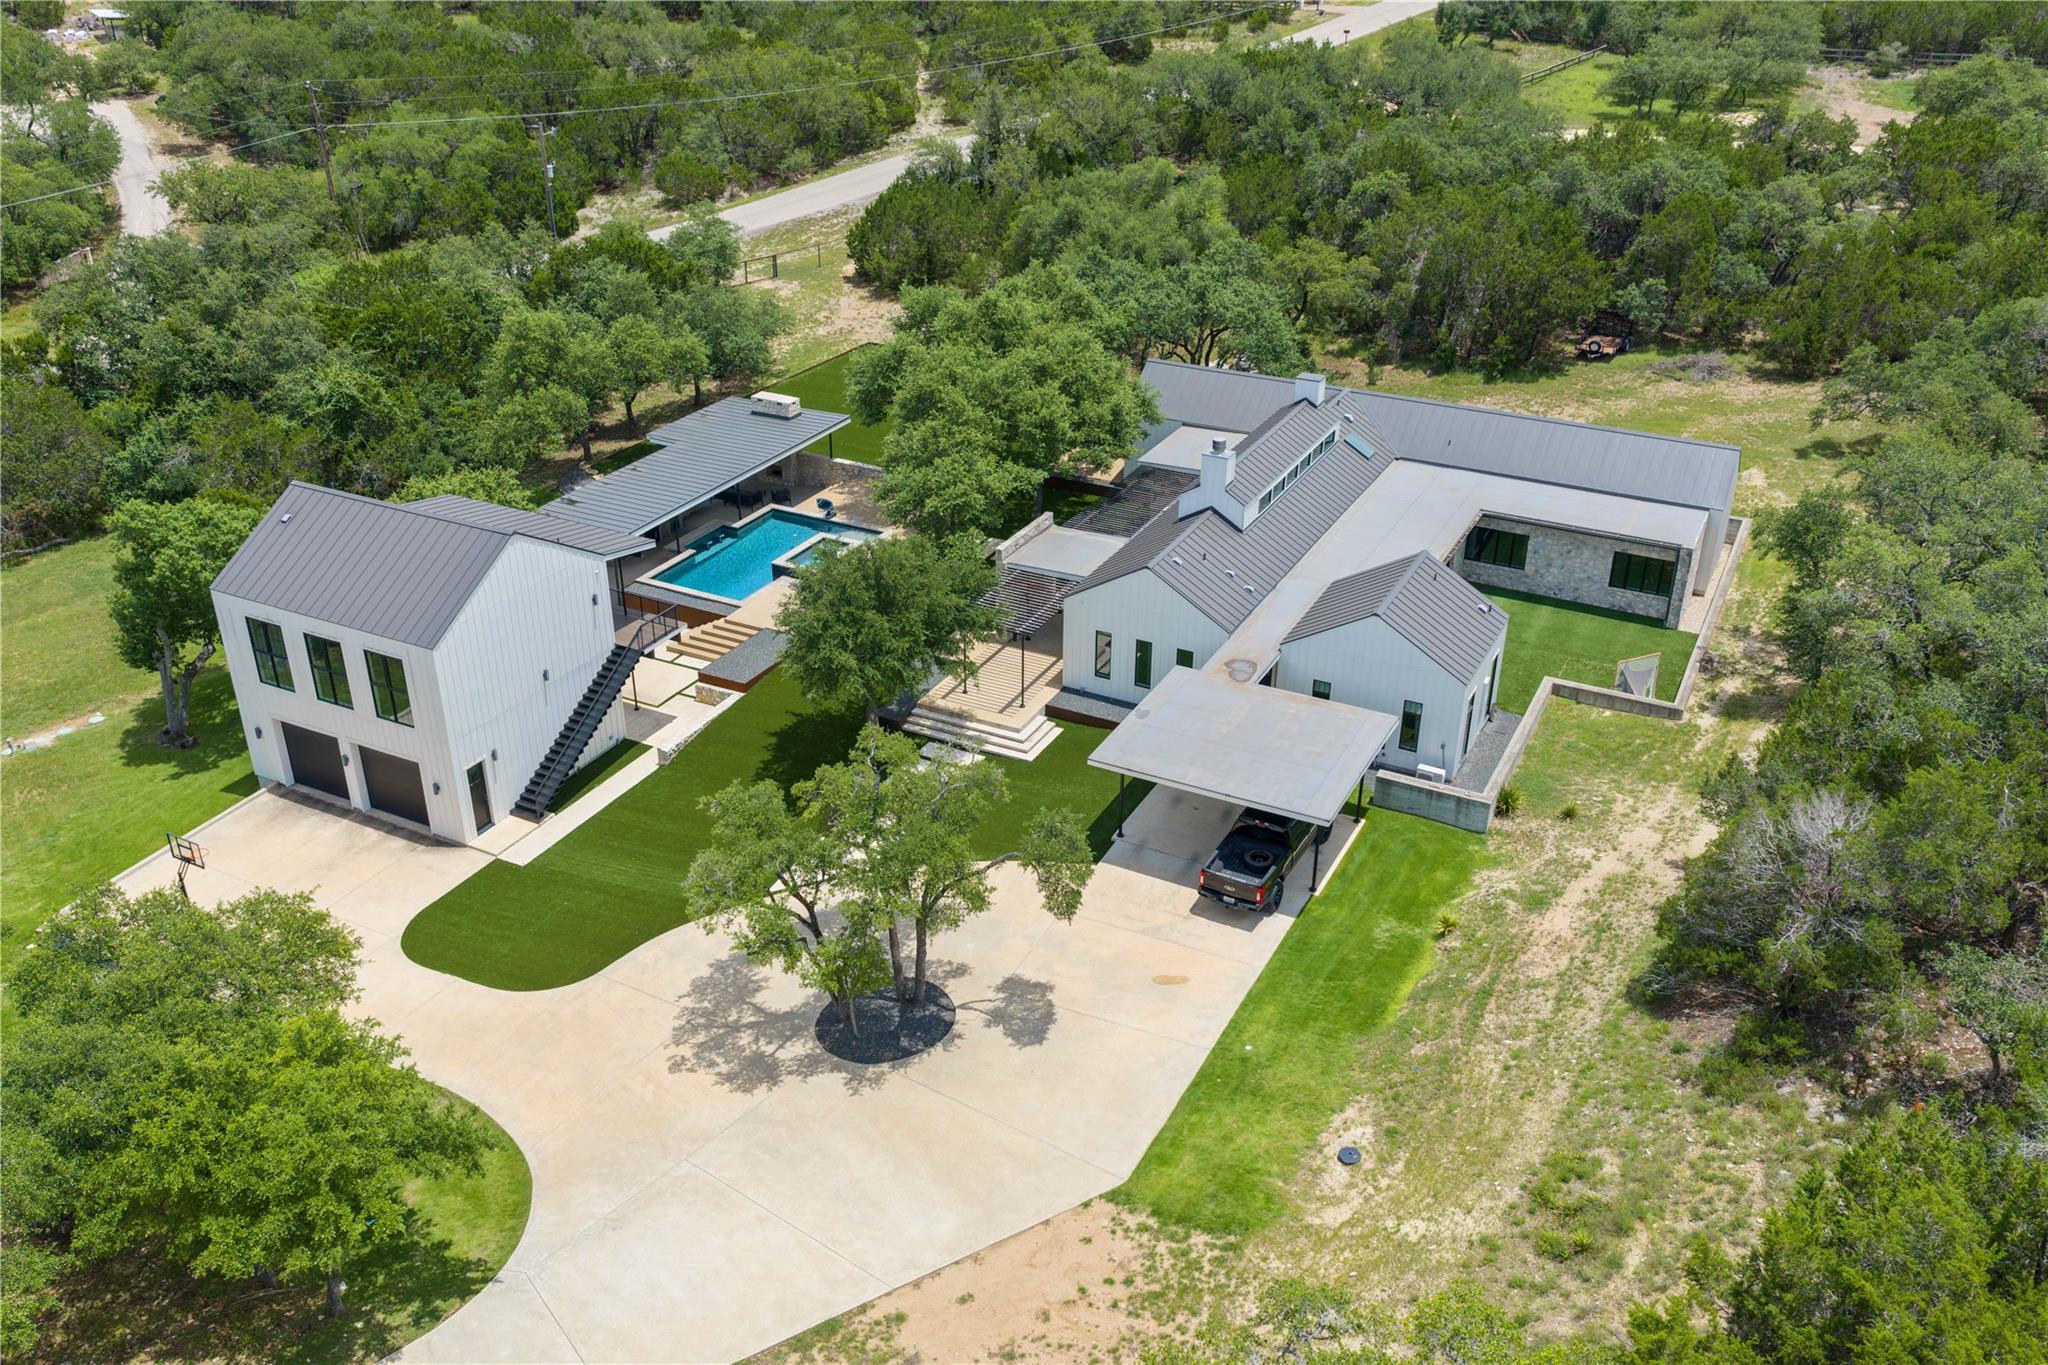
Welcome home to your private Hill Country estate, where thoughtful design and entertaining are intertwined in this 3.14 fully fenced, gated acres + 805 sq ft guest suite + pool + outdoor kitchen + 250k in turf. Every detail was intentionally crafted to blend luxury, functionality, and exceptional indoor-outdoor living. The 4-bedroom, 3.5-bath main residence is filled with natural light thanks to a striking clerestory above the expansive open-concept living, dining, and kitchen. The private children's wing features two bedrooms connected by a Jack-and-Jill bath with an adjoining playroom, while a fourth bedroom and full bath are privately situated off the family room. The luxurious primary suite includes an attached office, private access to a deck and turfed backyard, an oversized walk-in closet, soaking tub, marble double vanities, and a spa-inspired walk-in shower with dual shower heads and a central rain shower. Outside, enjoy a resort-style backyard featuring a sparkling pool with swim-up bar, hot tub, covered outdoor kitchen, TV, and fireplace, all surrounded by over $250K in premium turf for year-round beauty and low maintenance. The screened porch adds another inviting living space with its own TV and fireplace overlooking another private turfed play and entertaining area. Includes Whole-House Generac Generator. The oversized pass-through garage features extra-tall doors on both sides for lifted trucks, boats, RVs, and recreational toys, with seamless access to the pool. Perfect for all Texas living.Above the garage, an approximately 805-square-foot guest suite with a partial kitchen and full bath offers endless flexibility as guest quarters, office, media room, game room, or multigenerational living. This exceptional property combines luxury, comfort, privacy, and thoughtfully designed spaces for entertaining and everyday family living just minutes from Dripping Springs, Belterra, and approximately 20 minutes from Austin via the newly expanded Hwy. 290.
Property Details
Property type
Single Family Residence
Living area
3,670 sq ft
Bedrooms
4
Bathrooms
3 full · 1 half
Year built
2017
Lot size
3.14 acres
Garage
4 spaces
Subdivision
Sunset Canyon Sec 1
County
Hays
Pool
Private pool
Schools
Elementary
Sycamore Springs
Middle
Sycamore Springs
High
Dripping Springs
Features
Interior
Breakfast Bar · Built-in Features · Ceiling Fan(s) · Beamed Ceilings · Ceiling-High · Ceiling-Vaulted · Kitchen Island · Multiple Living Areas · Open Floorplan · Pantry · Soaking Tub · Walk-In Closet(s)
Exterior
Uncovered Courtyard · Gutters Full · Lighting · Outdoor Grill · Private Yard
Flooring
Carpet · Terrazzo · Tile · Wood
Heating
Central
Cooling
Central Air
Views
Trees/Woods
Listing courtesy of Anya Whaley, NestHaven Properties. Information is provided by Unlock MLS (Austin Board of Realtors) and is deemed reliable but not guaranteed. Adrian Salas is not the listing agent for this property unless otherwise stated.
More homes nearby
 Active
$9,950,000
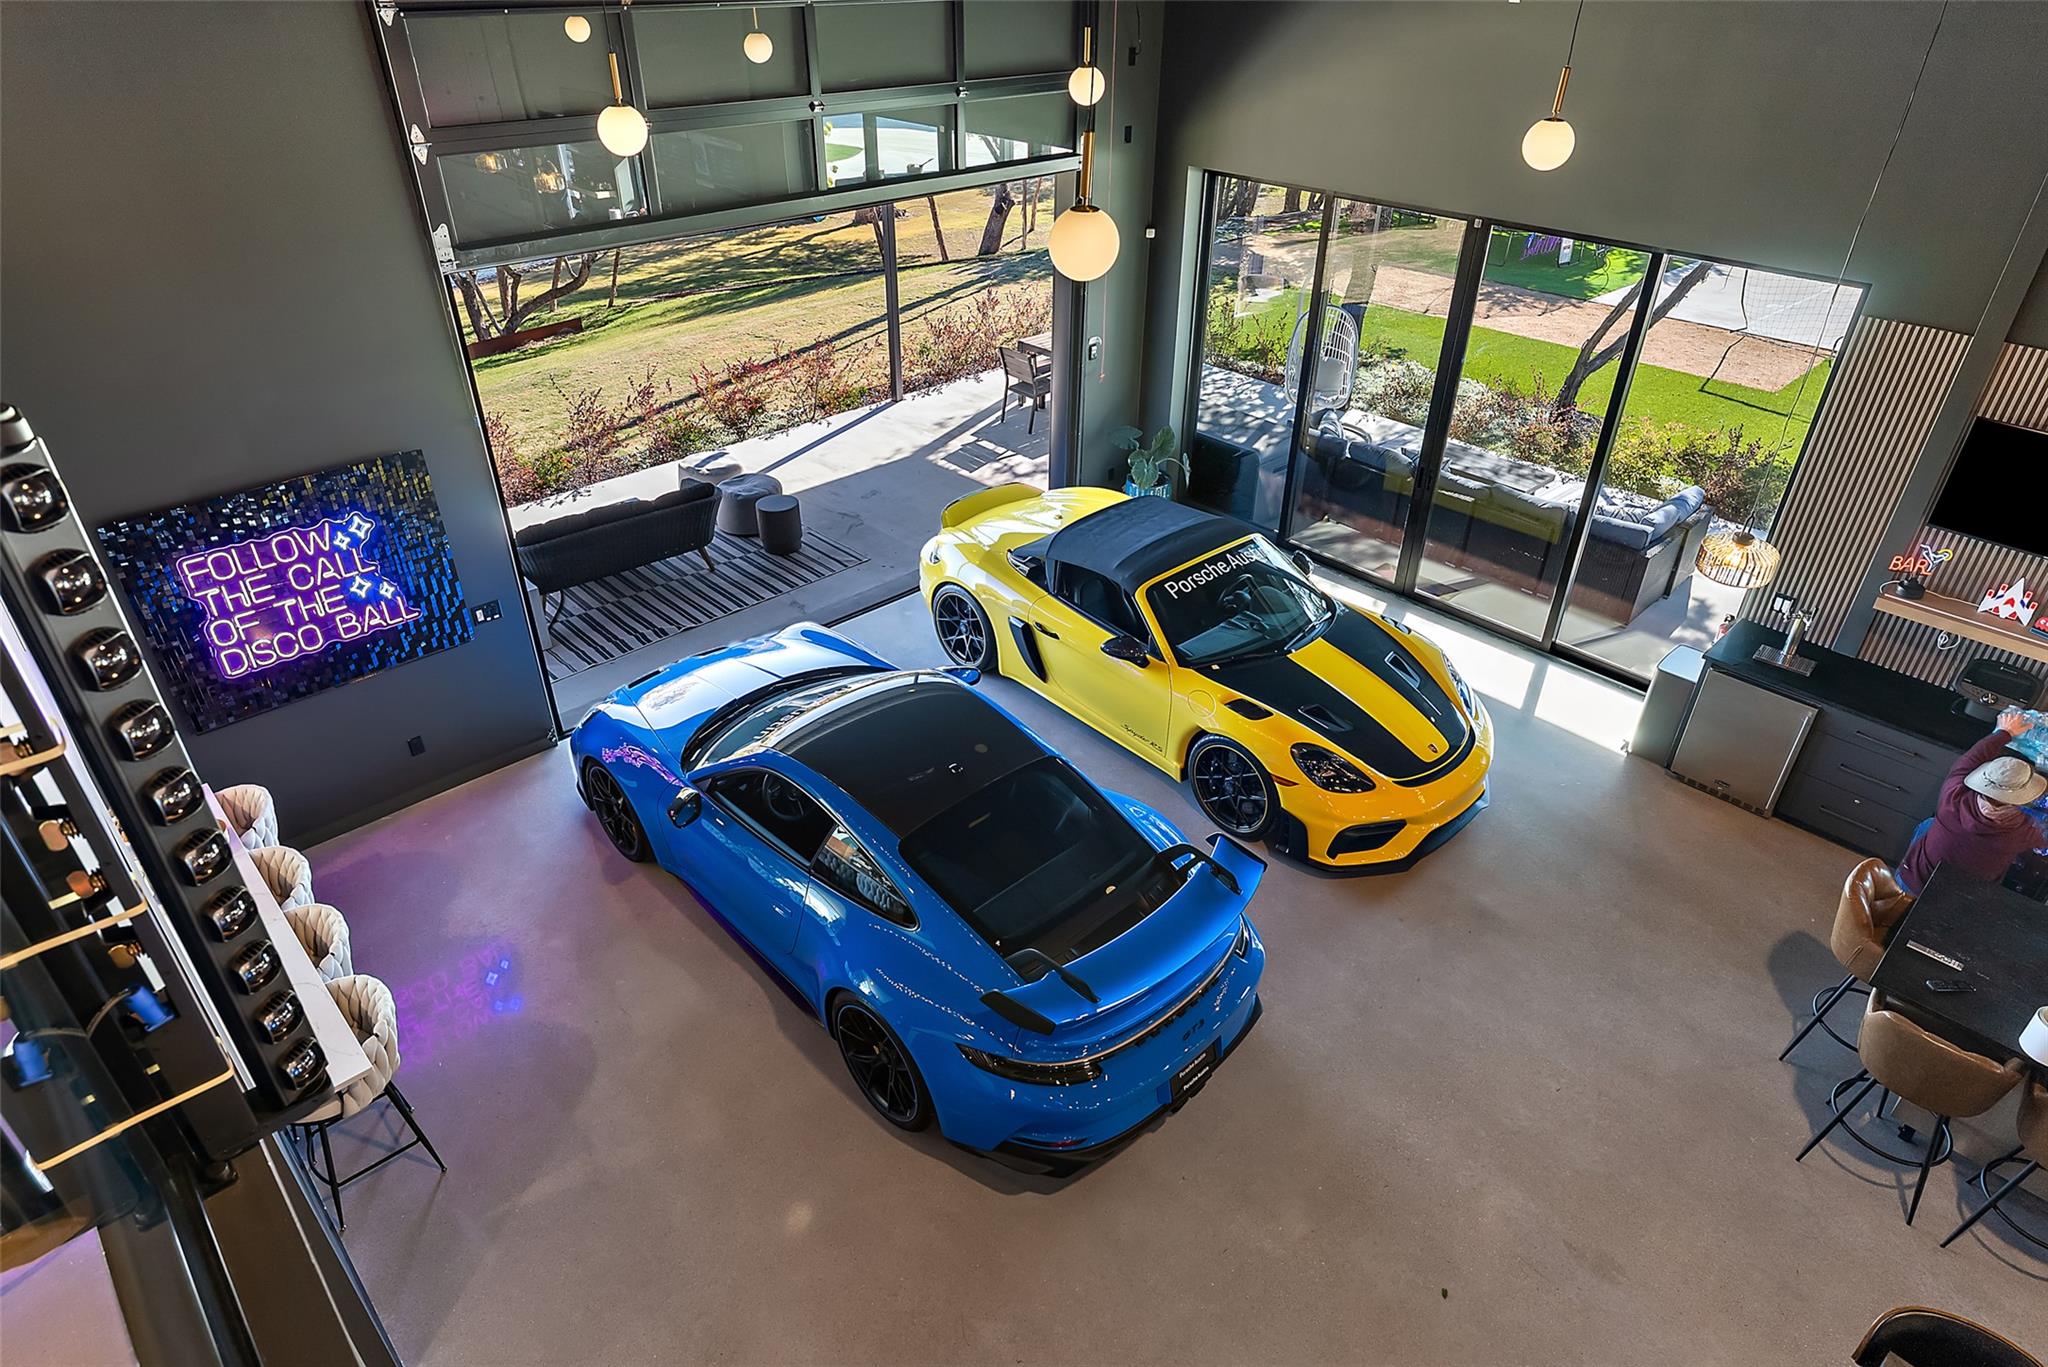
475 Happy Trl
Dripping Springs, TX, 78620
7 Beds · 9 Baths · 8,000 SF
 Active
$7,000,000
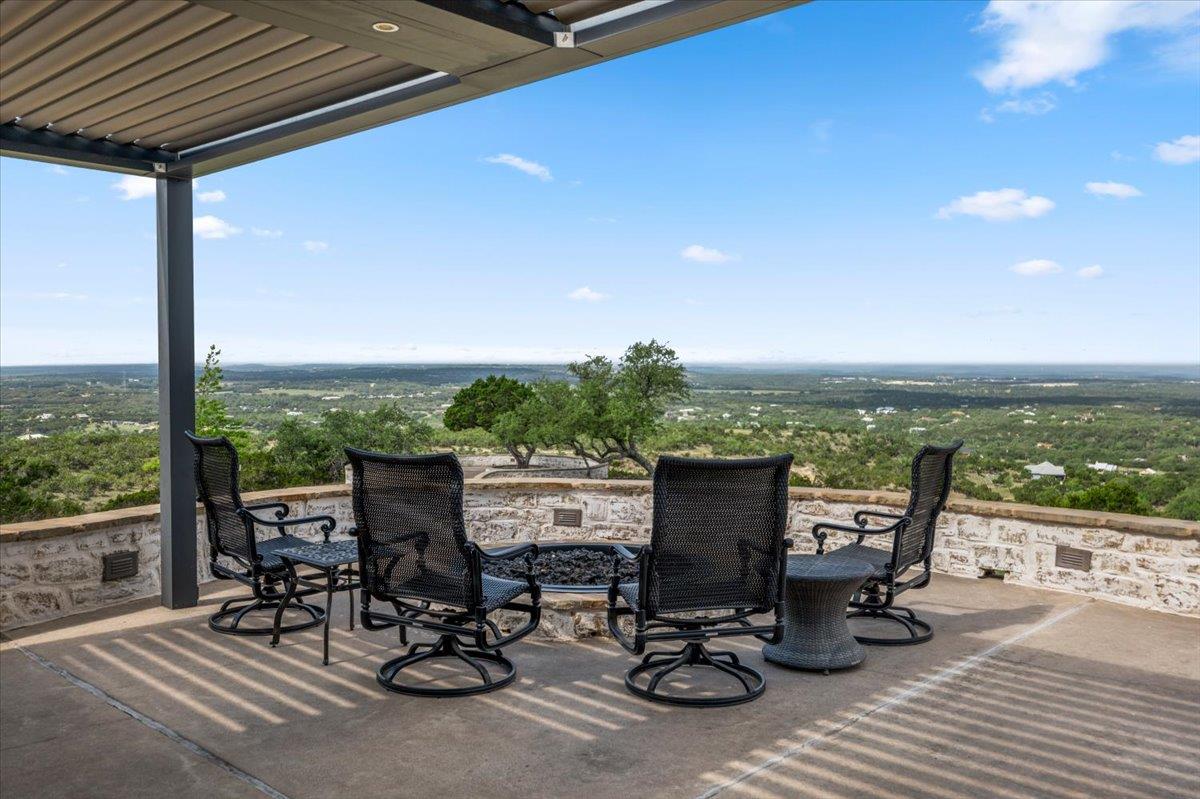
6594 W Hwy 290 None
Dripping Springs, TX, 78620
4 Beds · 4 Baths · 2,542 SF
 Active
$6,999,000
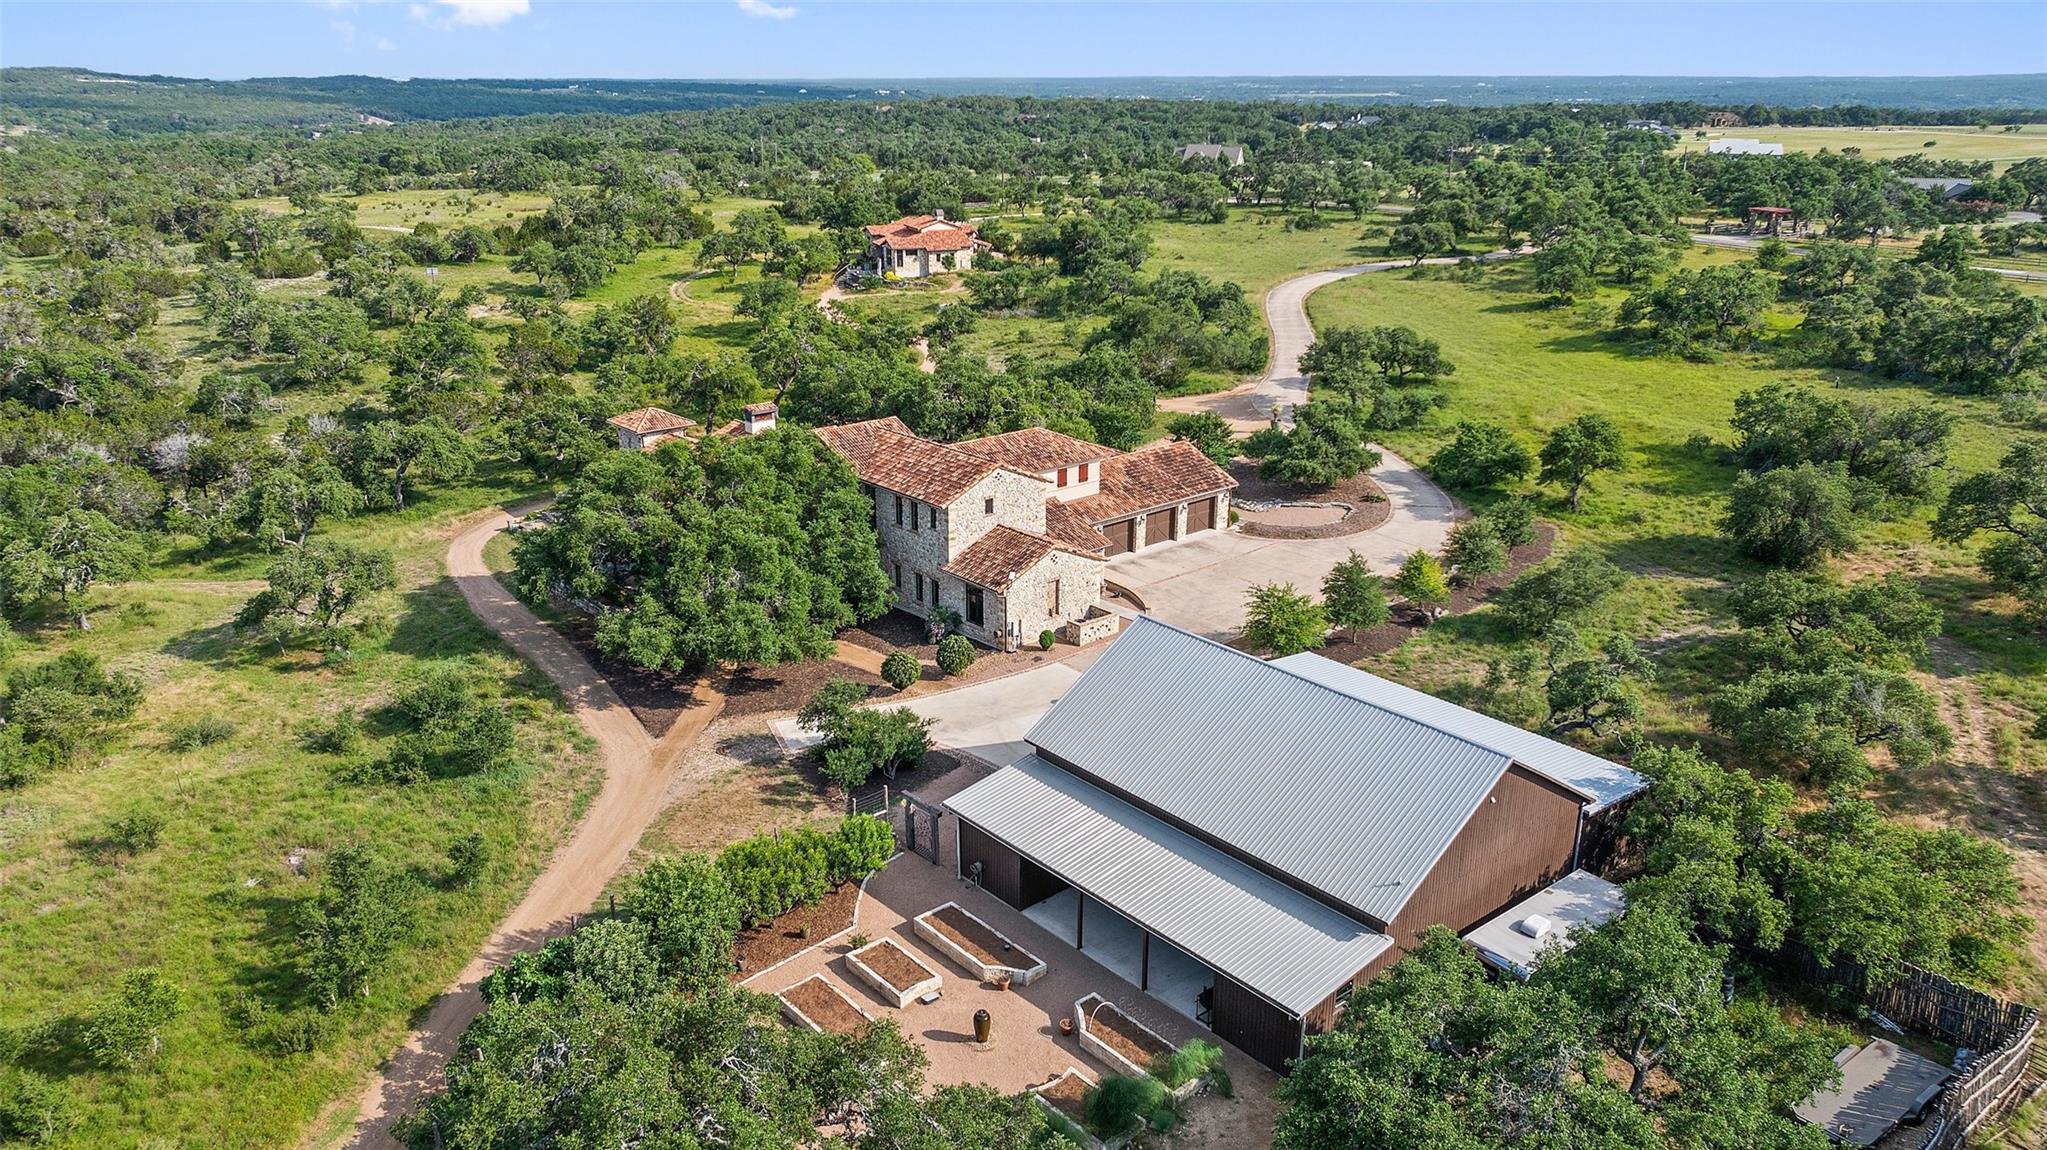
418 Cattle Trail Dr
Dripping Springs, TX, 78620
6 Beds · 8 Baths · 8,480 SF
Listings courtesy of Unlock MLS (Austin Board of Realtors). Information deemed reliable but not guaranteed.