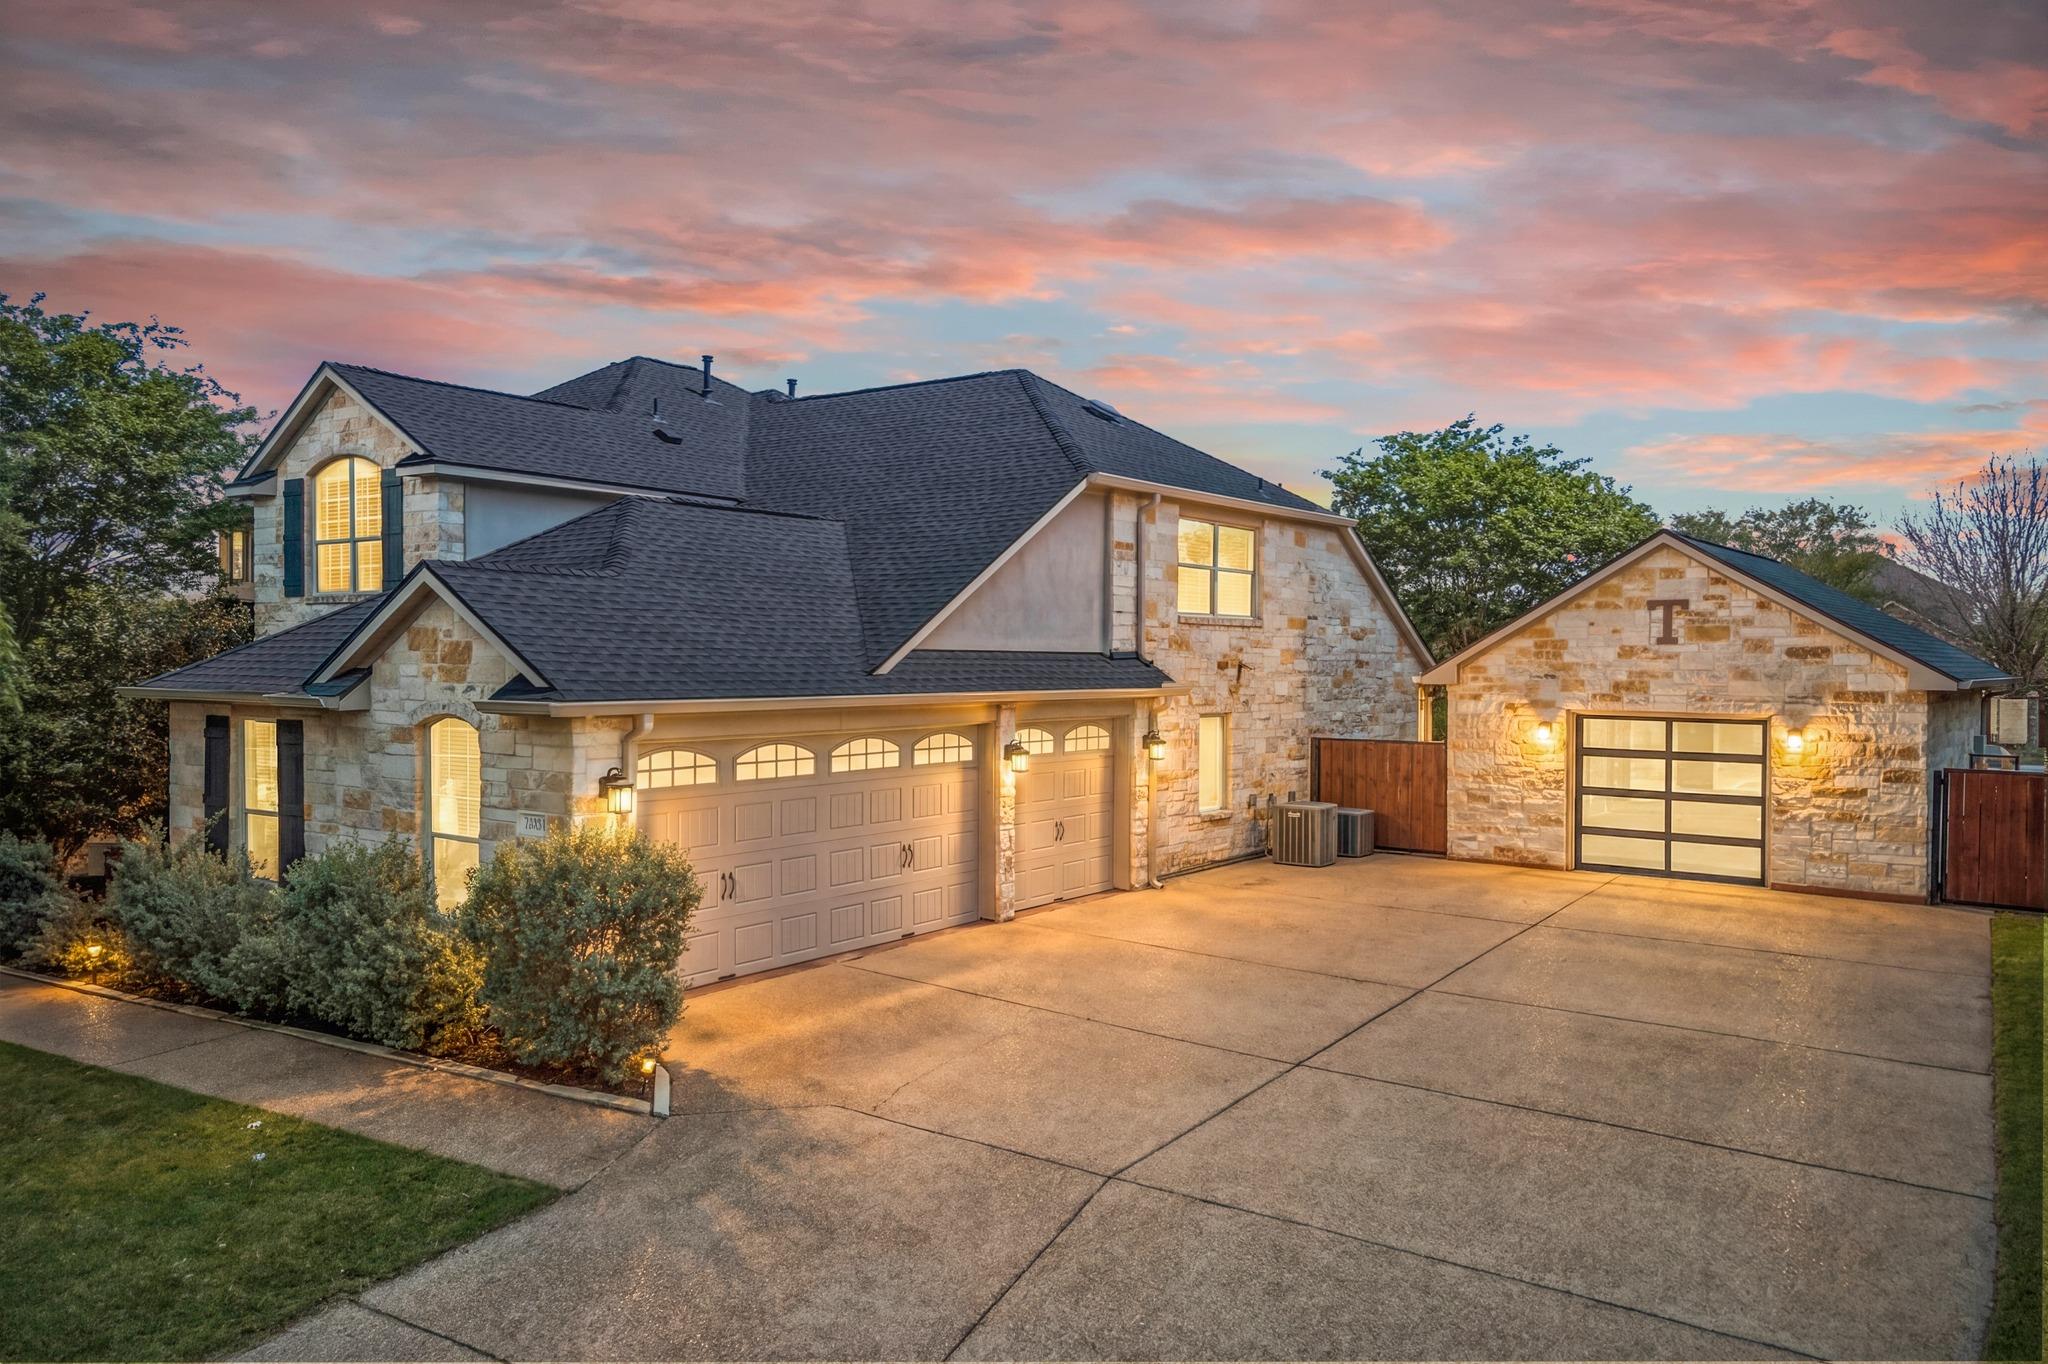
Active · MLS# 7402879
1023 Grassy Field Rd
Austin, TX, 78737
$825,000
4 Beds · 4 Baths · 3,301 SF · $250/SF
A rare opportunity in the highly coveted Highpointe gated community of Austin—this well-appointed 4-bedroom, 3.5-bath home pairs refined Hill Country living with a standout feature you won’t find everywhere: a 480 sq ft fully finished detached garage, offering endless possibilities as a private office, home gym, workshop, or future guest suite. Spanning over 3,300 sq ft on a private tree filled homesite, this home welcomes you with a light-filled, open-concept design built for both everyday living and elevated entertaining. The chef’s kitchen impresses with striking dolomite marble countertops, abundant cabinetry, and seamless flow into your two-story family room. A dedicated study and dual dining areas add versatility and function. The spacious layout includes four bedrooms, anchored by a serene primary suite on the main floor designed for relaxation. Secondary bedrooms upstairs provide flexibility for guests or multigenerational living. Outdoor living becomes an experience—Enjoy slow Texas mornings under your expansive covered patio, weekend cookouts with friends, and gathering around the firepit in conversation as the sun sets on the hill country. This space was designed to bring people together. With room to add a pool, the backyard offers even more potential to create your own private oasis. Highpointe resident amenities set the standard with an award-winning community center featuring a multi-level gym, four swimming pools (including a children's water park), lighted tennis courts, basketball courts, and five miles of scenic hiking/biking trails. Located minutes from top-rated DSISD schools, shopping, dining, and convenient access to downtown Austin. Also available for lease MLS 9576850.
Property Details
Property type
Single Family Residence
Living area
3,301 sq ft
Bedrooms
4
Bathrooms
3 full · 1 half
Year built
2010
Lot size
0.3005 acres
Garage
4 spaces
Subdivision
Highpointe
County
Hays
HOA
$375 Quarterly
Annual taxes
$16,063
Schools
Elementary
Sycamore Springs
Middle
Sycamore Springs
High
Dripping Springs
Features
Interior
Breakfast Bar · Ceiling Fan(s) · Coffered Ceiling(s) · Ceiling-High · Quartz Counters · Crown Molding · Eat-in Kitchen · Multiple Dining Areas · Open Floorplan · Pantry · Primary Bedroom on Main · Recessed Lighting
Exterior
Gas Grill · Gutters Full · Lighting · Outdoor Grill · Private Yard
Flooring
Carpet · Tile · Wood
Heating
Central · Natural Gas
Cooling
Ceiling Fan(s) · Central Air · Zoned
Views
None
Listing courtesy of Ryan Modder, LPT Realty, LLC. Information is provided by Unlock MLS (Austin Board of Realtors) and is deemed reliable but not guaranteed. Adrian Salas is not the listing agent for this property unless otherwise stated.
More homes nearby
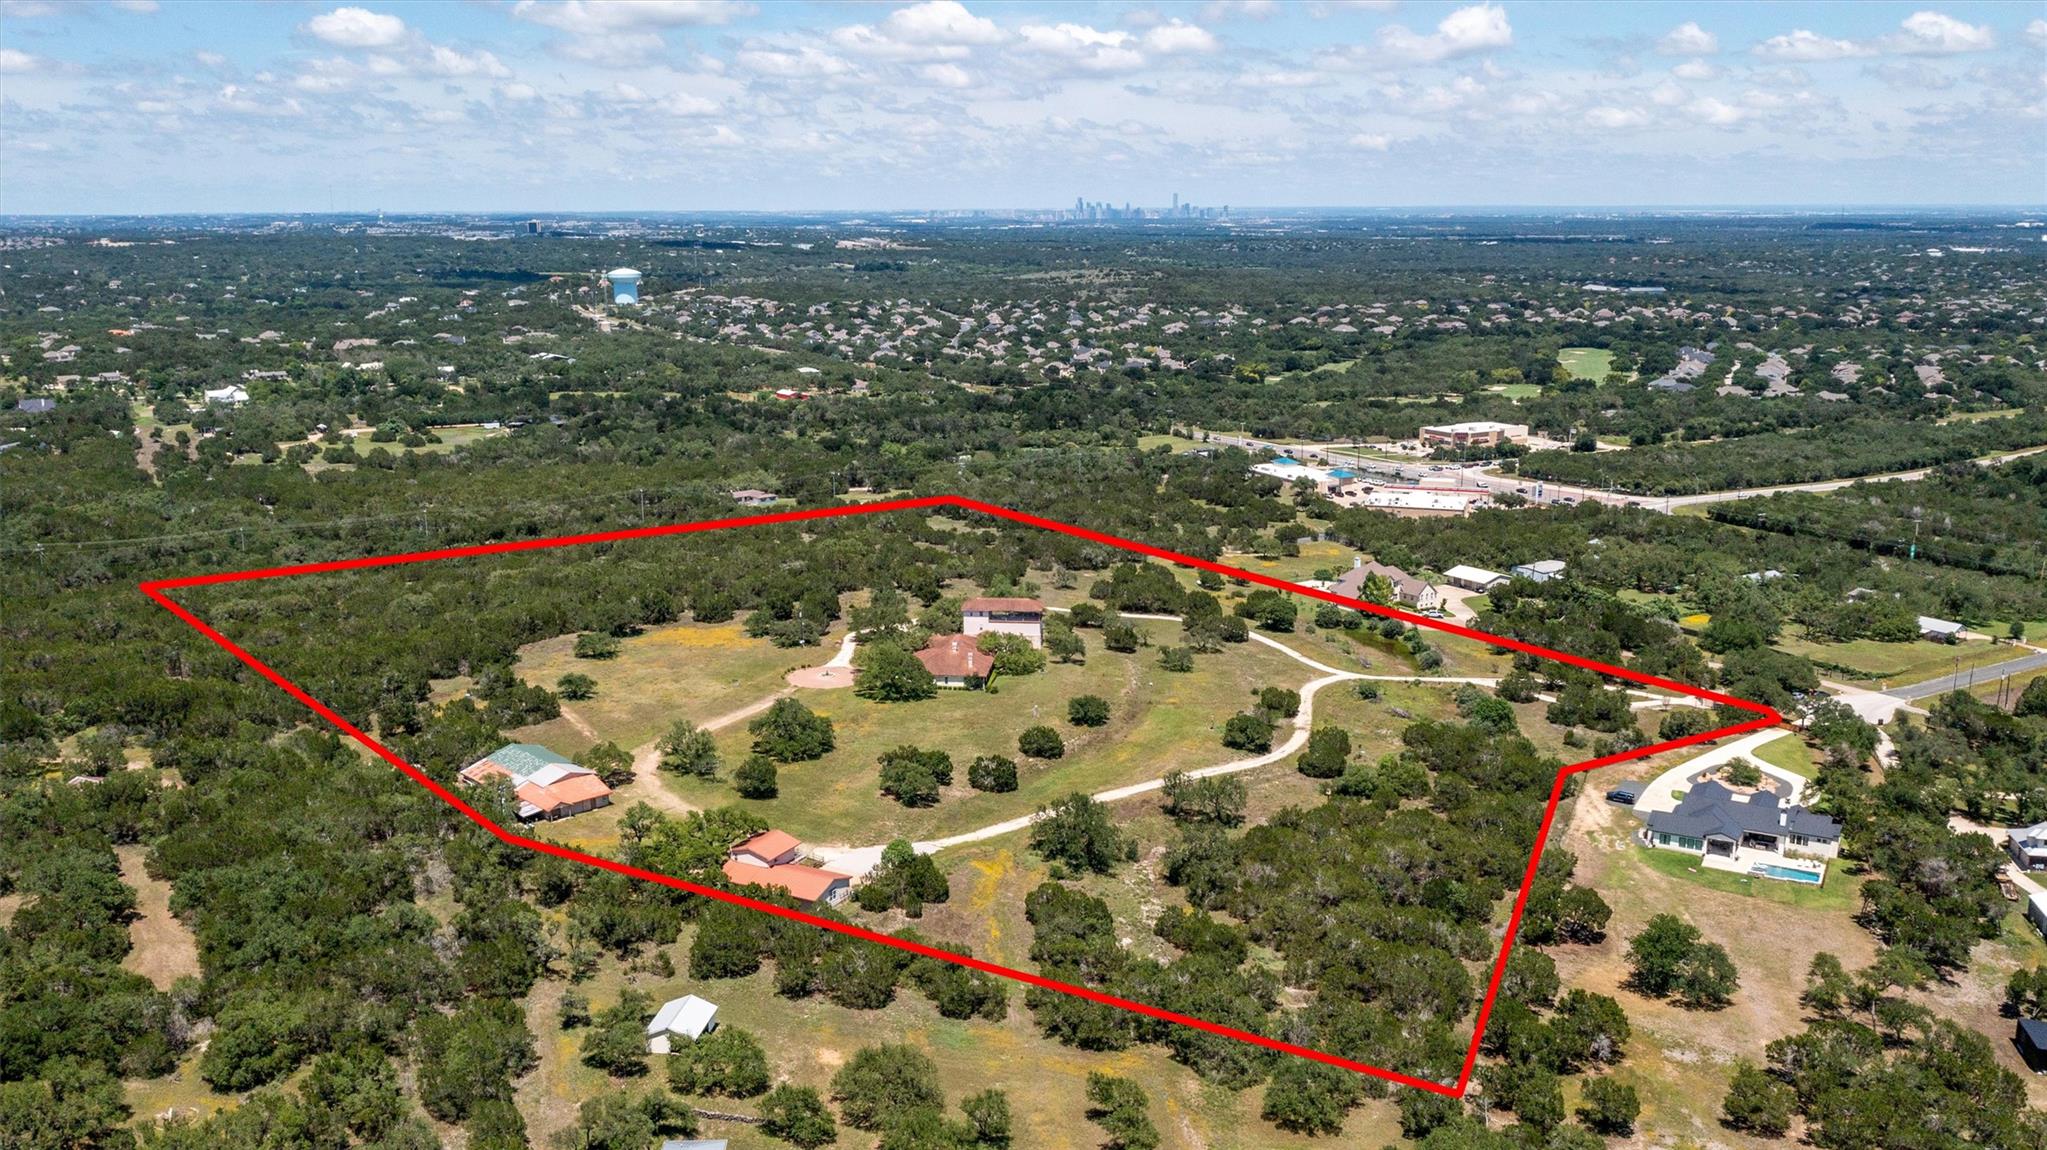 Active
$5,000,000
8322 Sharl Cv
Austin, TX, 78737
4 Beds · 7 Baths · 6,000 SF
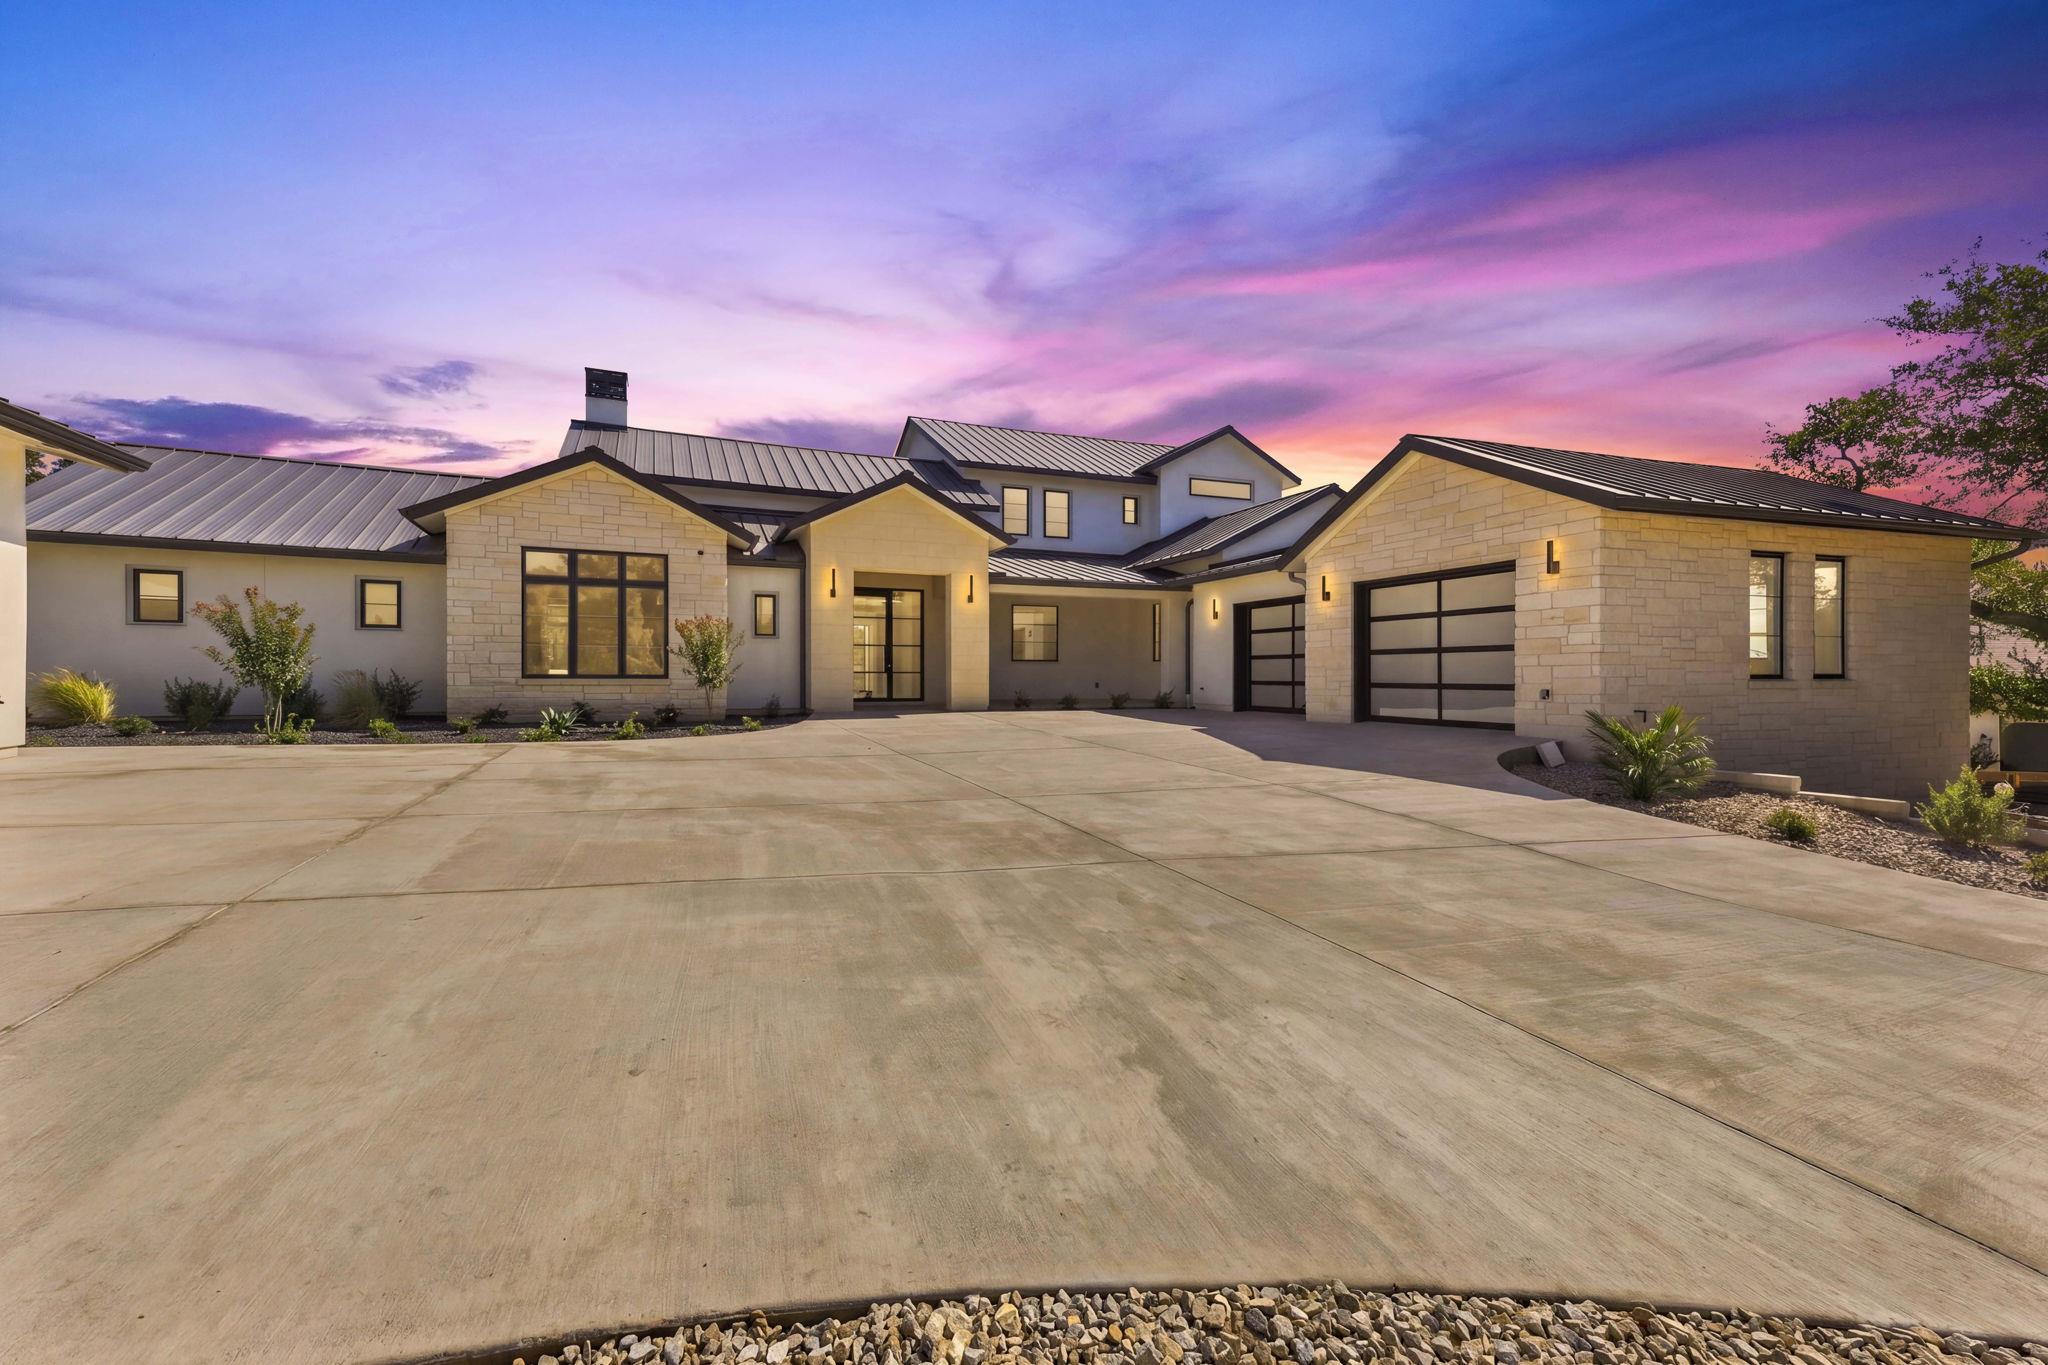 Active
$4,250,000
101 Broadwing Cv
Austin, TX, 78737
5 Beds · 6 Baths · 5,483 SF
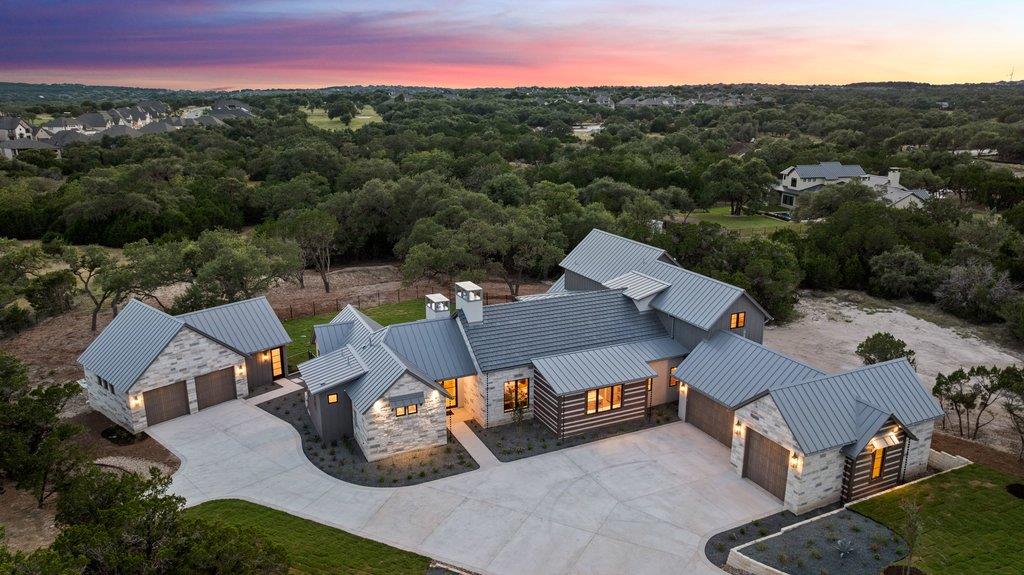 Active
$3,449,000
244 Zonetail Cv
Austin, TX, 78737
5 Beds · 5 Baths · 4,626 SF
Listings courtesy of Unlock MLS (Austin Board of Realtors). Information deemed reliable but not guaranteed.