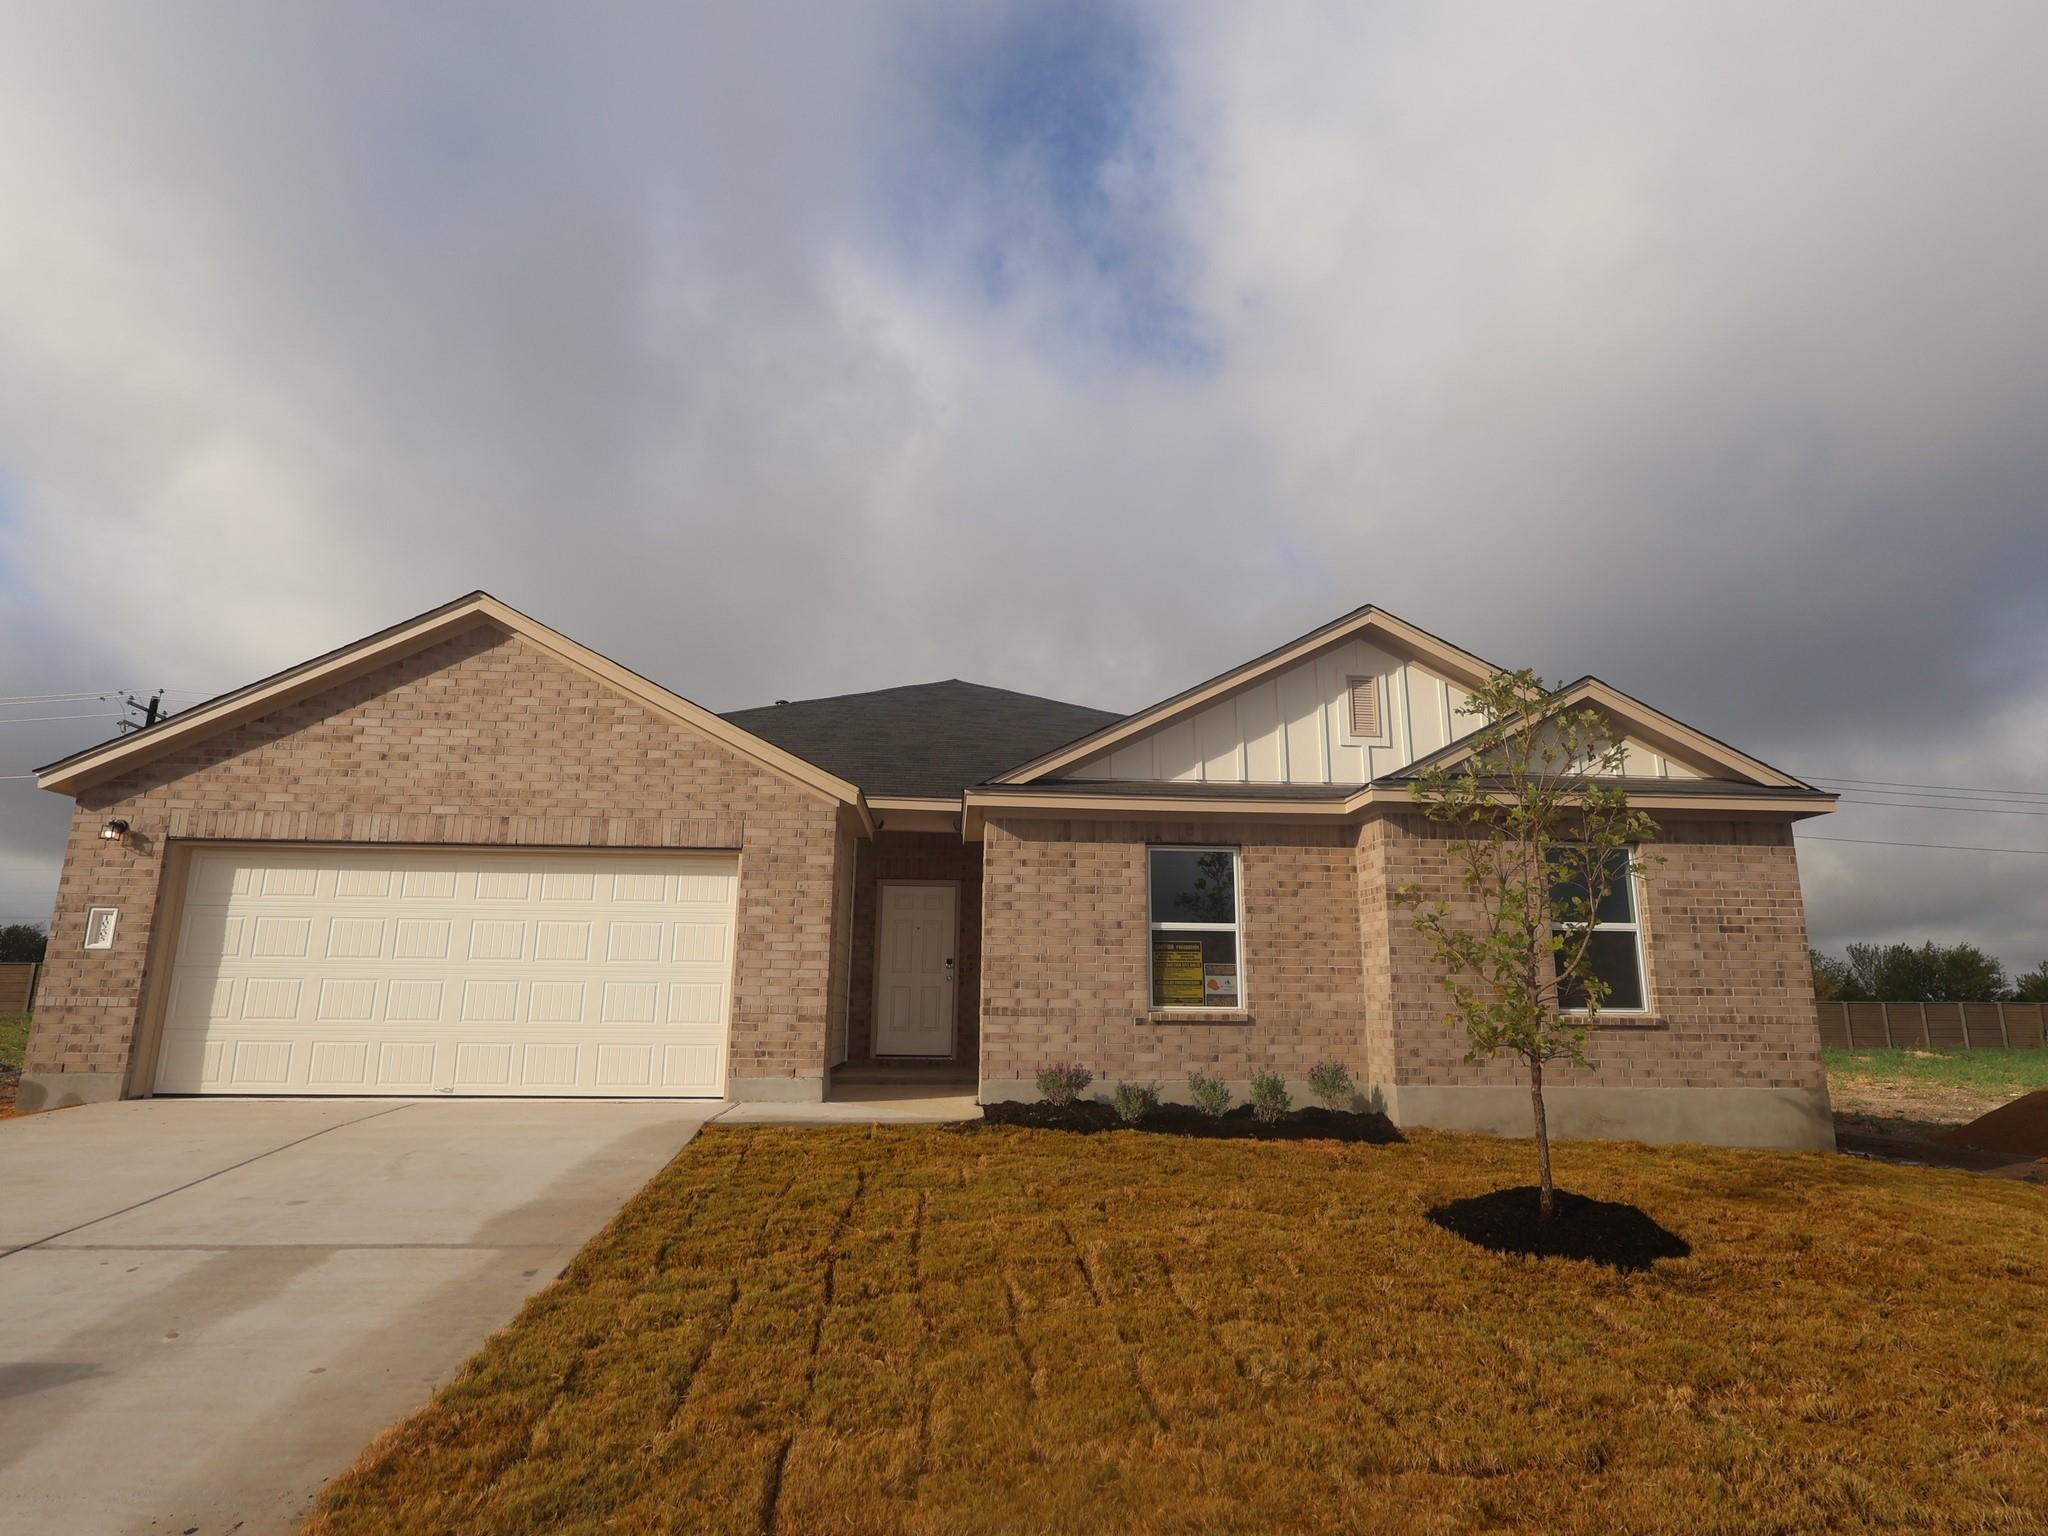
Active · MLS# 6544351
10205 Horizon Haven Way
Buda, TX, 78610
$379,990
4 Beds · 2 Baths · 2,422 SF · $157/SF
The Meredith floorplan is a spacious and versatile one-story home designed for families who need room to grow. Featuring 4 bedrooms, 2 bathrooms, a dedicated bonus room, and 2,422 square feet, this home offers the perfect combination of comfort, flexibility, and modern living. The open-concept layout includes a large family room, an expansive kitchen with a generous island, and 10' ceilings that create a bright and welcoming atmosphere throughout the home. This home showcases our beautiful Gold Package finishes, including elegant Madison Marvel cabinets, stunning Dallas White granite countertops, rich brown wood-look tile flooring, and upgraded chrome fixtures throughout. The versatile bonus room can be used as a media room, playroom, home gym, second living area, or office, giving homeowners the flexibility to personalize the space to fit their lifestyle. The private owner's suite provides a relaxing retreat, while the additional bedrooms offer plenty of room for family and guests. With its thoughtful design, upscale finishes, and abundant living space, the Meredith is the perfect place to create lasting memories and enjoy everything homeownership has to offer.
Property Details
Property type
Single Family Residence
Living area
2,422 sq ft
Bedrooms
4
Bathrooms
2 full
Year built
2026
Lot size
0.1377 acres
Garage
2 spaces
Subdivision
Willow Springs
County
Travis
HOA
$50 Monthly
Schools
Elementary
Creedmor
Middle
Ojeda
High
Del Valle
Features
Interior
Ceiling-High · Double Vanity · High Speed Internet · Kitchen Island · Open Floorplan · Pantry · Primary Bedroom on Main · Smart Thermostat · Walk-In Closet(s) · Wired for Data
Exterior
Lighting · Pest Tubes in Walls · Private Yard
Flooring
No Carpet · Tile
Heating
Central · ENERGY STAR Qualified Equipment · Natural Gas
Cooling
Central Air · ENERGY STAR Qualified Equipment
Views
Neighborhood · Park/Greenbelt
Listing courtesy of Patrick Easter, M/I Homes Realty. Information is provided by Unlock MLS (Austin Board of Realtors) and is deemed reliable but not guaranteed. Adrian Salas is not the listing agent for this property unless otherwise stated.
More homes nearby
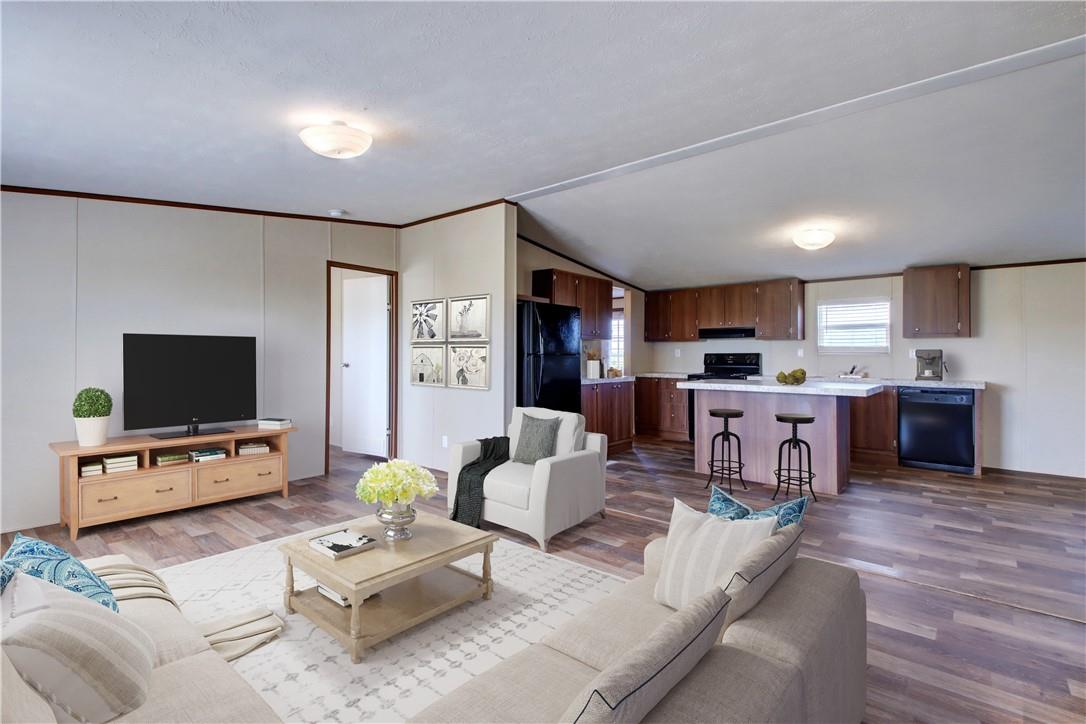 Active
$1,495,000
14512 Graef Rd
Creedmoor, TX, 78610
7 Beds · 4 Baths · 2,912 SF
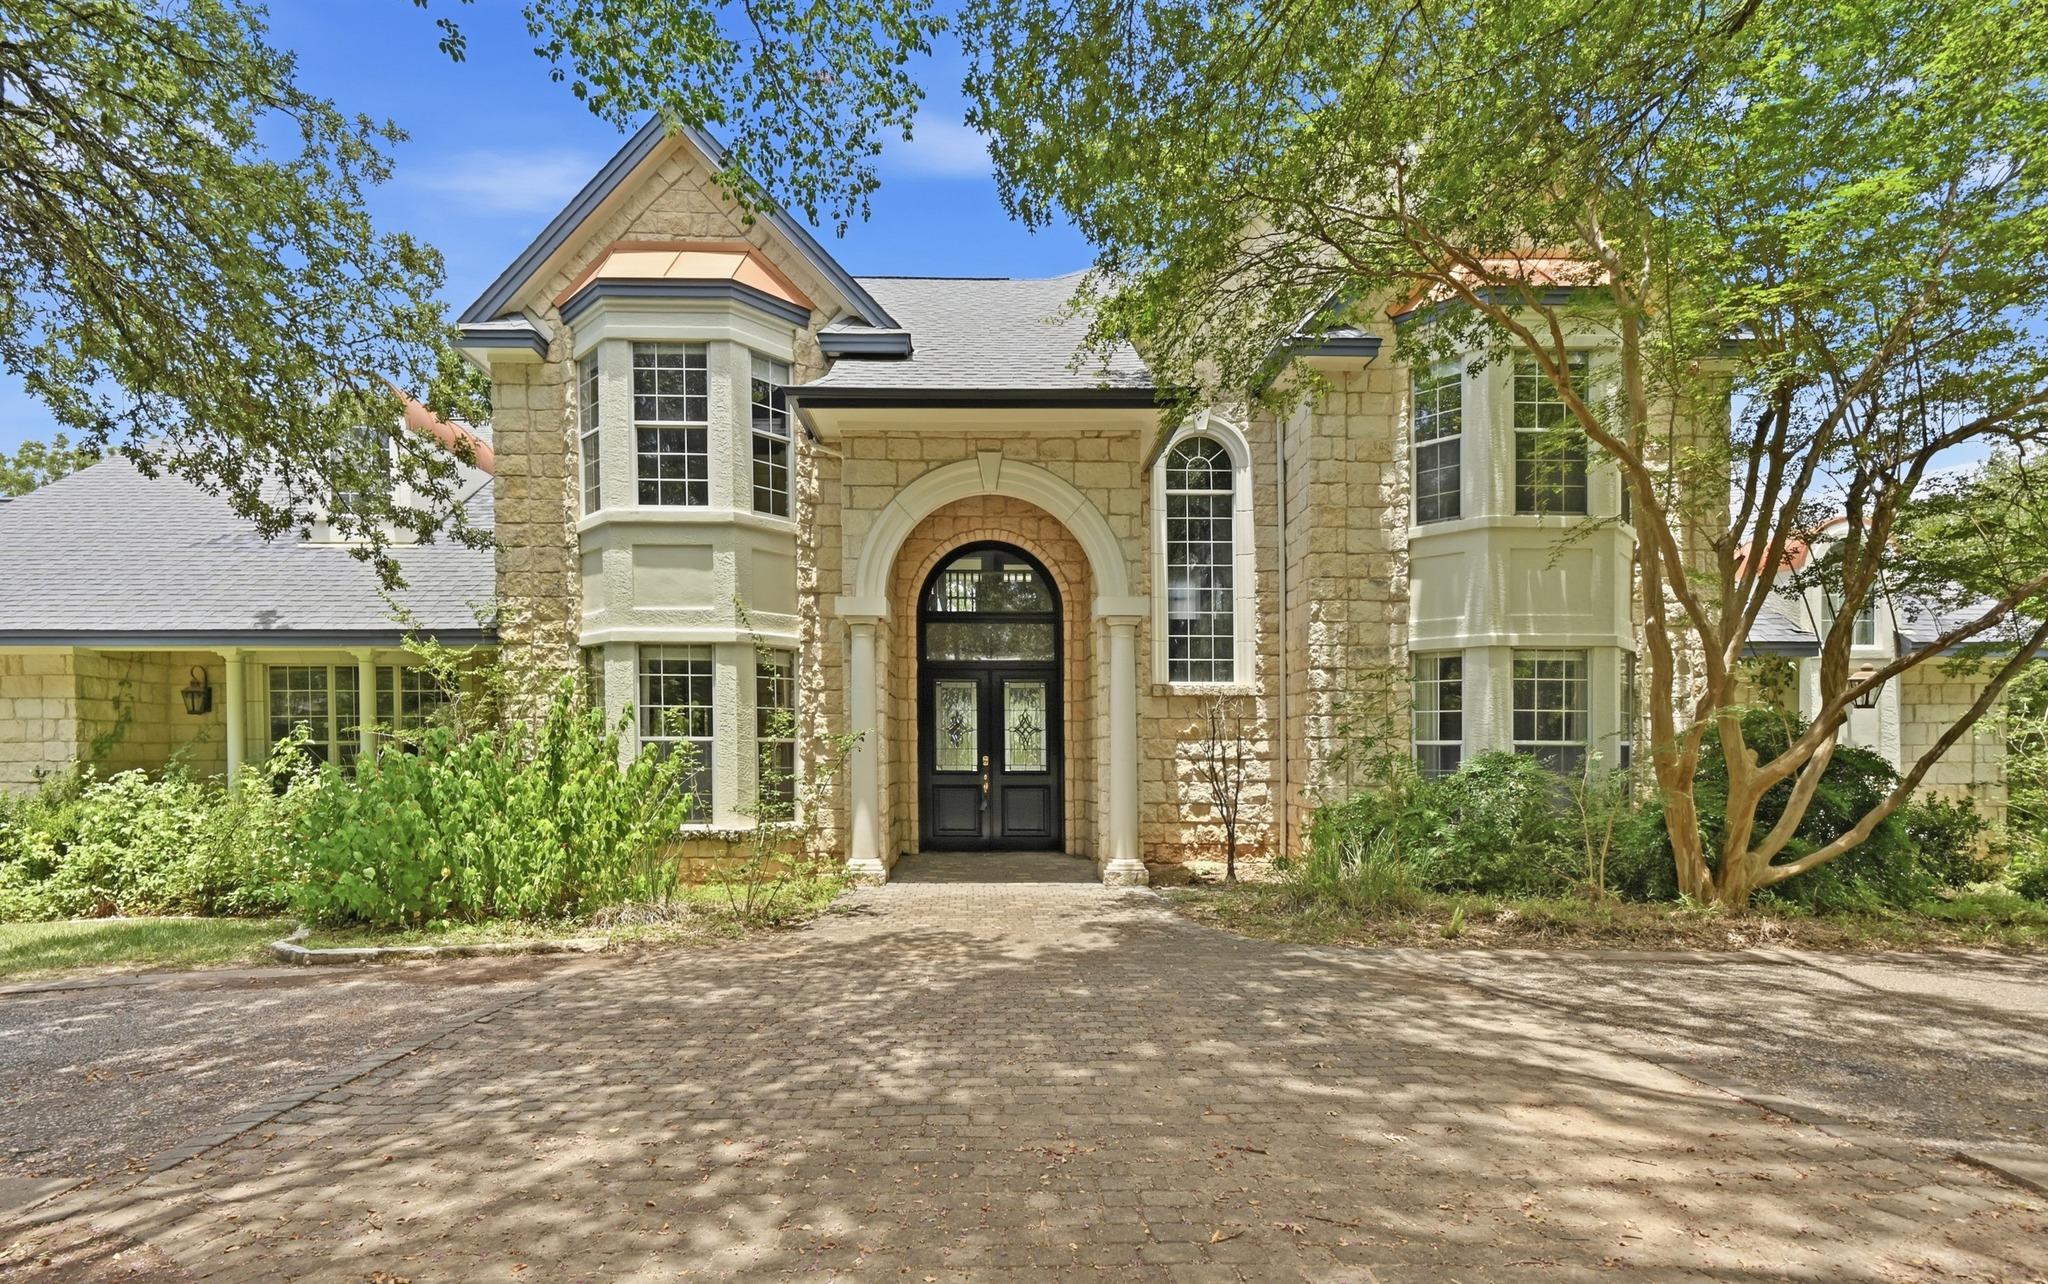 Active
$1,225,000
850 Jerrys Ln
Buda, TX, 78610
5 Beds · 5 Baths · 4,903 SF
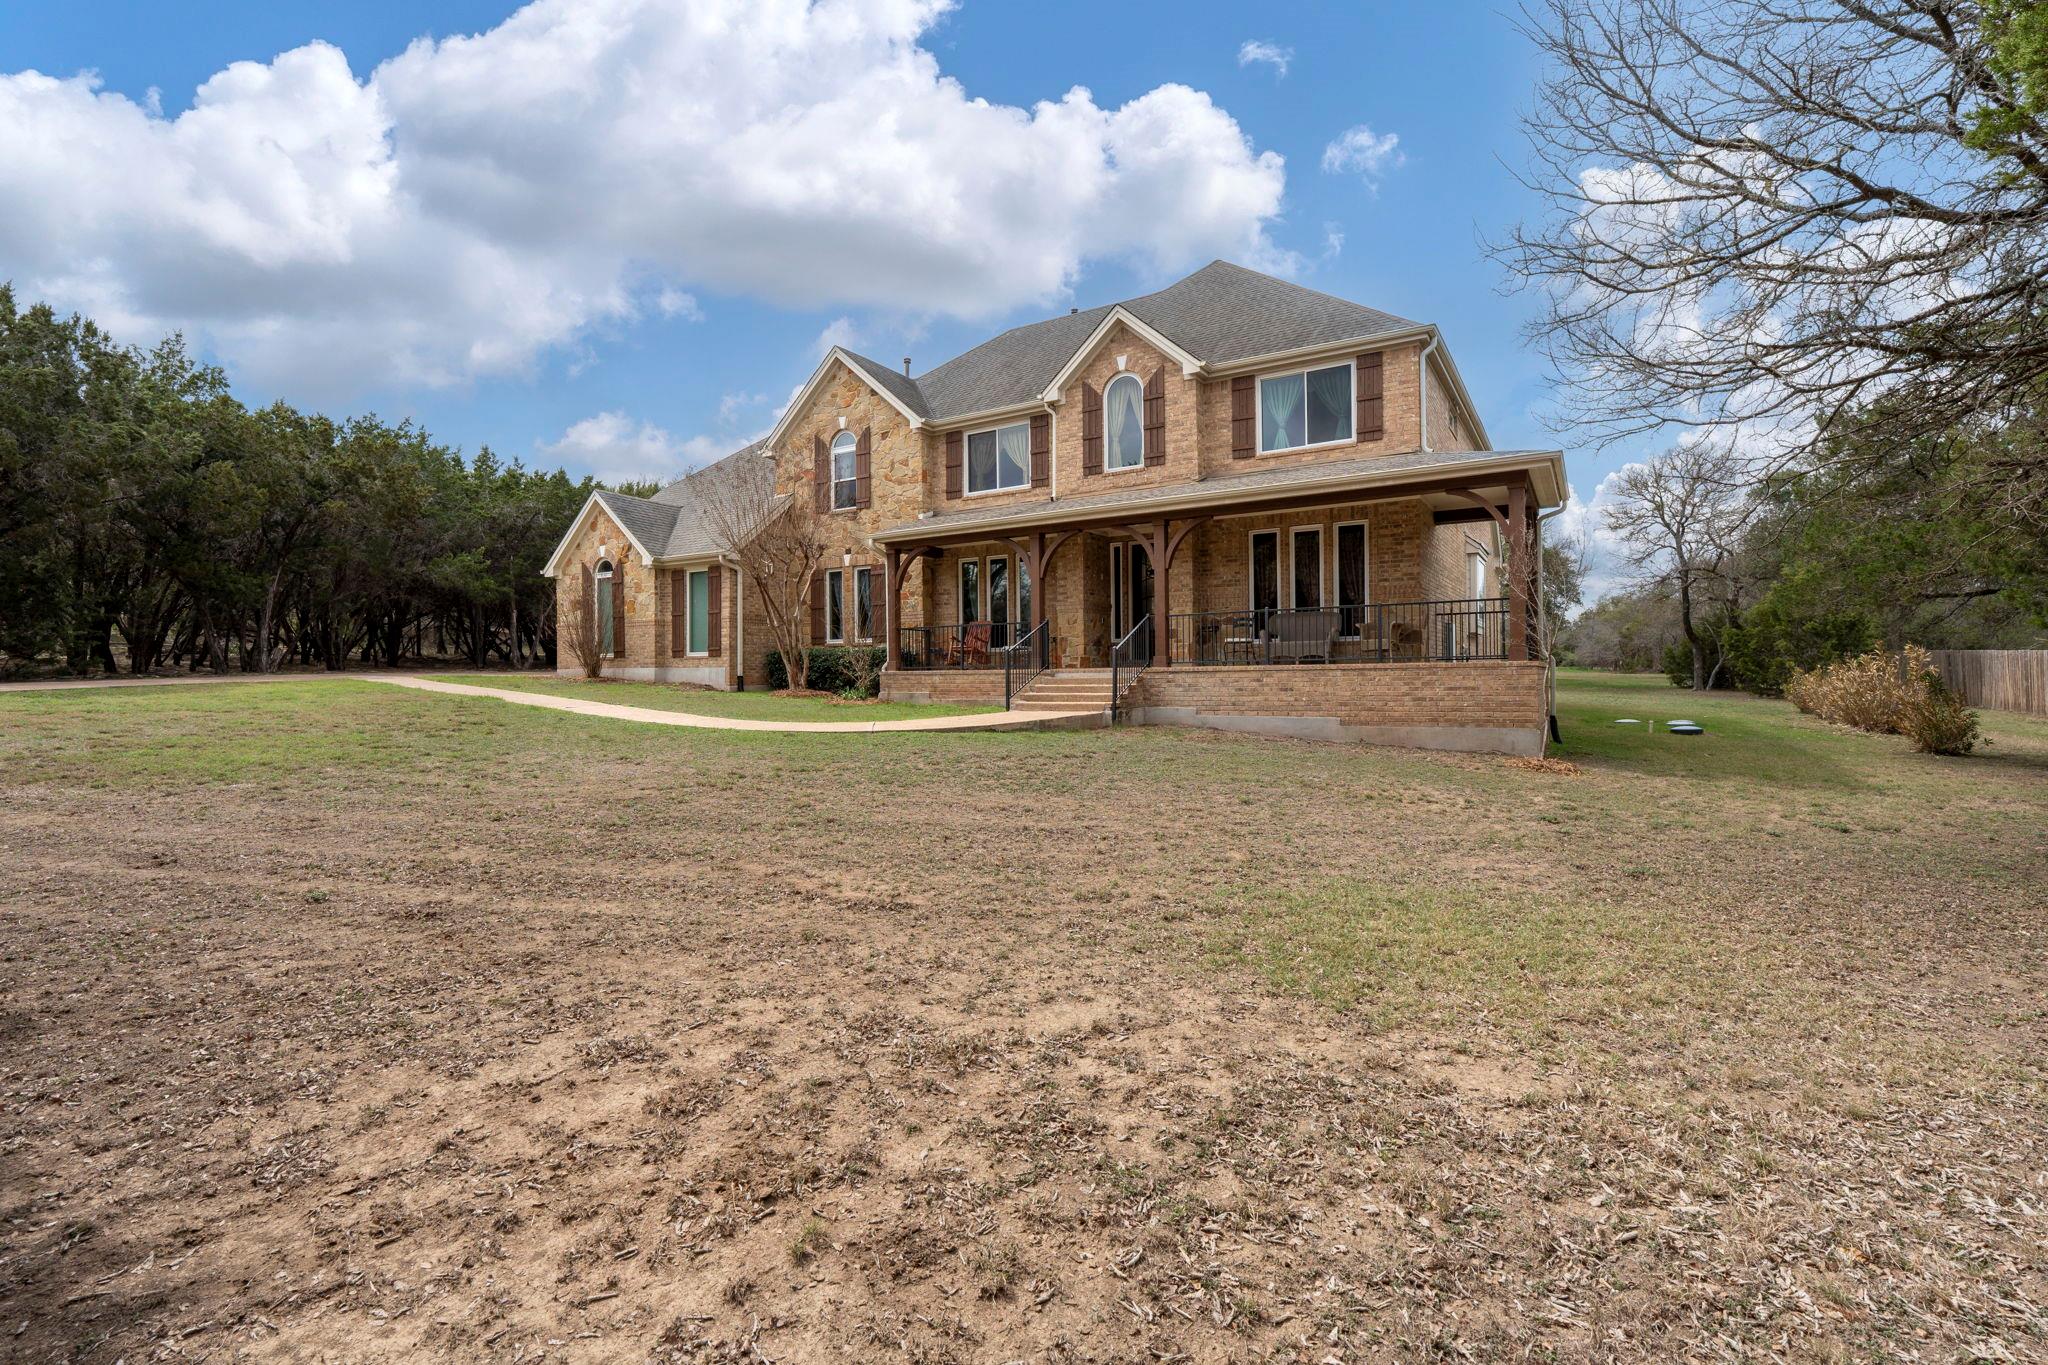 Active
$1,100,000
239 Whitney Run
Buda, TX, 78610
4 Beds · 4 Baths · 3,668 SF
Listings courtesy of Unlock MLS (Austin Board of Realtors). Information deemed reliable but not guaranteed.