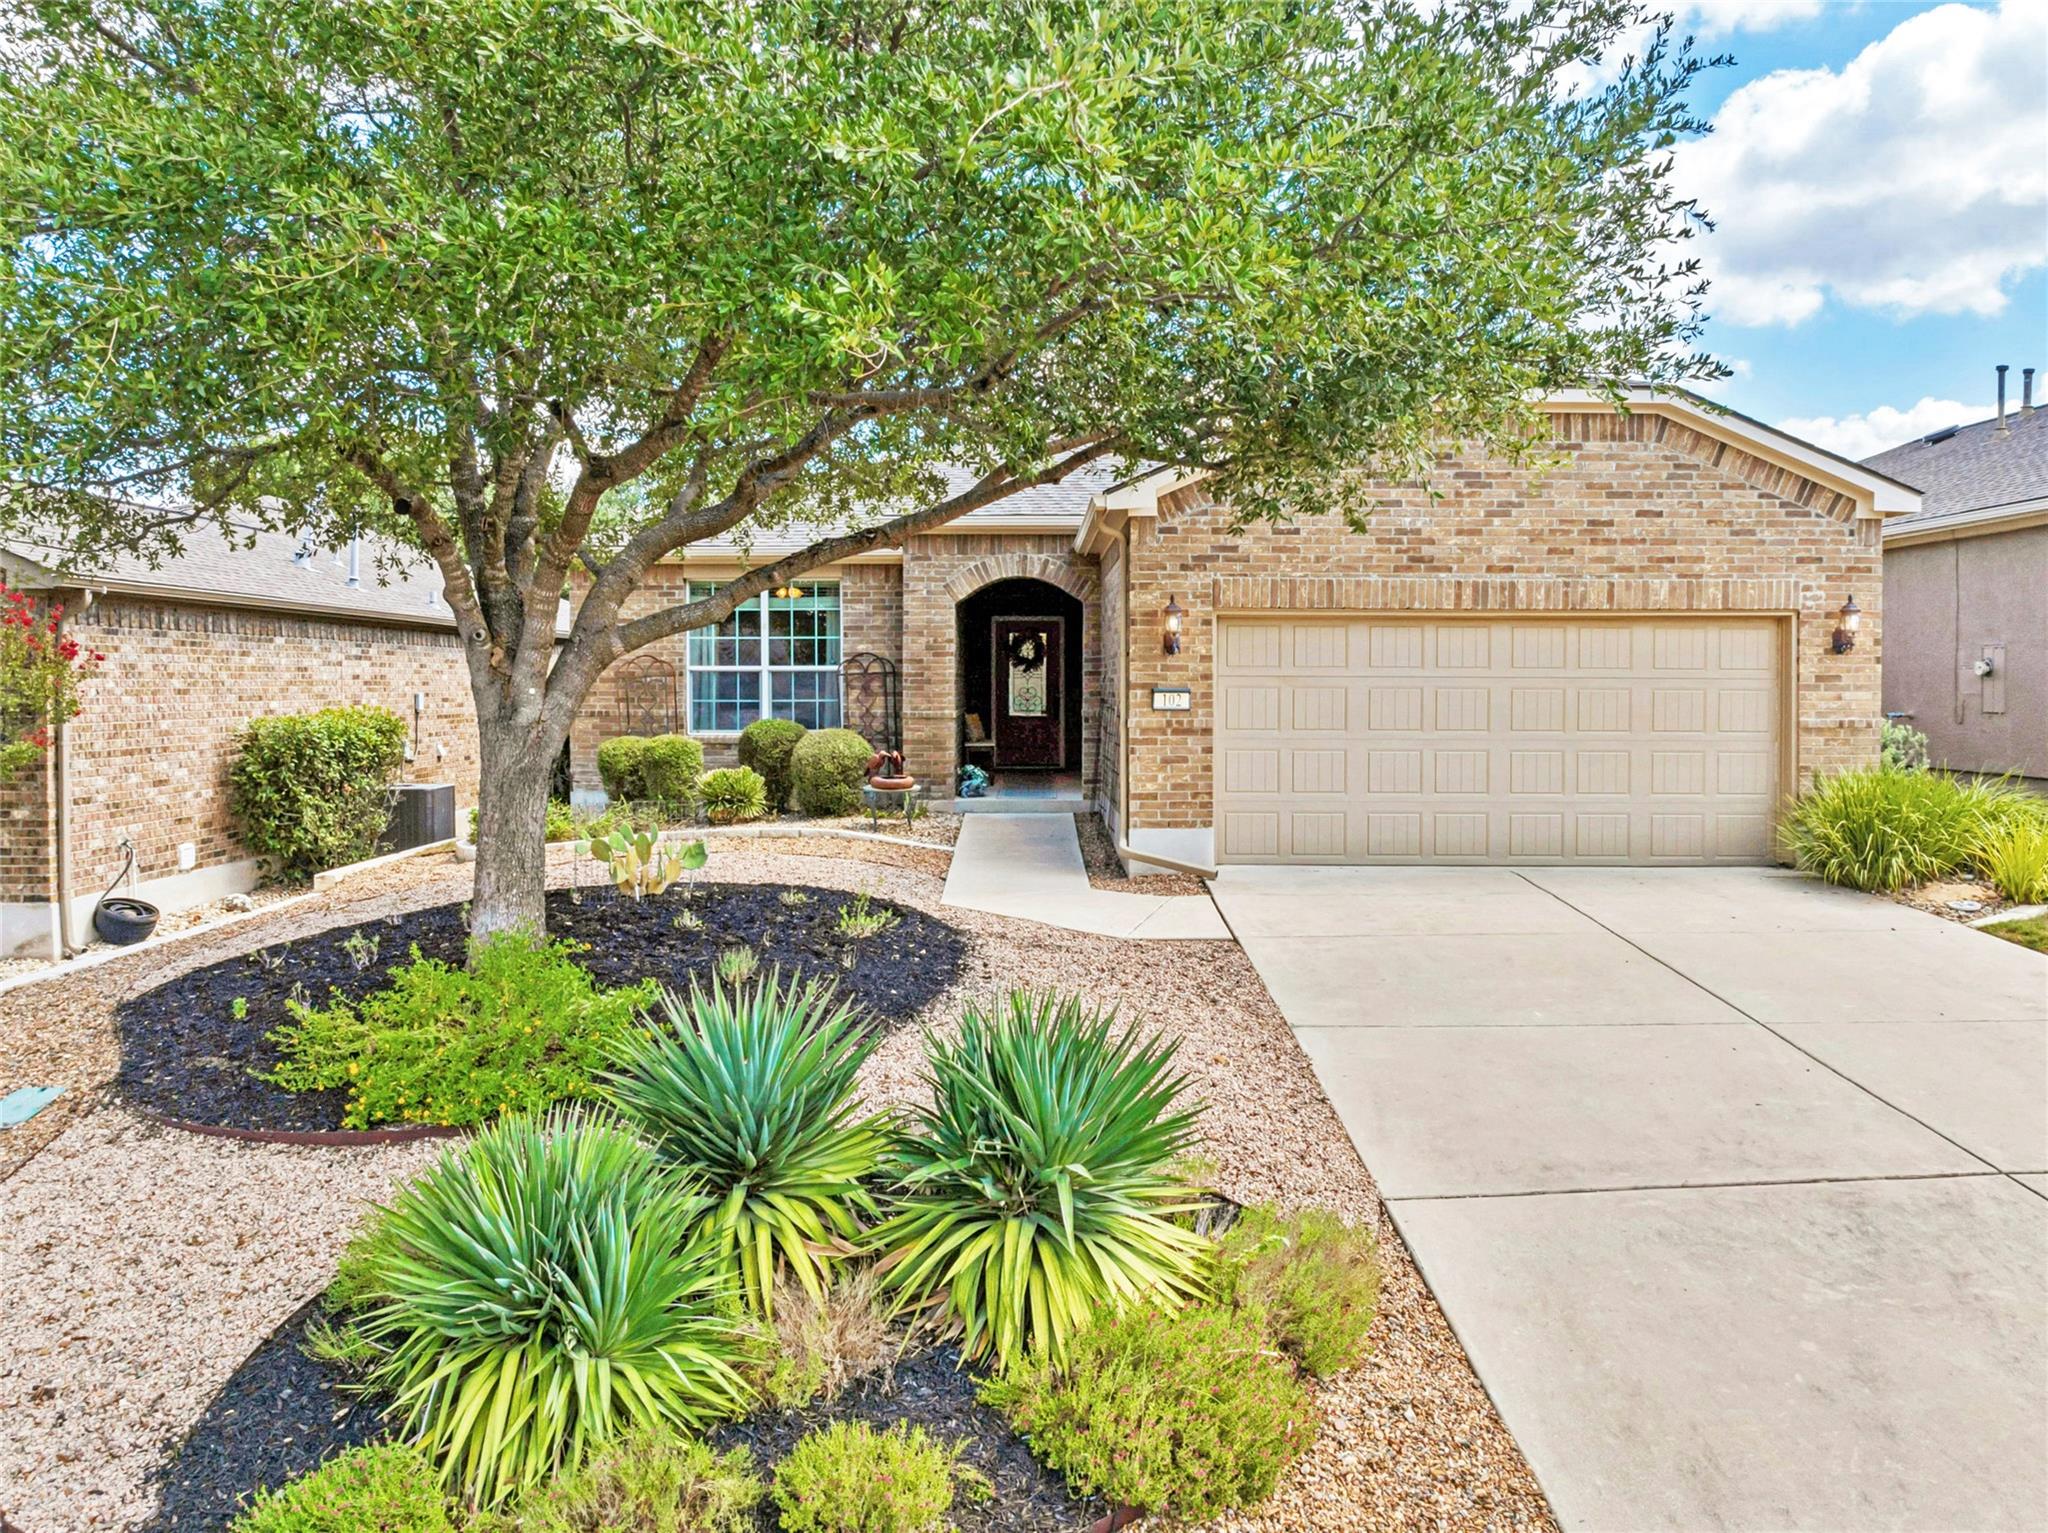
Active · MLS# 9469116
102 Trinity Ln
Georgetown, TX, 78633
$345,000
2 Beds · 2 Baths · 1,624 SF · $212/SF
A cute Copper Ridge floor plan home tucked into a quiet, active Sun City neighborhood! The all-brick exterior, xeriscaped front yard and east-northeast-facing backyard offer easy-care living, while the screened back porch provides a comfortable spot to enjoy the outdoors. Inside, engineered hardwood and hard tile flooring run throughout—no carpet! The well-appointed kitchen features granite countertops, pull-out cabinet trays, pendant lighting over the counter, and Bosch dishwasher, stainless steel microwave and oven with gas range. The spacious main bedroom includes an adjoining bath with dual vanity and a walk-in shower with convenient bench seating. The laundry room adds functionality with a built-in desk and storage closet. Recent updates include 2025 exterior paint, 2021 roof and 2020 water heater. Conveniently located with super-easy golf cart ride access to Cowan Creek and Northpoint, two of Sun City's four resident fitness and amenity centers, making it easy to take advantage of the active-adult Sun City lifestyle!
Property Details
Property type
Single Family Residence
Living area
1,624 sq ft
Bedrooms
2
Bathrooms
2 full
Year built
2012
Lot size
0.1457 acres
Garage
2 spaces
Subdivision
Neighborhood 55
County
Williamson
HOA
$163 Monthly
Annual taxes
$6,405
Schools
Elementary
NA_Sun_City
Middle
NA_Sun_City
High
NA_Sun_City
Features
Interior
Breakfast Bar · Ceiling Fan(s) · Granite Counters · Crown Molding · Double Vanity · No Interior Steps · Open Floorplan · Pantry · Primary Bedroom on Main · Recessed Lighting · Study/Home Office · Walk-In Closet(s)
Exterior
Rain Gutters · Pest Tubes in Walls
Flooring
No Carpet · Tile · Wood
Heating
Central · Forced Air · Natural Gas
Cooling
Ceiling Fan(s) · Central Air · Electric
Views
None
Property location
Explore the neighborhood
102 Trinity Ln, Georgetown, TX, 78633
Map location is approximate. Confirm boundaries, schools and travel times independently.
Listing courtesy of Cameron Freeman, The Stacy Group, LLC. Information is provided by Unlock MLS (Austin Board of Realtors) and is deemed reliable but not guaranteed. Adrian Salas is not the listing agent for this property unless otherwise stated.
More homes nearby
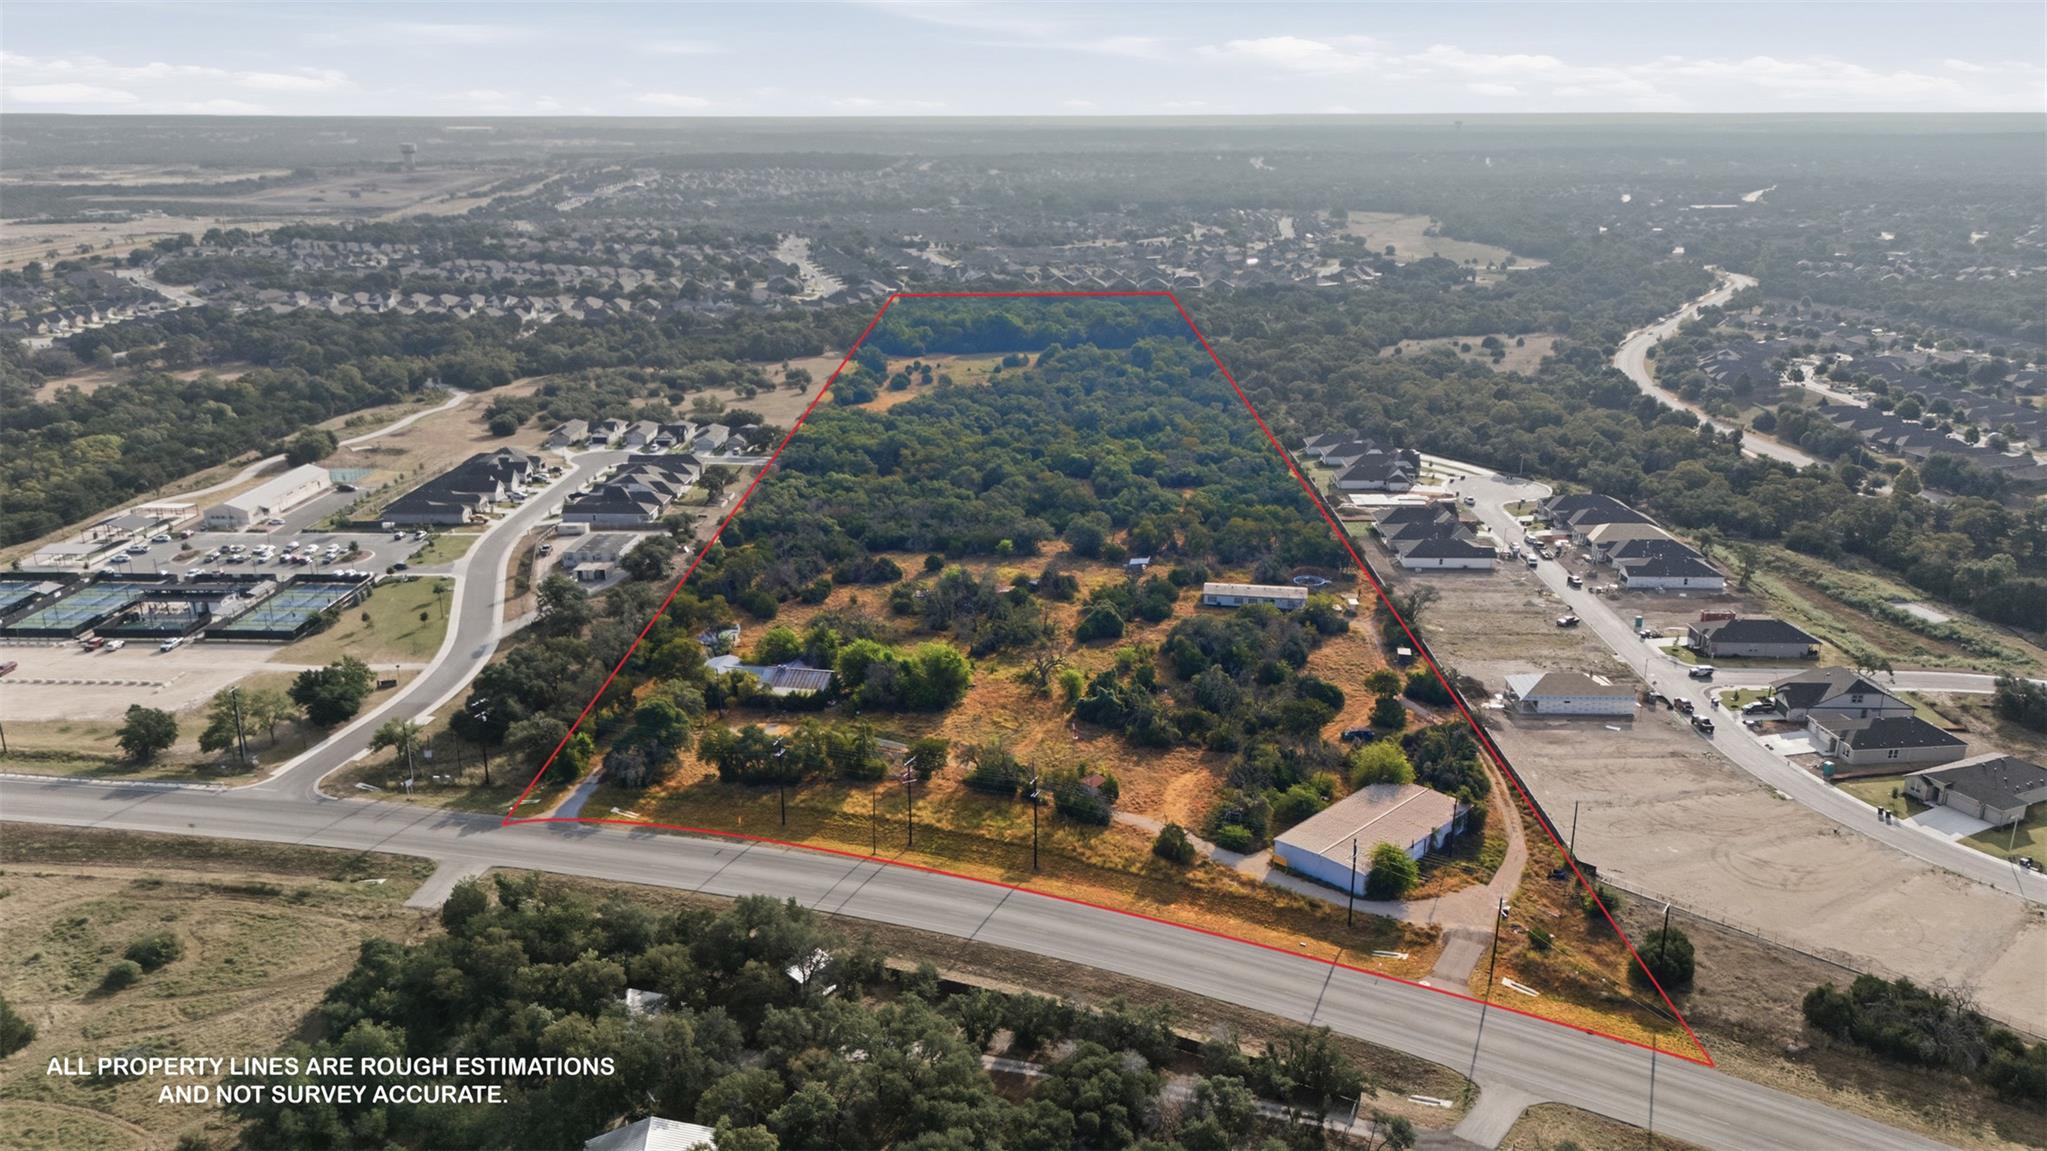 Active
$6,250,000
540 County Road 245 None
Georgetown, TX, 78633
0 Beds · 0 Baths
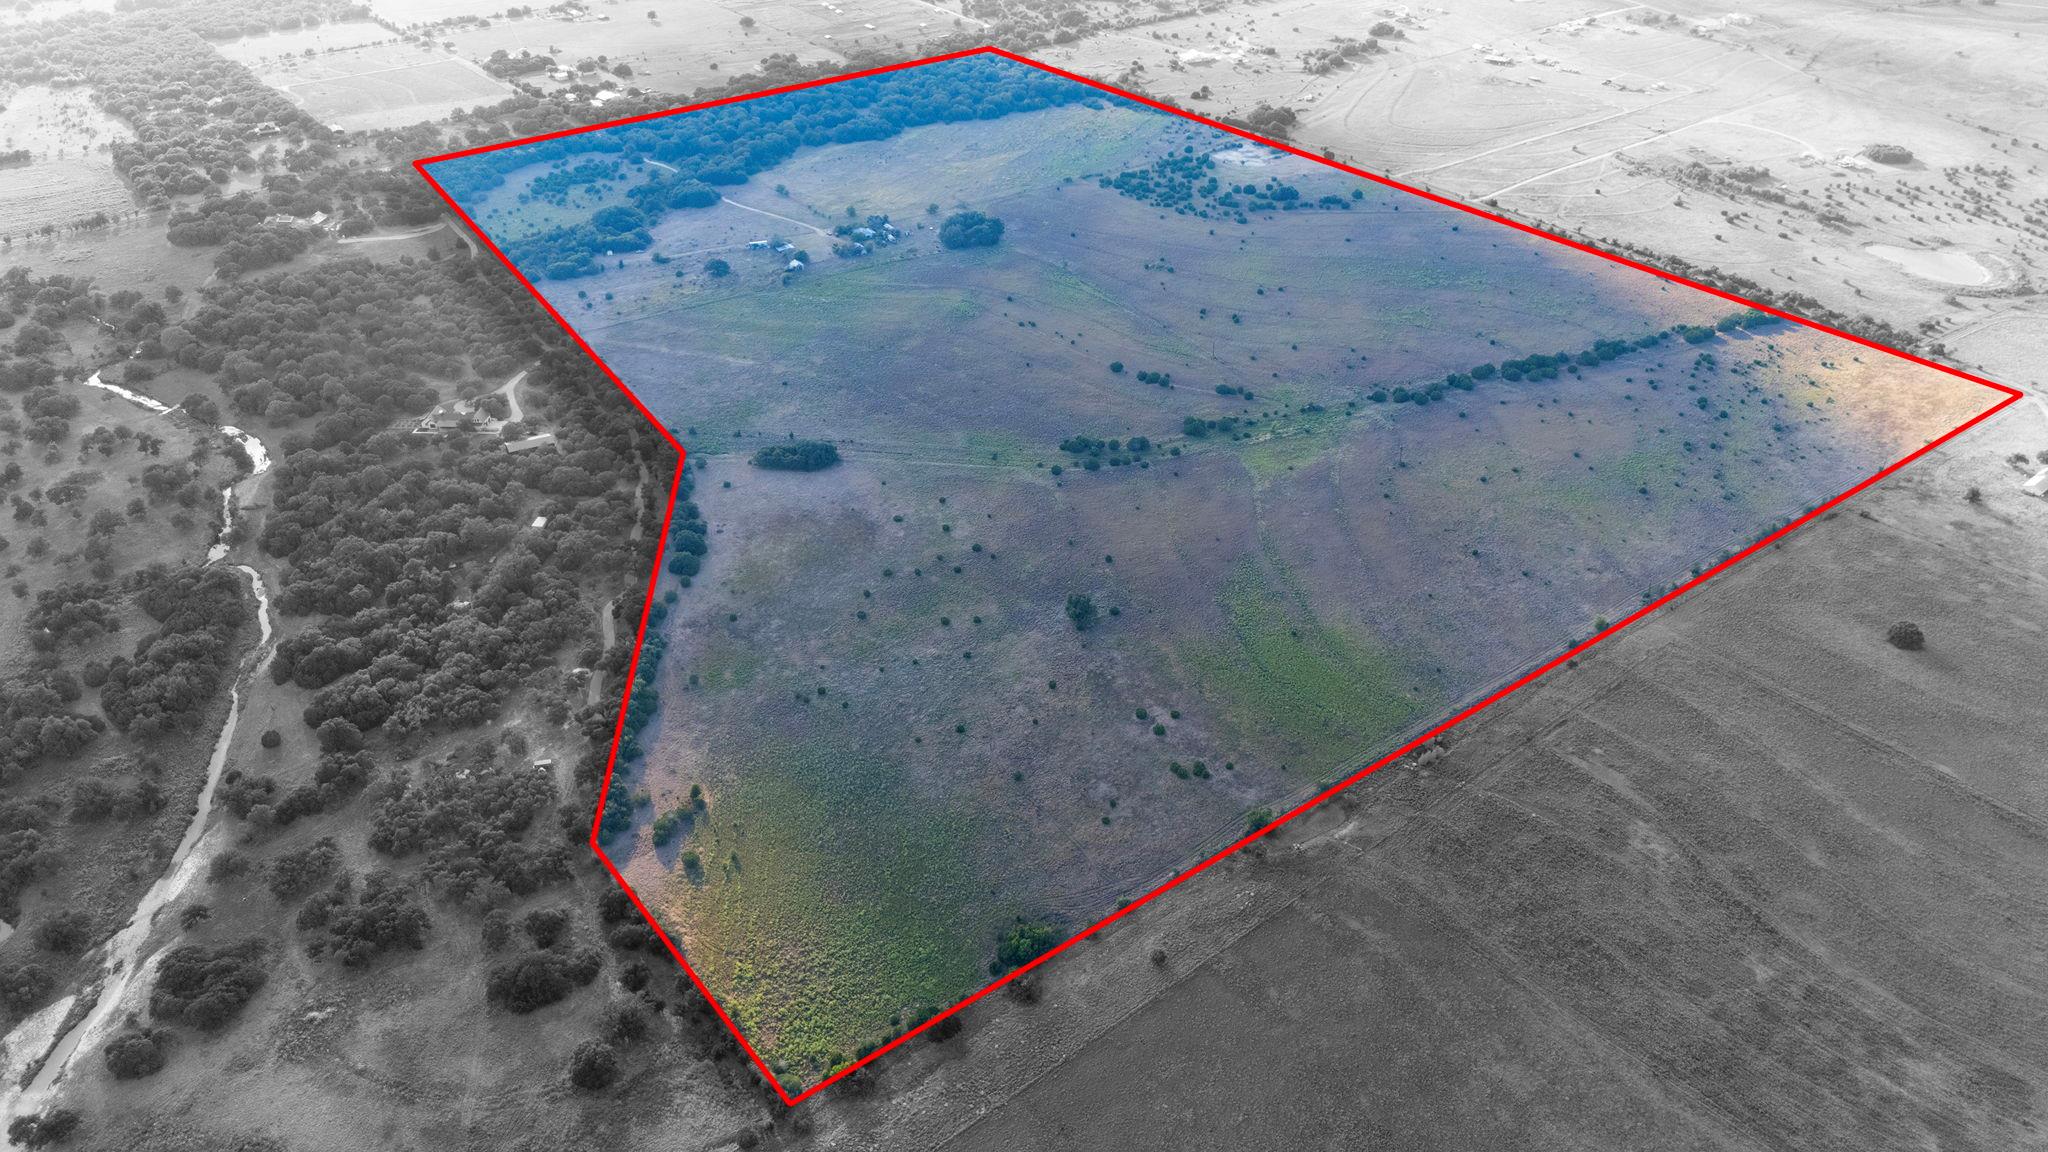 Active
$5,960,000
1050 County Road 251 None
Georgetown, TX, 78633
3 Beds · 1 Baths · 720 SF
$3,295,000
1540 County Road 262 None
Georgetown, TX, 78633
5 Beds · 5 Baths · 5,218 SF
Listings courtesy of Unlock MLS (Austin Board of Realtors). Information deemed reliable but not guaranteed.