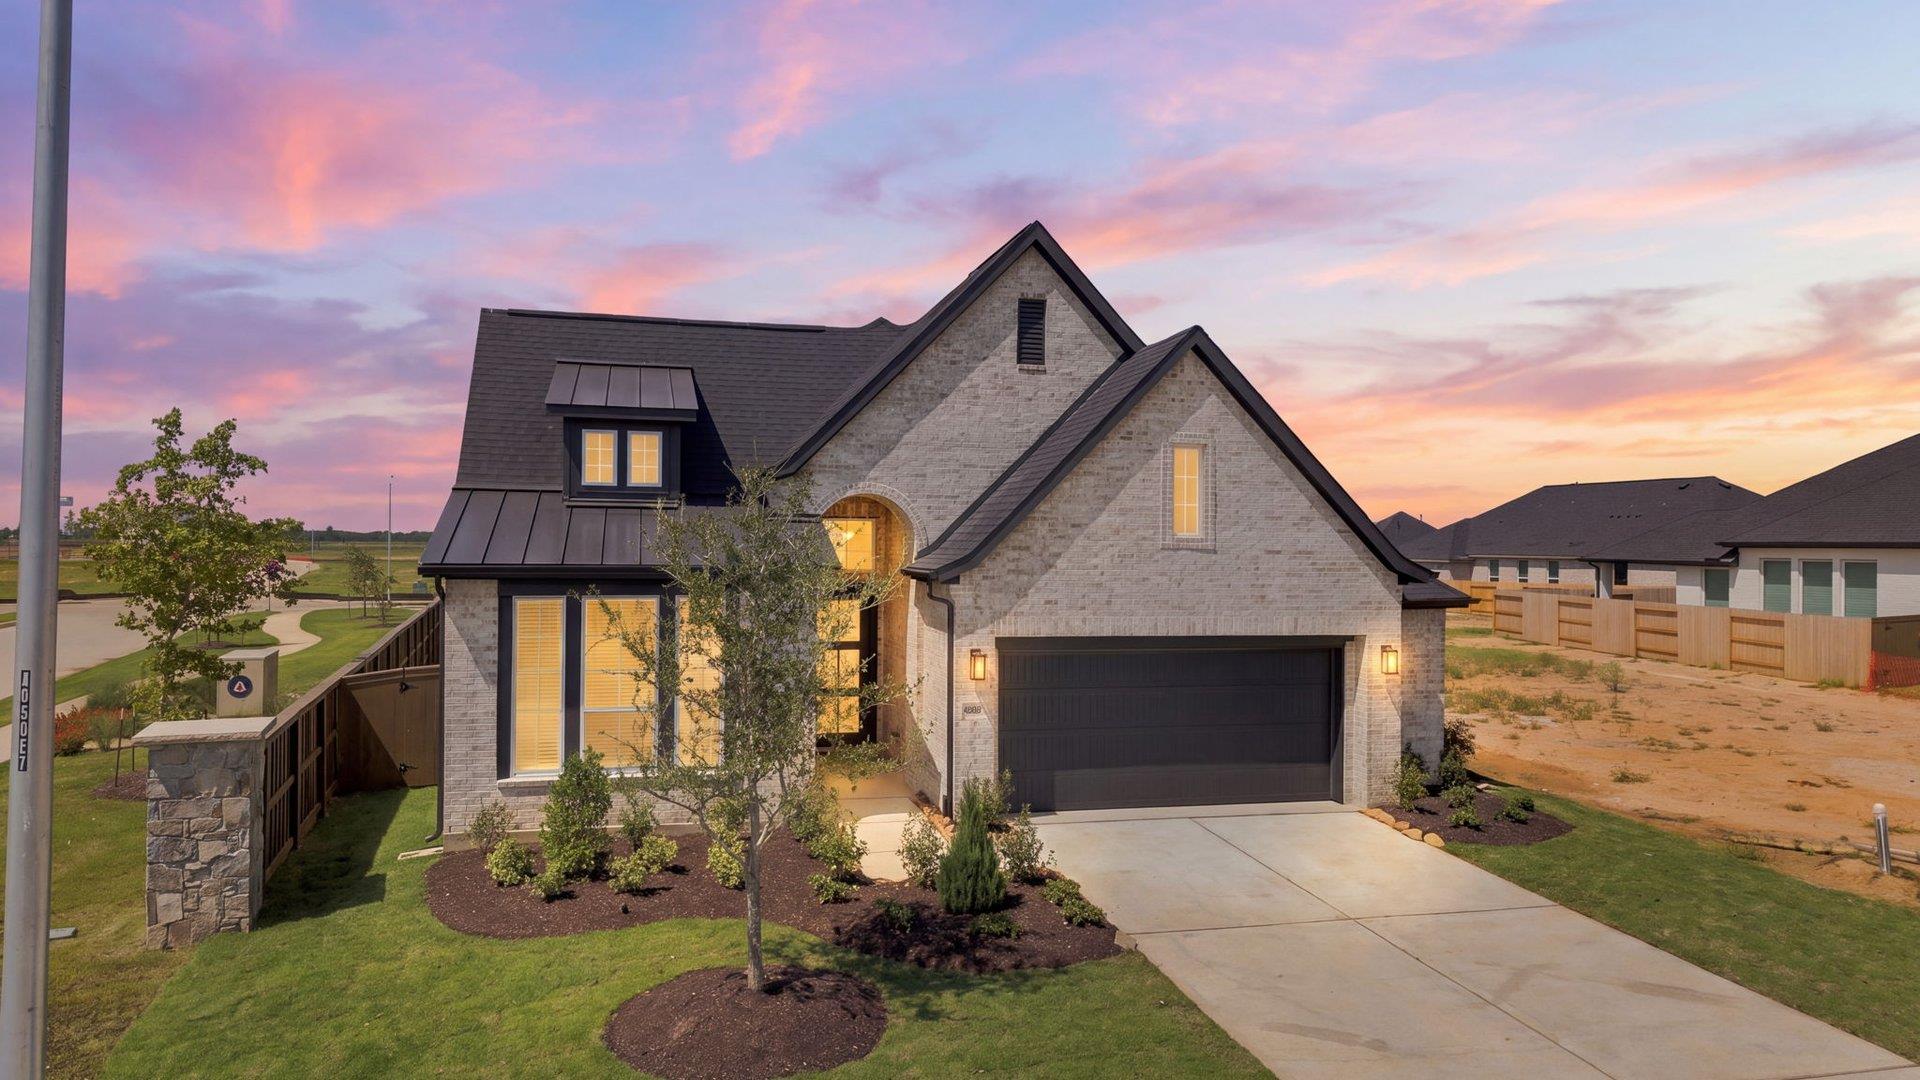
Active · MLS# 9983074
1016 Steele Summit Rd
Georgetown, TX, 78628
$571,175
4 Beds · 3 Baths · 2,399 SF · $238/SF
New Construction | 1 Story | 2,399 Sq Ft | 4 Bed | 3 Bath | Study | Available Early 2027 | The Hampton is a thoughtfully designed single-story home offering 2,399 square feet of comfortable living space. Featuring 4 bedrooms, 3 bathrooms, a dedicated study, and a 2-car garage, this floor plan blends functionality and flexibility for today's lifestyle. The open-concept layout connects the kitchen, dining area, and family room, creating an inviting space for everyday living and entertaining. The kitchen features a large island, generous storage, and modern finishes, while a built-in pet food nook adds convenience for furry family members. The private primary suite serves as a relaxing retreat with a spa-inspired bath, featuring dual vanities, a soaking tub, a walk-in shower, and a spacious walk-in closet. Secondary bedrooms are thoughtfully positioned for privacy, have their own walk-in closets, and have easy access to full bathrooms. With its smart design and flexible living options, the Hampton offers a balance of comfort, style, and functionality. Photos are representative of floor plan only.
Property Details
Property type
Single Family Residence
Living area
2,399 sq ft
Bedrooms
4
Bathrooms
3 full
Year built
2026
Lot size
0.1609 acres
Garage
2 spaces
Subdivision
Crescent Bluff
County
Williamson
HOA
$53 Monthly
Schools
Elementary
San Gabriel
Middle
James Tippit
High
Georgetown
Features
Interior
Breakfast Bar · Built-in Features · Ceiling Fan(s) · Ceiling-High · Quartz Counters · Double Vanity · Eat-in Kitchen · Entrance Foyer · Kitchen Island · Open Floorplan · Pantry · Primary Bedroom on Main
Exterior
Lighting · Private Yard
Flooring
Carpet · Tile · Vinyl
Heating
Central · Electric
Cooling
Ceiling Fan(s) · Central Air · Electric
Views
Neighborhood
Property location
Explore the neighborhood
1016 Steele Summit Rd, Georgetown, TX, 78628
Map location is approximate. Confirm boundaries, schools and travel times independently.
Listing courtesy of Katie Craig, Chesmar Homes. Information is provided by Unlock MLS (Austin Board of Realtors) and is deemed reliable but not guaranteed. Adrian Salas is not the listing agent for this property unless otherwise stated.
More homes nearby
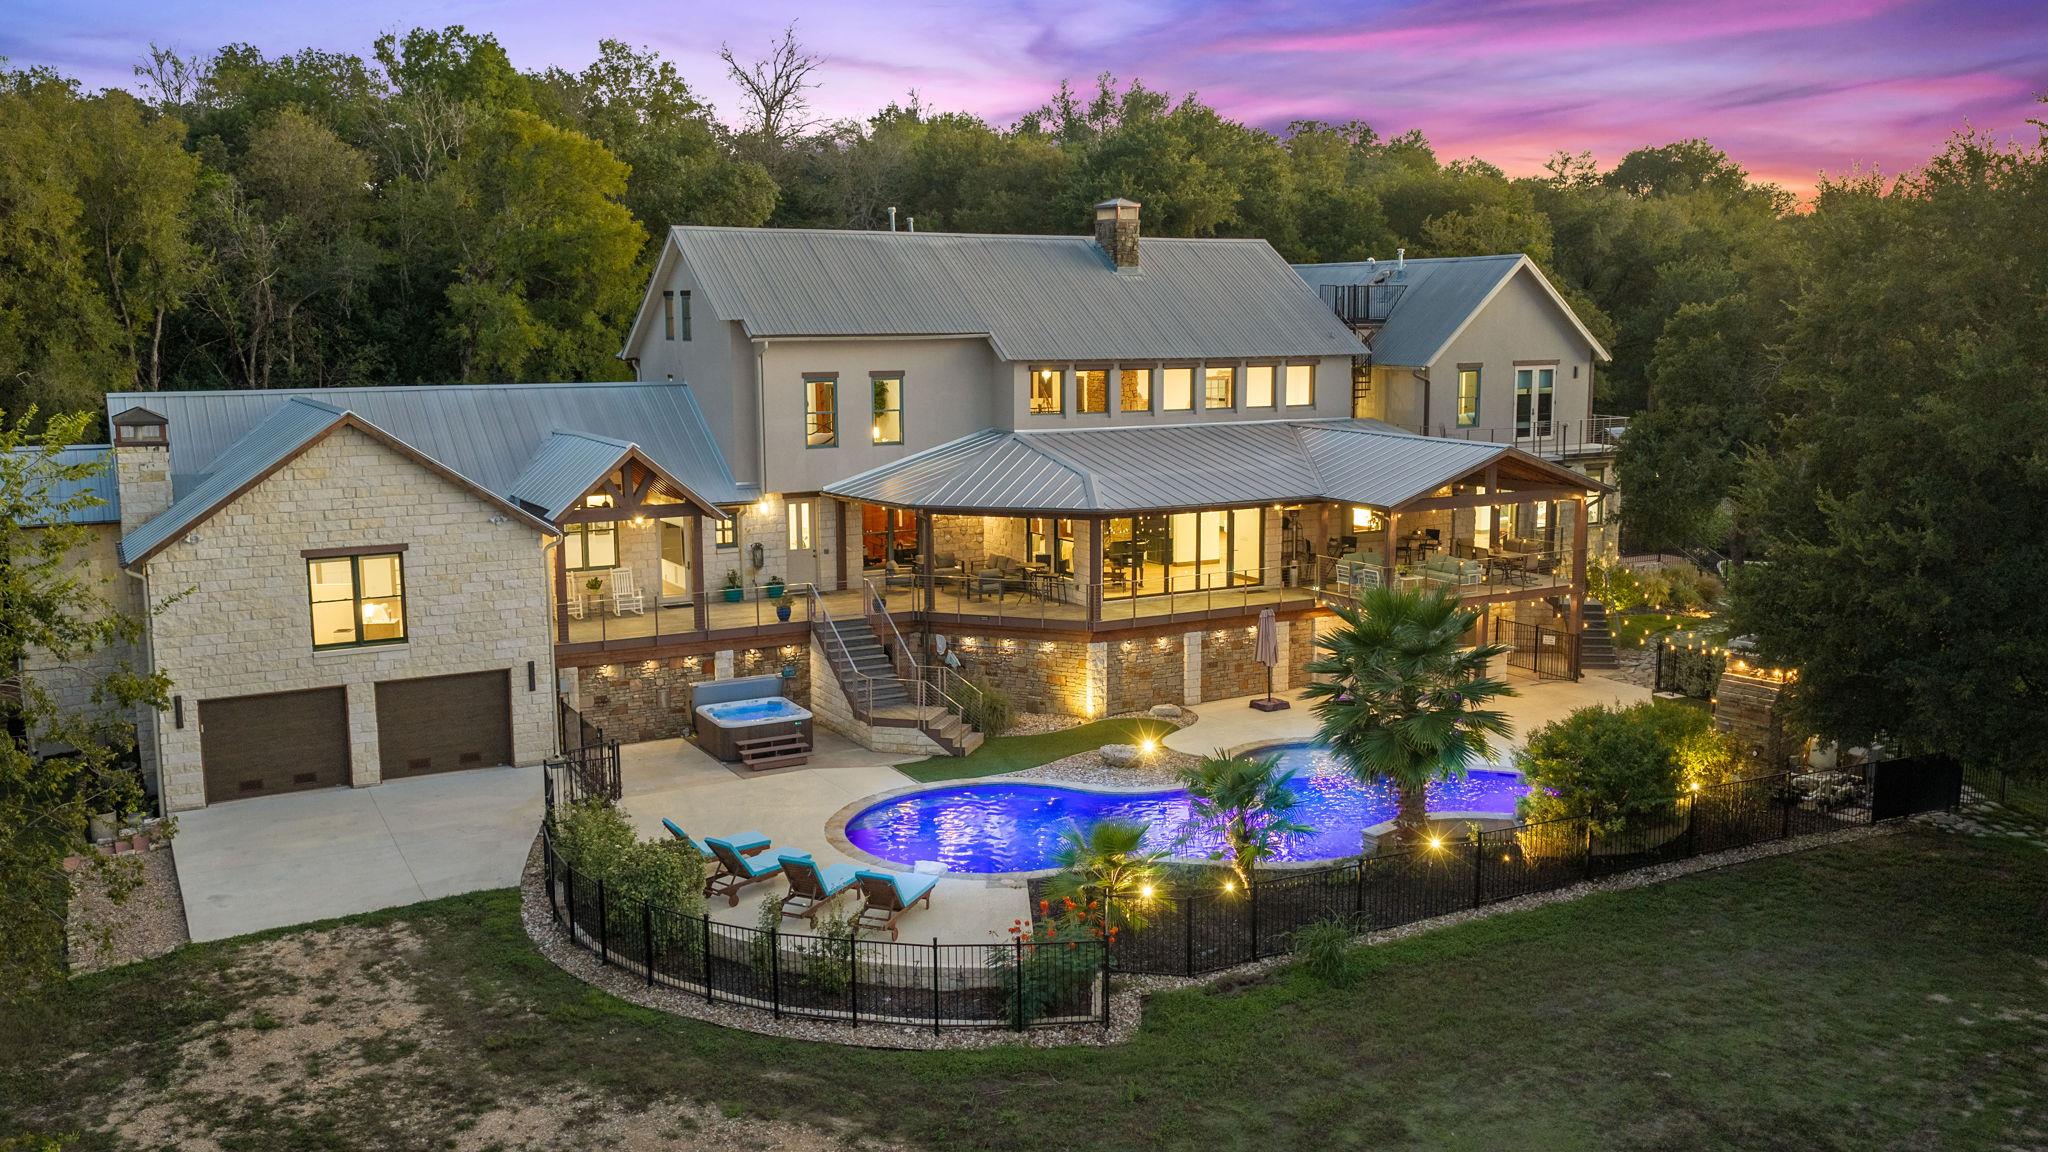 Active
$2,999,000
608 Innwood Dr
Georgetown, TX, 78628
7 Beds · 7 Baths · 7,550 SF
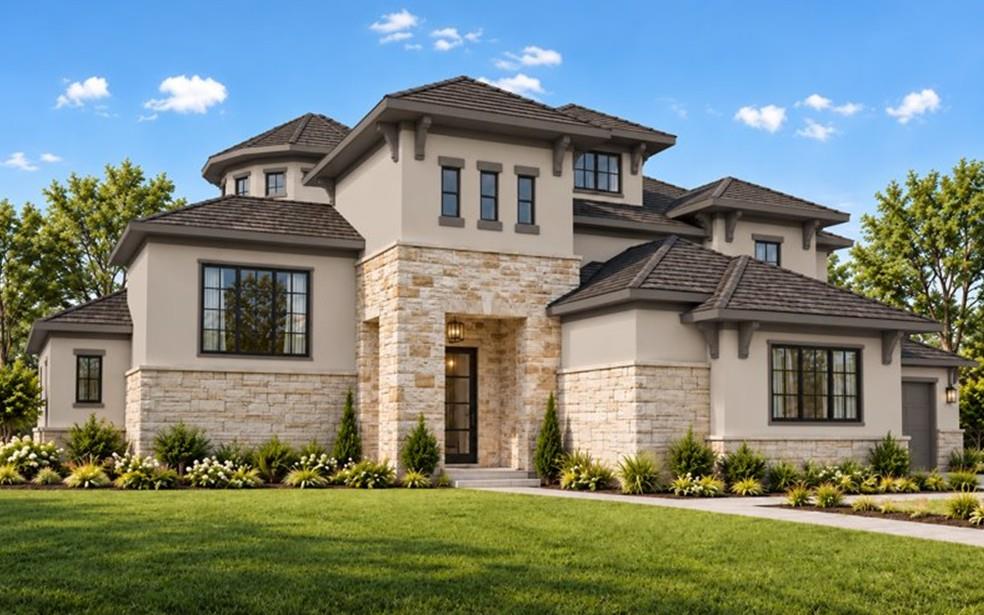 Active
$2,312,990
1109 Bobcat Bnd
Georgetown, TX, 78628
5 Beds · 6 Baths · 5,827 SF
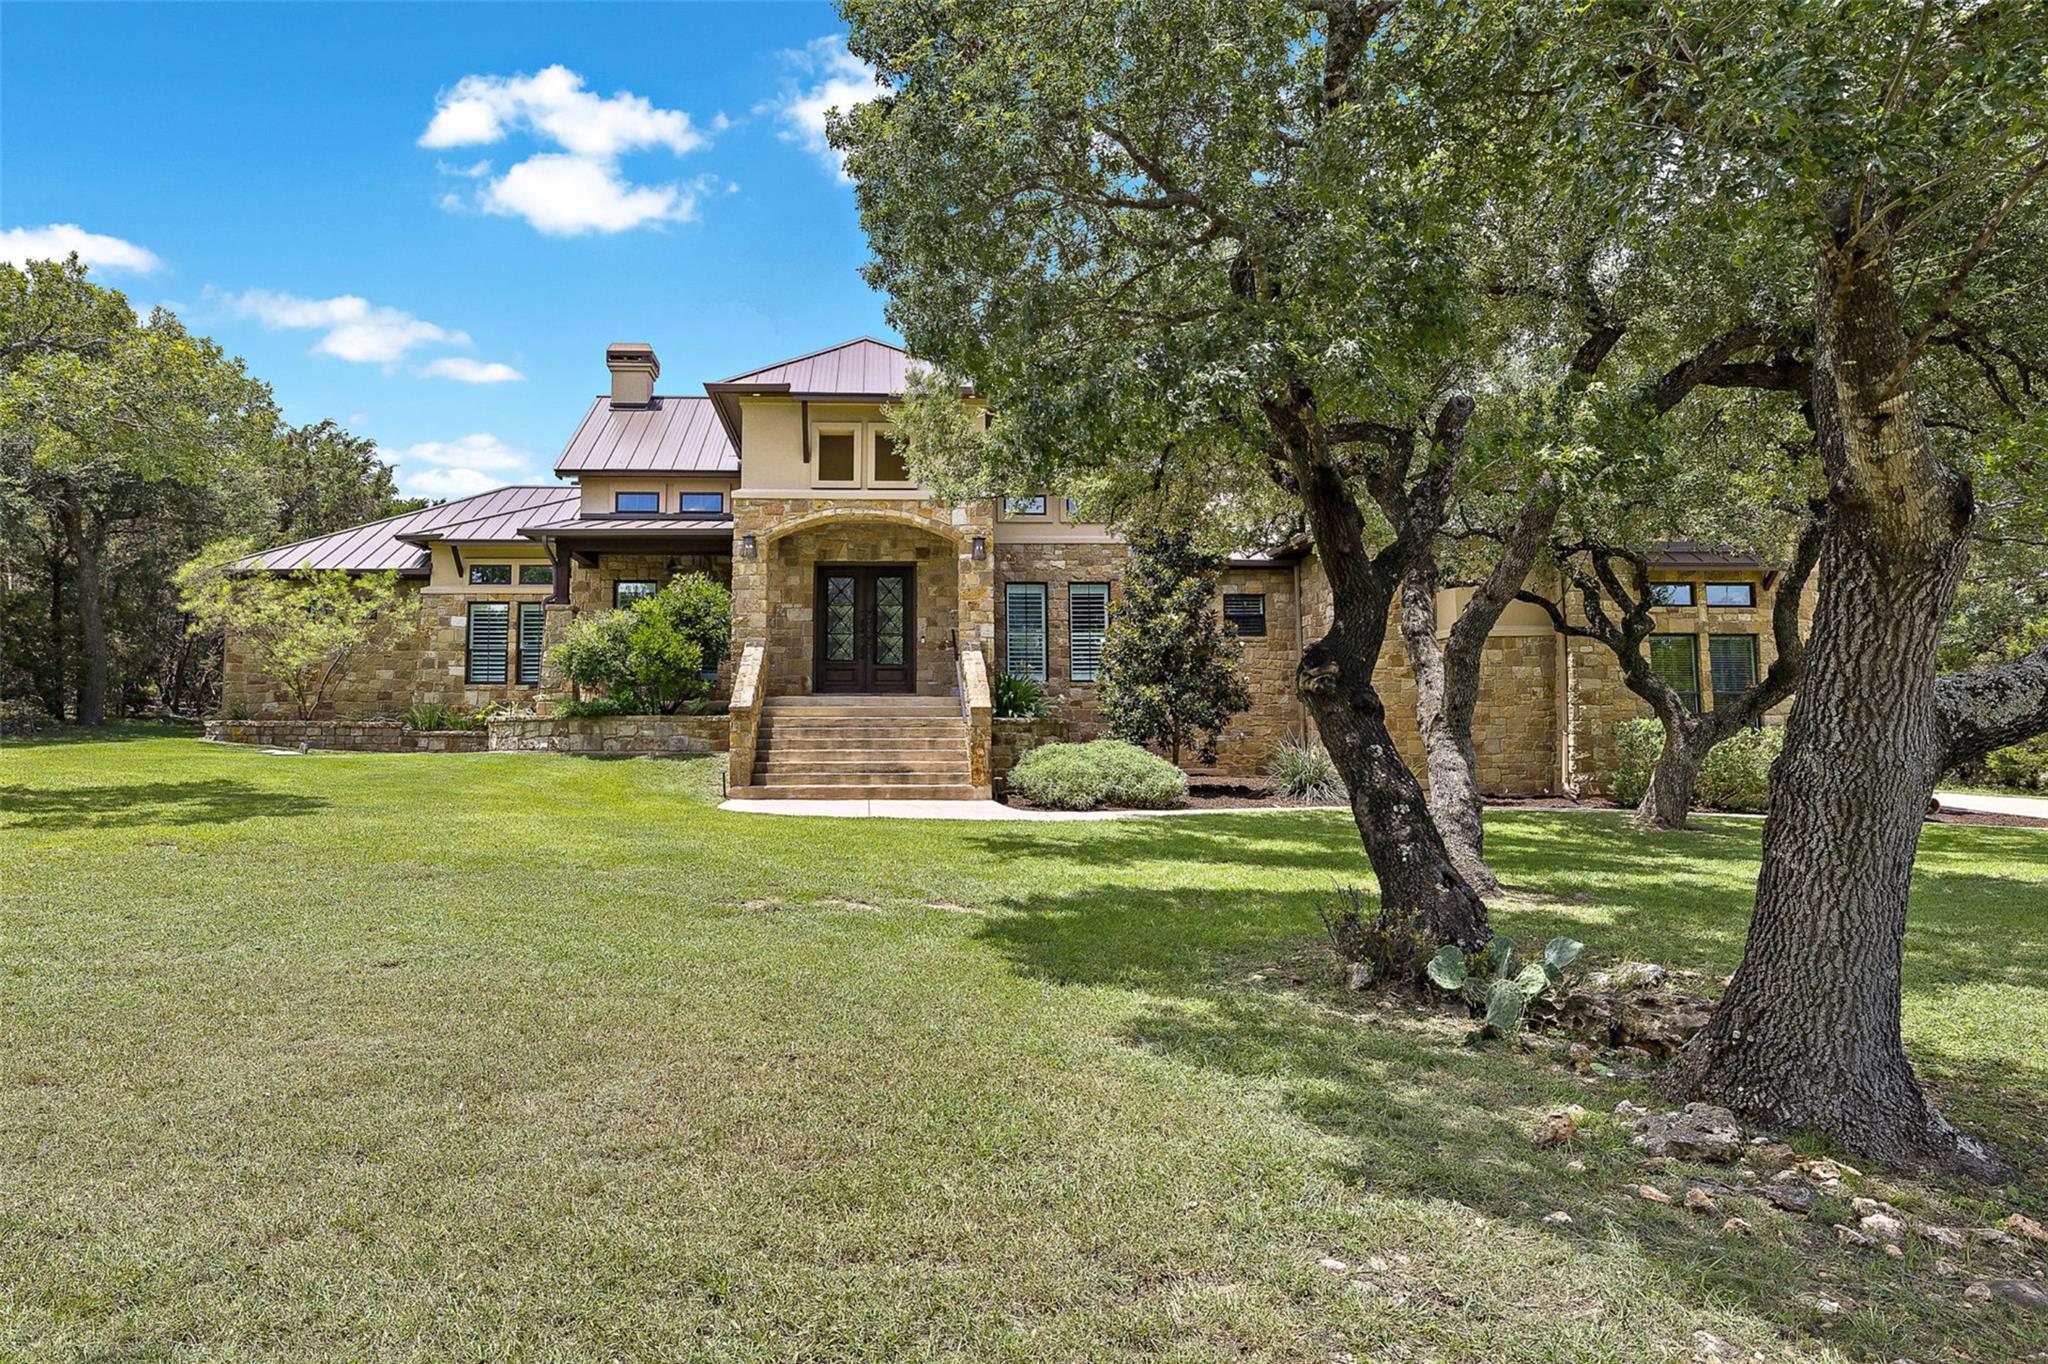 Active
$2,040,000
117 COVINGTON Cv
Georgetown, TX, 78628
5 Beds · 5 Baths · 4,670 SF
Listings courtesy of Unlock MLS (Austin Board of Realtors). Information deemed reliable but not guaranteed.