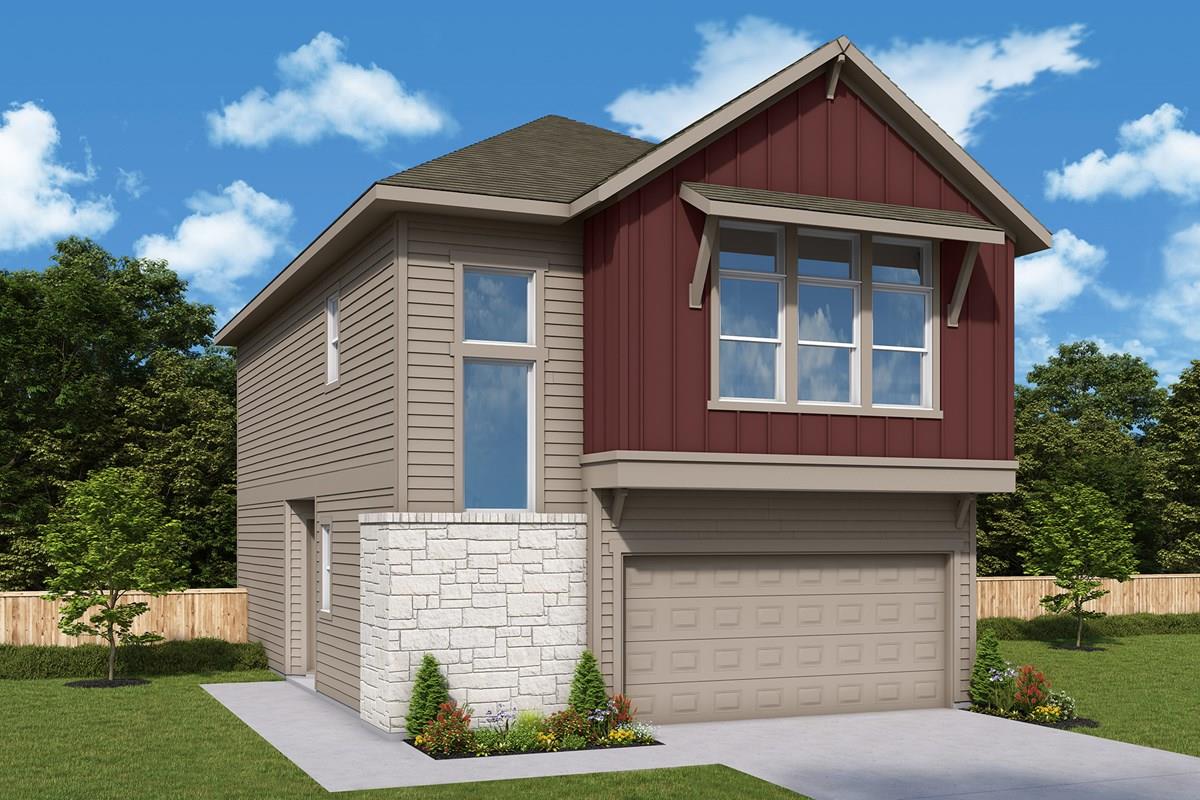
Active · MLS# 9726043
1015 Lucinda Williams Dr
Austin, TX, 78744
$349,990
3 Beds · 3 Baths · 1,693 SF · $207/SF
Expert design enhances every room of The Brentley floor plan by David Weekley Homes in Easton Park. The front door opens onto the home office, social lounge or media room you’ll create in versatile study. From the top of the stairs, open sight lines extend through the sunlit family room, dining space and contemporary kitchen. The Owner’s Retreat provides a great place to begin and end each day with an Owner’s Bath and walk-in closet. A secondary bedroom on the first floor is ideal for growing residents, overnight guests or an enclosed home office. Enjoy effortless living with a low-maintenance backyard designed for relaxation, not upkeep. This home is a perfect blend of elegance and practicality, offering timeless finishes, flexible living spaces, and a layout that suits a modern lifestyle. Call the David Weekley Homes at Nelson Village at Easton Park Team to learn more about this new home for sale in Austin, TX!
Property Details
Property type
Condominium
Living area
1,693 sq ft
Bedrooms
3
Bathrooms
2 full · 1 half
Year built
2026
Lot size
0.1064 acres
Garage
2 spaces
Subdivision
Easton Park - Nelson Village
County
Travis
HOA
$195 Monthly
Schools
Elementary
Newton Collins
Middle
Ojeda
High
Del Valle
Features
Interior
Interior Steps · Kitchen Island · Open Floorplan · Pantry · Study/Home Office
Exterior
Gutters Full · Lighting · Pest Tubes in Walls · Private Yard
Flooring
Carpet · Tile · Vinyl
Heating
Central · ENERGY STAR Qualified Equipment · Natural Gas · Zoned
Cooling
Ceiling Fan(s) · Central Air · Electric · ENERGY STAR Qualified Equipment · Zoned
Views
Neighborhood
Listing courtesy of Jimmy Rado, David Weekley Homes. Information is provided by Unlock MLS (Austin Board of Realtors) and is deemed reliable but not guaranteed. Adrian Salas is not the listing agent for this property unless otherwise stated.
More homes nearby
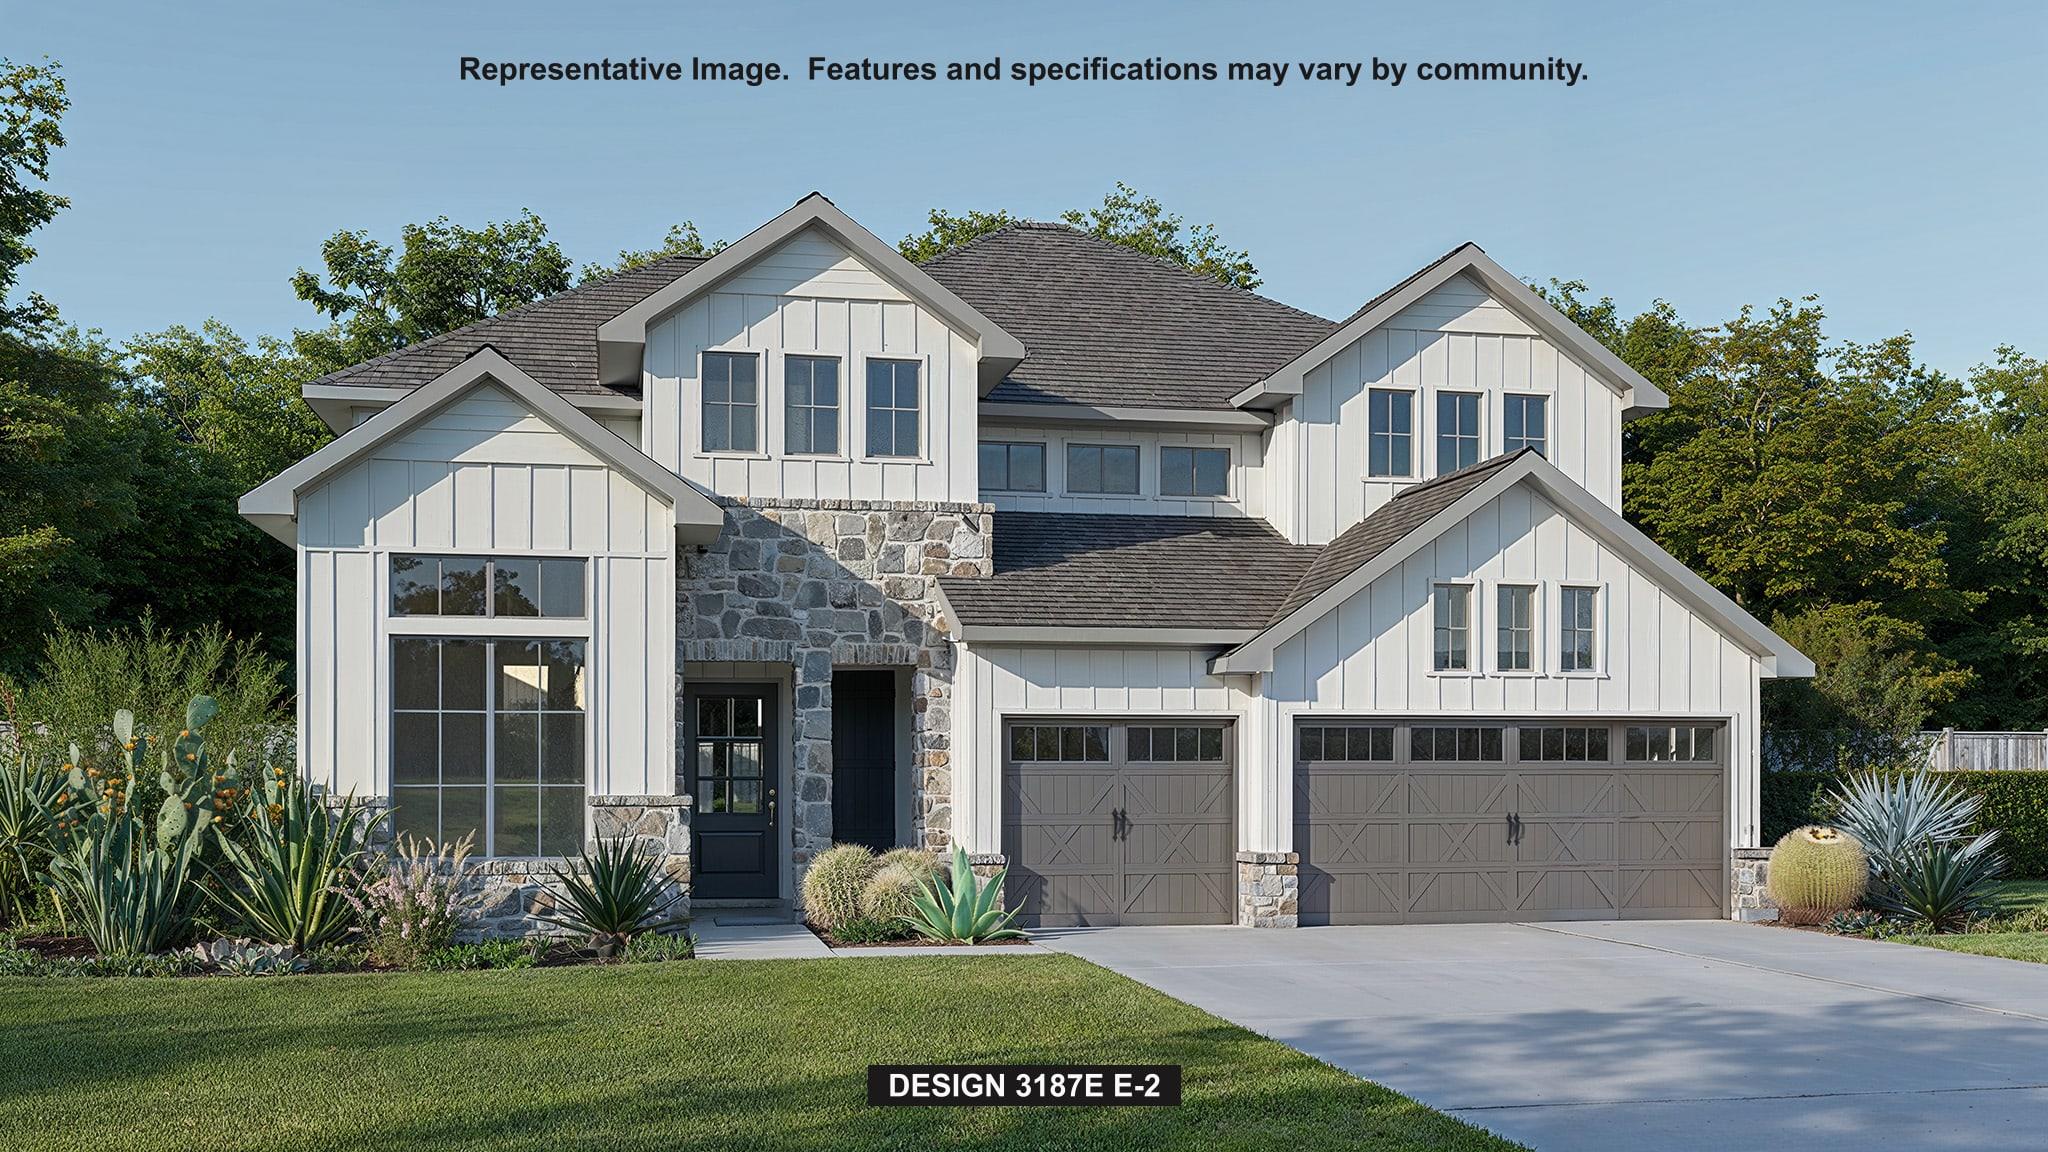 Active
$899,900
9013 Dingo Dr
Austin, TX, 78744
4 Beds · 4 Baths · 3,187 SF
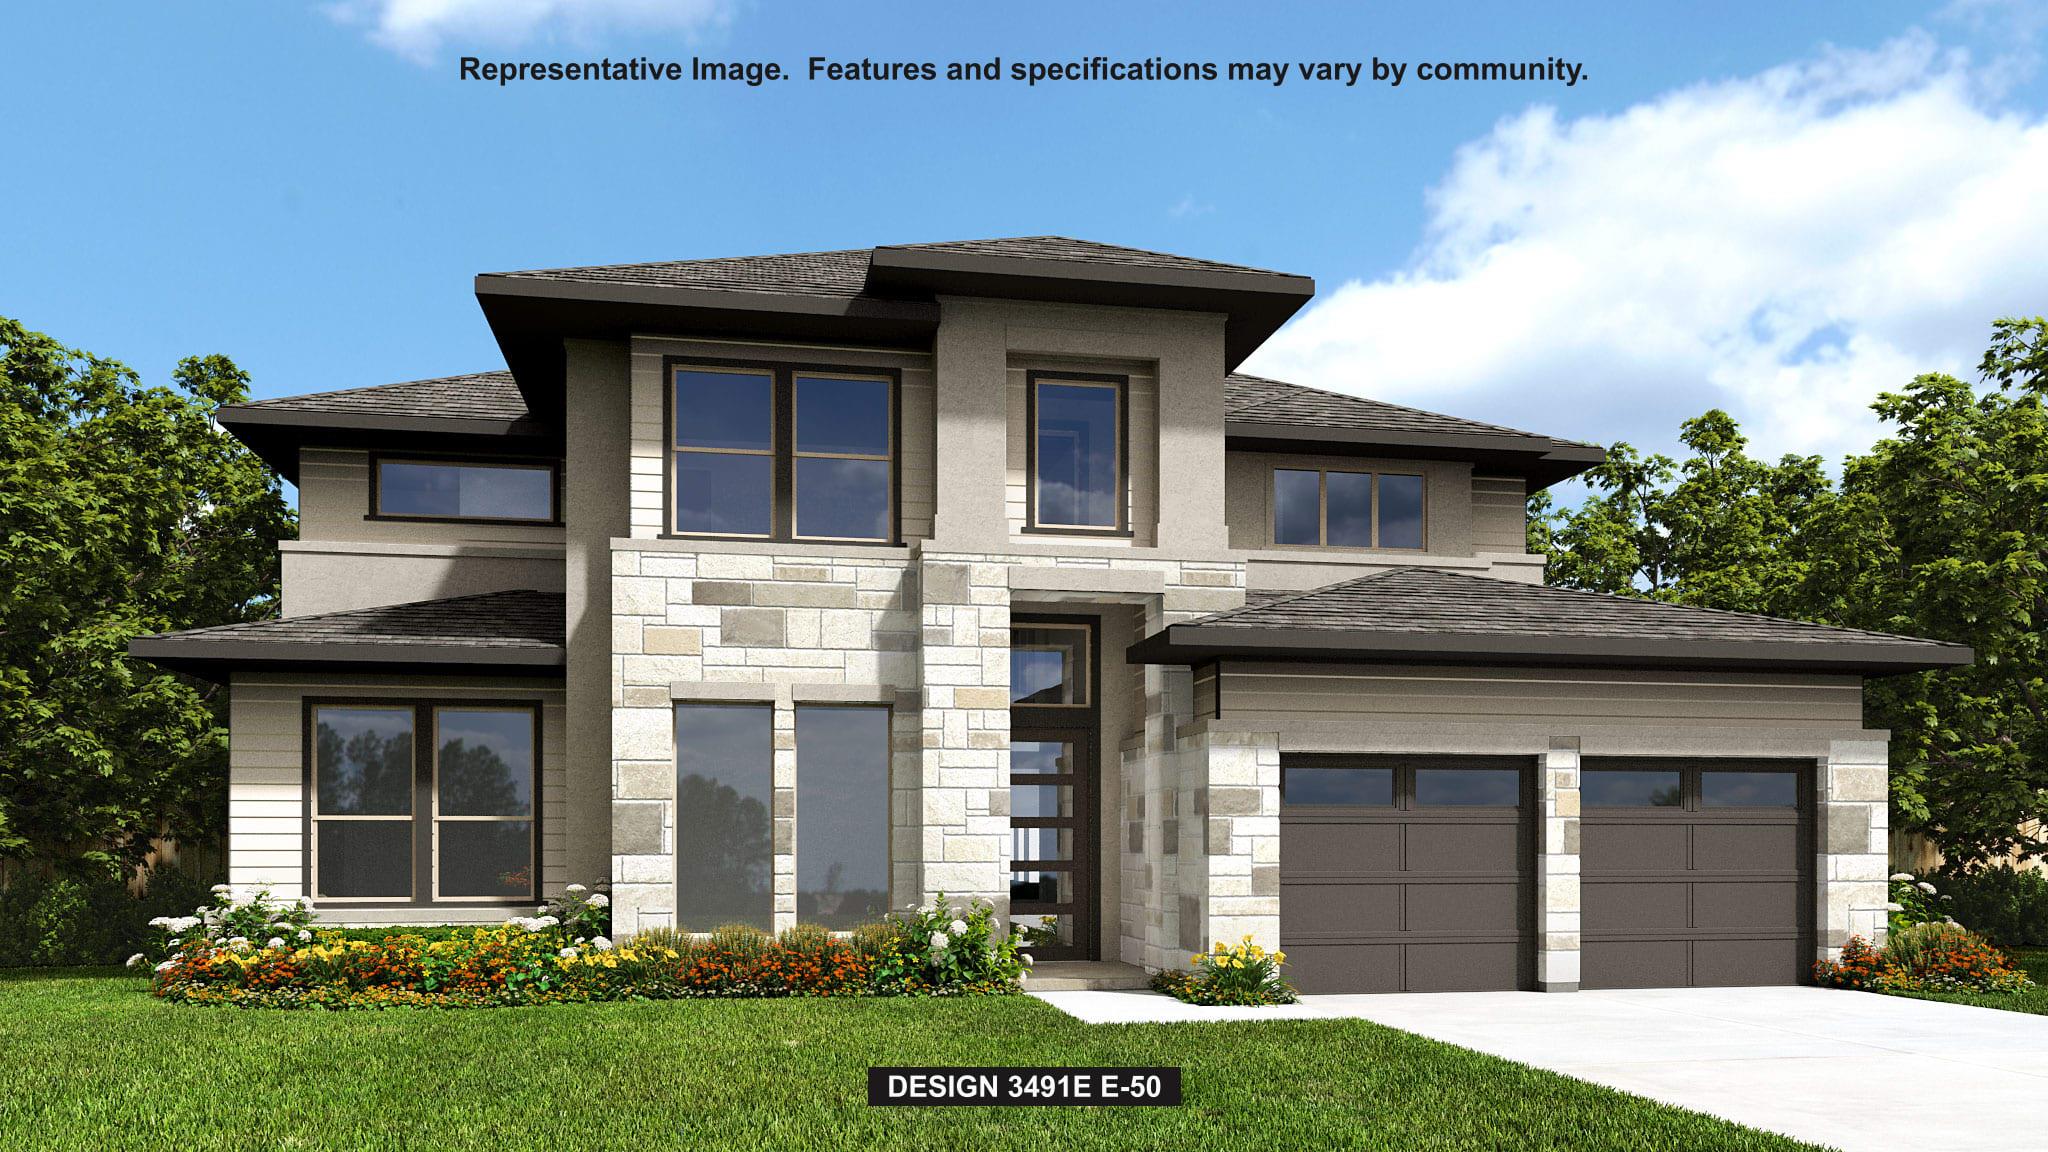 Active
$899,900
9204 Dingo Dr
Austin, TX, 78744
5 Beds · 4 Baths · 3,715 SF
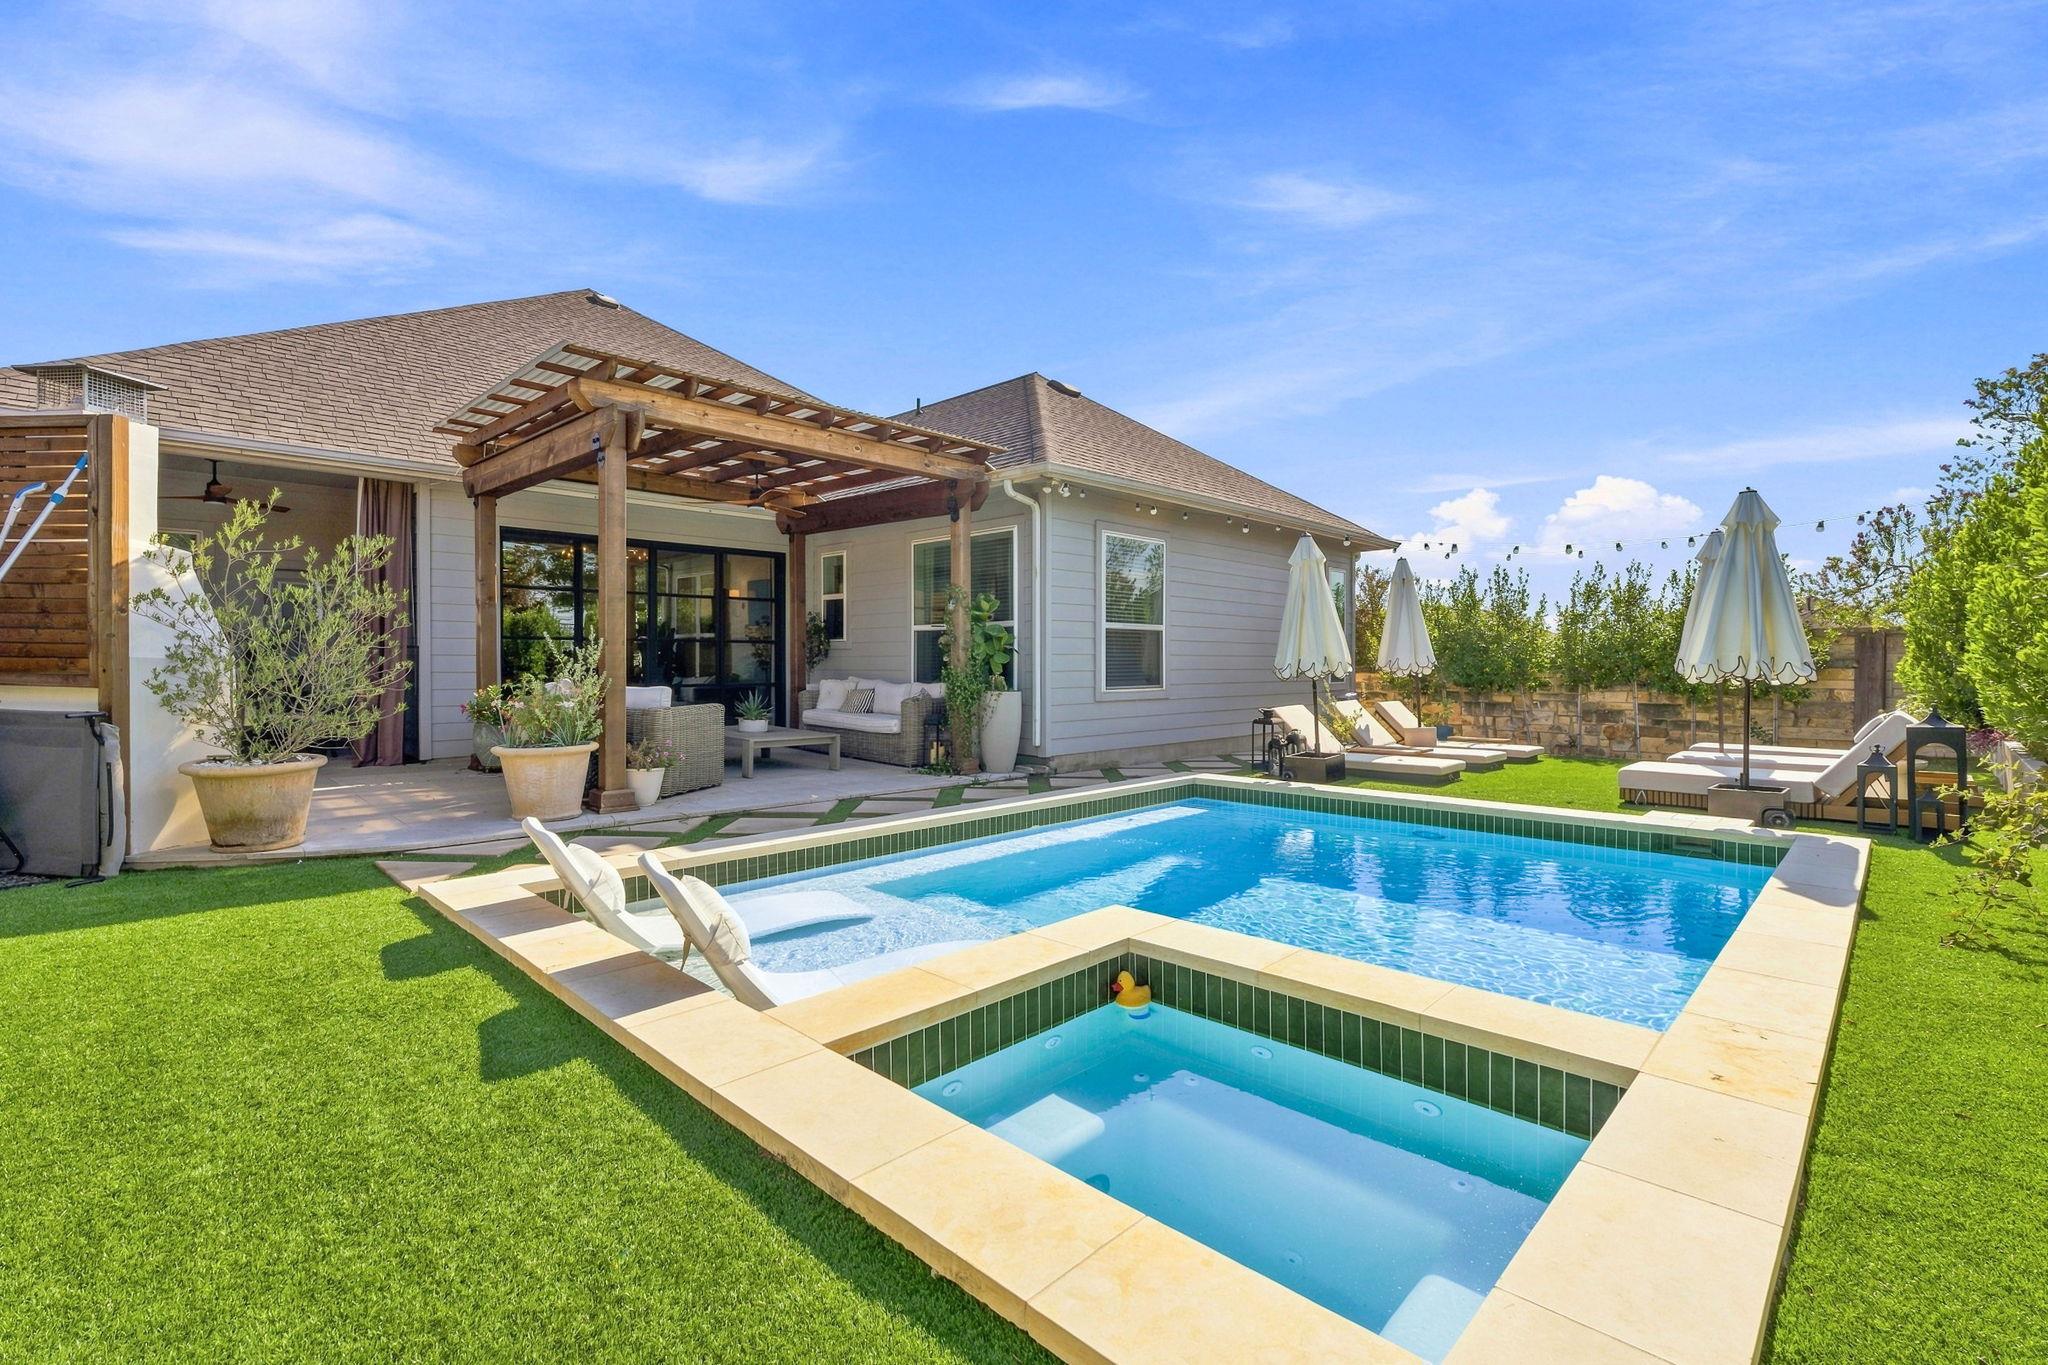 Active
$899,000
7904 Beacon Knob Way
Austin, TX, 78744
4 Beds · 4 Baths · 2,843 SF
Listings courtesy of Unlock MLS (Austin Board of Realtors). Information deemed reliable but not guaranteed.