

 1 / 24
Active · MLS# 7088934
1013 Aiken Dr
Leander, TX, 78641
$389,900
4 Beds · 3 Baths · 2,223 SF · $175/SF
Some things only come with time, like the mature oaks shading the front and back yards of this south-facing home on a quiet street in northern Benbrook Ranch. Everything else has been made new. This 4 bedroom, 3 full bath home was fully renovated with a warm, modern look. The big-ticket items are taken care of: new HVAC with all-new ductwork, two new 50-gallon water heaters, and a roof replaced in 2019. Inside you’ll find new LVP flooring, fresh paint, and new recessed lighting, accent lights, and ceiling fans. The kitchen has quartz counters, refreshed cabinets with new hardware, and new stainless appliances, including the dishwasher, electric range, and microwave. A large utility room and a shelved pantry give you ample storage. The layout works for a lot of different households. A guest bedroom is downstairs next to a full bath, which works for visiting family, a home office, or anyone who’d rather skip the stairs. Upstairs, a loft gives you a second living area away from the main one. The primary bedroom has two walk-in closets, and two more bedrooms are upstairs too. All three bathrooms have been updated with few fixtures, tile floors, and tile surrounds that go all the way to the ceiling in every shower and tub. Outside, the home has fresh exterior paint, new sod front and back on a full irrigation system, and covered porches front and back that stay well shaded. The 2-car garage has a finished floor and wifi-enabled opener. The home is in Leander ISD. The $42/month HOA covers the community pool, and the neighborhood sits right next to Benbrook Ranch Park, with disc golf, trails, a skate park, and more.
Property Details
Property type
Single Family Residence
Living area
2,223 sq ft
Bedrooms
4
Bathrooms
3 full
Year built
2007
Lot size
0.136 acres
Garage
2 spaces
Subdivision
Benbrook Ranch Sec 02 Ph 01
County
Williamson
HOA
$42 Monthly
Annual taxes
$6,623
Schools
Elementary
Jim Plain
Middle
Danielson
High
Glenn
Features
Interior
Ceiling Fan(s) · Ceiling-Vaulted · Chandelier · Quartz Counters · Double Vanity · Entrance Foyer · Kitchen Island · Multiple Living Areas · Open Floorplan · Pantry · Recessed Lighting · Soaking Tub
Exterior
Rain Gutters · Lighting · Private Entrance · Private Yard
Flooring
Tile · Vinyl
Heating
Central
Cooling
Ceiling Fan(s) · Central Air
Views
Neighborhood
Property location
Explore the neighborhood
1013 Aiken Dr, Leander, TX, 78641
Map location is approximate. Confirm boundaries, schools and travel times independently.
Listing courtesy of Kyle Watson, eXp Realty, LLC. Information is provided by Unlock MLS (Austin Board of Realtors) and is deemed reliable but not guaranteed. Adrian Salas is not the listing agent for this property unless otherwise stated.
More homes nearby
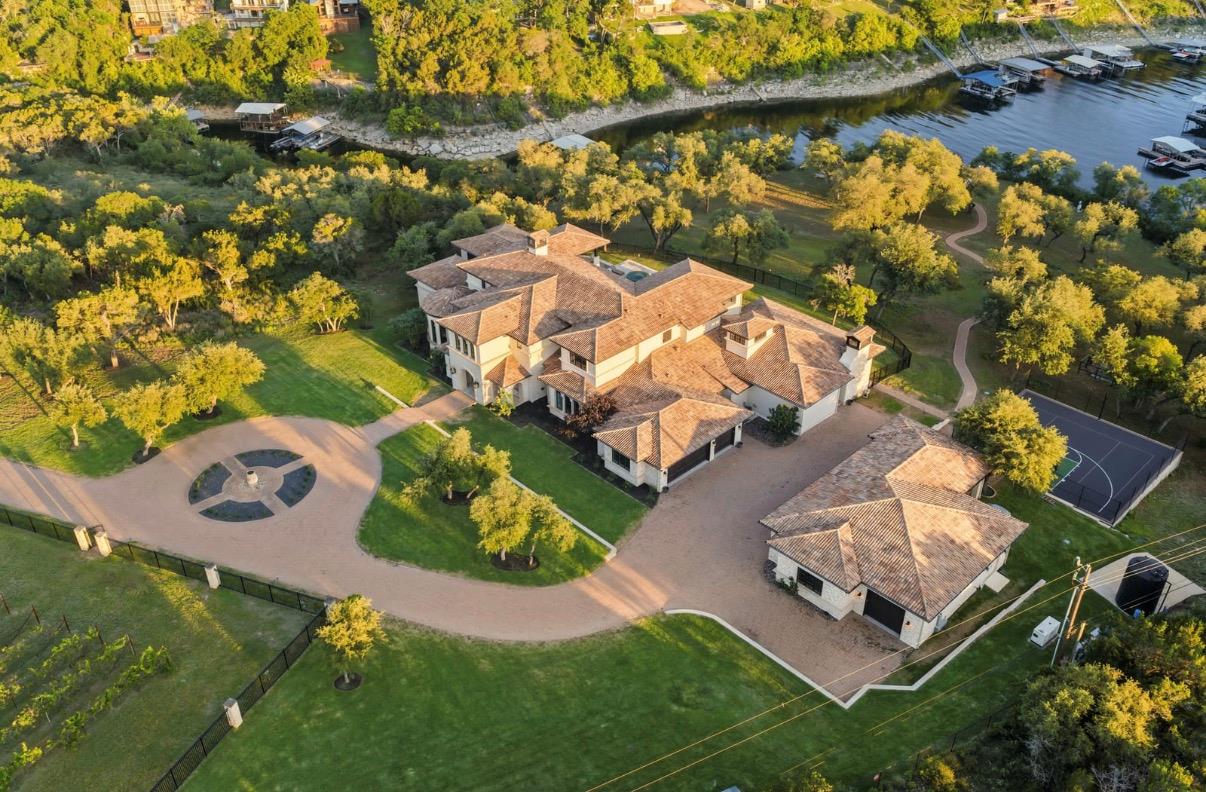 Active
$8,995,000
15201 FM 2769 None
Leander, TX, 78641
5 Beds · 8 Baths · 11,150 SF
 Active
$6,000,000
0000 Round Mountain Rd
Leander, TX, 78641
0 Beds · 0 Baths
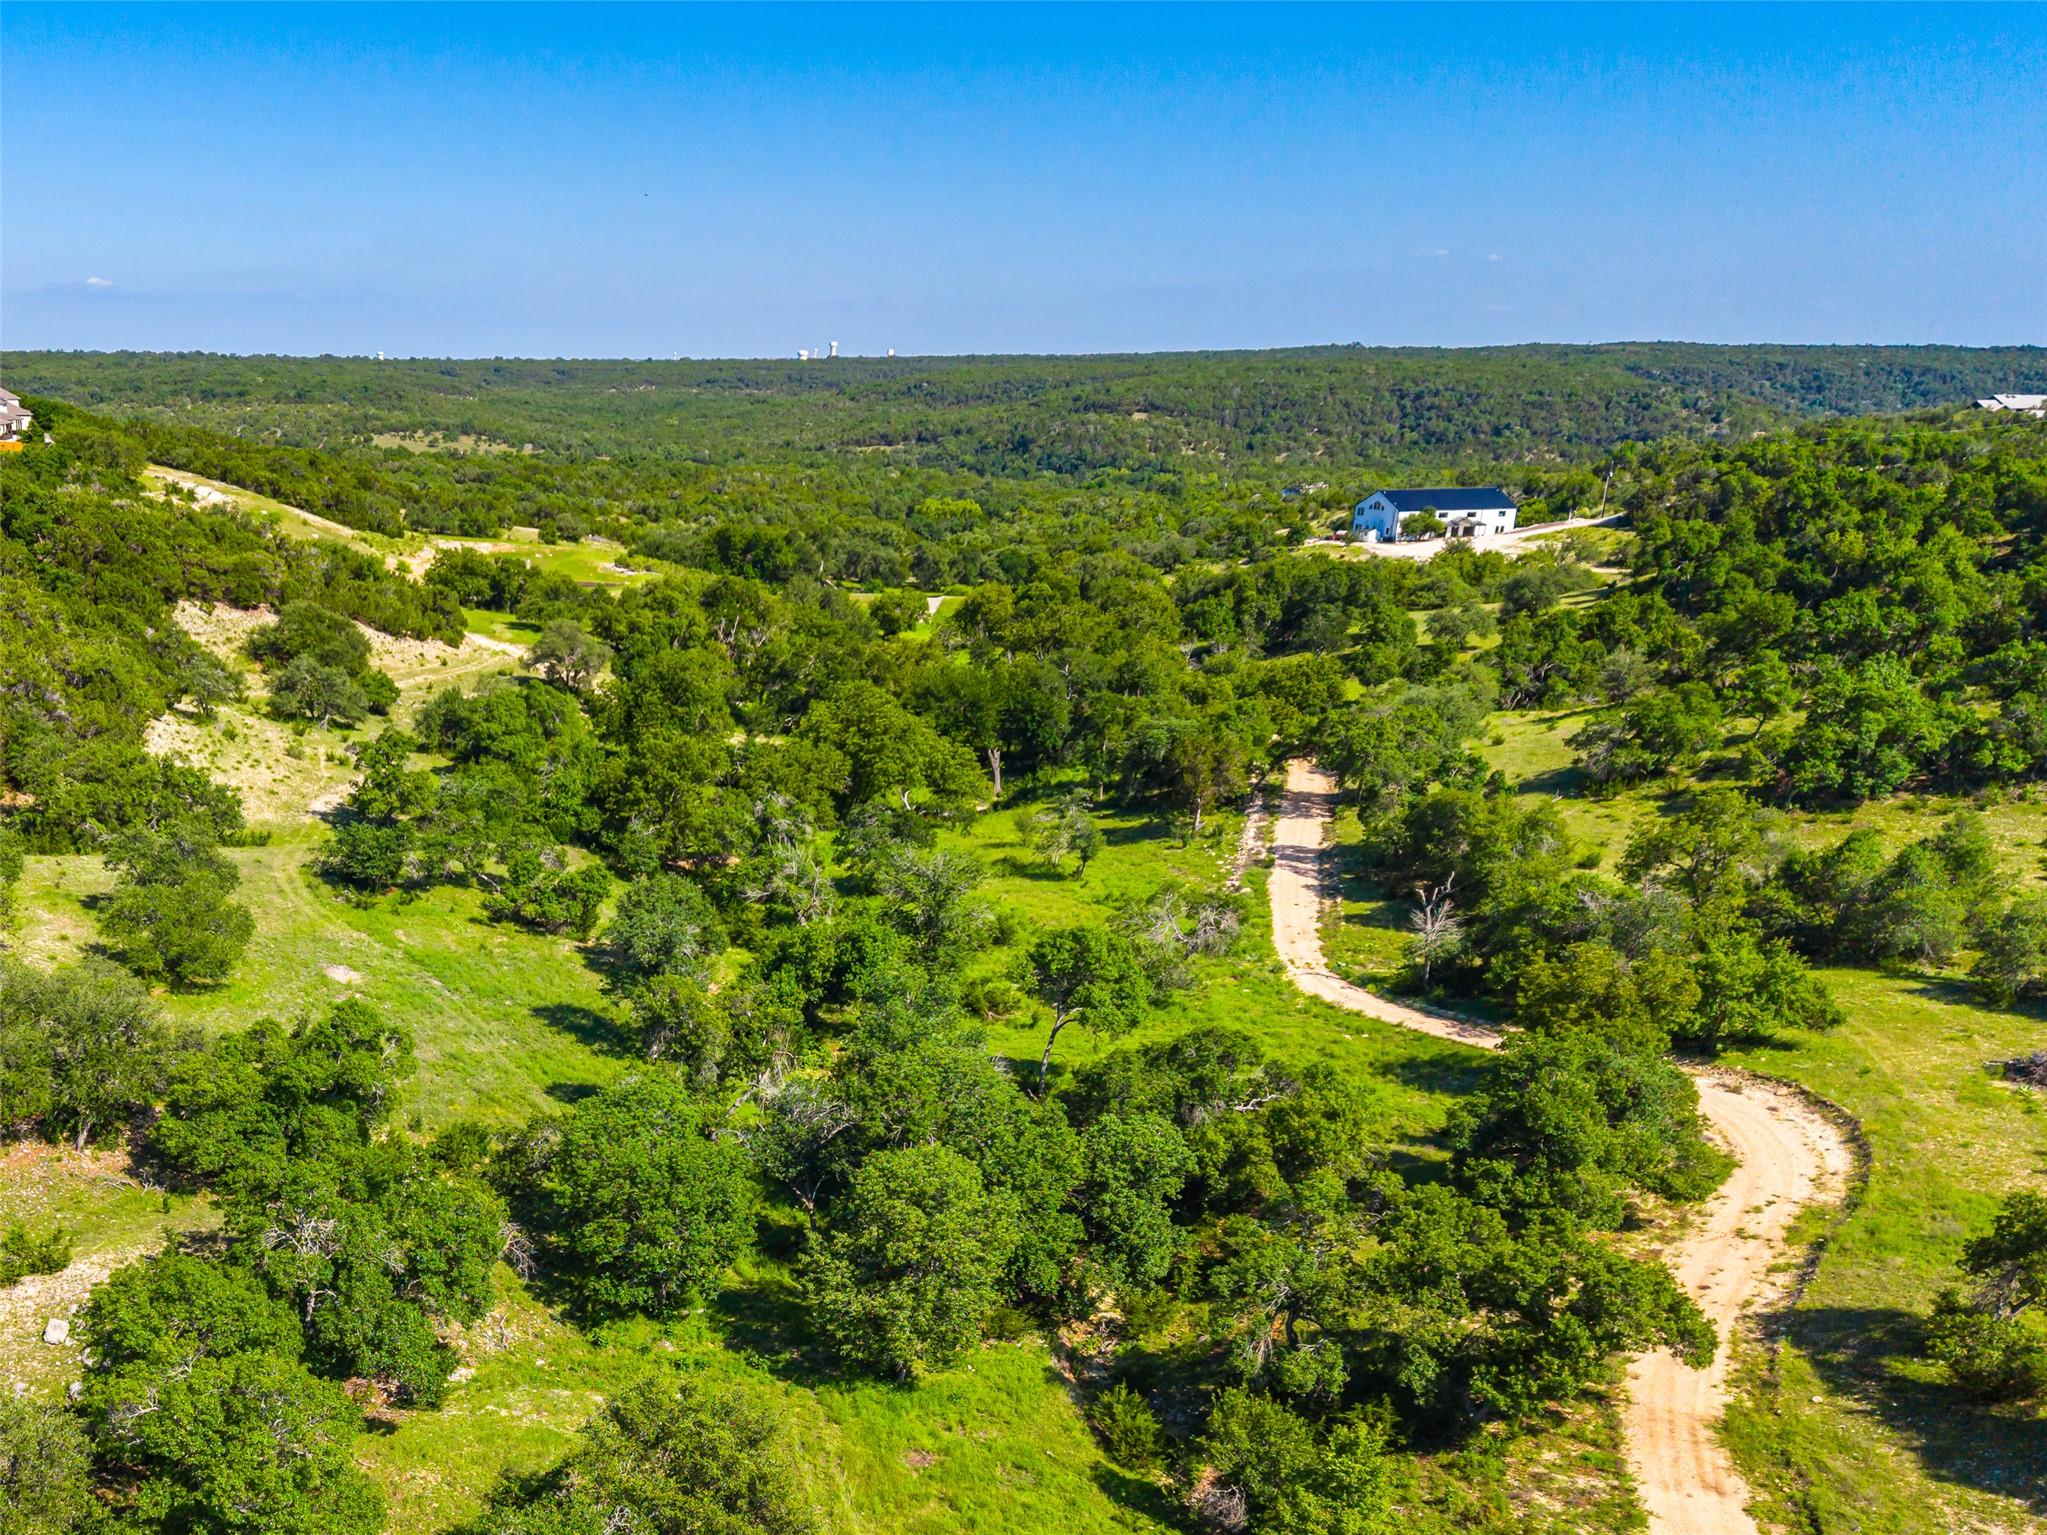 Active
$4,950,000
0 Trails End Rd
Leander, TX, 78641
5 Beds · 4 Baths · 5,408 SF
Listings courtesy of Unlock MLS (Austin Board of Realtors). Information deemed reliable but not guaranteed.