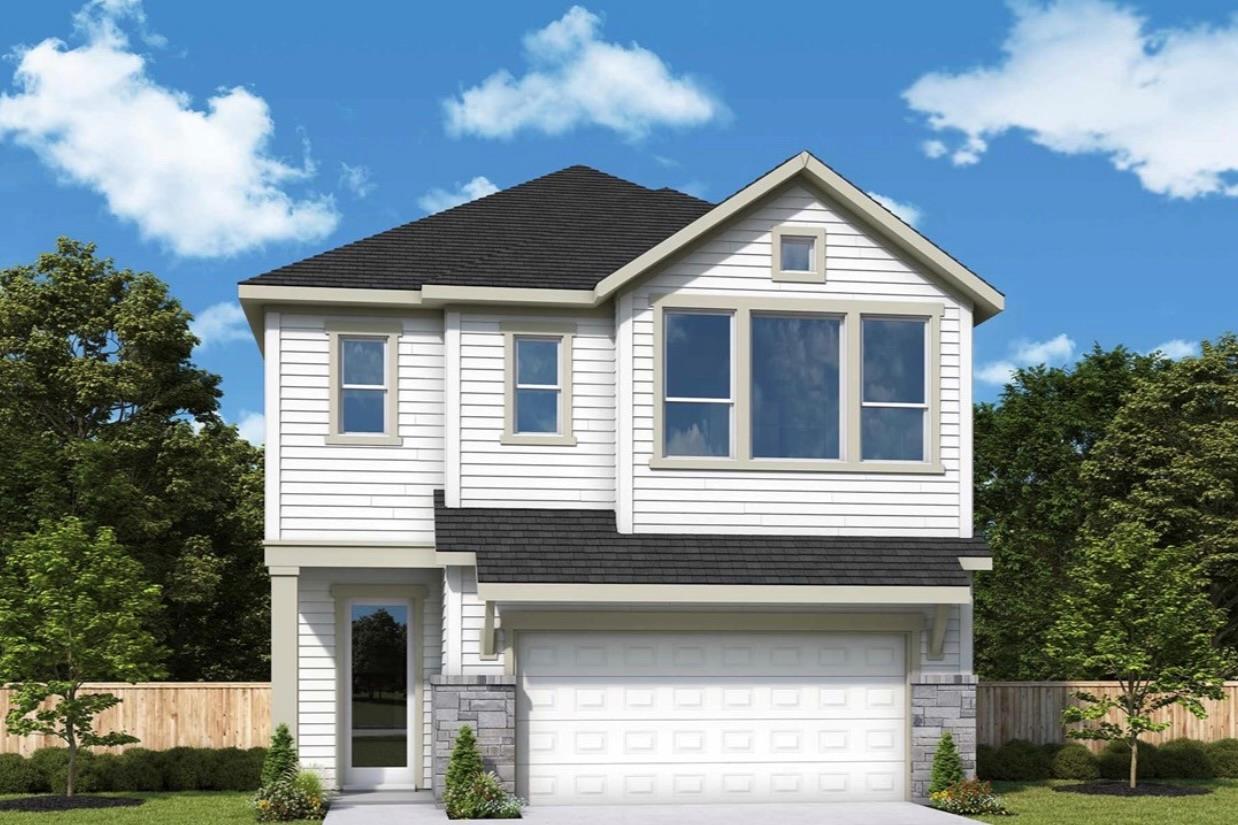
Active · MLS# 3516674
1012 Lucinda Williams Dr
Austin, TX, 78744
$470,130
3 Beds · 3 Baths · 2,172 SF · $216/SF
Step into The Blackburn by David Weekley Homes, a beautifully designed 2,172-square-foot, two-story home created with both style and functionality in mind. The first floor offers a spacious open-concept layout where the kitchen, dining area, and family room come together to create an inviting setting for everyday living and entertaining. The kitchen is thoughtfully appointed with built-in appliances, a designer vent hood, generous storage, and plenty of workspace for preparing meals and gathering with friends and family. A covered porch extends the living space outdoors and provides the perfect place to relax at the end of the day. Upstairs, all three bedrooms are conveniently located alongside a versatile game room, giving you an additional space for movie nights, hobbies, a playroom, or a second living area. The Owner’s Retreat offers a comfortable escape, while the upgraded super shower in the Owner’s Bath adds a luxurious touch to your daily routine. The home’s interior design features brilliant shades of white layered with cool neutrals and organic textures, creating a light, refined look that feels fresh, timeless, and welcoming throughout. Located in Nelson Village at Easton Park, The Blackburn offers a wonderful combination of modern design, flexible living spaces, and low-maintenance convenience. Schedule your tour today and see what makes this home such a special place to call your own! Our EnergySaver™ Homes offer peace of mind knowing your new home in Austin is minimizing your environmental footprint while saving energy. A David Weekley EnergySaver home in Austin averages a 60 on the HERS Index. Square Footage is an estimate only; actual construction may vary.
Property Details
Property type
Condominium
Living area
2,172 sq ft
Bedrooms
3
Bathrooms
2 full · 1 half
Year built
2027
Lot size
0.0751 acres
Garage
2 spaces
Subdivision
Easton Park - Nelson Village
County
Travis
HOA
$195 Monthly
Schools
Elementary
Newton Collins
Middle
Ojeda
High
Del Valle
Features
Interior
Ceiling Fan(s) · Cathedral Ceiling(s) · Ceiling-High · Double Vanity · Interior Steps · Kitchen Island · Multiple Living Areas · Open Floorplan · Pantry · Recessed Lighting · Soaking Tub · Storage
Exterior
Gutters Full · Lighting · Pest Tubes in Walls
Flooring
Carpet · Tile · Vinyl
Heating
Central · ENERGY STAR Qualified Equipment · Natural Gas · Zoned
Cooling
Ceiling Fan(s) · Central Air · Electric · ENERGY STAR Qualified Equipment · Exhaust Fan · Zoned
Views
Neighborhood
Listing courtesy of Jimmy Rado, David Weekley Homes. Information is provided by Unlock MLS (Austin Board of Realtors) and is deemed reliable but not guaranteed. Adrian Salas is not the listing agent for this property unless otherwise stated.
More homes nearby
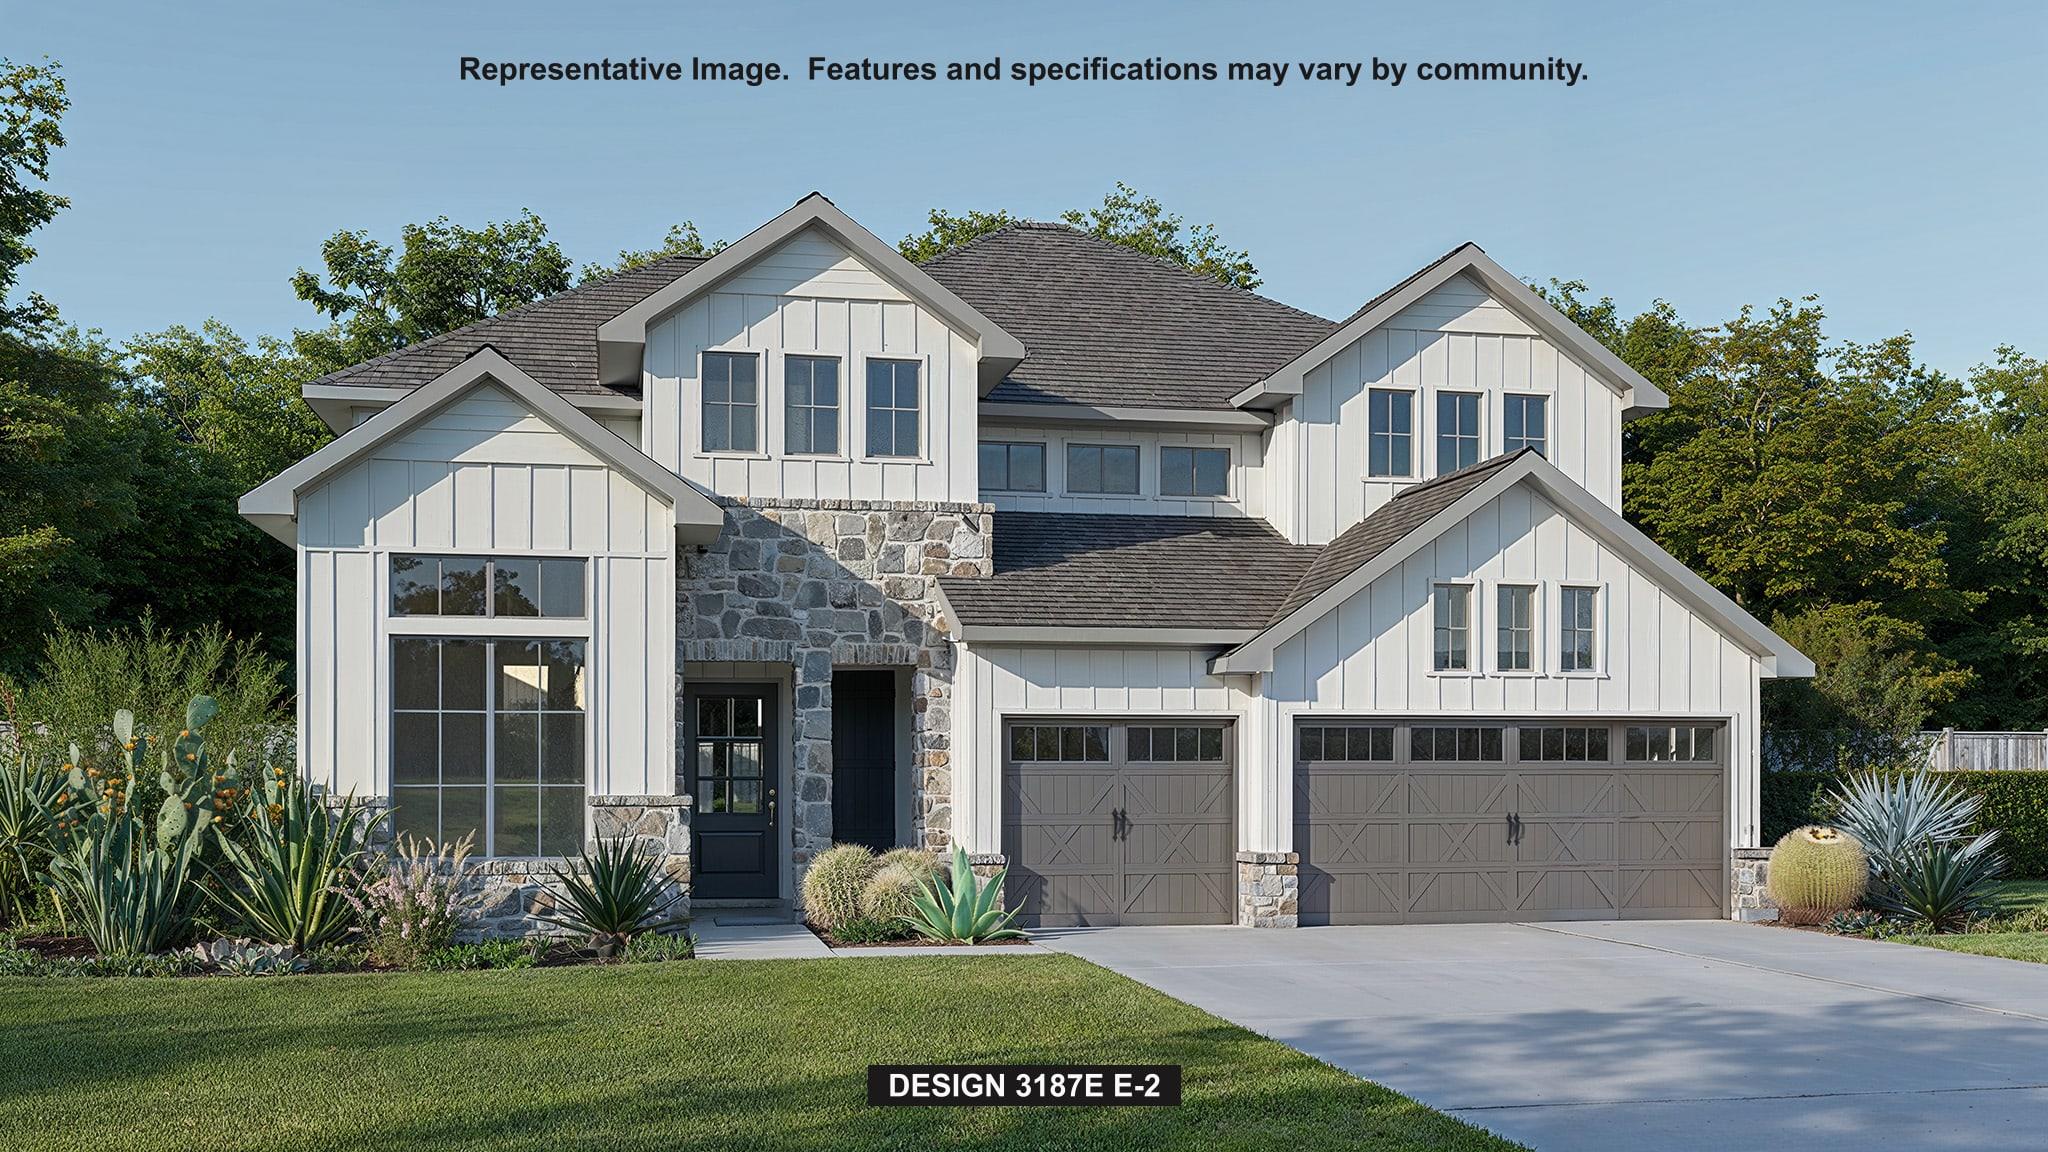 Active
$899,900
9013 Dingo Dr
Austin, TX, 78744
4 Beds · 4 Baths · 3,187 SF
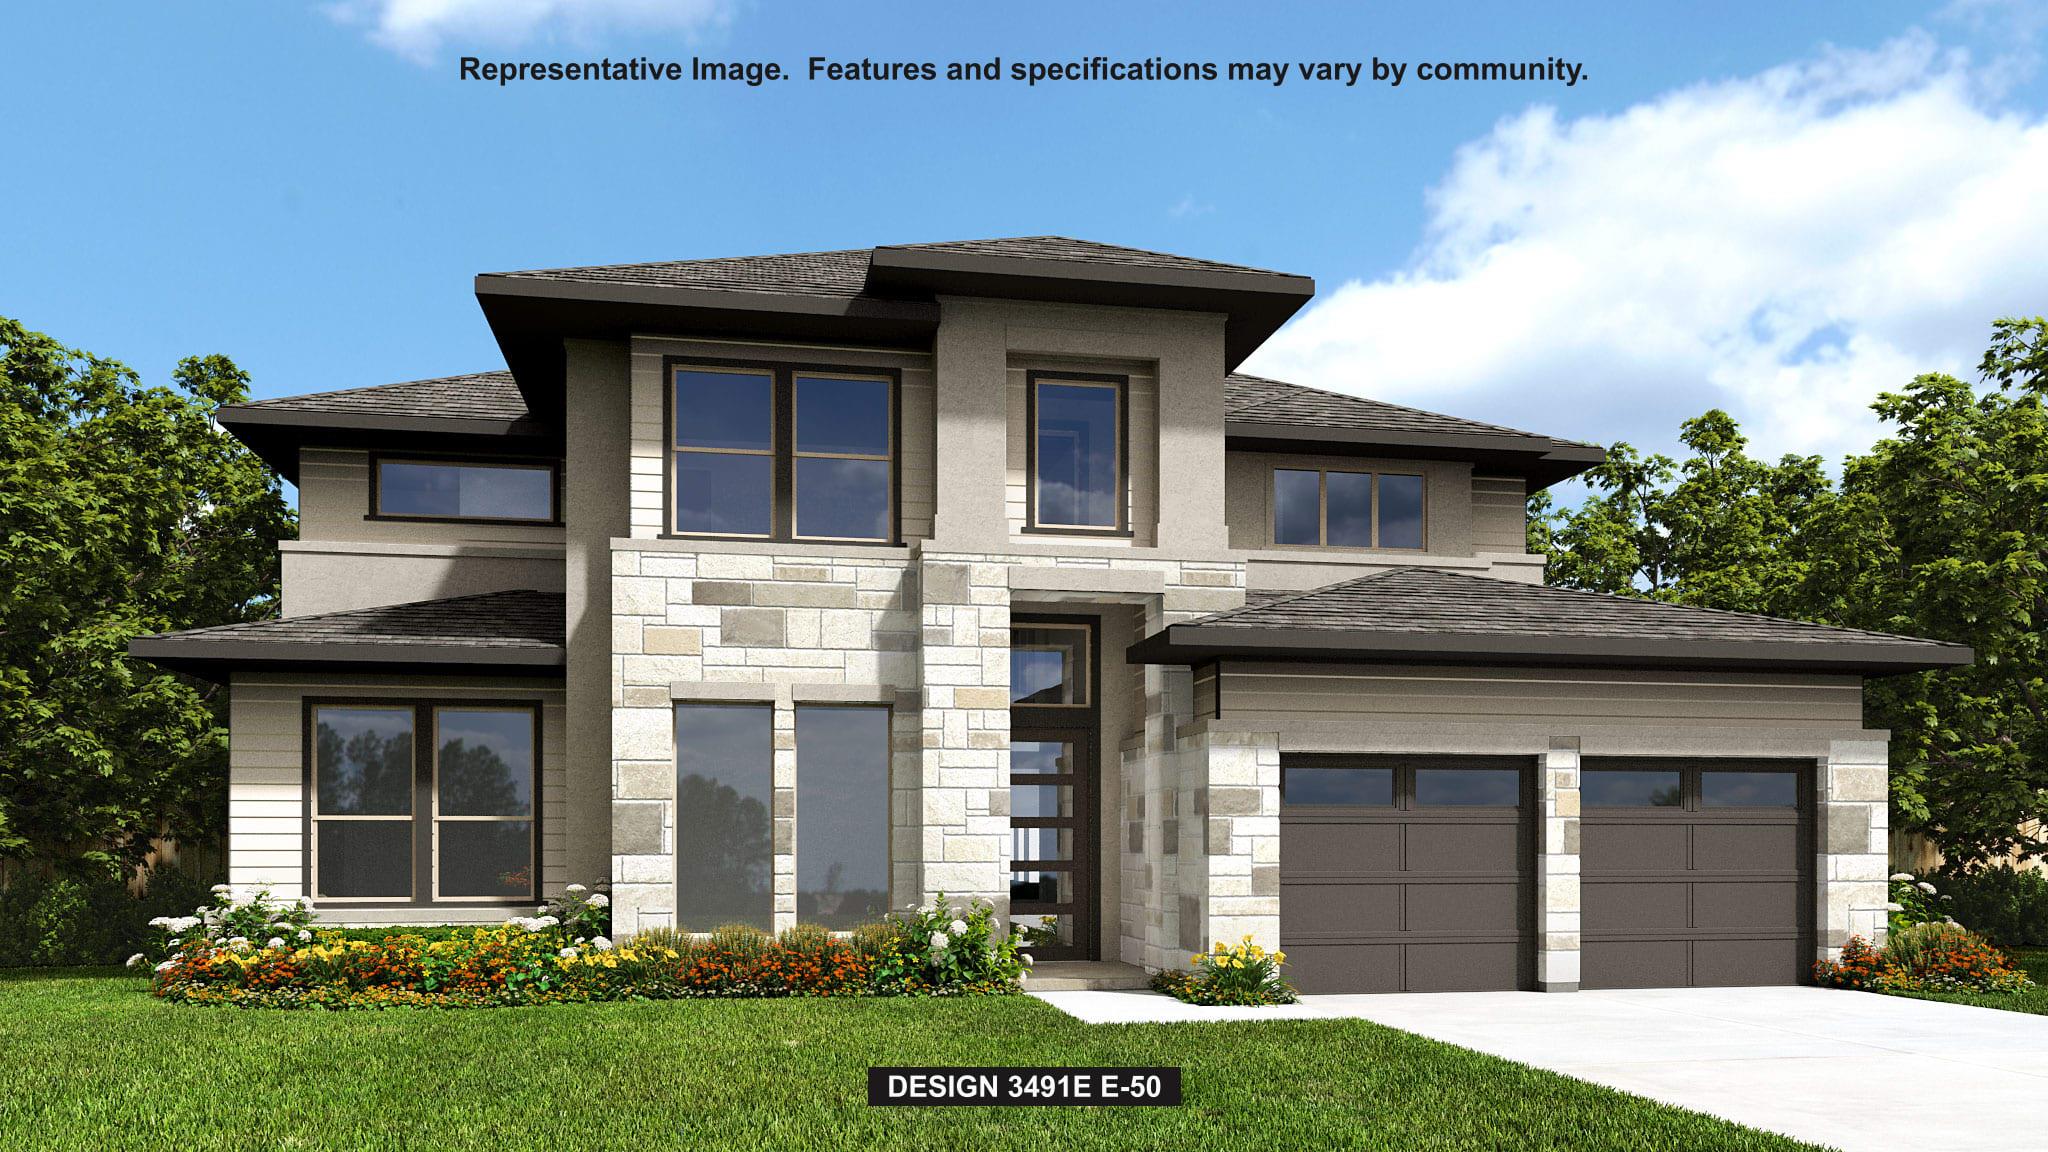 Active
$899,900
9204 Dingo Dr
Austin, TX, 78744
5 Beds · 4 Baths · 3,715 SF
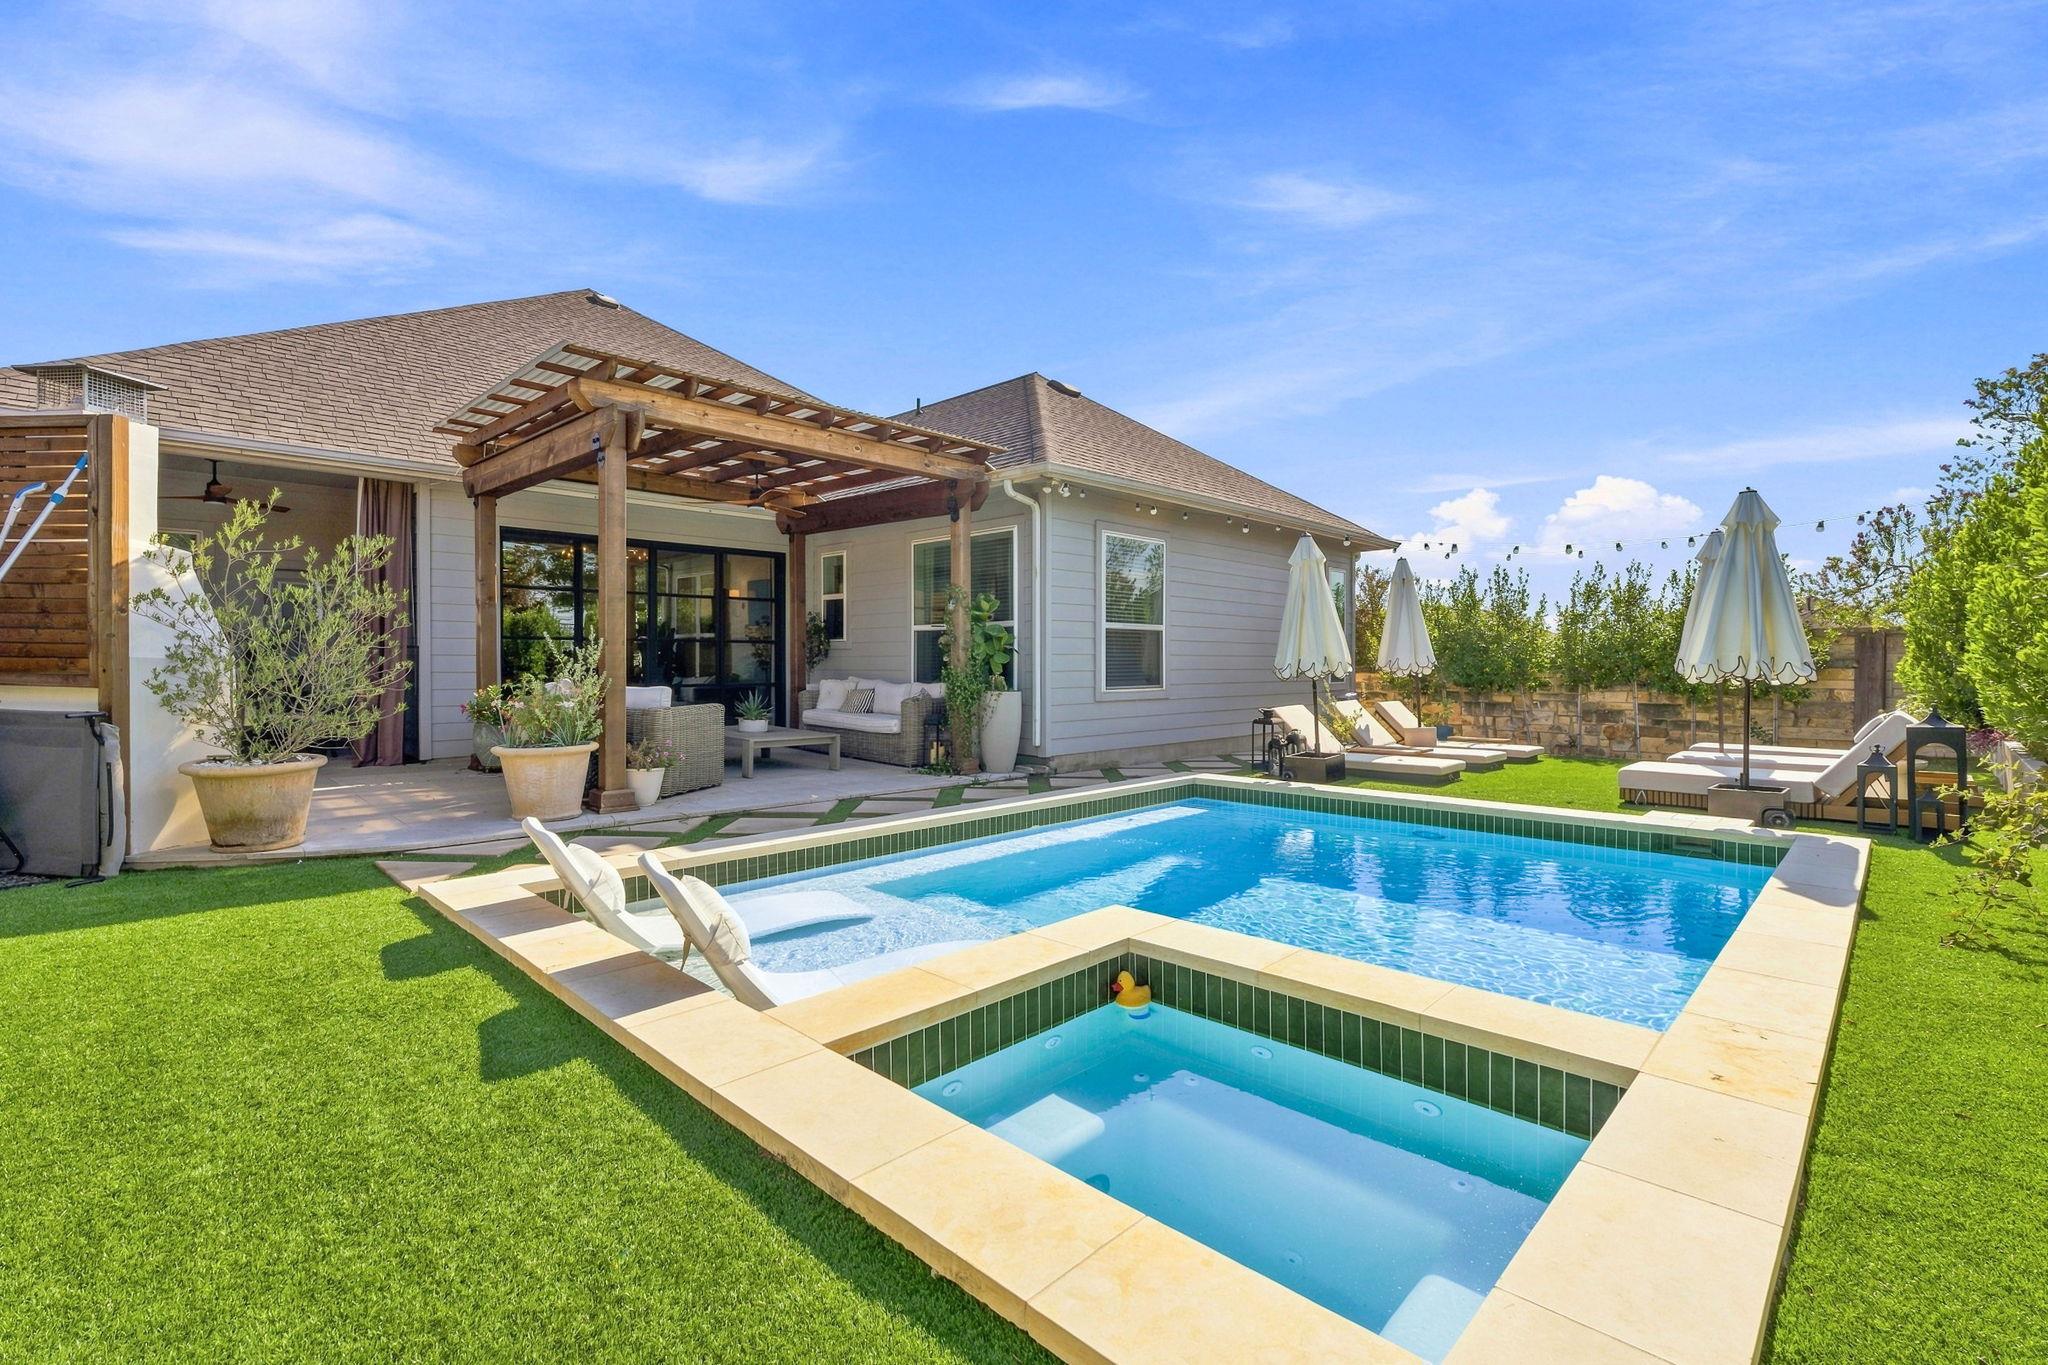 Active
$899,000
7904 Beacon Knob Way
Austin, TX, 78744
4 Beds · 4 Baths · 2,843 SF
Listings courtesy of Unlock MLS (Austin Board of Realtors). Information deemed reliable but not guaranteed.