 1 / 19
Active · MLS# 1361460
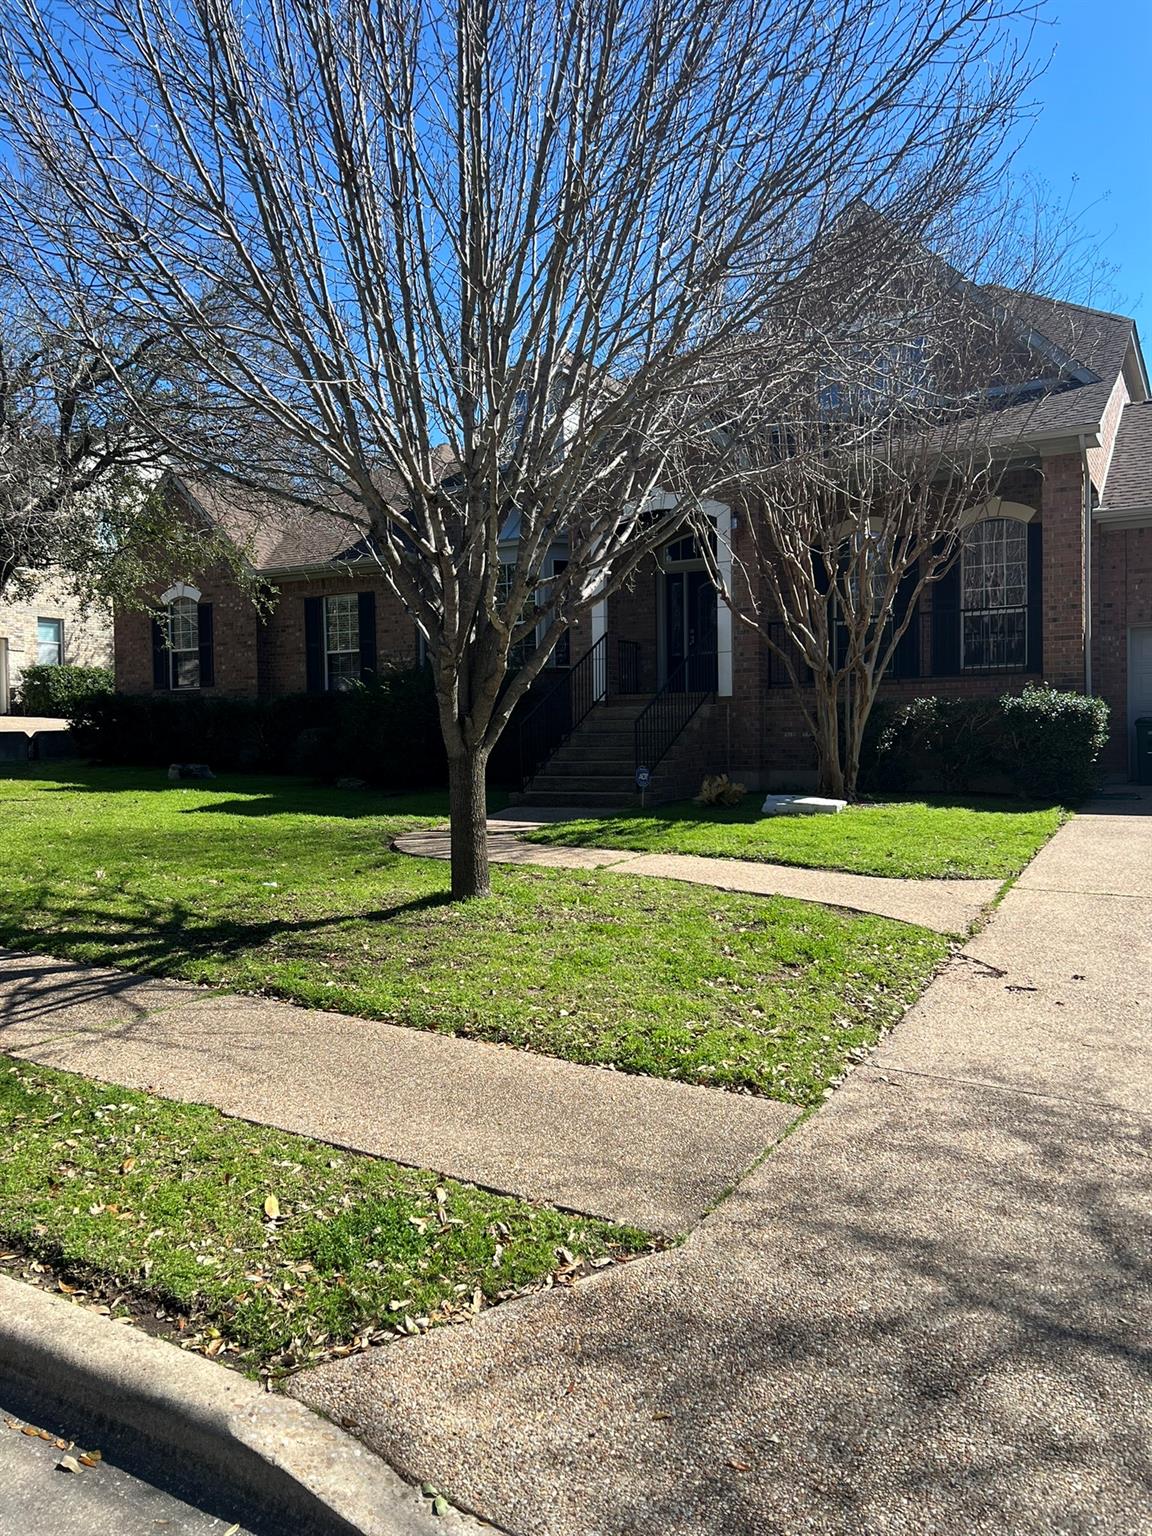
10103 Brightling Ln
Austin, TX, 78750
$4,100
4 Beds · 3 Baths · 3,324 SF · $1/SF
Fresh interior neutral paint throughout*Carpet was just installed David Weekley "Canton" floor plan*This unique single-story features a fabulous open floor plan with ample living spaces*Kitchen has huge island, granite countertops, built-in appliances, glass-front cabinets, butler's pantry and tons of storage*Office nook is great for student homework or work at home needs*Family room has fireplace, ceiling fan, crown molding*Formal living room features a bay window overlooking the quiet street, crown molding, ceiling fan and wood flooring*Formal dining room*Spacious primary suite overlooks the backyard and has walk-in closet, ceiling fan and crown molding*Primary bath has jetted tub and separate shower, dual vanities with granite tops and tile flooring*Huge utility room*Three-car garage*Ring doorbell and security cameras*EV car charger*Treed yard with sprinkler system*Highly desired schools are Spicewood Elementary, Canyon Vista Middle School and Westwood High*
Property Details
Property type
Single Family Residence
Living area
3,324 sq ft
Bedrooms
4
Bathrooms
2 full · 1 half
Year built
2002
Lot size
0.292 acres
Garage
3 spaces
Subdivision
Spicewood At Bullcreek Sec 3 P
County
Travis
Schools
Elementary
Spicewood
Middle
Canyon Vista
High
Westwood
Features
Interior
Ceiling Fan(s) · Granite Counters · Double Vanity · Entrance Foyer · Kitchen Island · Multiple Dining Areas · Multiple Living Areas · Pantry · Primary Bedroom on Main · Recessed Lighting · Walk-In Closet(s)
Exterior
Exterior Steps
Flooring
Carpet · Tile · Wood
Heating
Central
Cooling
Central Air
Views
None
Listing courtesy of Linda Holmbeck, Horizon Realty. Information is provided by Unlock MLS (Austin Board of Realtors) and is deemed reliable but not guaranteed. Adrian Salas is not the listing agent for this property unless otherwise stated.
More homes nearby
$2,500,000
9909 Anderson Mill Rd
Austin, TX, 78750
0 Beds · 0 Baths · 5,086 SF
$2,500,000
9911 Anderson Mill Rd
Austin, TX, 78750
9 Beds · 7 Baths · 5,086 SF
$1,599,000
9442 Spring Hollow Dr
Austin, TX, 78750
5 Beds · 5 Baths · 3,700 SF
Listings courtesy of Unlock MLS (Austin Board of Realtors). Information deemed reliable but not guaranteed.