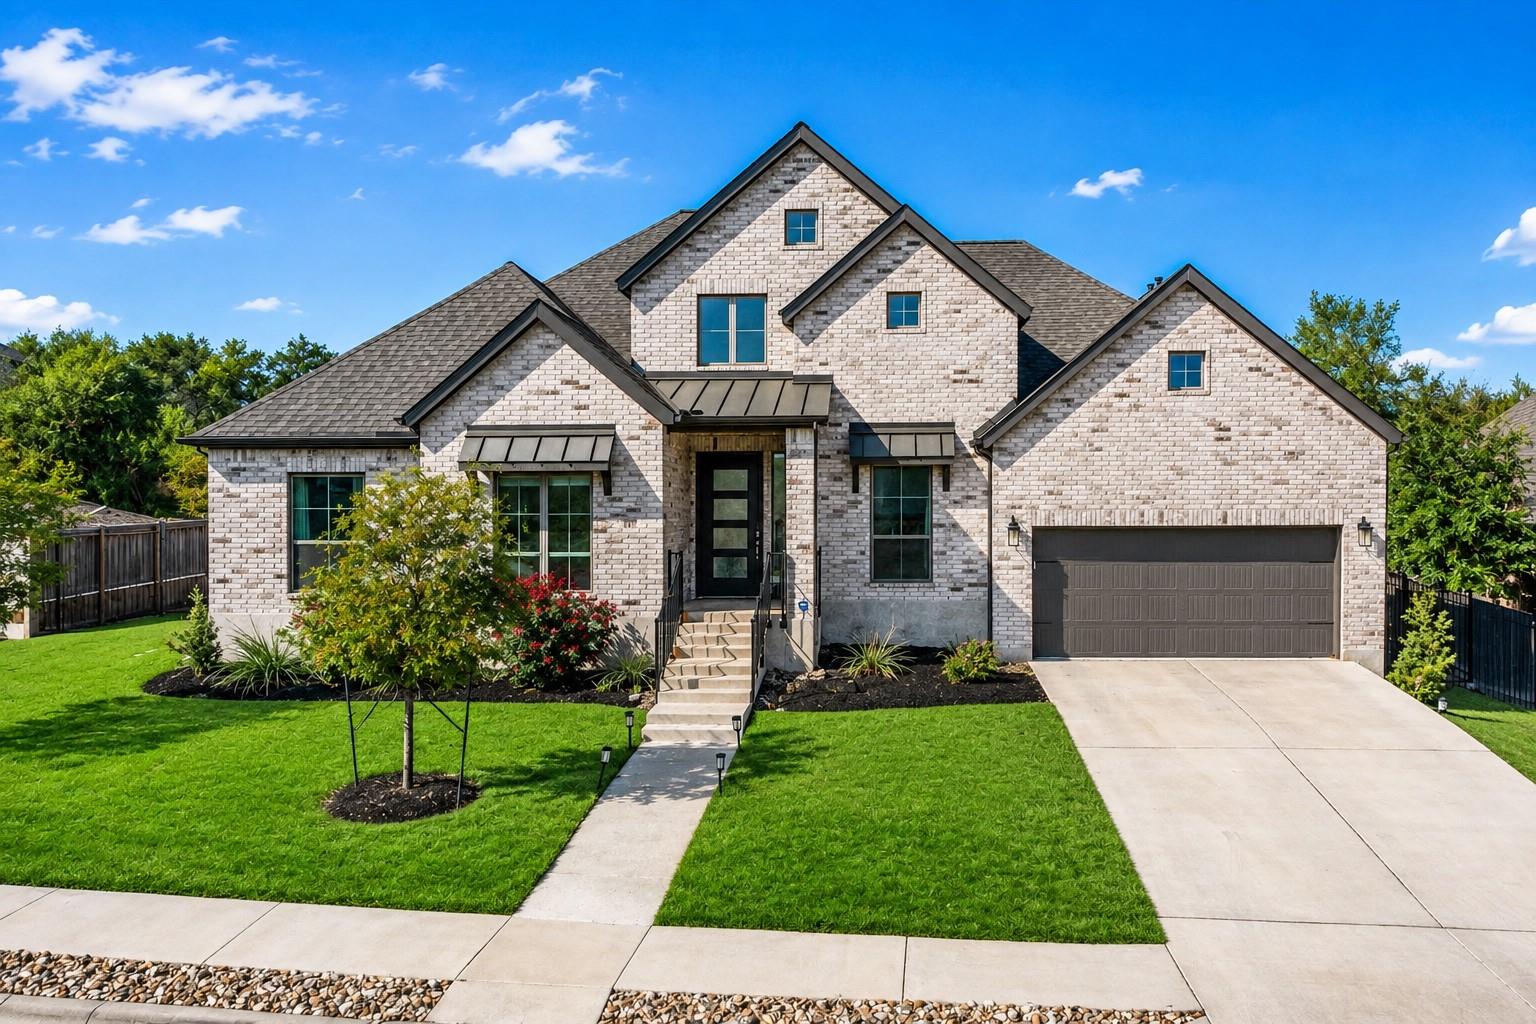
Active · MLS# 3598631
101 Pienza Dr
Georgetown, TX, 78628
$699,900
4 Beds · 4 Baths · 3,334 SF · $210/SF
Welcome to this stunning Perry Home, situated on a premium corner lot backing to serene green space with direct trail access in the highly sought-after Rancho Sienna community. Zoned to top-rated schools & thoughtfully upgraded, this home offers peace of mind with a new roof (2023), fresh paint, a Tesla EV charger in the 3-car garage, & a whole-house water softener plus a reverse osmosis system for exceptional water quality. Inside, you’re welcomed by an open-concept layout featuring soaring 12-foot ceilings, grand 8-foot doors, & picture windows that capture tranquil greenbelt views, complemented by motorized shades for effortless light & privacy control. Elegant wood-like luxury vinyl plank flooring flows through the main living areas. The living room is anchored by a stone fireplace & seamlessly connects to the kitchen with quartz countertops, a large island with bar seating, crisp white cabinetry with pull-out drawers, a marble-pattern backsplash, black & stainless steel appliances, & a custom walk-in pantry. Enjoy movie nights in the theatre room or work from home in the stylish office with glass doors & floating shelves. The primary suite is highlighted by a dramatic 13-foot cathedral ceiling & a spa-like ensuite with dual vanities, a soaking tub, a separate shower with seating, & a spacious walk-in closet. Three additional bedrooms offer incredible flexibility, each with walk-in closets—one featuring an ensuite bath, while the others share a convenient Jack-&-Jill bath. Step outside to a fenced backyard with a large covered patio, perfect for relaxing or entertaining. Located within walking distance to the neighborhood elementary school & just steps from exceptional community amenities, including a pool, splash pad, park, playground, clubhouse, fitness center, trails, & pond. This home also offers unbeatable convenience with HEB just 3 minutes away & Target & Costco is just a short drive away. With easy access to 183 & I-35, commuting is a breeze.
Property Details
Property type
Single Family Residence
Living area
3,334 sq ft
Bedrooms
4
Bathrooms
3 full · 1 half
Year built
2022
Lot size
0.2719 acres
Garage
3 spaces
Subdivision
Rancho Sienna Ph 2 Sec 14
County
Williamson
HOA
$65 Monthly
Annual taxes
$16,451
Schools
Elementary
Rancho Sienna
Middle
Santa Rita Middle
High
Legacy Ranch
Features
Interior
Breakfast Bar · Built-in Features · Ceiling Fan(s) · Ceiling-High · Tray Ceiling(s) · Chandelier · Quartz Counters · Double Vanity · Entrance Foyer · Kitchen Island · No Interior Steps · Open Floorplan
Exterior
Gutters Full · No Exterior Steps · Private Yard
Flooring
Carpet · Tile · Vinyl
Heating
Central
Cooling
Central Air
Views
Park/Greenbelt
Listing courtesy of Tanya Kerr, KWLS - T. Kerr Property Group. Information is provided by Unlock MLS (Austin Board of Realtors) and is deemed reliable but not guaranteed. Adrian Salas is not the listing agent for this property unless otherwise stated.
More homes nearby
 Active
$2,075,000
117 COVINGTON Cv
Georgetown, TX, 78628
5 Beds · 5 Baths · 4,670 SF
 Active
$1,999,000
125 Covington Cv
Georgetown, TX, 78628
3 Beds · 3 Baths · 3,084 SF
 Active
$1,875,000
113 Birdstone Ln
Georgetown, TX, 78628
4 Beds · 5 Baths · 3,525 SF
Listings courtesy of Unlock MLS (Austin Board of Realtors). Information deemed reliable but not guaranteed.