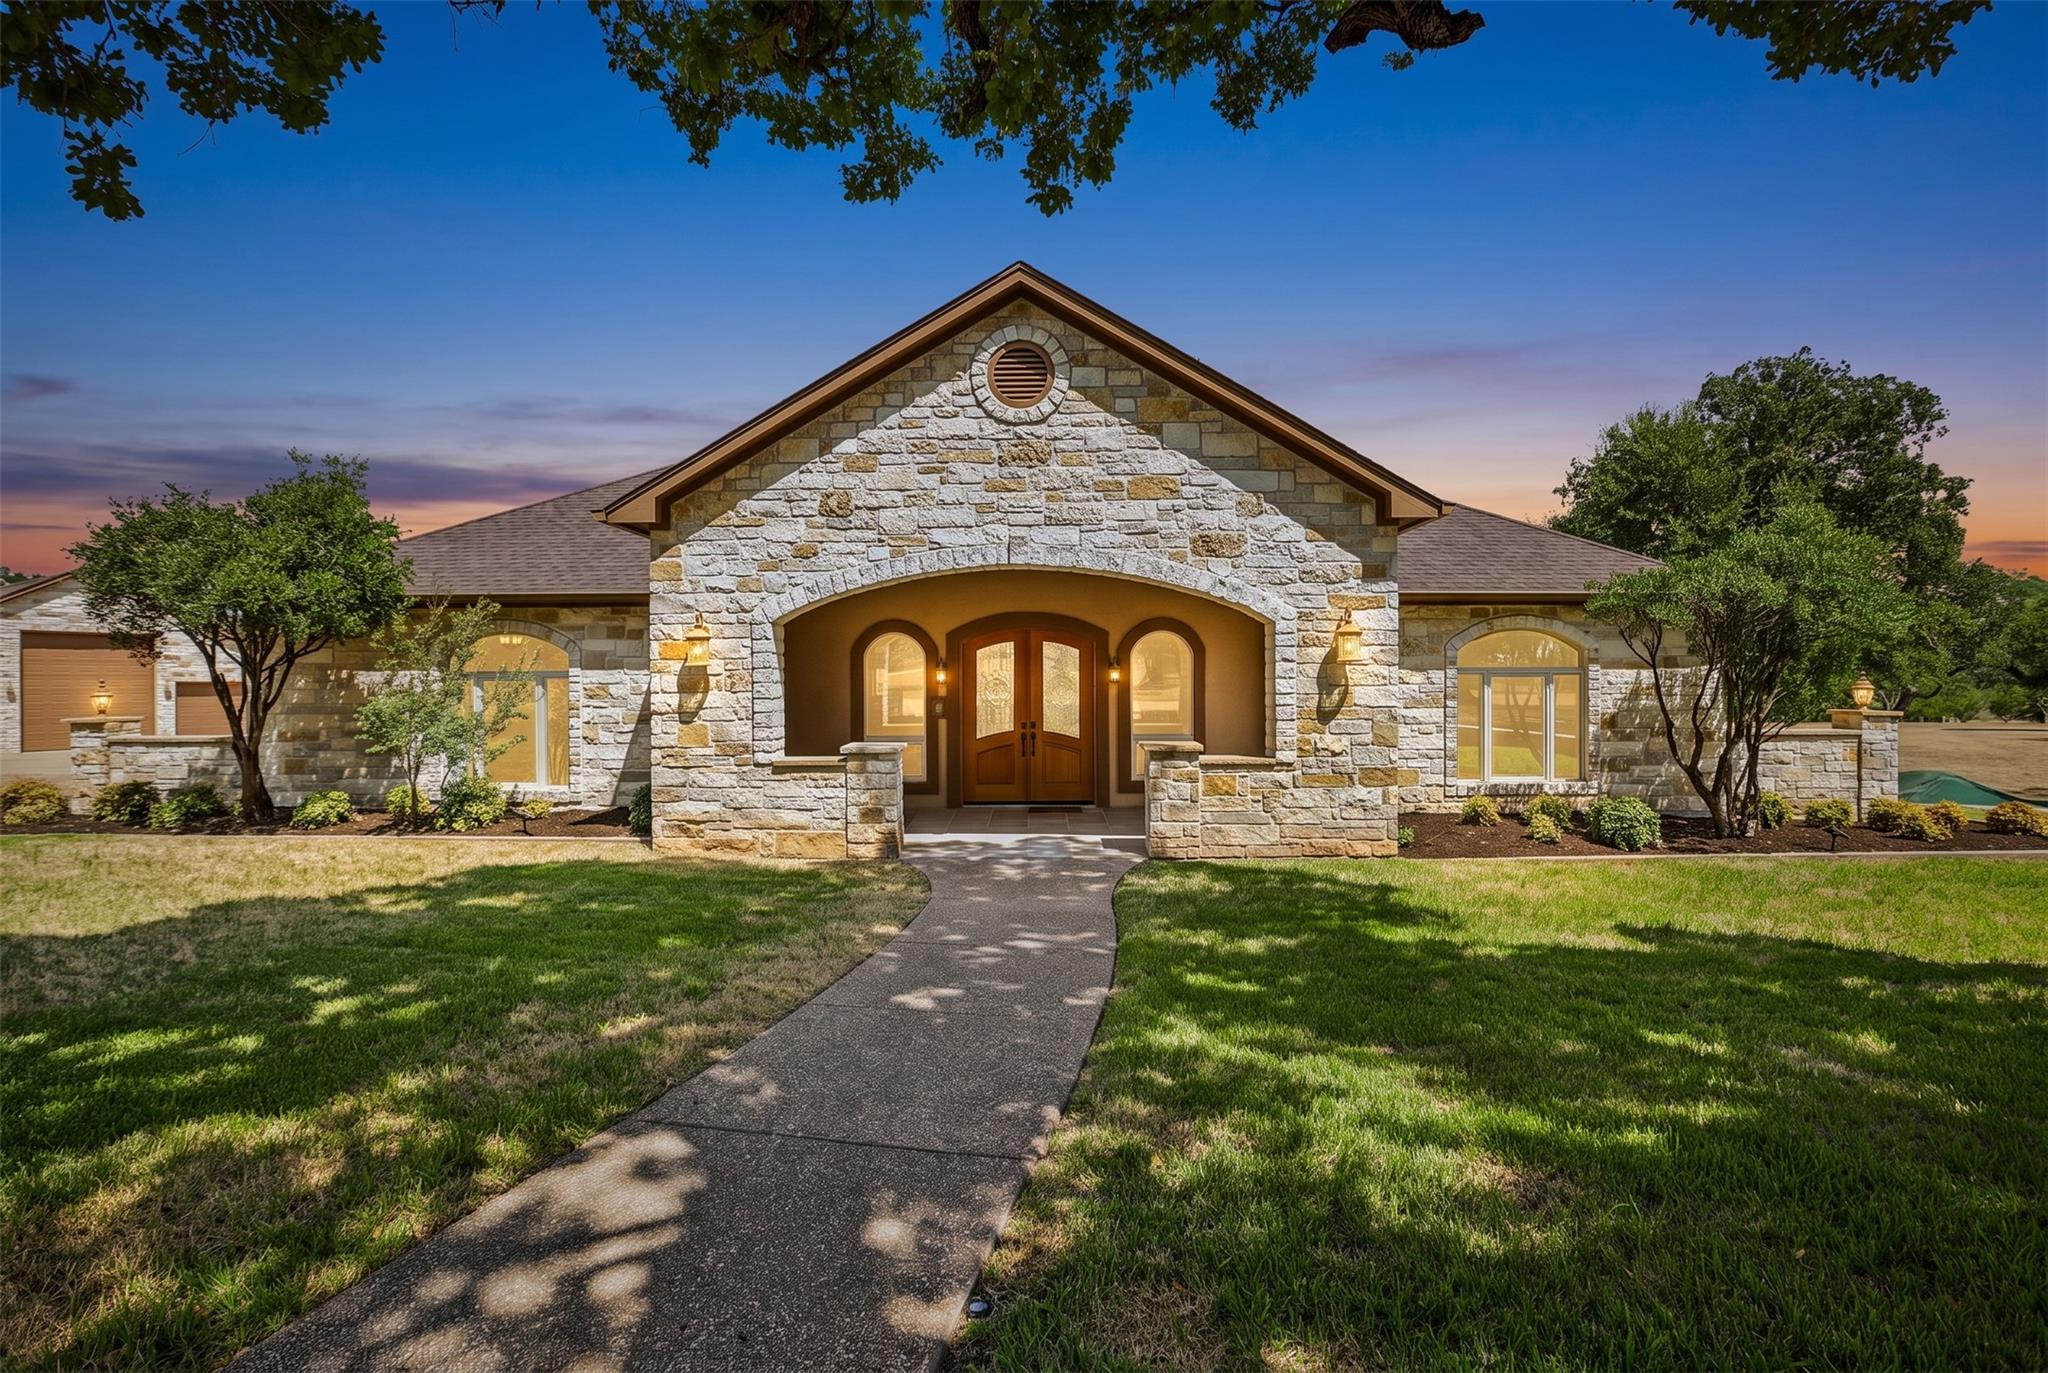
Active · MLS# 9315095
101 Flint Rock Trl
Spicewood, TX, 78669
$1,199,500
3 Beds · 4 Baths · 3,733 SF · $321/SF
Six private acres inside the gated Double Horn Creek community set the tone for this single-story custom home in Spicewood, where over 75 legacy oak trees frame a corner lot with room to breathe. The 3,733-square-foot layout delivers three bedrooms, four bathrooms, and two dedicated home offices, ideal for buyers who work from home or need flexible space for hobbies and guests. A covered front porch introduces the entry, opening into a foyer that flows toward a formal dining room and a separate breakfast nook, giving options for both everyday meals and entertaining. The gourmet kitchen anchors daily life with a large island, custom hickory cabinetry, and dedicated wine storage, warming oven, opening to the living room built for gathering. The primary suite includes its own private office and an oversized walk-in closet, while a full laundry room adds everyday convenience. Step outside to a screened lanai, complete with custom evening lighting, a stone fountain, cascading waterfall, and outdoor bar, an entertaining space built to use year-round. Geothermal heating and cooling paired with foam attic insulation keep utility costs efficient across every season. A large detached workshop and RV garage round out the property, complete with a walk-in freezer with commercial AC (currently used as an exercise room) and a full bathroom—an uncommon setup for buyers who need space for vehicles, projects, and plenty of storage. 82'-85' waterwell for landscape irrigation. Double Horn Creek residents enjoy a private, gated setting near the headwaters of Double Horn Creek, with a community pool, playground, and walking trails just minutes from home. The location keeps Lake Travis, several state parks, and the shopping and dining of Bee Cave and Marble Falls within easy reach, all within the Marble Falls Independent School District.
Property Details
Property type
Single Family Residence
Living area
3,733 sq ft
Bedrooms
3
Bathrooms
4 full
Year built
2005
Lot size
6.03 acres
Garage
7 spaces
Subdivision
Double Horn
County
Burnet
HOA
$1,008 Annually
Annual taxes
$16,640
Schools
Elementary
Spicewood (Marble Falls ISD)
Middle
Marble Falls
High
Marble Falls
Features
Interior
See Remarks · Breakfast Bar · Built-in Features · Ceiling Fan(s) · Coffered Ceiling(s) · Tray Ceiling(s) · Chandelier · Granite Counters · Crown Molding · Double Vanity · Eat-in Kitchen · Entrance Foyer
Exterior
Exterior Steps · Gutters Full · RV Hookup
Flooring
Carpet · Tile · Wood
Heating
Central · Fireplace(s)
Cooling
Ceiling Fan(s) · Central Air
Views
Hill Country · Neighborhood · Trees/Woods
Listing courtesy of Gene Arant, Keller Williams - Lake Travis. Information is provided by Unlock MLS (Austin Board of Realtors) and is deemed reliable but not guaranteed. Adrian Salas is not the listing agent for this property unless otherwise stated.
More homes nearby
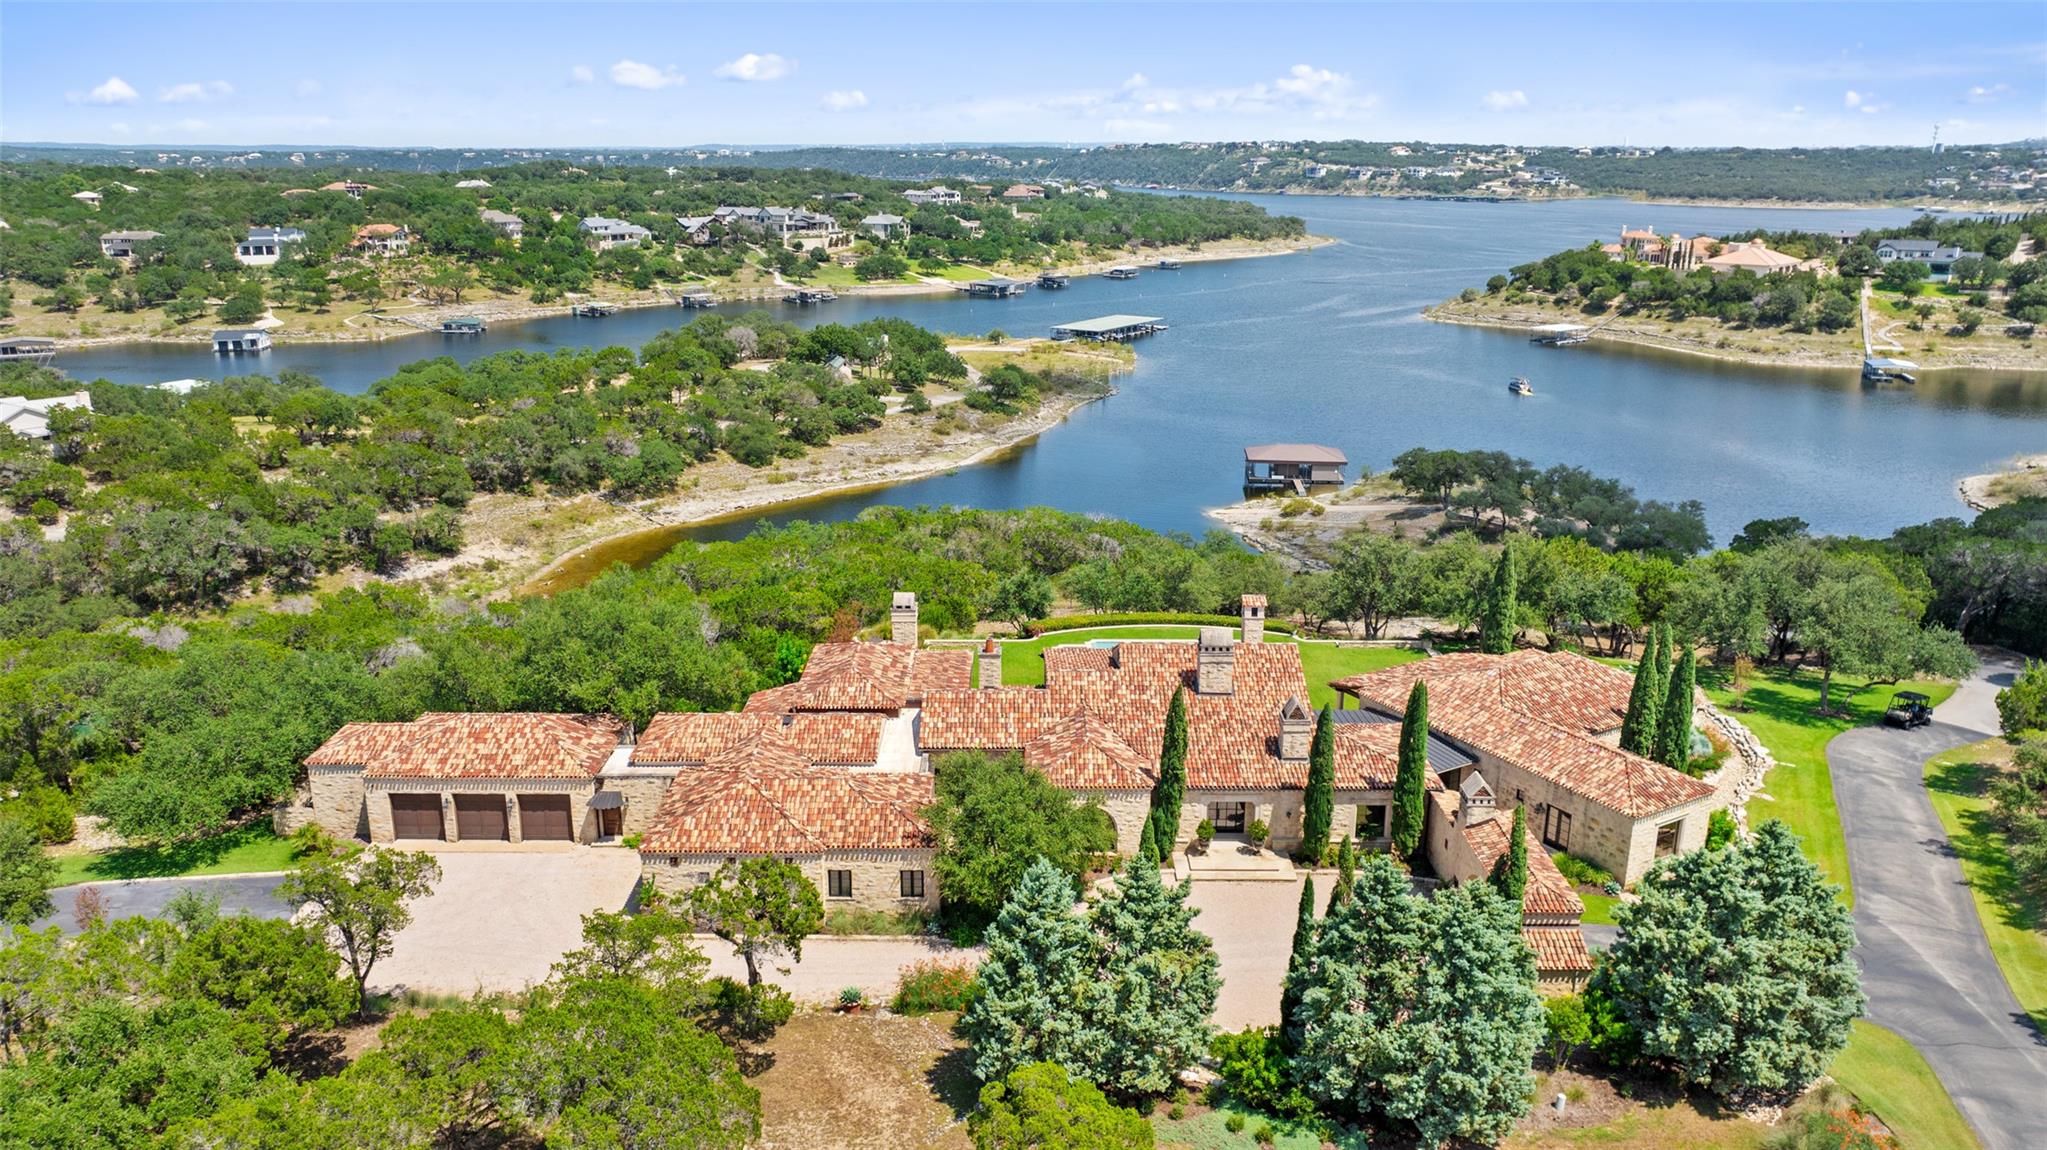 Active
$17,900,000
201 S Angel Light Dr
Spicewood, TX, 78669
5 Beds · 7 Baths · 8,880 SF
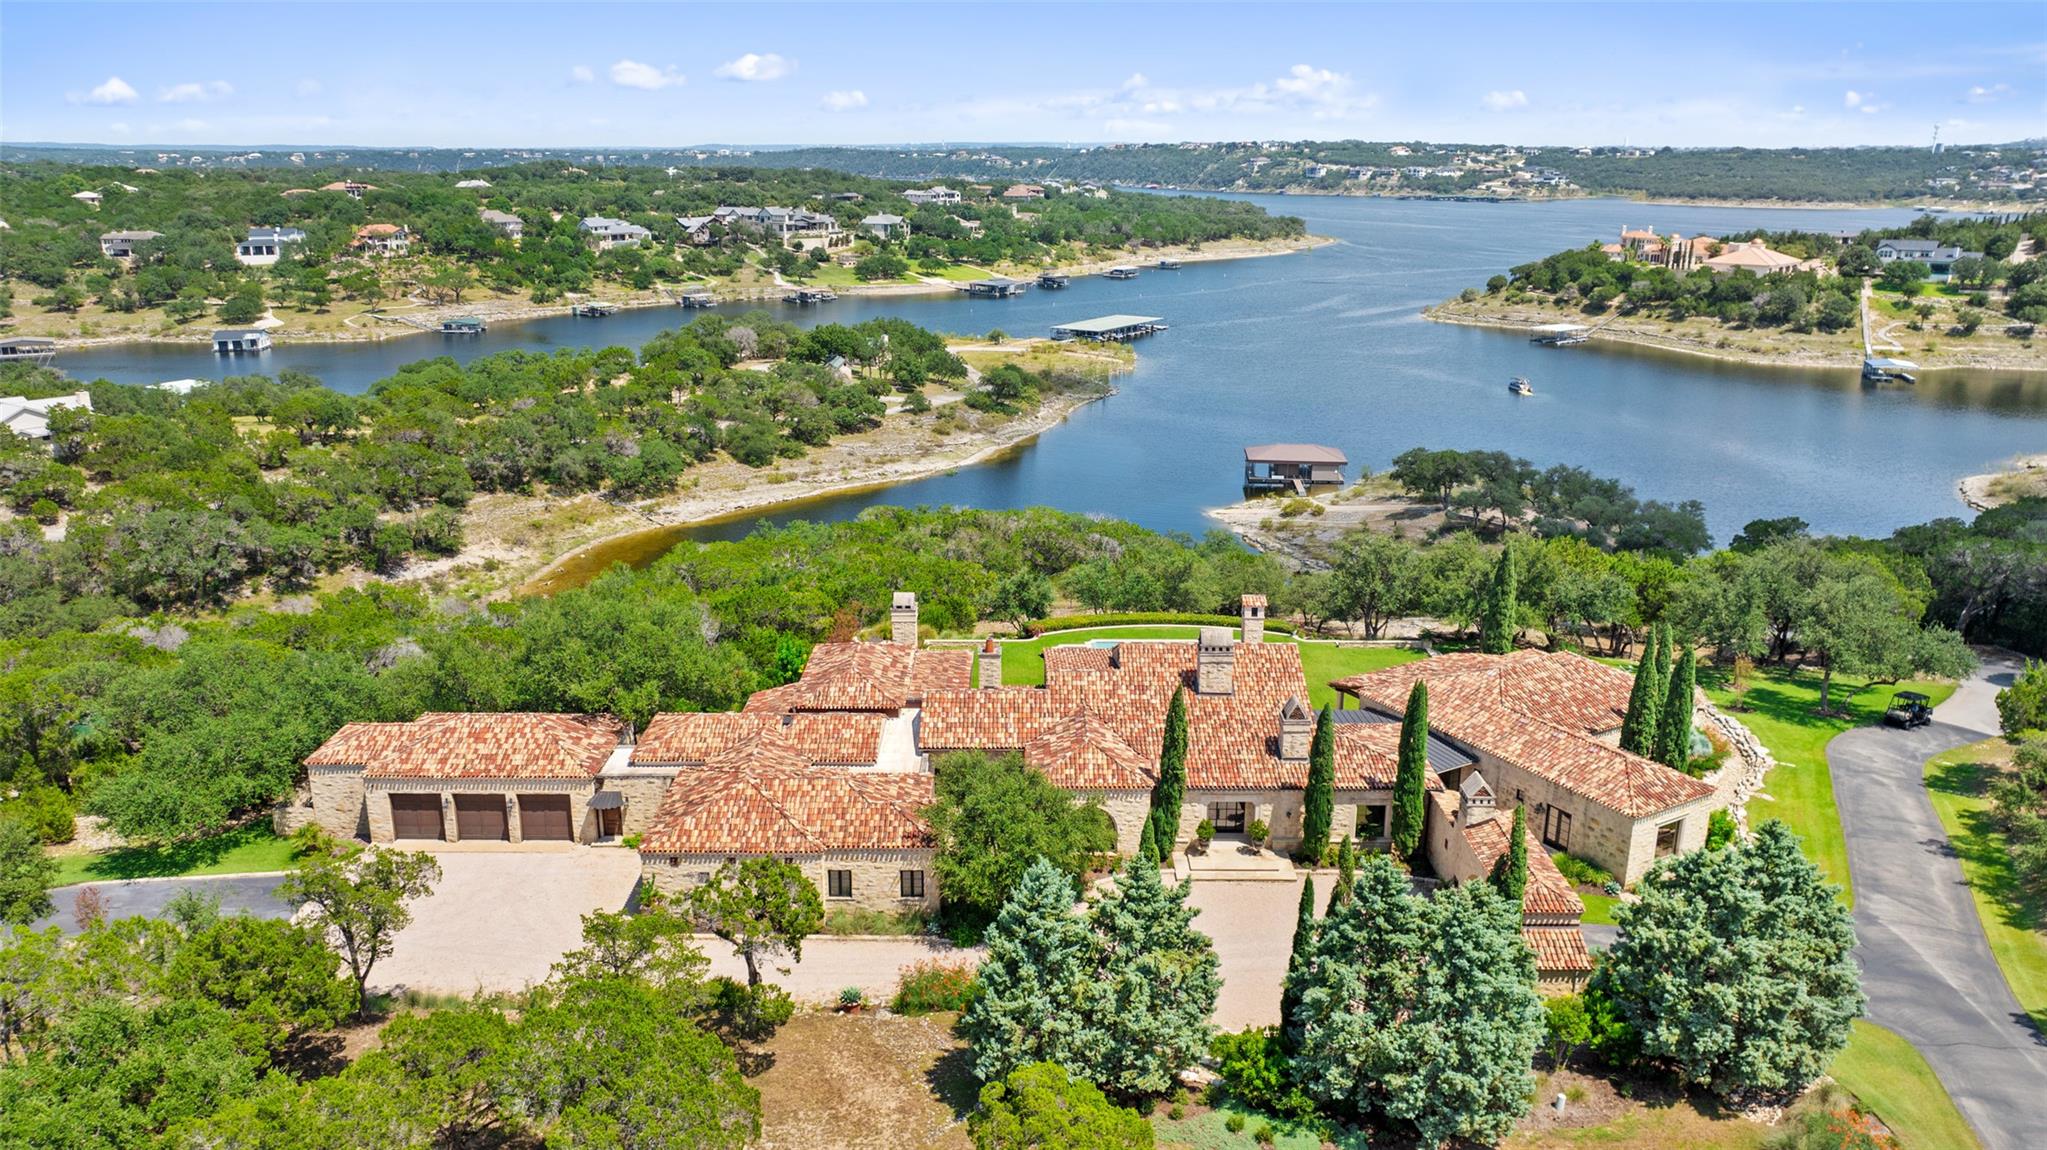 Active
$17,900,000
201 S Angel Light Dr
Spicewood, TX, 78669
5 Beds · 7 Baths · 8,880 SF
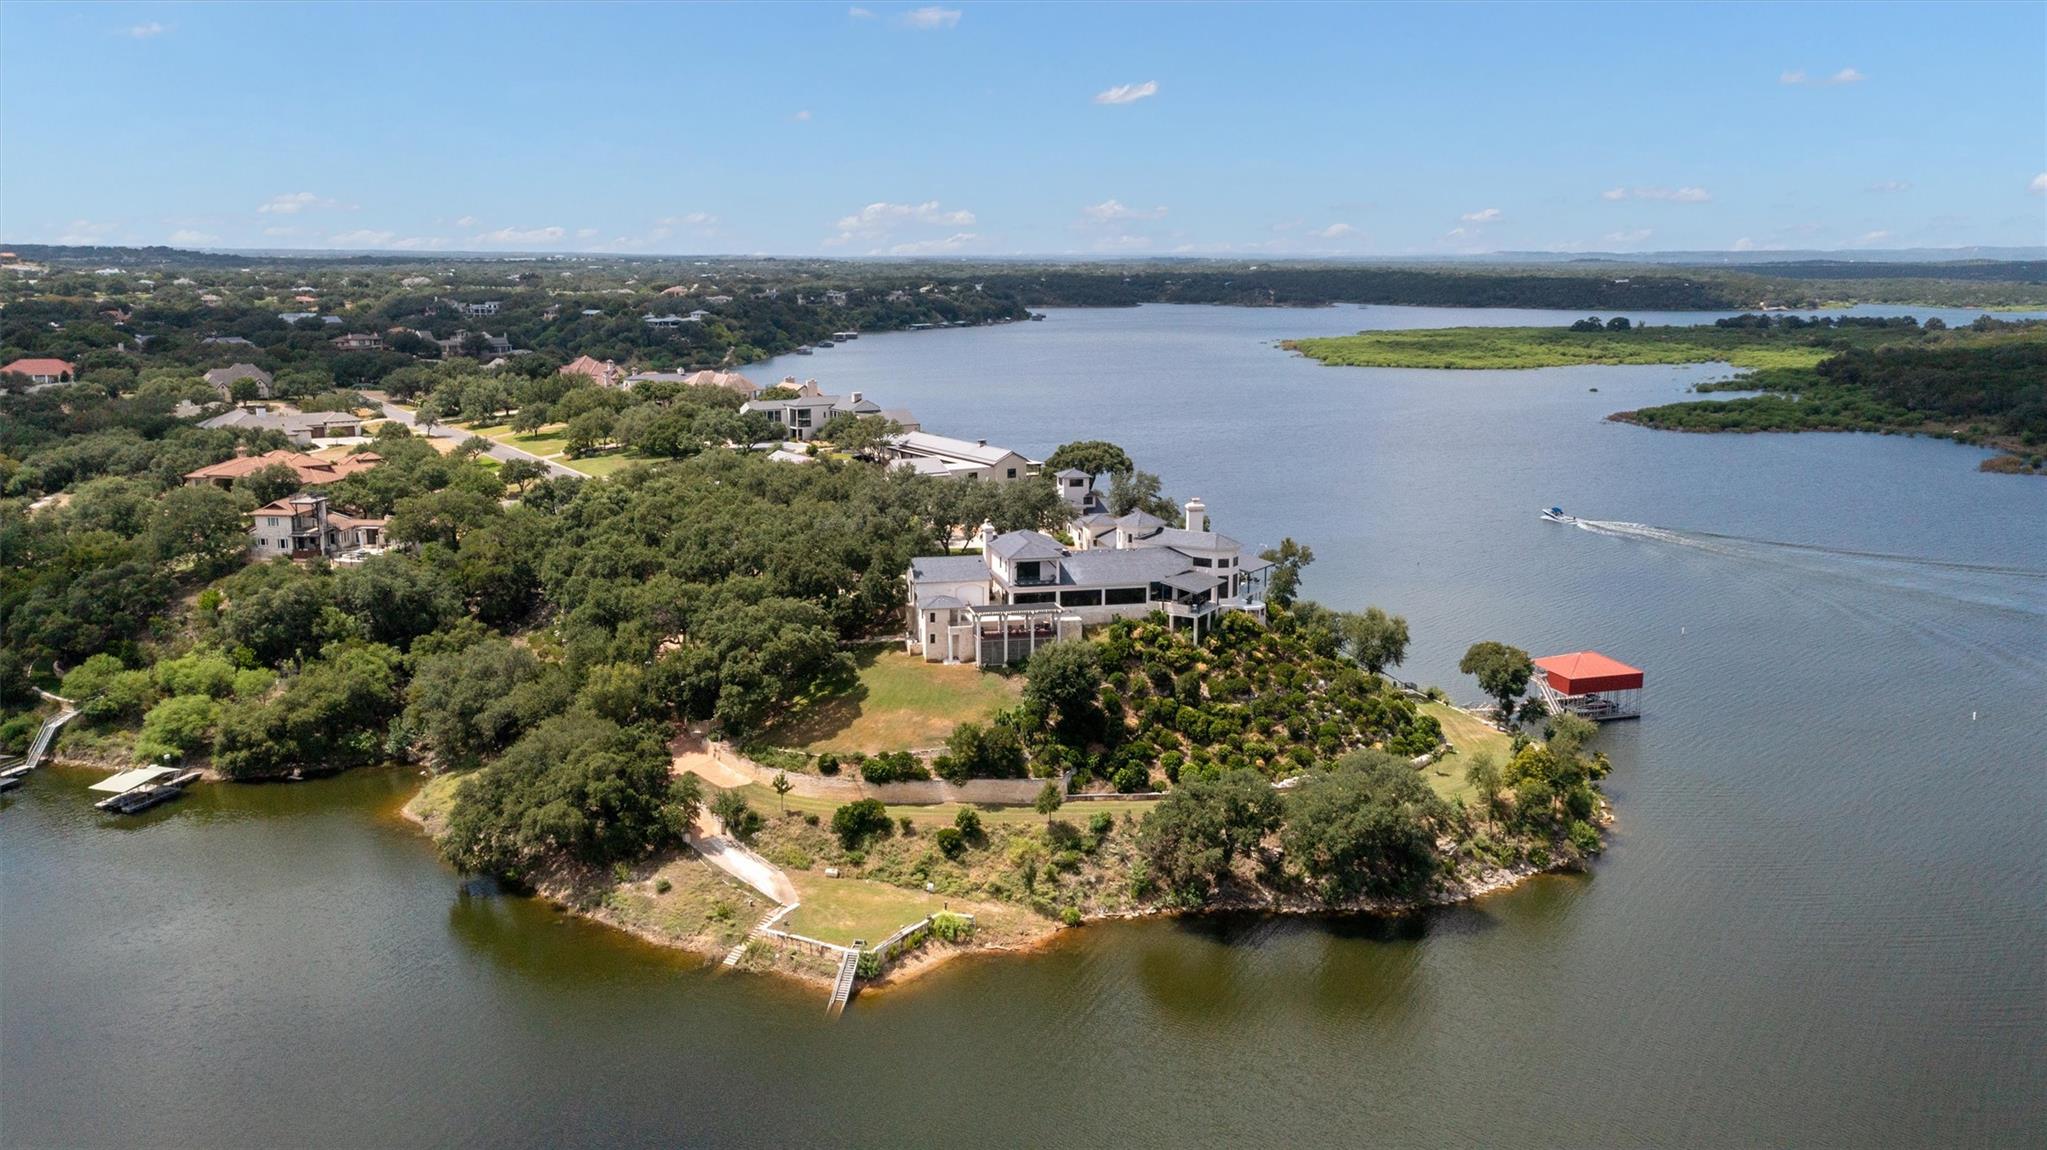 Active
$15,950,000
26100 Countryside Dr
Spicewood, TX, 78669
5 Beds · 6 Baths · 10,202 SF
Listings courtesy of Unlock MLS (Austin Board of Realtors). Information deemed reliable but not guaranteed.