 1 / 40
Active · MLS# 9180539
1008 Willie Ranch Way
Leander, TX, 78641
$3,700
5 Beds · 4 Baths · 3,727 SF · $1/SF
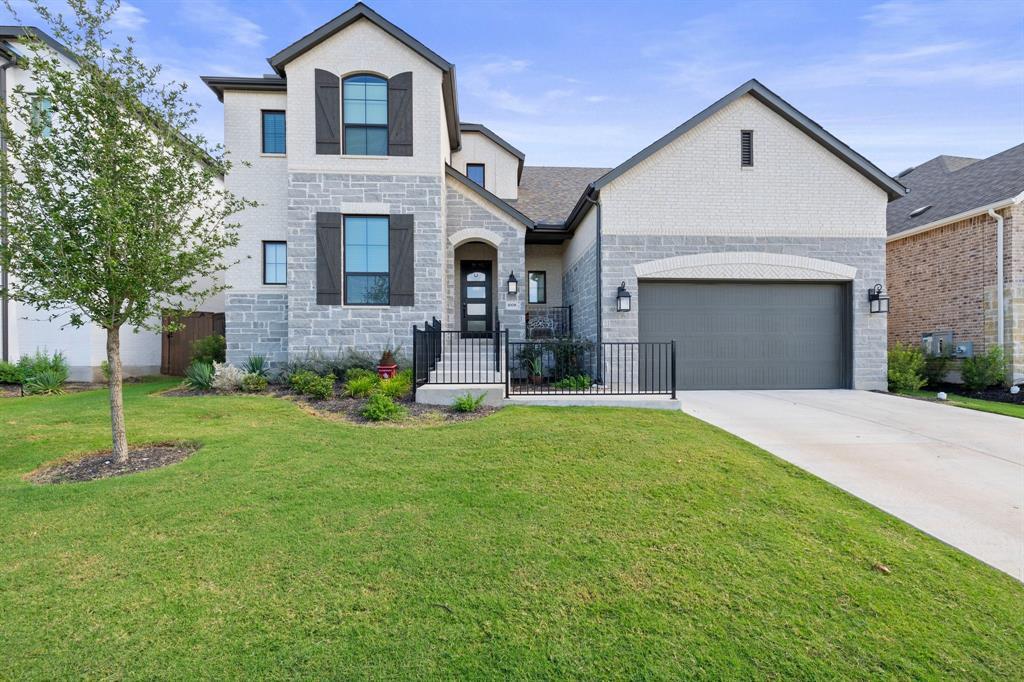
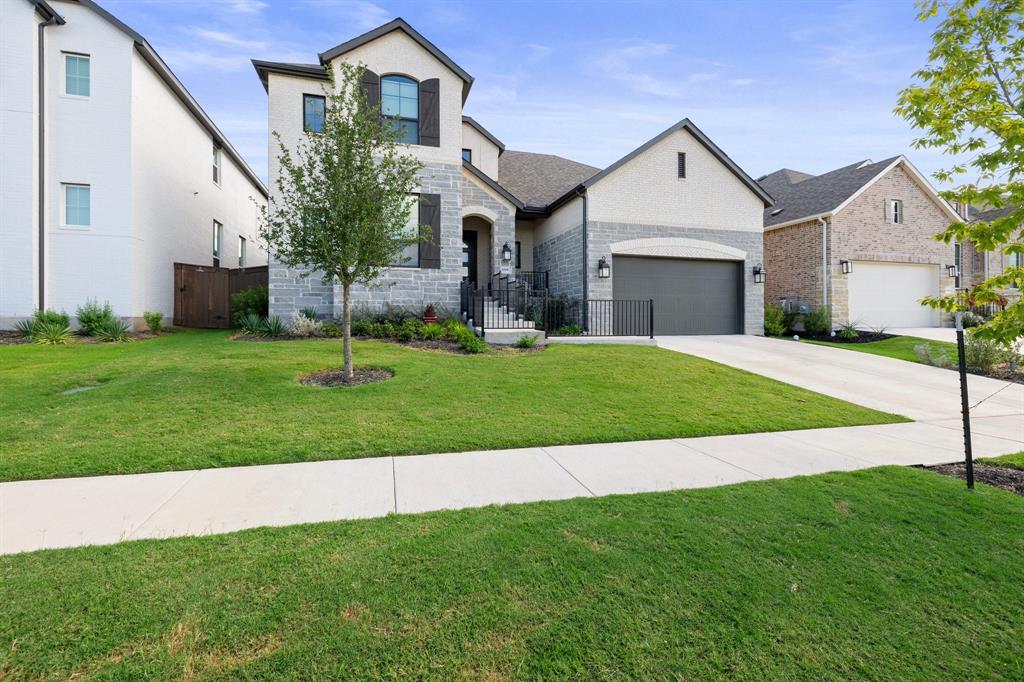
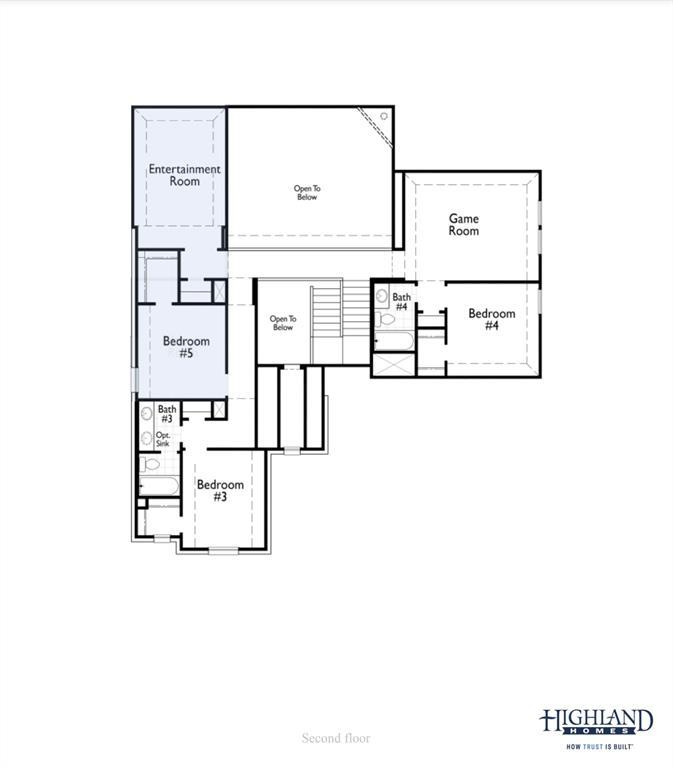
Beautiful 2024-built French Provincial-style home offering 3,727 sq. ft. of spacious and thoughtfully designed living space with 5 bedrooms, 4 full bathrooms, and a 3-car tandem garage. The welcoming entry features a grand staircase, French doors, and designer lighting, leading into an open floor plan filled with natural light. The spacious family room features soaring ceilings and a fireplace, creating a comfortable space for everyday living. The kitchen offers white cabinetry, stainless steel appliances, a large island with sink, breakfast bar seating, and pendant lighting, opening to the dining and breakfast areas. The main-level primary suite provides a private retreat with a spacious bath featuring dual vanities, a freestanding soaking tub, and a marble-finish walk-in shower. Additional spaces include a dedicated study, secondary bedrooms, a game room, media room, and open-to-below loft areas. The private fenced backyard features a patio and ceiling fan, perfect for relaxing or entertaining. A combination of brick and stone exterior adds to the home's curb appeal. Conveniently located within Leander ISD and zoned to North Elementary, Danielson Middle School, and Glenn High School. This spacious home offers a functional layout with plenty of room for comfortable living and entertaining. PLEASE NOTE : No pets allowed
Property Details
Property type
Single Family Residence
Living area
3,727 sq ft
Bedrooms
5
Bathrooms
4 full
Year built
2024
Lot size
0.165 acres
Garage
3 spaces
Subdivision
Bryson
County
Williamson
Schools
Elementary
North
Middle
Danielson
High
Glenn
Features
Interior
Ceiling Fan(s) · Ceiling-High · Quartz Counters · Double Vanity · Eat-in Kitchen · In-Law Floorplan · Kitchen Island · Multiple Dining Areas · Open Floorplan · Pantry · Primary Bedroom on Main · Recessed Lighting
Exterior
Electric Car Plug-in · Private Yard
Flooring
Carpet · Marble · Tile
Heating
Central · Fireplace(s)
Cooling
Ceiling Fan(s) · Central Air
Views
Neighborhood · Skyline · Trees/Woods
Listing courtesy of Sijo Vadakkan, LASA PROPERTY MANAGEMENT LLC. Information is provided by Unlock MLS (Austin Board of Realtors) and is deemed reliable but not guaranteed. Adrian Salas is not the listing agent for this property unless otherwise stated.
More homes nearby
 Active
$11,995,000
15201 FM 2769 None
Leander, TX, 78641
5 Beds · 8 Baths · 11,150 SF
$6,000,000
0000 Round Mountain Rd
Leander, TX, 78641
0 Beds · 0 Baths
$3,990,000
16407 Jackson St
Volente, TX, 78641
5 Beds · 5 Baths · 4,660 SF
Listings courtesy of Unlock MLS (Austin Board of Realtors). Information deemed reliable but not guaranteed.