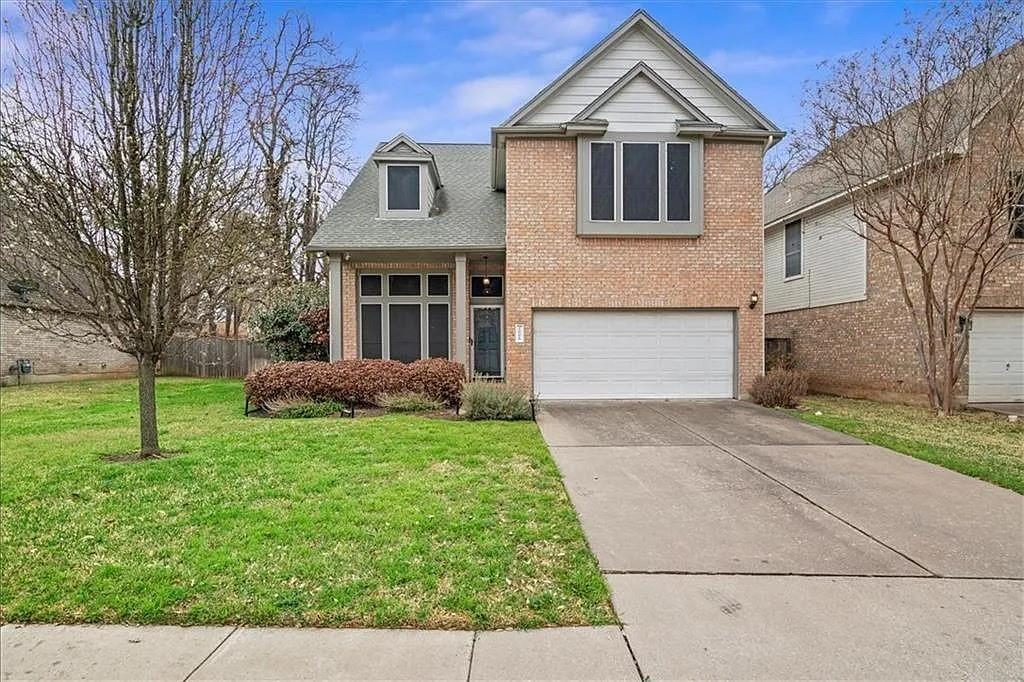
Active · MLS# 4743759
1006 Oaklands Dr
Round Rock, TX, 78681
$2,300
4 Beds · 3 Baths · 2,191 SF · $1/SF
Looking for a rental that gives you room to actually spread out? Welcome to 1006 Oaklands Drive, a spacious 4-bedroom, 2.5-bath home offering nearly 2,200 square feet in an established Round Rock neighborhood! The main level was made for everyday living and entertaining with TWO separate living areas and TWO dining spaces, giving you the flexibility to create a formal dining room, home office, playroom, second lounge, or whatever works best for your lifestyle. Gather around the fireplace on cooler evenings or enjoy an open kitchen featuring granite countertops, a center island, pantry, built-in oven, and plenty of room for meal prep and entertaining. Upstairs, all four bedrooms create a nice separation between your living and sleeping spaces. The primary suite is your own private retreat with a walk-in closet and ensuite bath featuring dual vanities, a soaking tub, and separate shower. Three additional bedrooms provide plenty of options for family, guests, work-from-home space, or hobbies. Outside, enjoy a landscaped private backyard with mature trees and a covered rear patio ready for morning coffee, weekend grilling, or unwinding at the end of the day. An attached 2-car garage and owned water softener add even more everyday convenience. And when you're ready to get out of the house, the neighborhood offers its own lifestyle with a community pool, clubhouse, park, playground, picnic areas, sidewalks, and walking/biking trails. Located in highly sought-after West Round Rock and zoned to Round Rock ISD, including Fern Bluff Elementary, Chisholm Trail Middle School, and Round Rock High School, this home combines the space you've been looking for with a location that's hard to beat. More rooms, more flexibility, and more ways to make it feel like home—schedule your showing today!
Property Details
Property type
Single Family Residence
Living area
2,191 sq ft
Bedrooms
4
Bathrooms
2 full · 1 half
Year built
1993
Lot size
0.154 acres
Garage
2 spaces
Subdivision
Oakcreek Sec 01
County
Williamson
Schools
Elementary
Fern Bluff
Middle
Chisholm Trail
High
Round Rock
Features
Interior
Ceiling-High · Granite Counters · Double Vanity · Kitchen Island · Multiple Dining Areas · Multiple Living Areas · Pantry · Soaking Tub · Walk-In Closet(s)
Exterior
Rain Gutters · Private Yard
Flooring
Carpet · Laminate · Tile
Heating
Central · Natural Gas
Cooling
Central Air
Views
None
Listing courtesy of Angie McWethy, AMPM Property Managment Co. Information is provided by Unlock MLS (Austin Board of Realtors) and is deemed reliable but not guaranteed. Adrian Salas is not the listing agent for this property unless otherwise stated.
More homes nearby
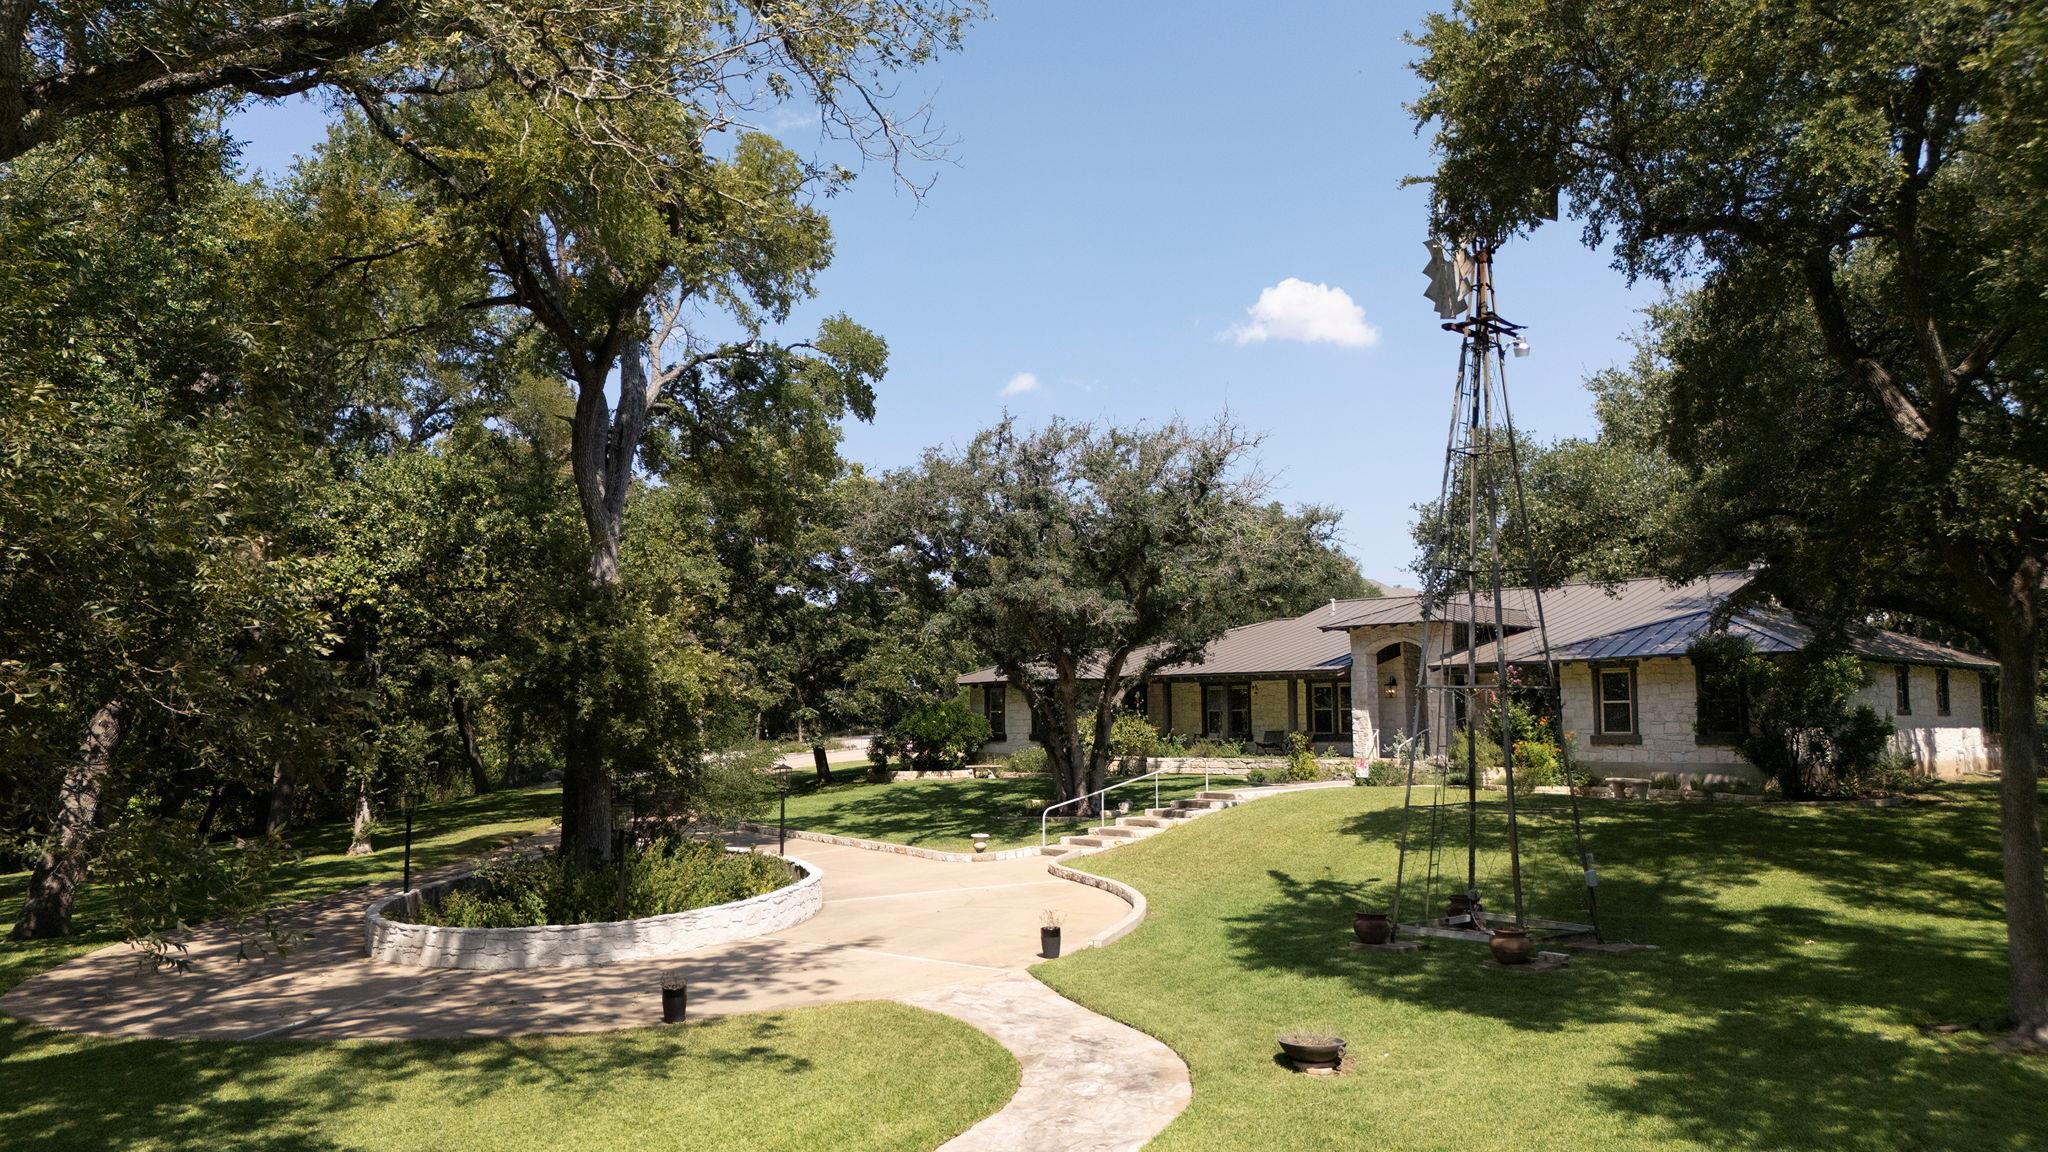 Active
$3,790,000
2681 Sam Bass Rd
Round Rock, TX, 78681
4 Beds · 4 Baths · 3,800 SF
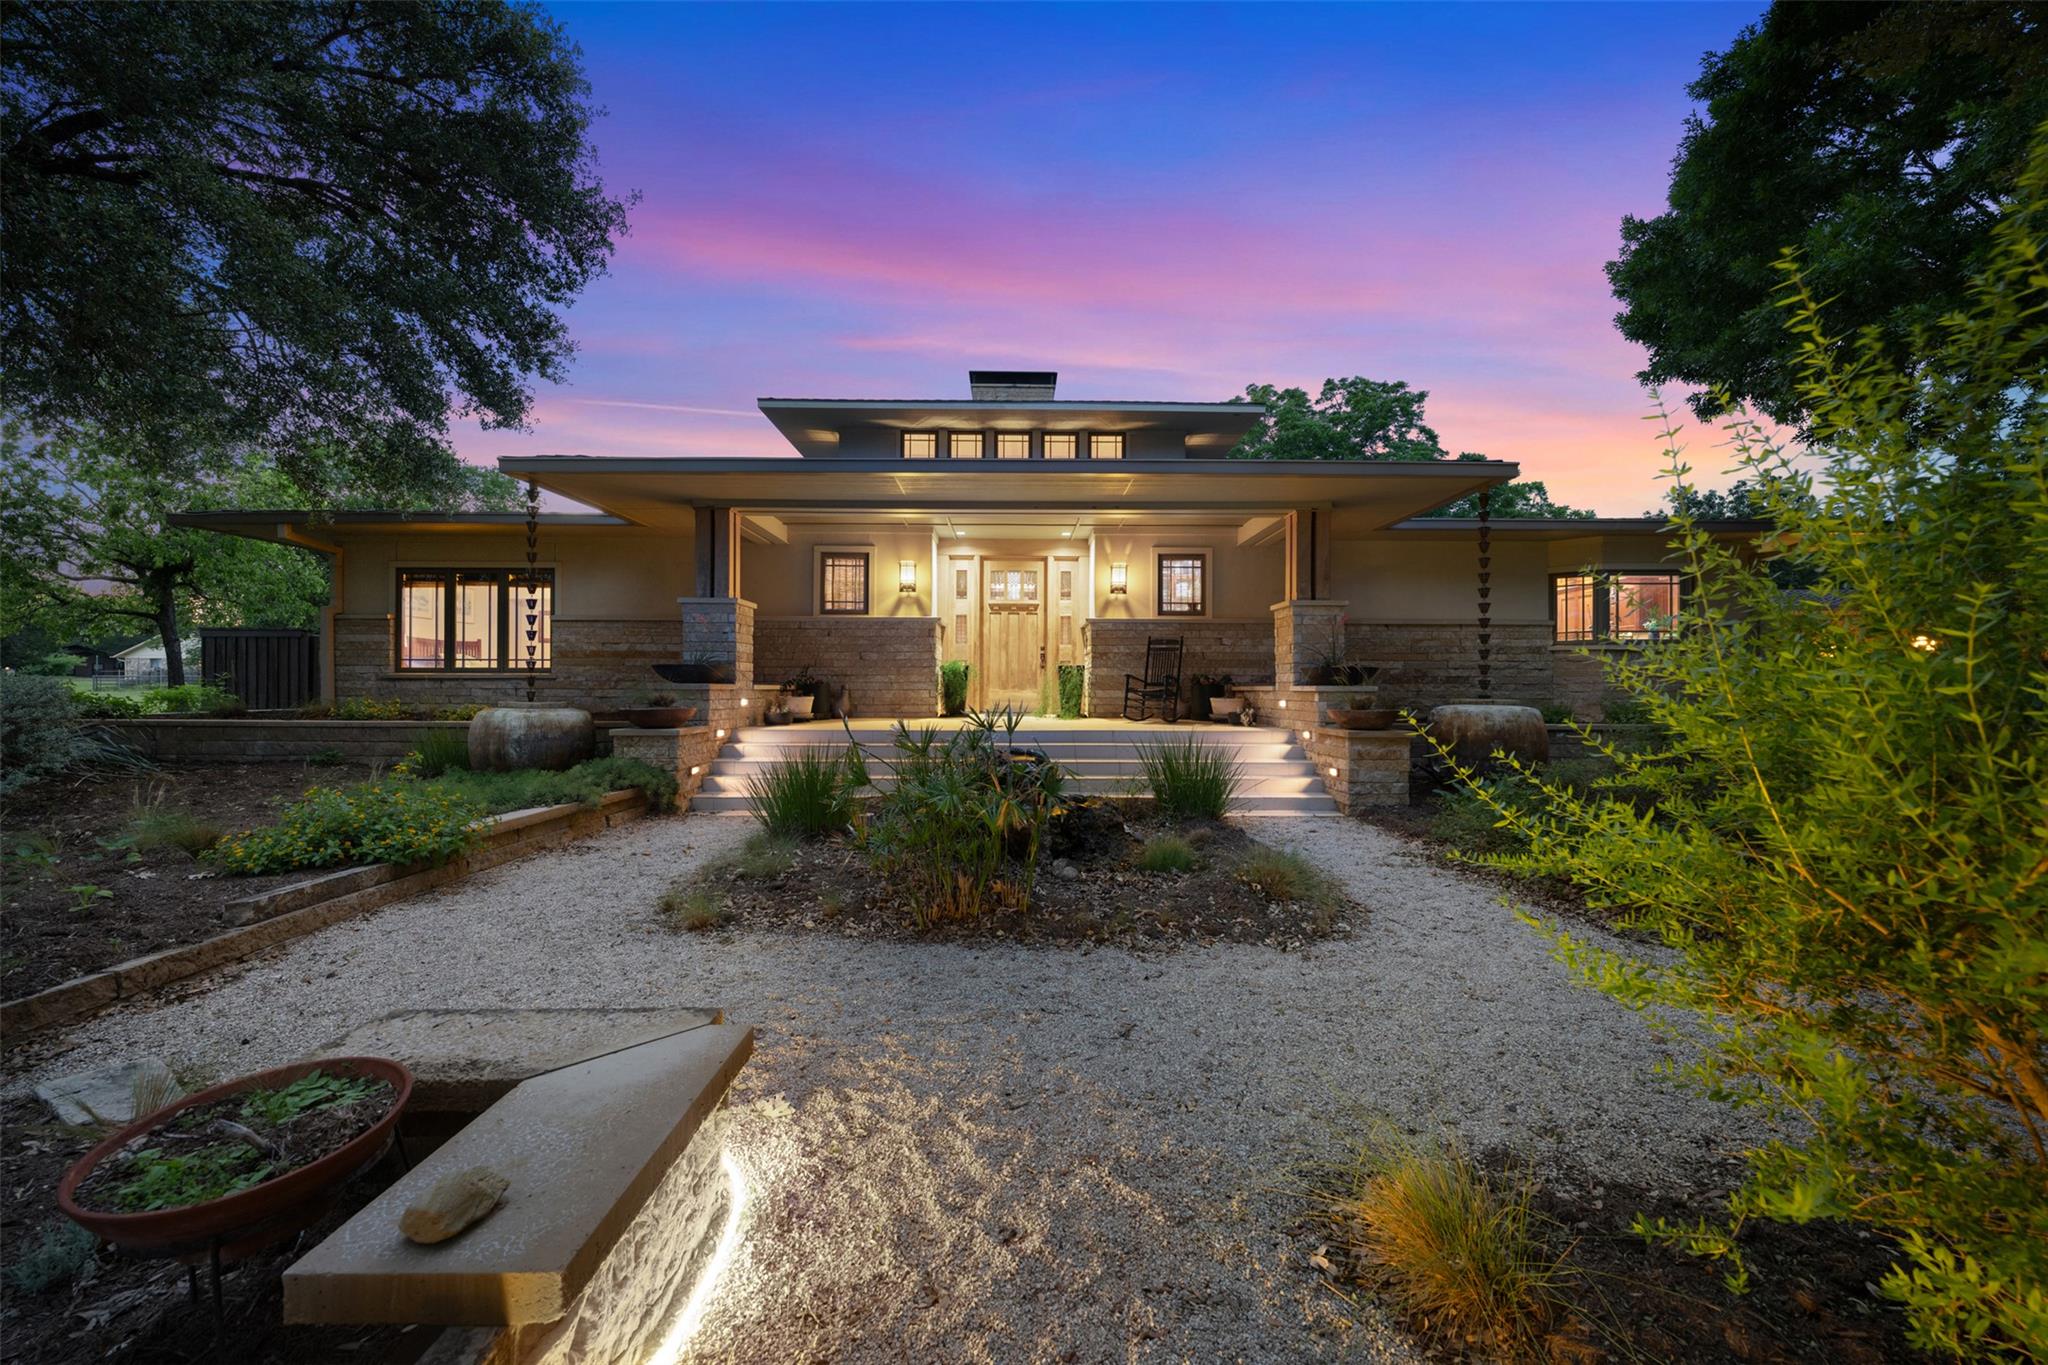 Active
$2,875,000
901 Brushy Bend Dr
Round Rock, TX, 78681
5 Beds · 5 Baths · 5,390 SF
$1,475,000
2308 Walsh Dr
Round Rock, TX, 78681
3 Beds · 3 Baths · 3,811 SF
Listings courtesy of Unlock MLS (Austin Board of Realtors). Information deemed reliable but not guaranteed.