Active · MLS# 6345985
1005 W Johanna St
Austin, TX, 78704
$2,195,000
4 Beds · 4 Baths · 3,200 SF · $686/SF
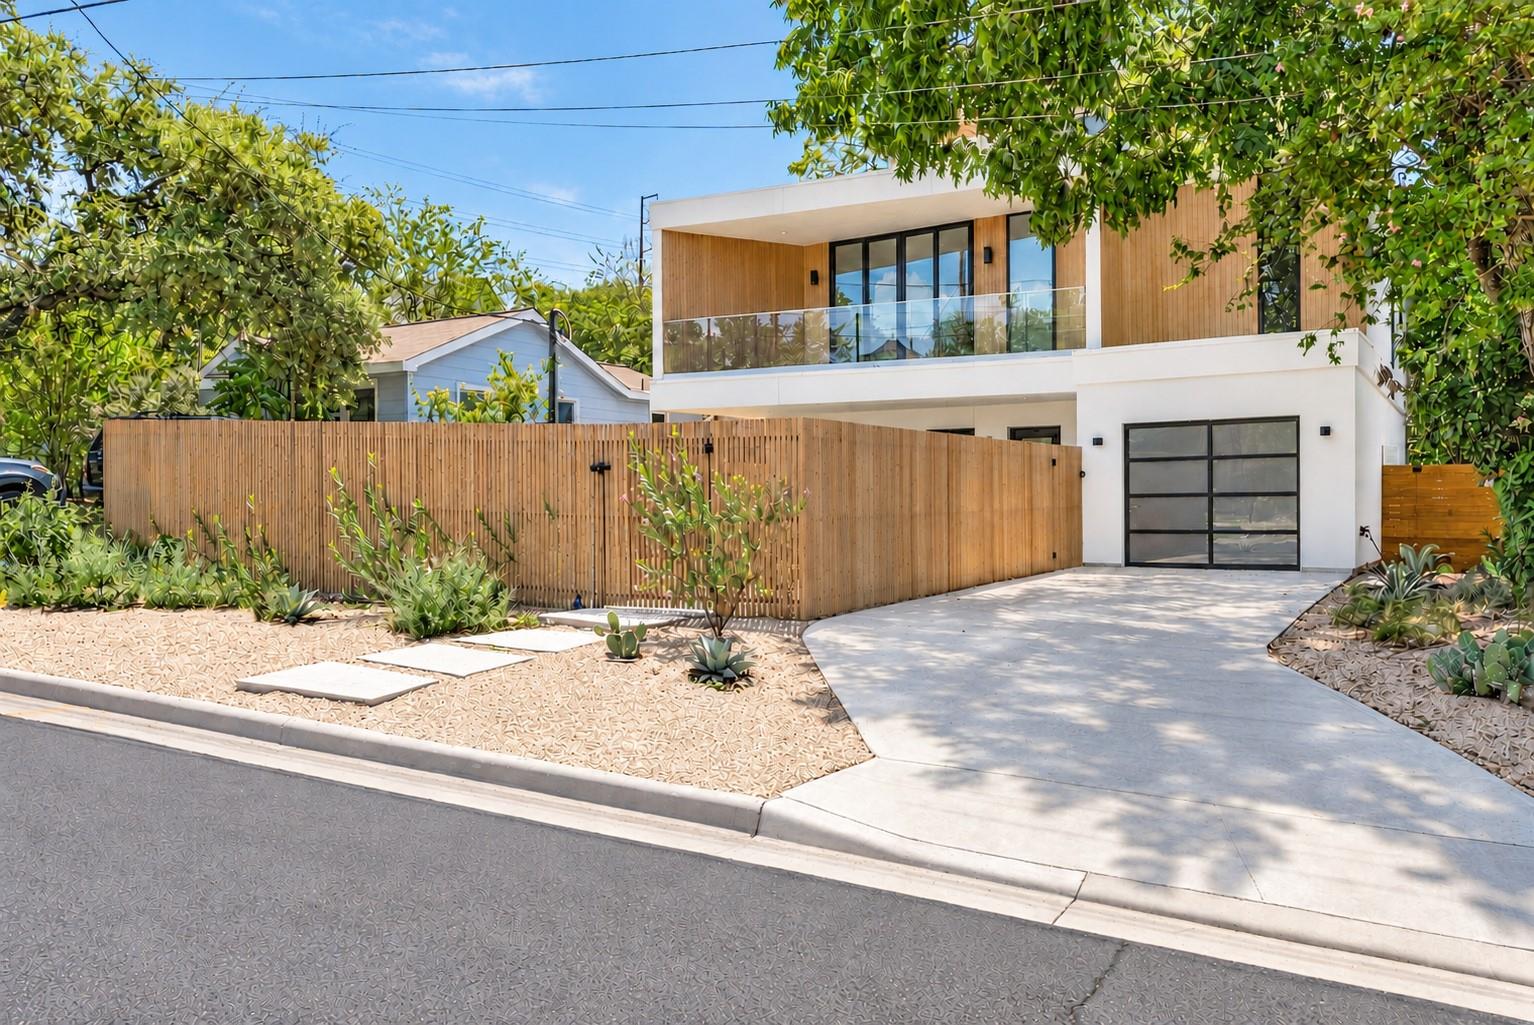
Stunning new construction on one of Bouldin Creek’s most desirable streets with downtown views! A heated pool, rooftop-level downtown views, and a Bouldin Creek address put the best of Austin living within reach. This newly built four-bedroom, three-and-a-half-bath residence pairs three levels of living space with outdoor areas for gathering, relaxing, and enjoying the city from home. Expansive windows bring daylight into the open main level, where wide-plank hardwood flooring connects the living, kitchen, and dining spaces. A waterfall-edge marble island anchors the kitchen, complemented by a full marble backsplash, built-in refrigerator, and high-end appliances. Floor-to-ceiling sliding glass doors extend the dining area into the backyard, creating an easy flow for entertaining. Outside, the heated pool and spa share the yard with an outdoor kitchen, making everything from quiet afternoons to weekend dinners feel like an occasion. A fenced front yard provides another private outdoor space. Upstairs, the second-floor primary suite opens through oversized sliding glass doors to a private balcony overlooking the treetops. A separate third-floor balcony offers sweeping views of downtown Austin and a setting for coffee, conversation, or an evening above the neighborhood. South First Street’s restaurants and entertainment are just a short walk away, with neighborhood favorites including Swedish Hill, Bouldin Creek Cafe, and Elizabeth Street Cafe nearby. A community park and playground are also within walking distance. A builder warranty is included, along with a buyer blue-tape walkthrough to identify finishing items.
Property Details
Property type
Single Family Residence
Living area
3,200 sq ft
Bedrooms
4
Bathrooms
3 full · 1 half
Year built
2026
Lot size
0.1435 acres
Garage
1 spaces
Subdivision
Bouldin James E Add
County
Travis
Annual taxes
$11,138
Pool
Private pool
Schools
Elementary
Travis Hts
Middle
Lively
High
Travis
Features
Interior
Ceiling Fan(s) · Ceiling-High · Tray Ceiling(s) · Chandelier · Quartz Counters · Interior Steps · Kitchen Island · Multiple Living Areas · Open Floorplan · Smart Thermostat · Soaking Tub · Study/Home Office
Exterior
Balcony · Barbecue · CCTYD · Gas Grill · Outdoor Grill · Private Entrance · Private Yard
Flooring
No Carpet · Wood
Heating
Ceiling · Central
Cooling
Ceiling Fan(s) · Central Air · Dual · Electric
Views
Downtown
Listing courtesy of Katie Walsh Iushchenko, Jerry Fullerton Realty, Inc.. Information is provided by Unlock MLS (Austin Board of Realtors) and is deemed reliable but not guaranteed. Adrian Salas is not the listing agent for this property unless otherwise stated.
More homes nearby
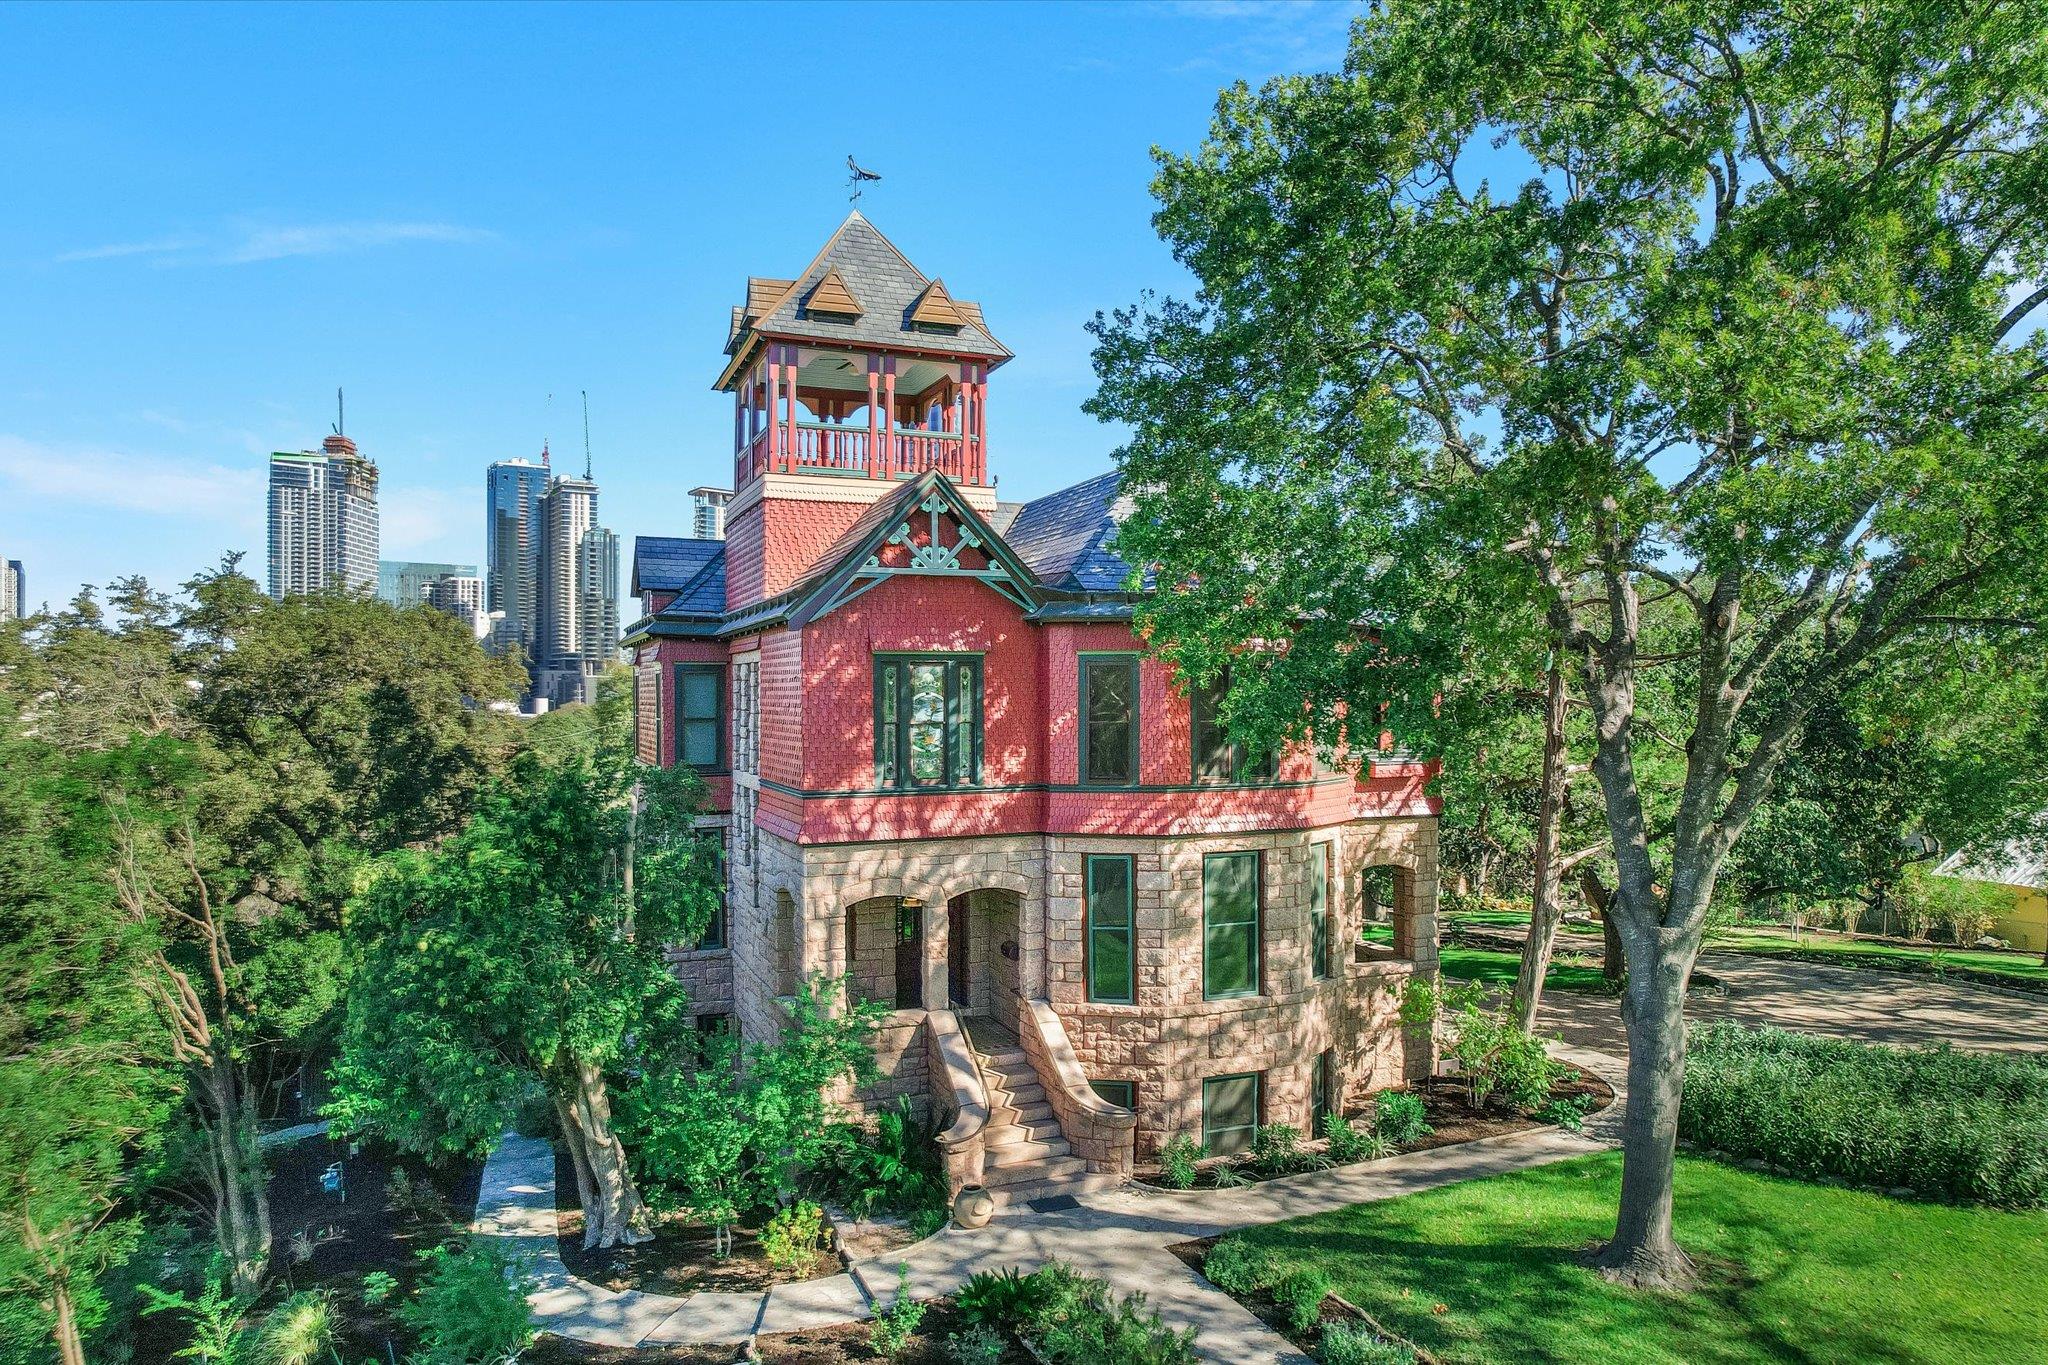 Active
$7,900,000
400 Academy Dr
Austin, TX, 78704
5 Beds · 4 Baths · 4,354 SF
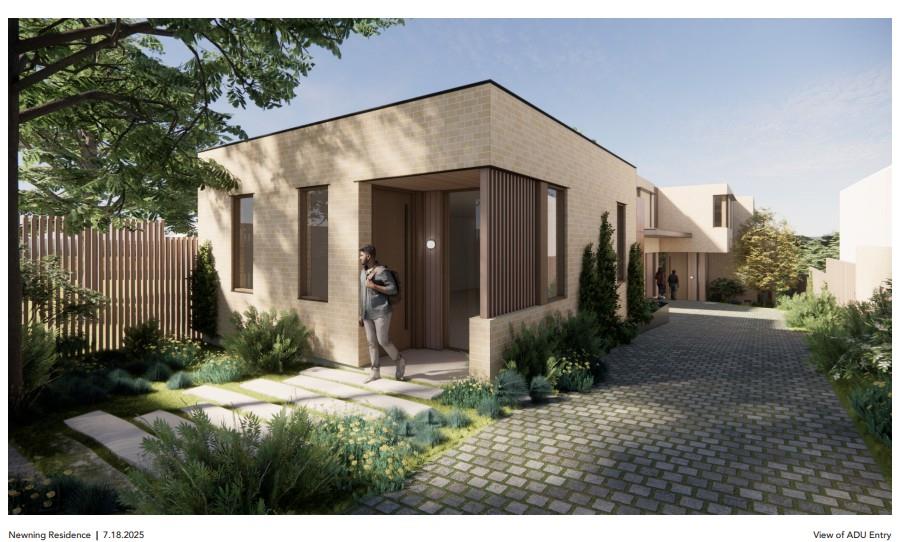 Active
$5,950,000
1407 Newning Ave
Austin, TX, 78704
4 Beds · 6 Baths · 5,213 SF
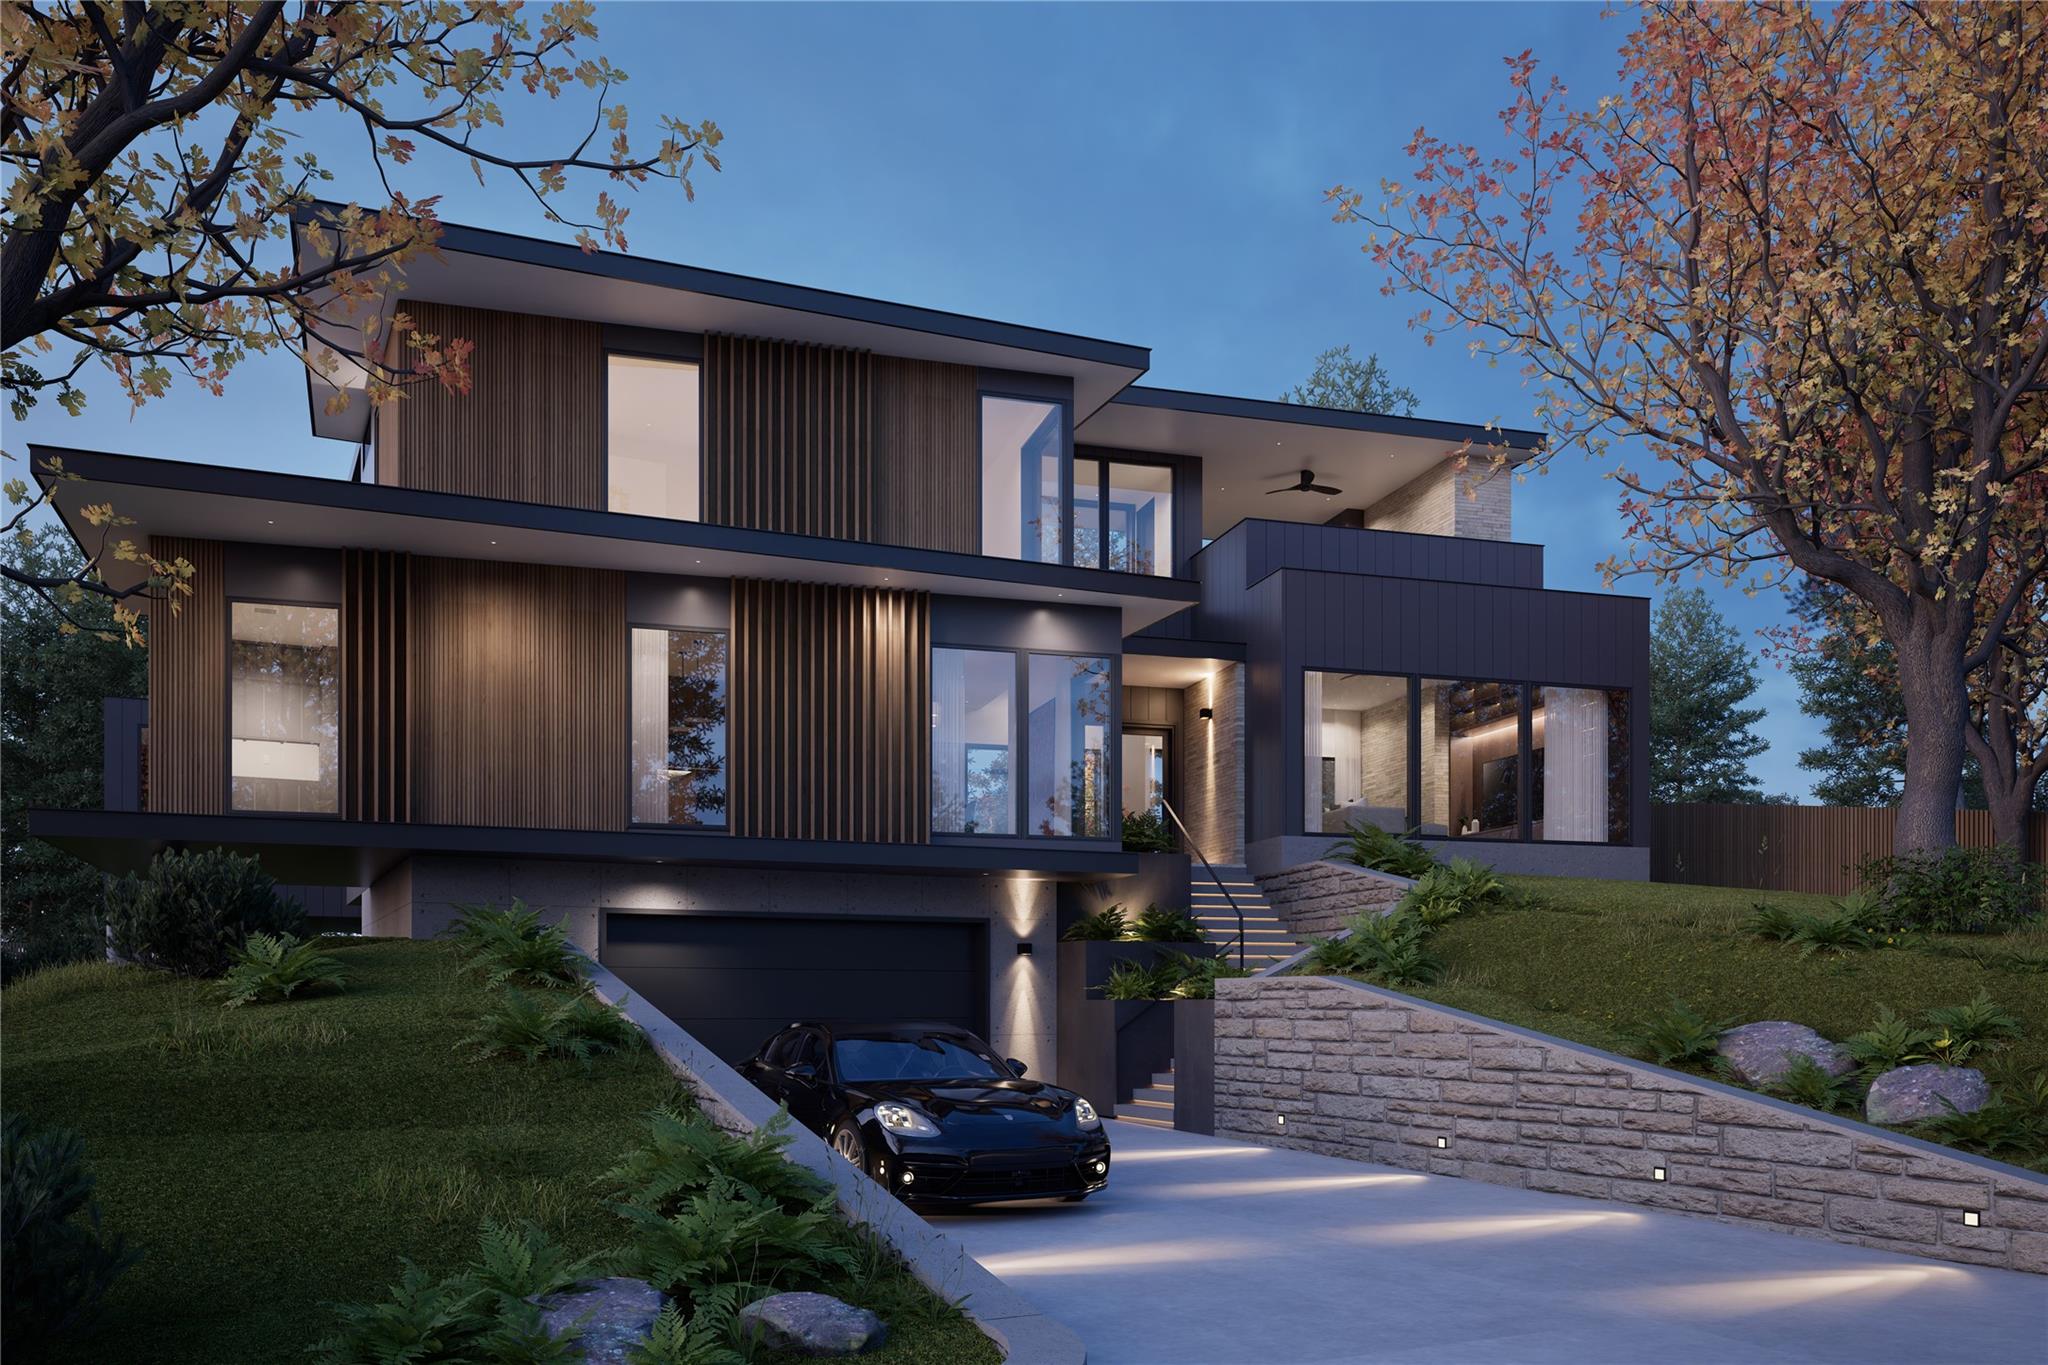 Active
$3,950,000
2141 Barton Hills Dr
Austin, TX, 78704
4 Beds · 5 Baths · 4,741 SF
Listings courtesy of Unlock MLS (Austin Board of Realtors). Information deemed reliable but not guaranteed.