 1 / 40
Active · MLS# 6065668
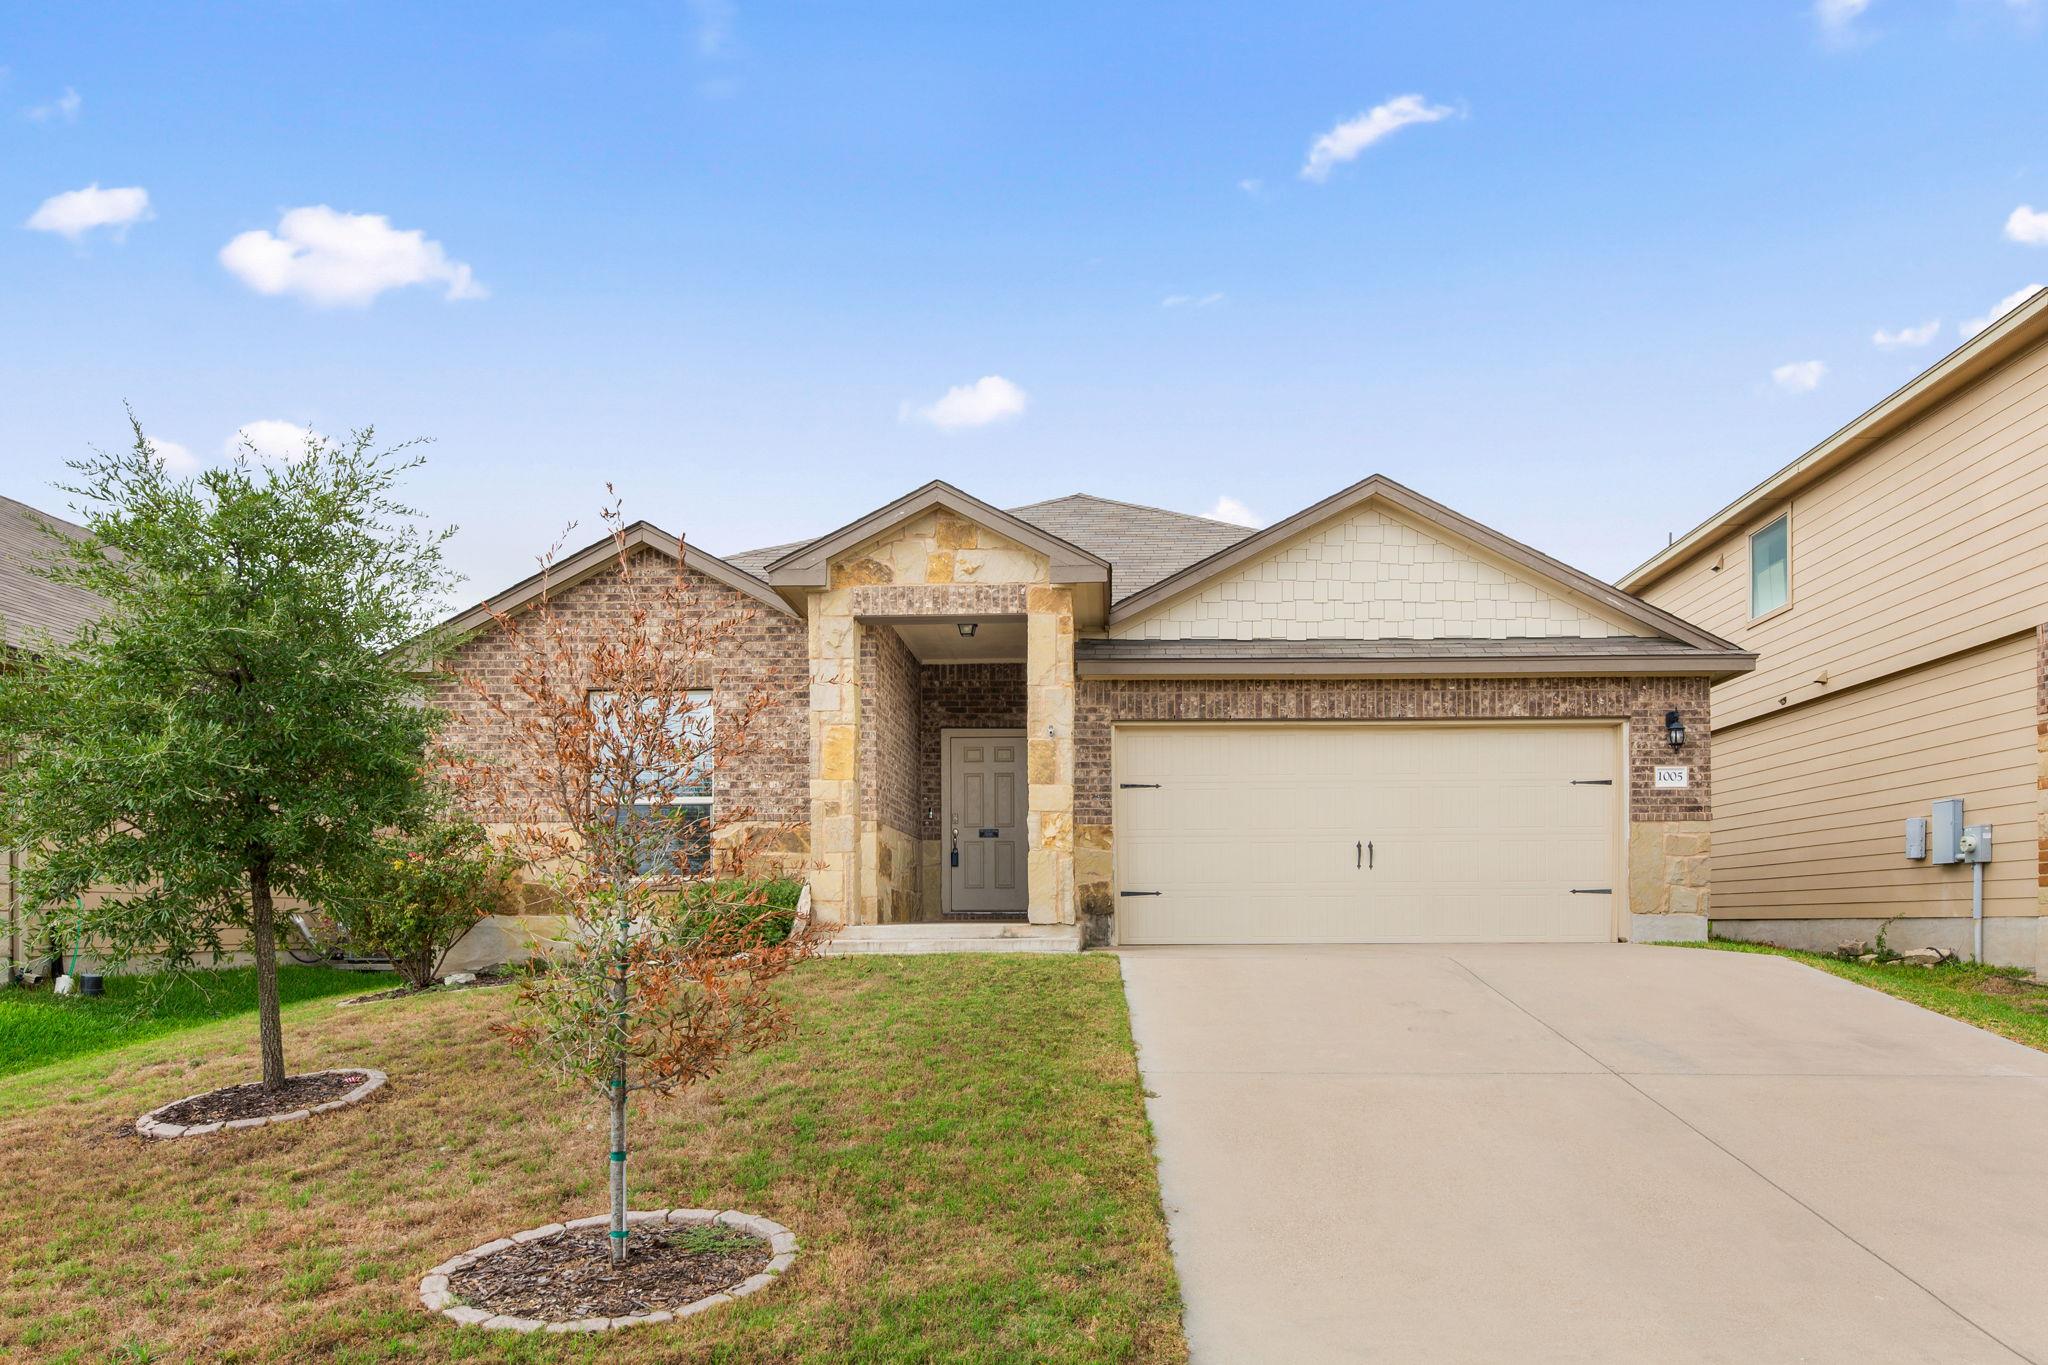
1005 Ibis Falls Loop
Jarrell, TX, 76537
$275,000
4 Beds · 3 Baths · 1,894 SF · $145/SF
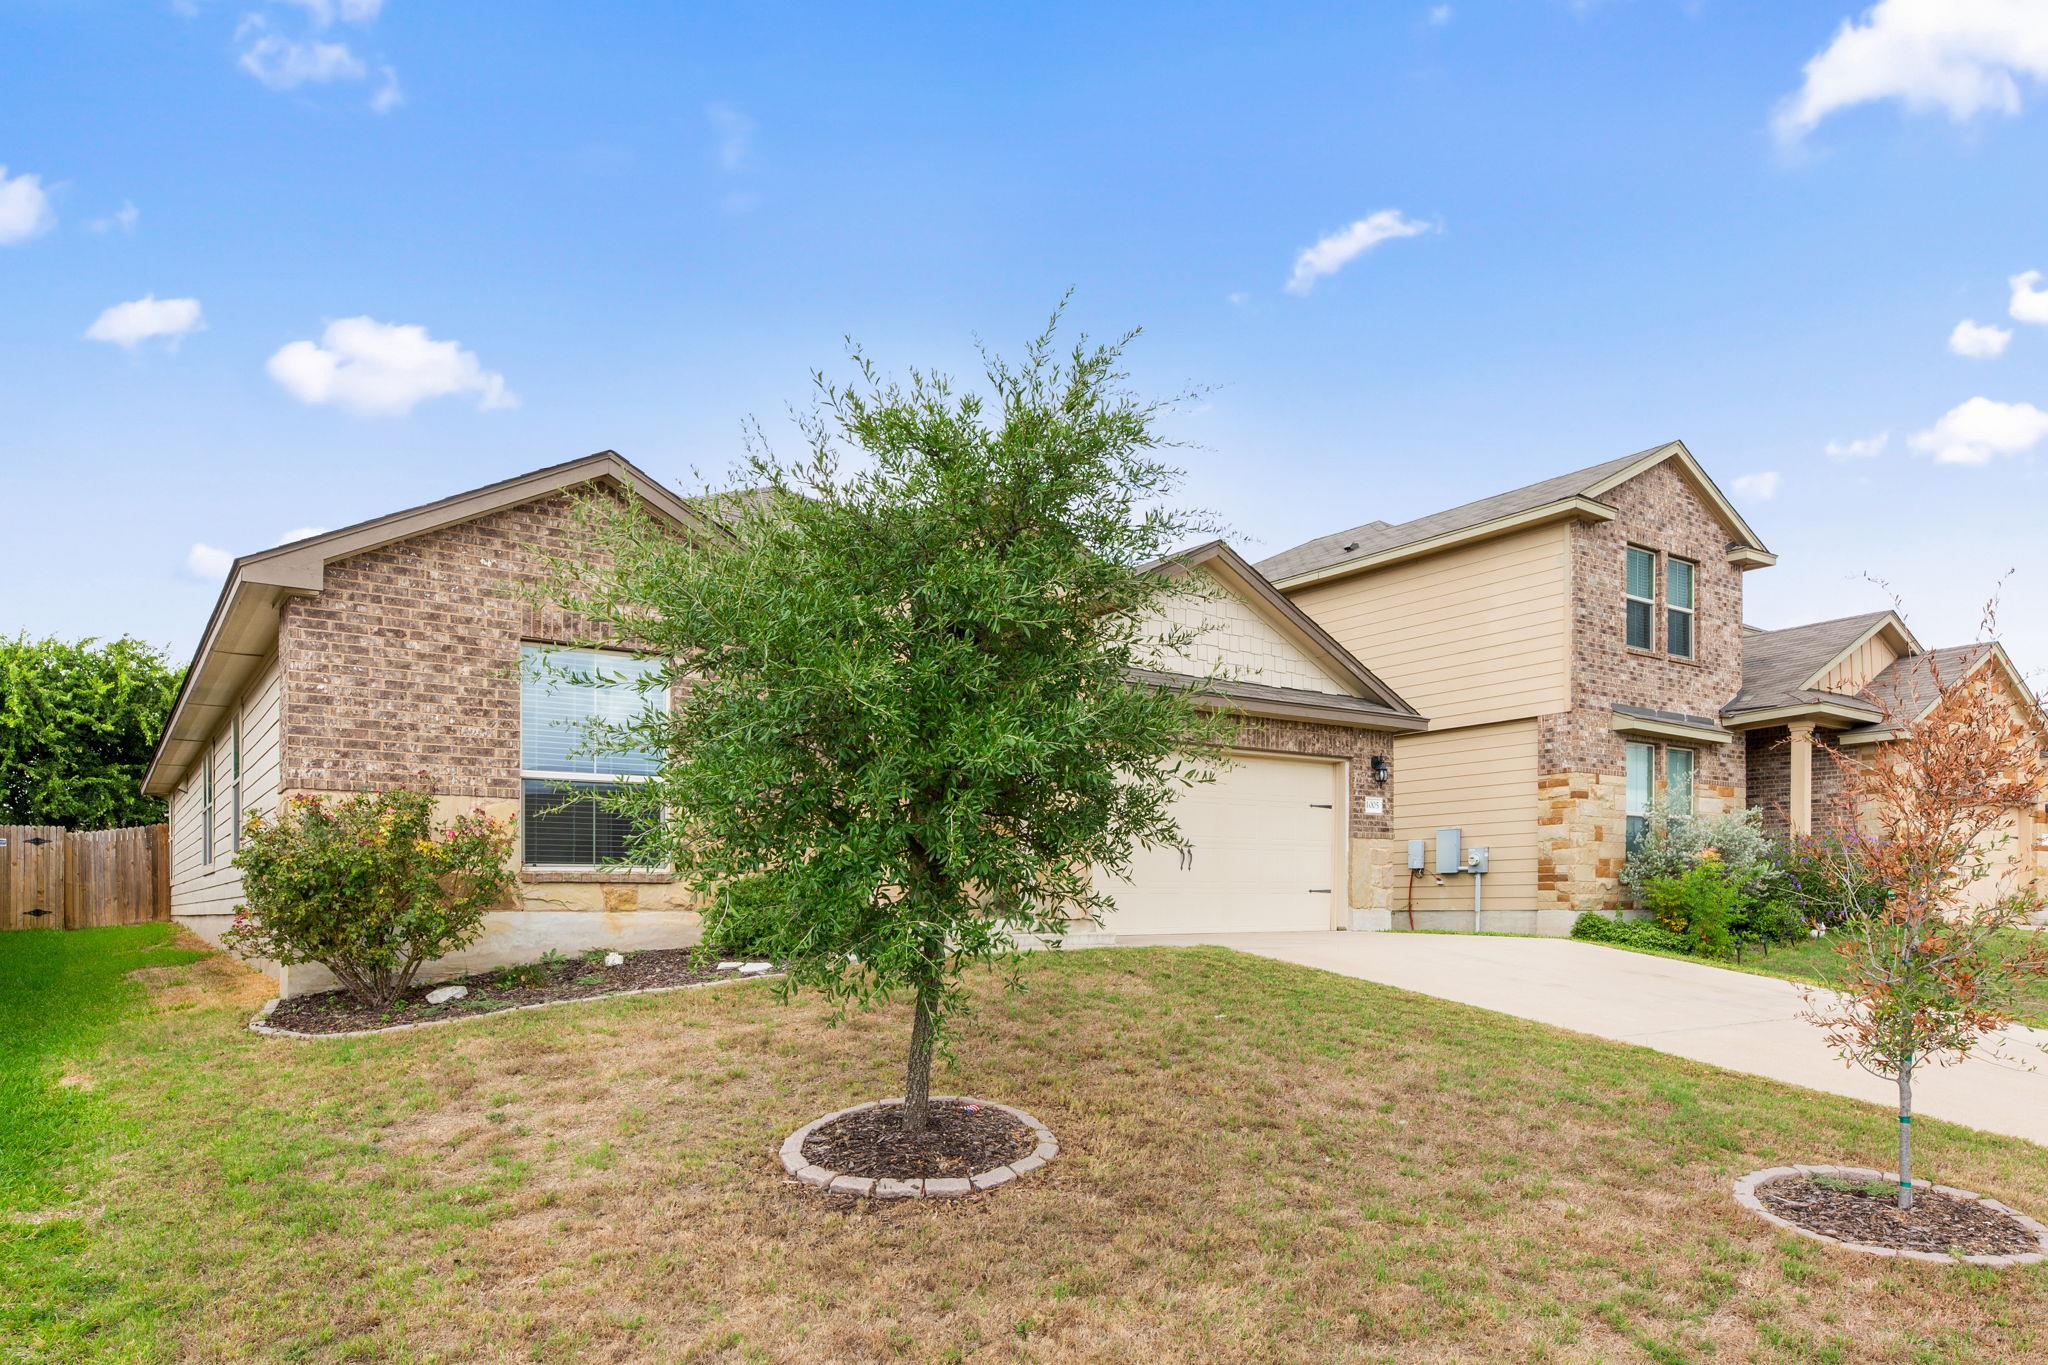
Gorgeous & immaculate MOVE-IN ready home in Sonterra. This single story, open concept floor plan provides a beautiful space for living & entertaining-4 bedrooms & 2 Dining rooms/2.5 baths. The lovely kitchen has a large breakfast bar/granite island, SS appliances & opens up to the living area & Dining areas. The primary suite, which is separate from other bed rooms, boasts a beautiful master bath w/ double vanities, separate shower, garden tub, & walk-in closet that has access to the laundry room. Enjoy relaxing in the backyard under the covered back porch, an awning provides additional shade, over looking the fire pit, or the empty garden bed awaits a green thumb. Jarrell's Upcoming Construction: Mr Jarrell Town Center — a huge planned development bringing up to 14,000 new homes plus retail, dining, offices, and entertainment over the coming decade. Walmart Super Center (about 170,000 sq. ft) is under construction right now off I-35 — Jarrell's first major grocery, expected to open in 2027.
Property Details
Property type
Single Family Residence
Living area
1,894 sq ft
Bedrooms
4
Bathrooms
2 full · 1 half
Year built
2019
Lot size
0.1495 acres
Garage
2 spaces
Subdivision
Sonterra West Ph 2 Sec 12
County
Williamson
HOA
$240 Annually
Annual taxes
$6,181
Schools
Elementary
Jarrell
Middle
Jarrell
High
Jarrell
Features
Interior
Breakfast Bar · Ceiling Fan(s) · Ceiling-High · Granite Counters · Double Vanity · Eat-in Kitchen · Entrance Foyer · In-Law Floorplan · Kitchen Island · Multiple Dining Areas · No Interior Steps · Open Floorplan
Exterior
Garden · Private Yard
Flooring
Carpet · Tile
Heating
Central · Electric
Cooling
Ceiling Fan(s) · Central Air · Electric
Views
None
Property location
Explore the neighborhood
1005 Ibis Falls Loop, Jarrell, TX, 76537
Map location is approximate. Confirm boundaries, schools and travel times independently.
Listing courtesy of Maggie Luce, Cavalier Real Estate. Information is provided by Unlock MLS (Austin Board of Realtors) and is deemed reliable but not guaranteed. Adrian Salas is not the listing agent for this property unless otherwise stated.
More homes nearby
 Active
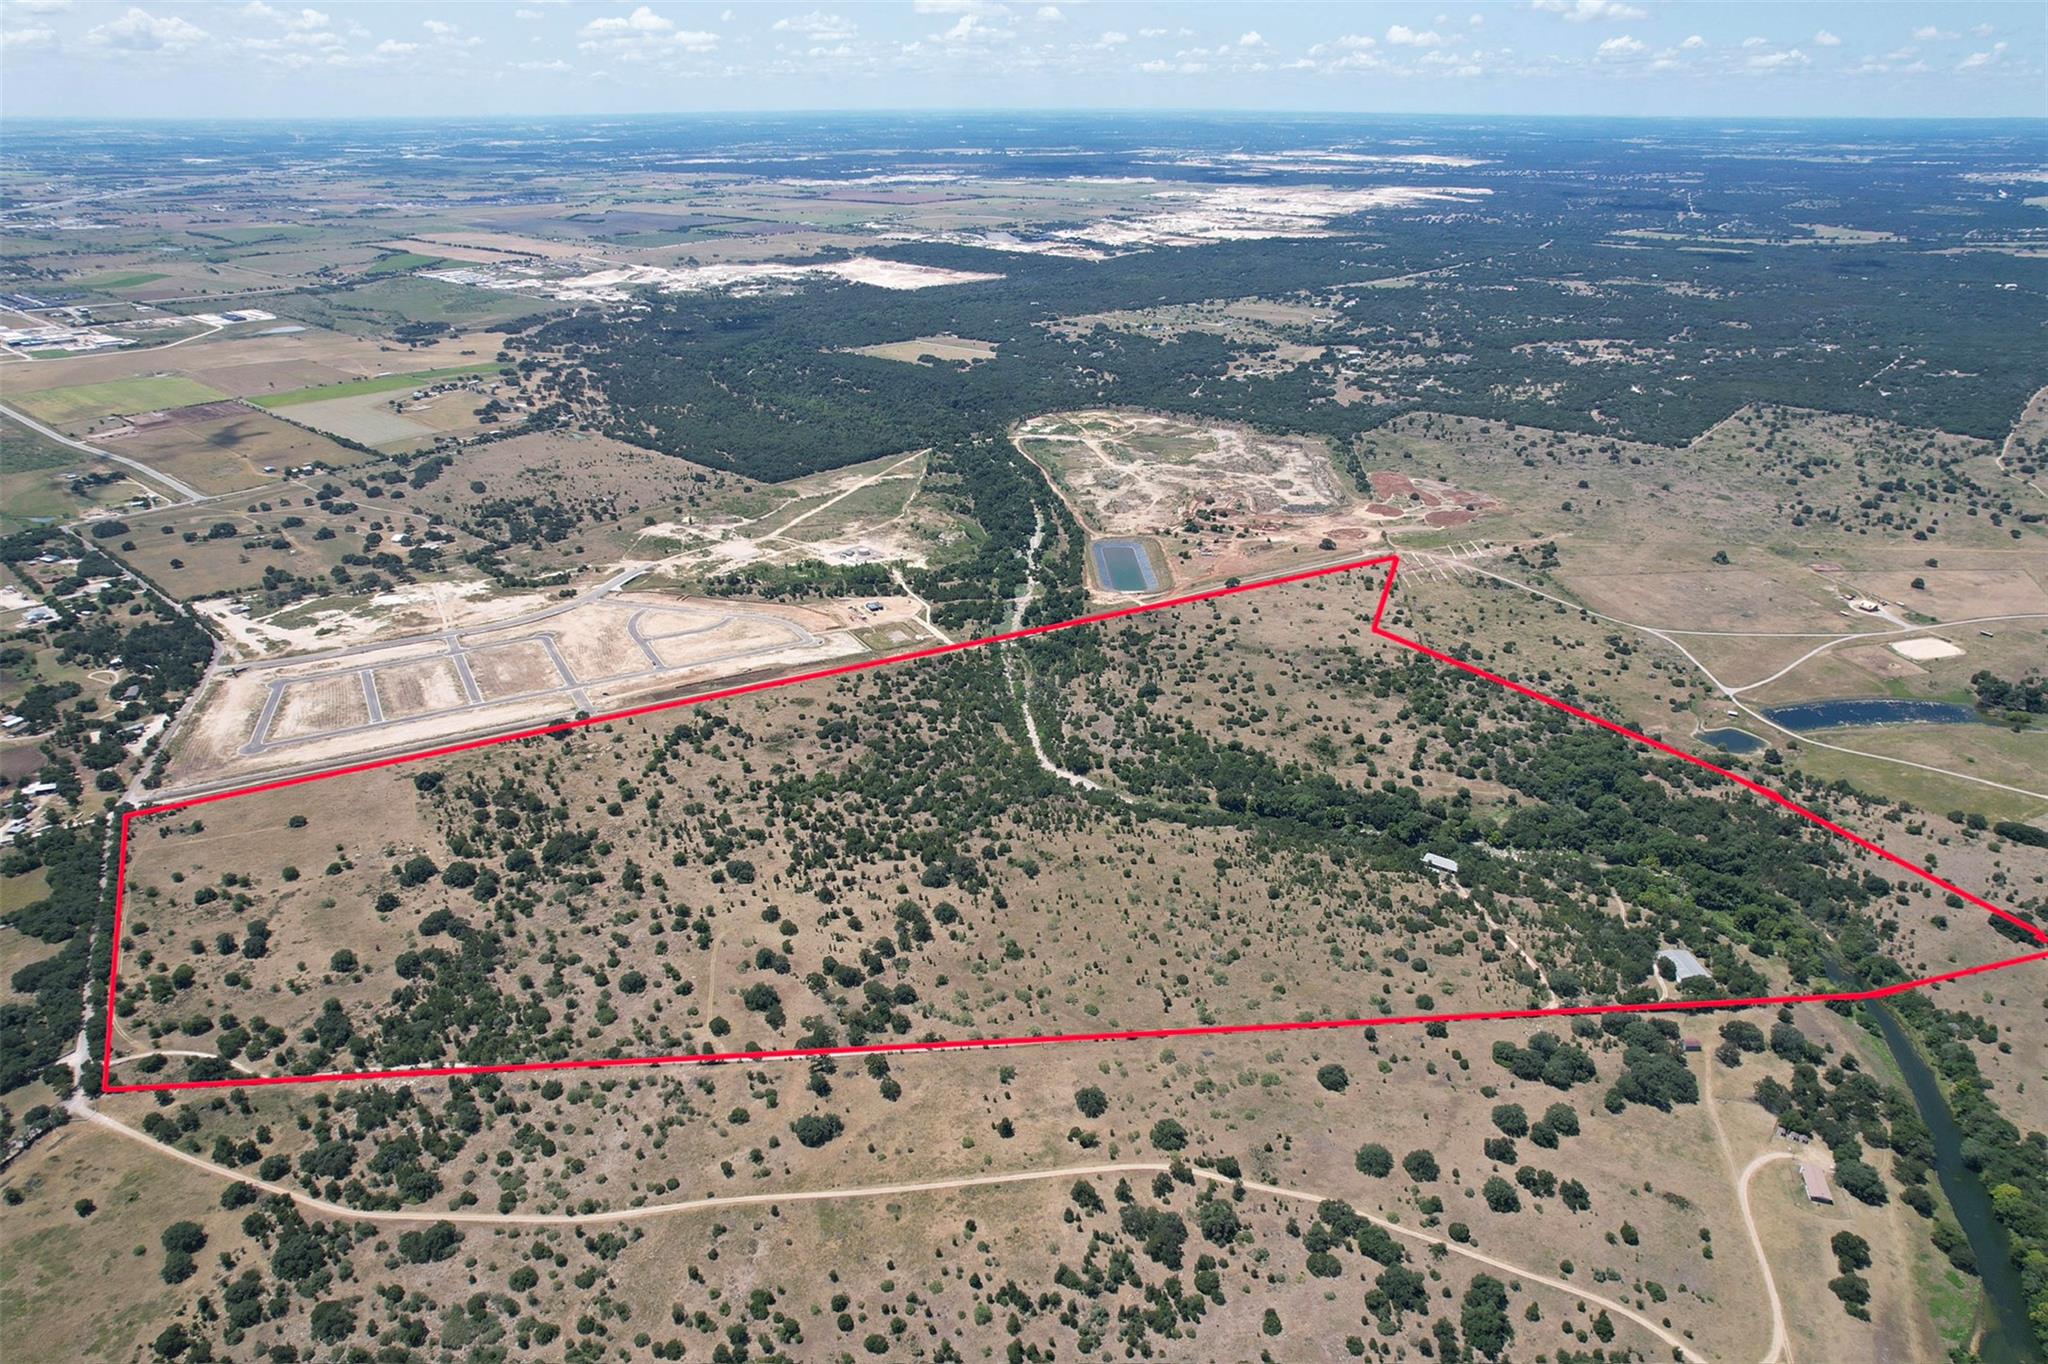
$16,150,000
801 County Road 344 None
Jarrell, TX, 76537
0 Beds · 0 Baths
 Active
$4,500,000
1515 County Road 315 None
Jarrell, TX, 76537
0 Beds · 0 Baths
 Active
$3,600,000
1951 Fm-487 None
Jarrell, TX, 76537
0 Beds · 0 Baths
Listings courtesy of Unlock MLS (Austin Board of Realtors). Information deemed reliable but not guaranteed.