Active · MLS# 7950538
1005 Crossvine Dr
Killeen, TX, 76549
$221,935
3 Beds · 2 Baths · 1,434 SF · $155/SF
Come and experience the charm of the Caprock floorplan at Reynolds Crossing, a stunning single-story home with a 2-car garage in Killeen, Texas, that’s everything you’ve been looking for. This thoughtfully designed 3-bedroom, 2-bathroom home offers approximately 1,434 square feet of well-used space. The open-concept layout connects the kitchen, dining, and living areas seamlessly, creating a warm and welcoming space perfect for both everyday living and entertaining guests. Stepping into the entrance of the house and into the foyer, you’ll find the laundry room conveniently located just off the kitchen. The kitchen itself is a chef’s delight, featuring a spacious island, stainless steel appliances, and ample counter space. Two secondary bedrooms and a secondary bathroom are situated just off the kitchen. Situated off the living room at the back of the home, the primary bedroom provides a peaceful retreat, complete with a primary bathroom that has a walk-in shower, and a spacious walk-in closet. Every D.R. Horton home is equipped with our smart home technology, adding convenience and peace of mind to your daily life. Contact us today to make the Caprock your new home at Reynolds Crossing!
Property Details
Property type
Single Family Residence
Living area
1,434 sq ft
Bedrooms
3
Bathrooms
2 full
Year built
2026
Lot size
0.1377 acres
Garage
2 spaces
Subdivision
Reynolds Crossing
County
Bell
HOA
$60 Quarterly
Schools
Elementary
Hay Branch
Middle
Rancier
High
Killeen
Features
Interior
Ceiling Fan(s) · Entrance Foyer · Primary Bedroom on Main
Exterior
See Remarks
Flooring
Carpet · Tile
Heating
Central
Cooling
Central Air
Views
See Remarks
Property location
Explore the neighborhood
1005 Crossvine Dr, Killeen, TX, 76549
Map location is approximate. Confirm boundaries, schools and travel times independently.
Listing courtesy of Eleonora Santana, Nexthome Tropicana Realty. Information is provided by Unlock MLS (Austin Board of Realtors) and is deemed reliable but not guaranteed. Adrian Salas is not the listing agent for this property unless otherwise stated.
More homes nearby
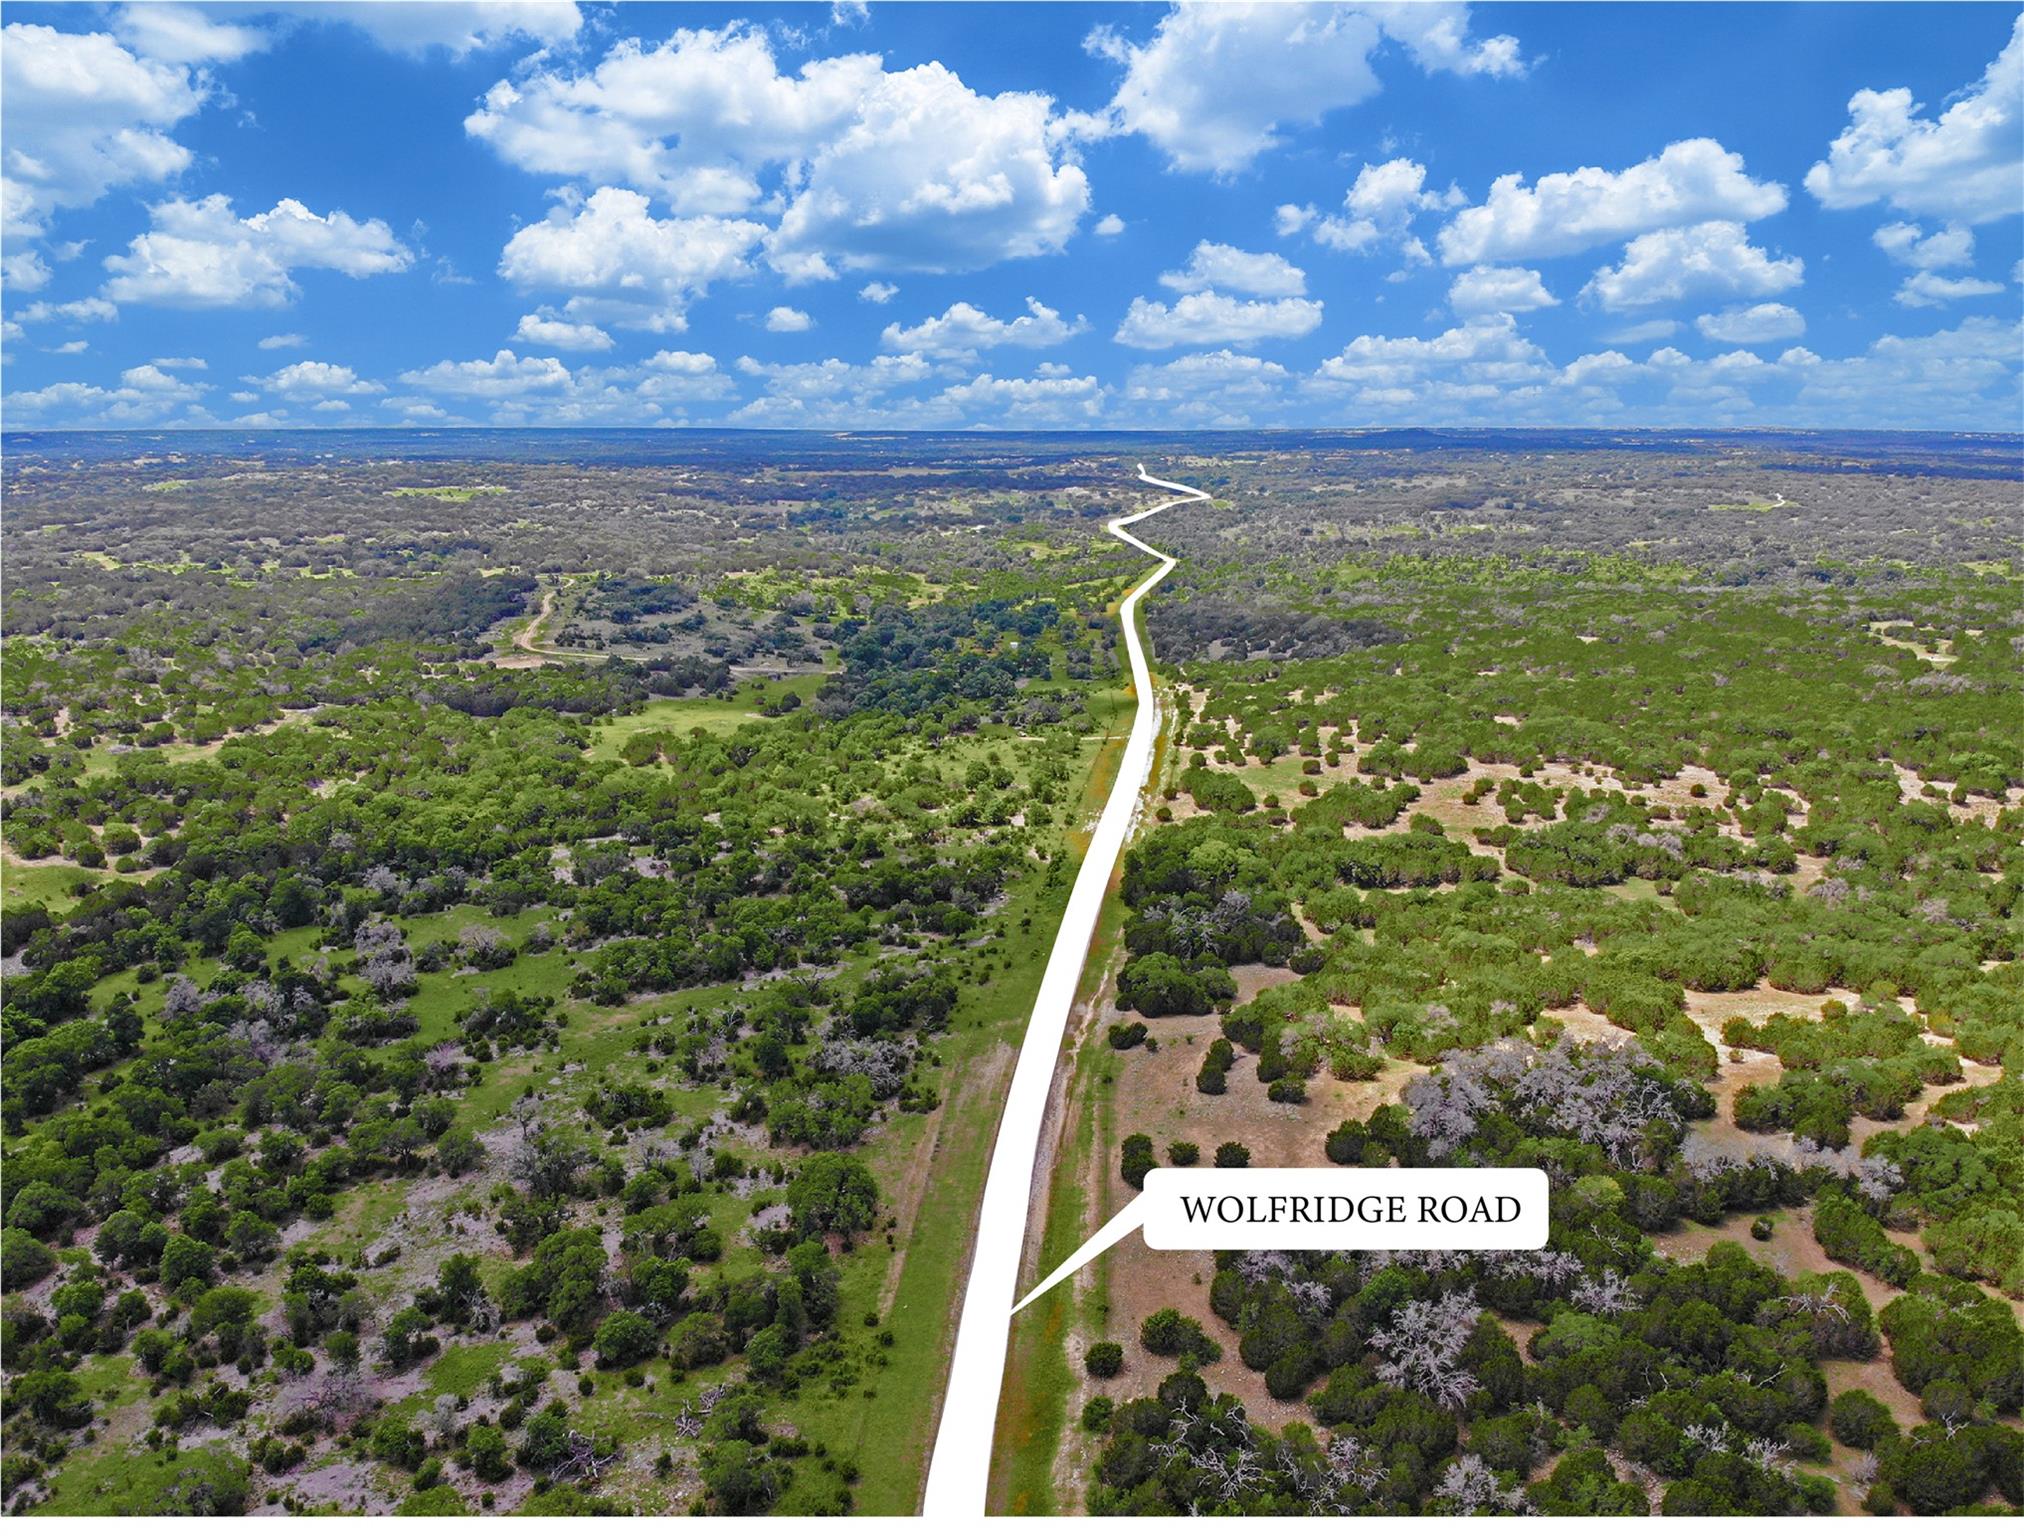 Active
$10,621,260
19131 Wolfridge Rd
Killeen, TX, 76549
0 Beds · 0 Baths
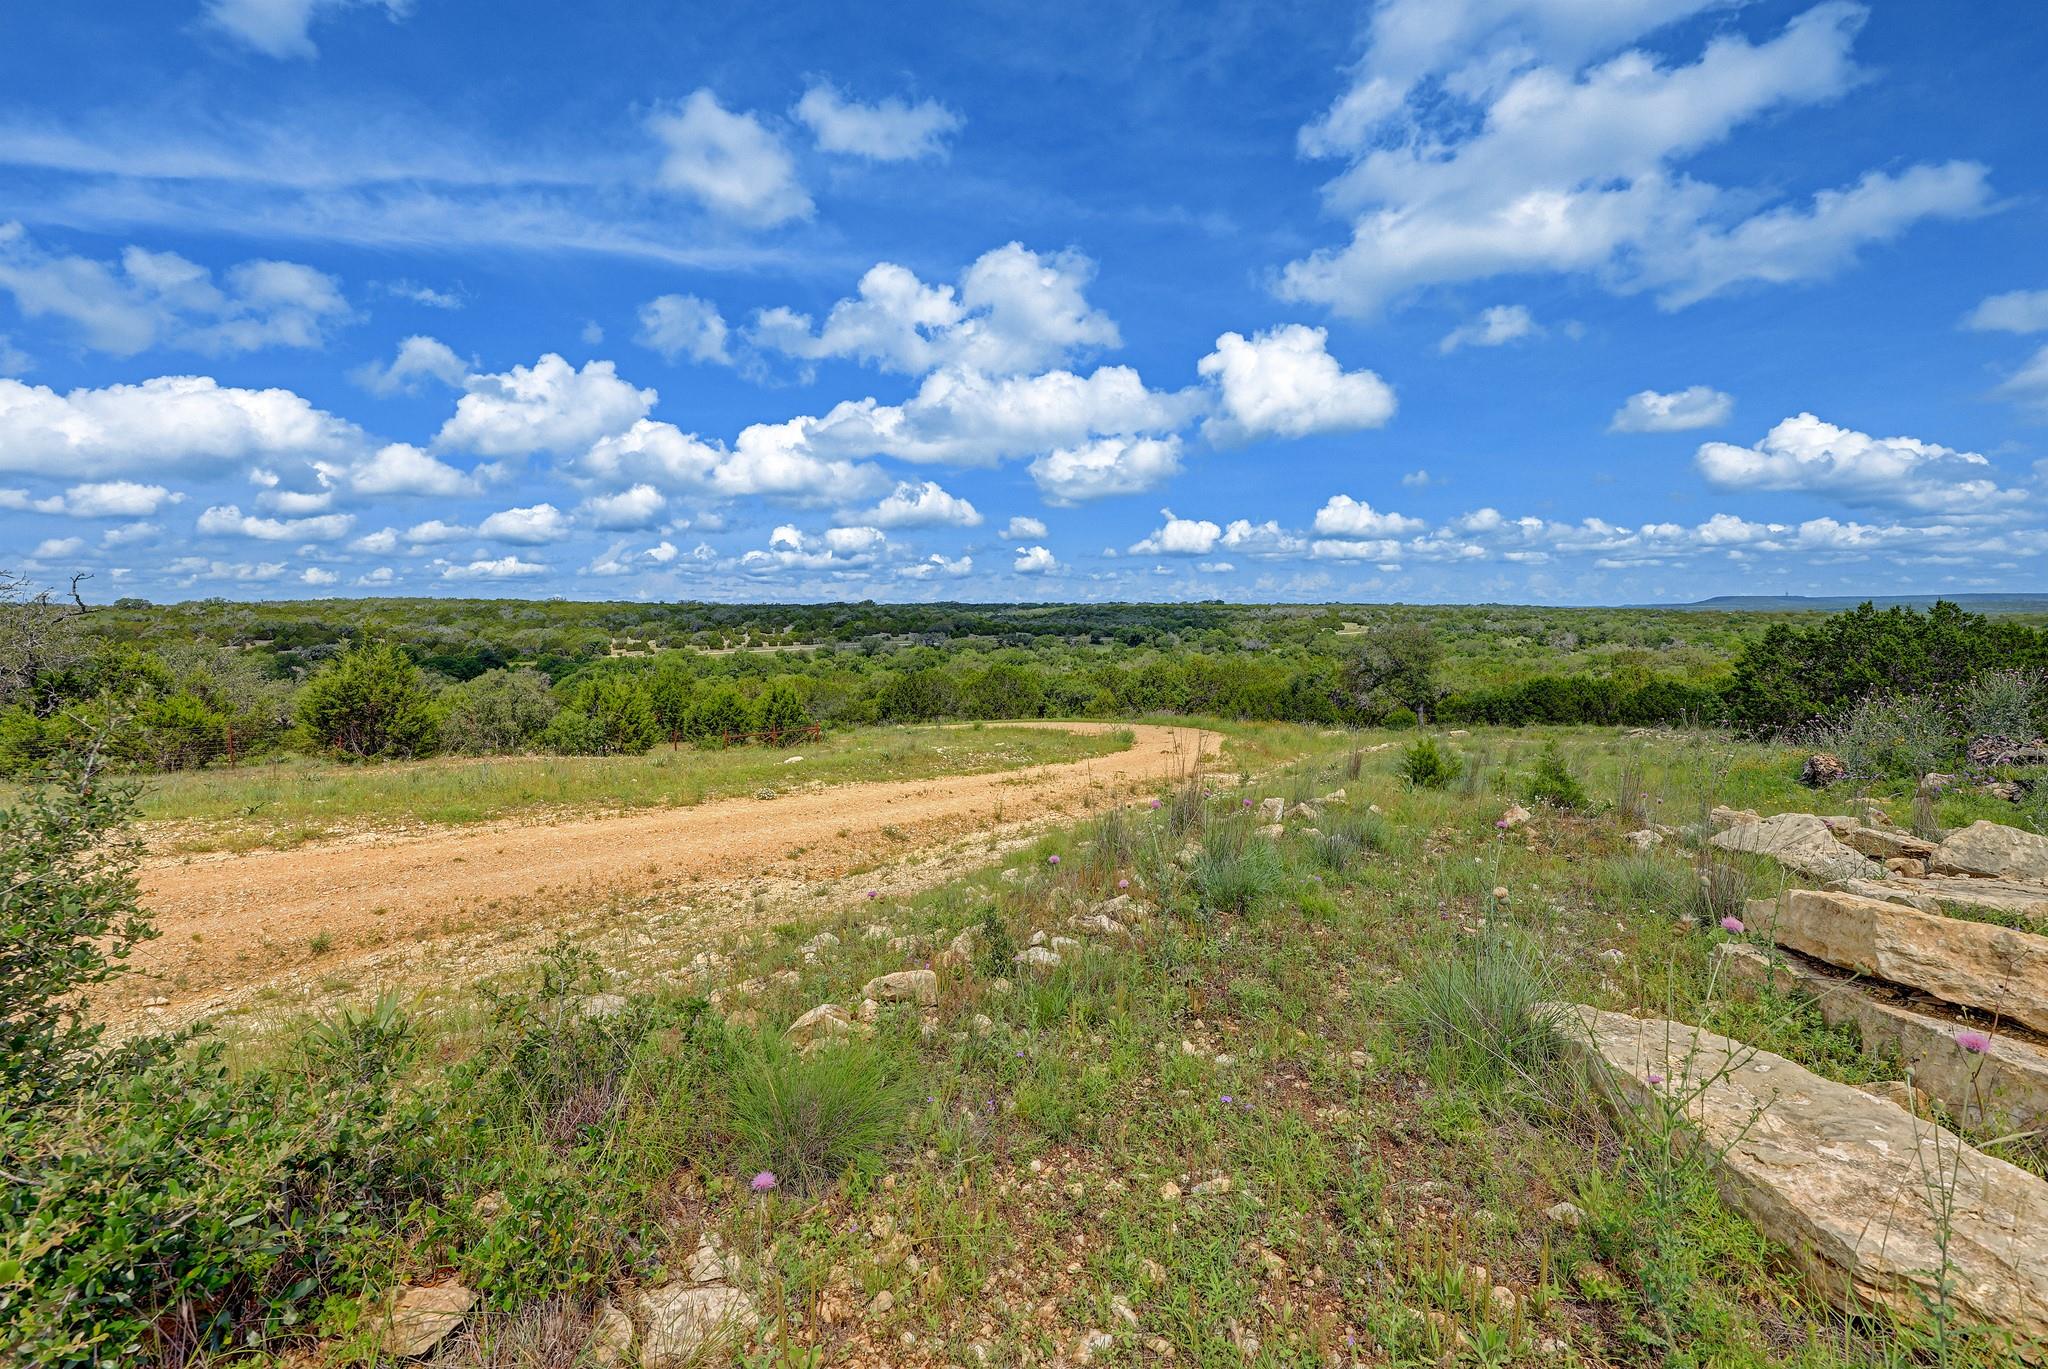 Active
$5,337,540
19131 Wolfridge 273 Ranch Rd
Killeen, TX, 76549
0 Beds · 0 Baths
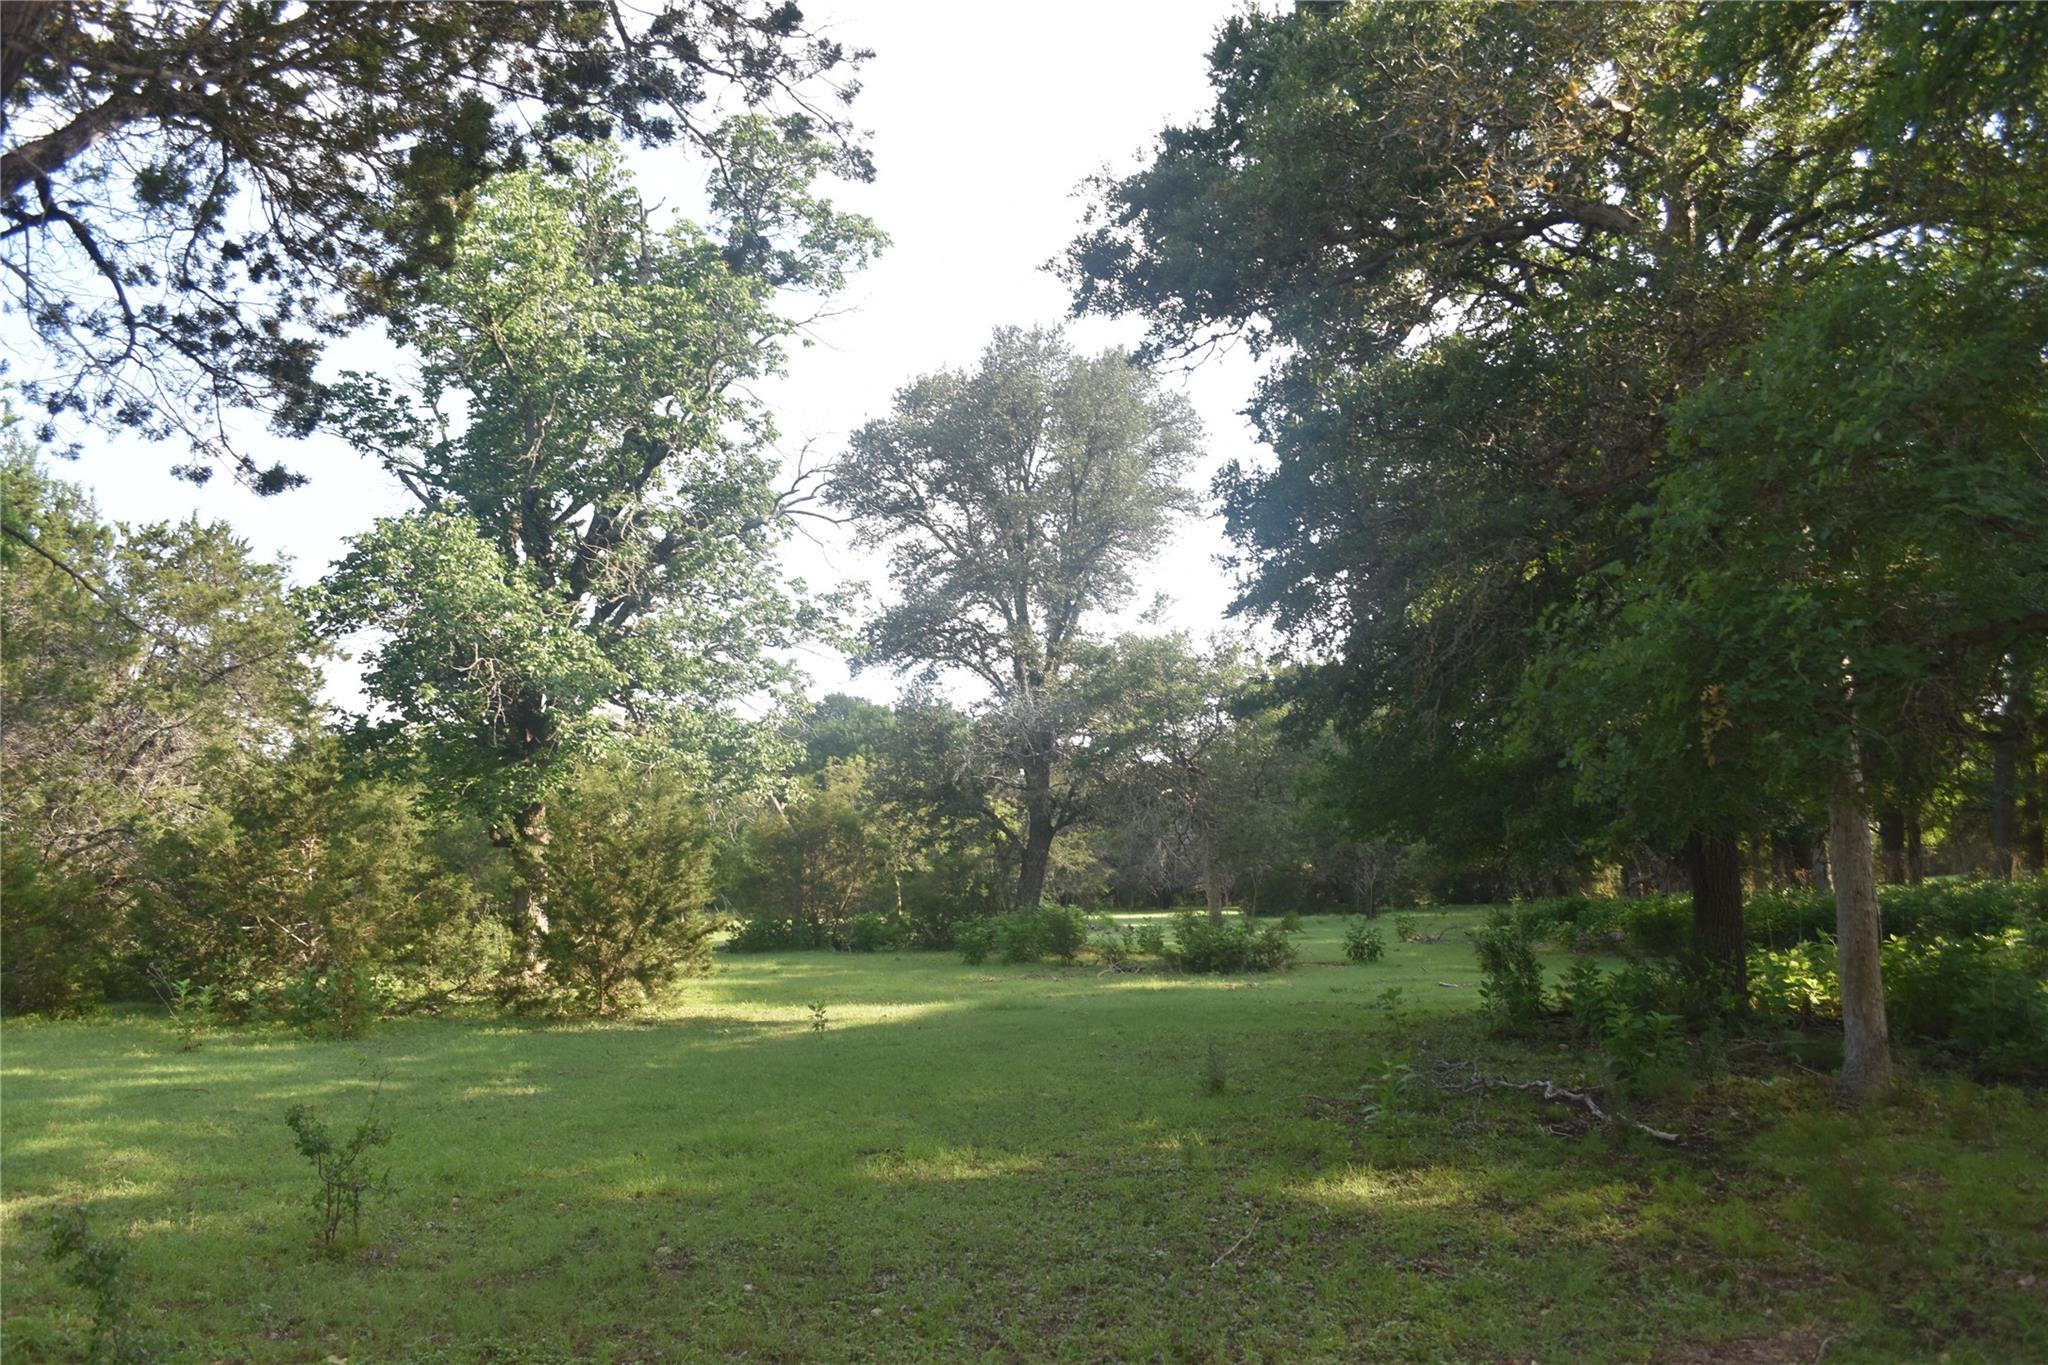 Active
$1,850,000
18661 Wolfridge Rd
Killeen, TX, 76549
0 Beds · 0 Baths
Listings courtesy of Unlock MLS (Austin Board of Realtors). Information deemed reliable but not guaranteed.