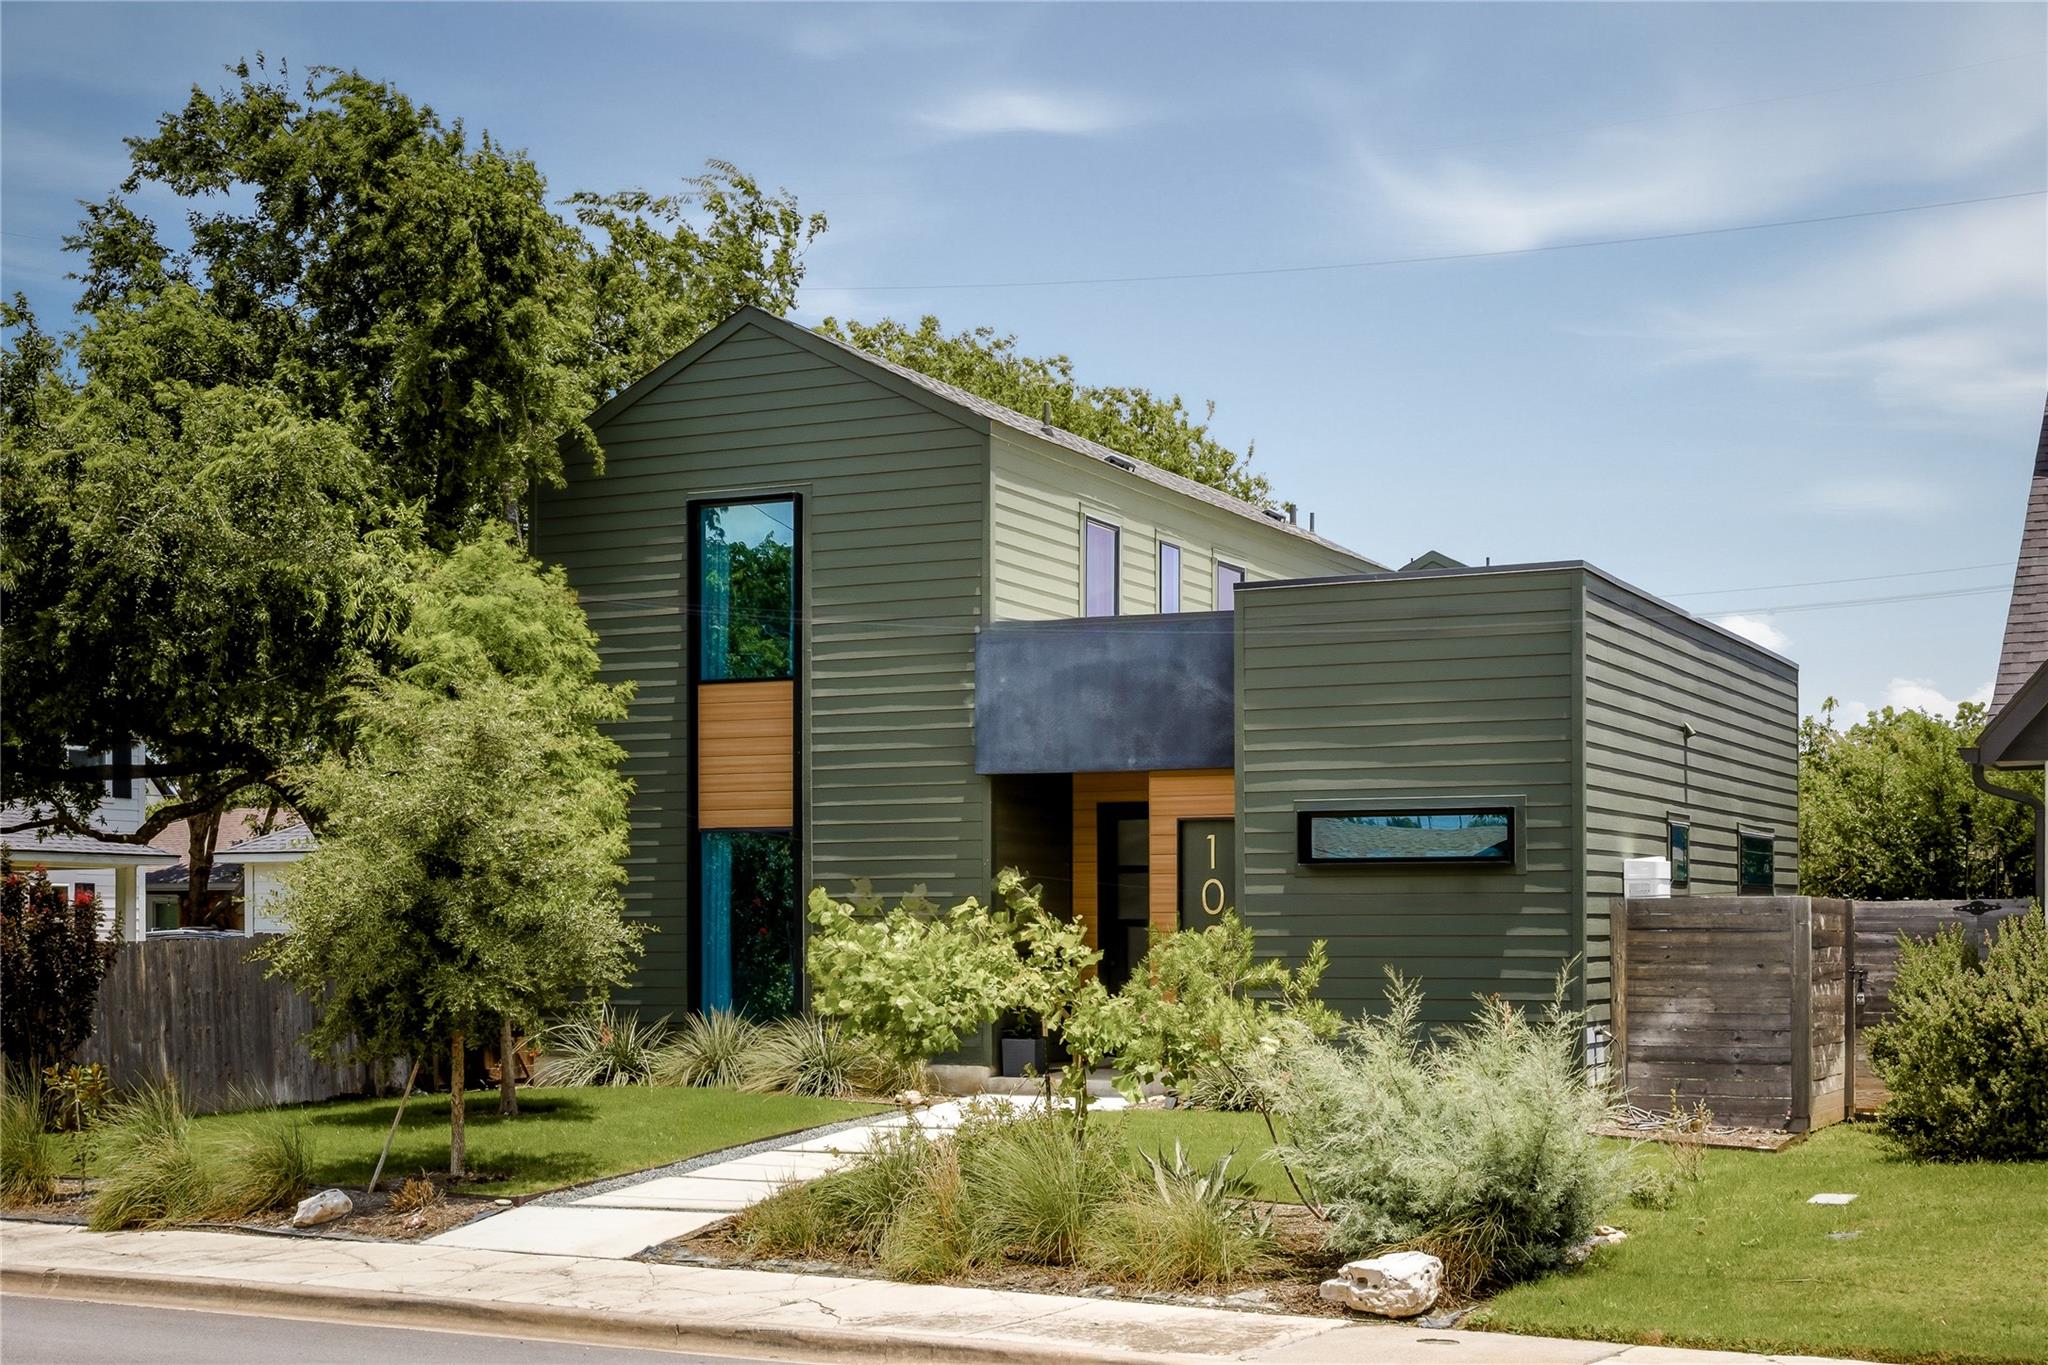
Active · MLS# 5487824
1001 Scenic Dr
Georgetown, TX, 78626
$1,450,000
4 Beds · 4 Baths · 2,622 SF · $553/SF
Just a short walk from Georgetown’s beloved historic Square, this exceptional custom-built Coregon Builders home offers a rare combination of luxury living, walkability, and income-producing potential. One of the property’s most valuable features is the detached accessory dwelling unit (ADU) above the garage. Complete with its own kitchen, bedroom, bathroom, living space, and dedicated parking, this turnkey guest residence is ideal for hosting family and friends, accommodating multigenerational living, creating a private office, or generating additional income. The main residence offers more than 2,000 square feet of beautifully appointed living space with an open-concept floor plan, abundant natural light, and stunning finishes throughout. Designed for both entertaining and everyday comfort, the flexible layout includes three bedrooms plus a dedicated office that can easily function as a fourth bedroom, fitness room, media room, or playroom. Secondary bedrooms are connected by a Jack-and-Jill bath, while the upstairs bedroom enjoys the privacy of its own ensuite bath. Outside, the backyard has been transformed into a private retreat. Mature landscaping, low-maintenance turf, a sparkling pool which can be heated for year round enjoyment and a built-in barbecue area which creates an ideal setting for relaxing weekends and memorable gatherings. A convenient powder bath located just inside from the outdoor living spaces makes pool days and entertaining effortless. Offering luxury, flexibility, and an unbeatable location just steps from Georgetown’s renowned restaurants, boutiques, coffee shops, and year-round events, this is a truly unique opportunity to own one of downtown Georgetown’s most desirable properties.
Property Details
Property type
Single Family Residence
Living area
2,622 sq ft
Bedrooms
4
Bathrooms
3 full · 1 half
Year built
2022
Lot size
0.1343 acres
Garage
2 spaces
Subdivision
Plat/Zavala Sub
County
Williamson
Pool
Private pool
Schools
Elementary
Annie Purl
Middle
Charles A Forbes
High
East View
Features
Interior
Breakfast Bar · Ceiling Fan(s) · Quartz Counters · Double Vanity · Kitchen Island · Open Floorplan · Pantry · Primary Bedroom on Main · Walk-In Closet(s)
Exterior
Gas Grill · Gutters Full · Lighting · Private Entrance · Private Yard
Flooring
Carpet · Tile · Vinyl
Heating
Central
Cooling
Central Air
Views
Neighborhood · Trees/Woods
Listing courtesy of Nicole Marburger, Compass RE Texas, LLC. Information is provided by Unlock MLS (Austin Board of Realtors) and is deemed reliable but not guaranteed. Adrian Salas is not the listing agent for this property unless otherwise stated.
More homes nearby
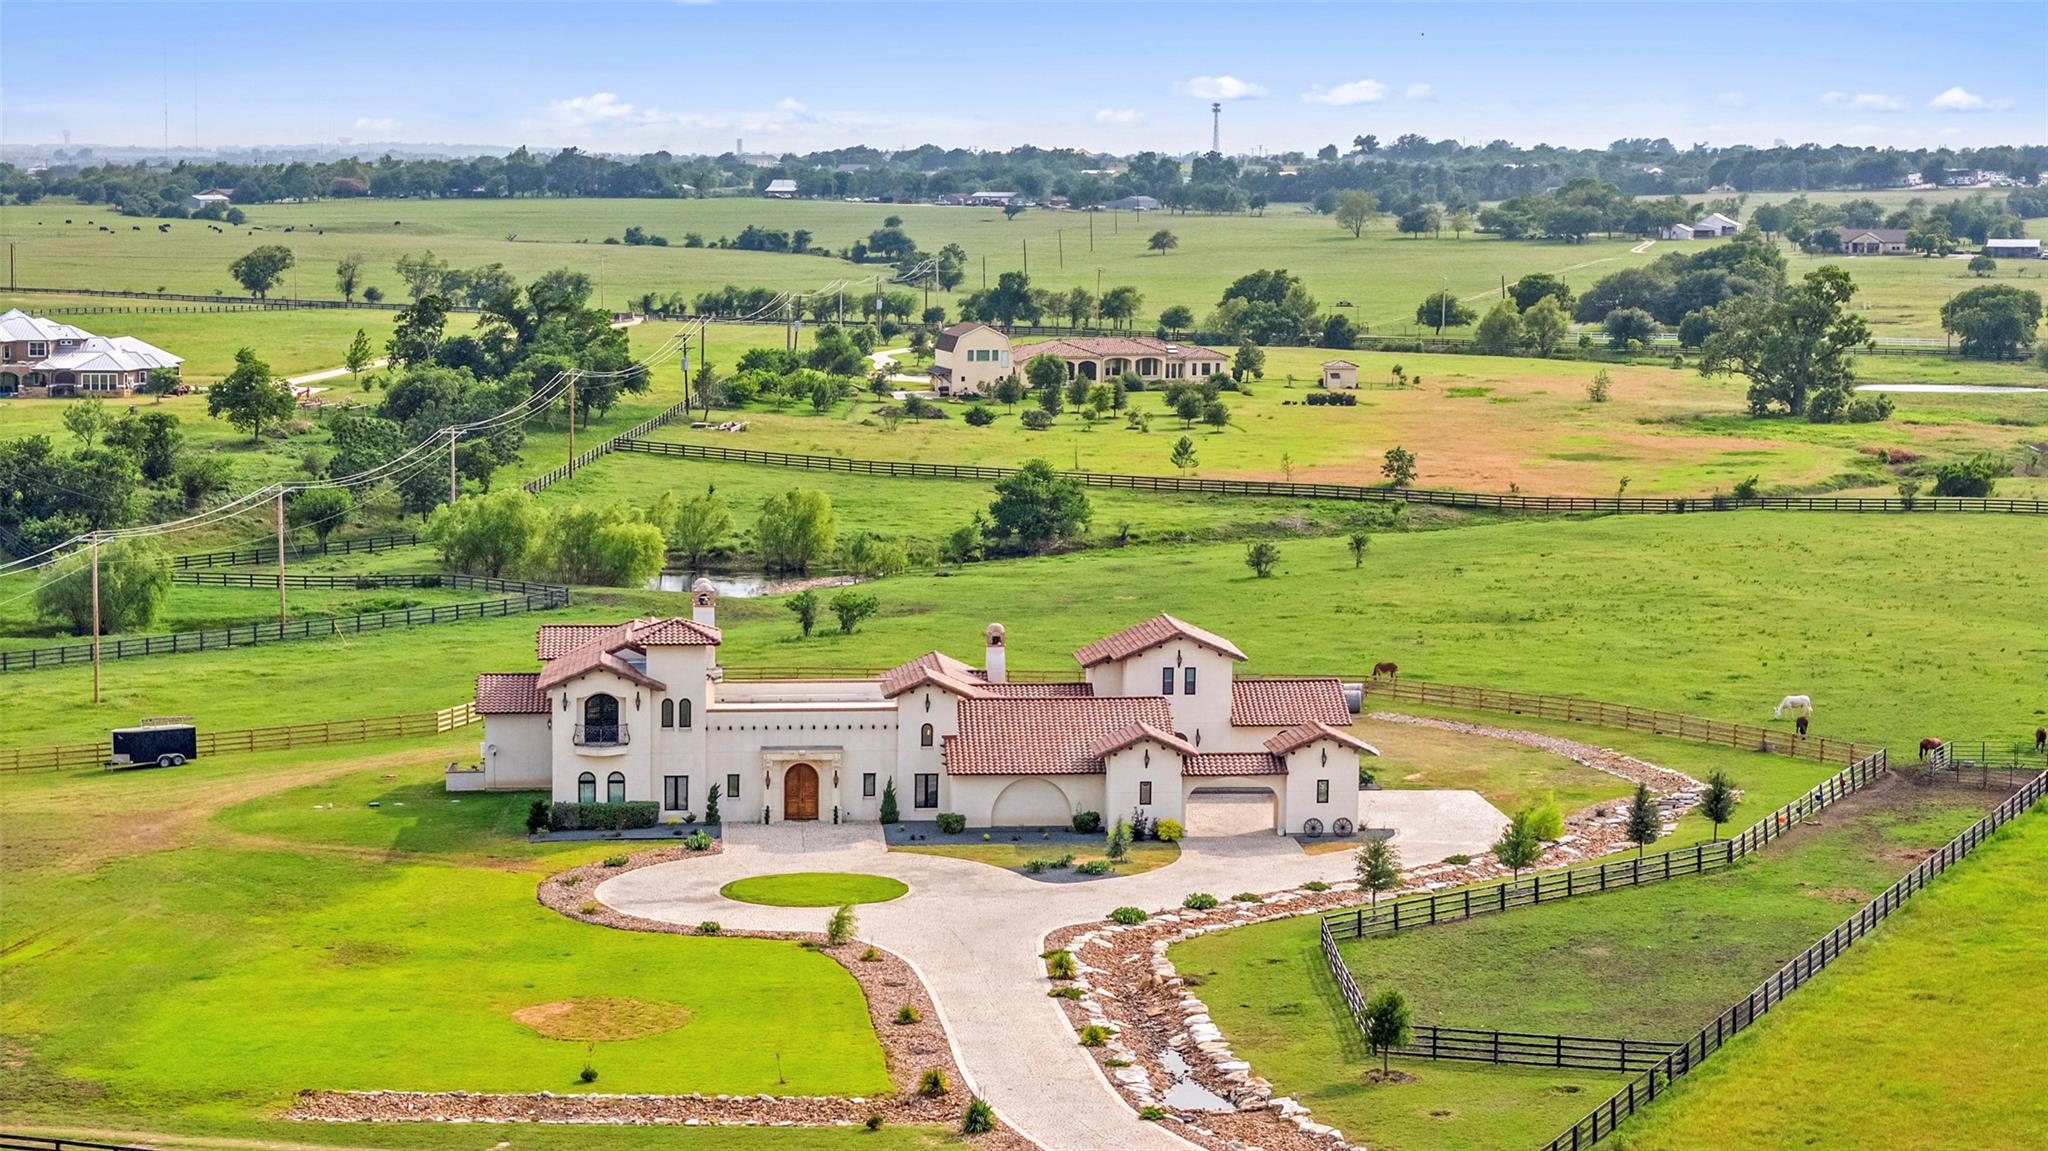 Active
$3,200,000
108 Country Vista Ln
Georgetown, TX, 78626
5 Beds · 8 Baths · 8,807 SF
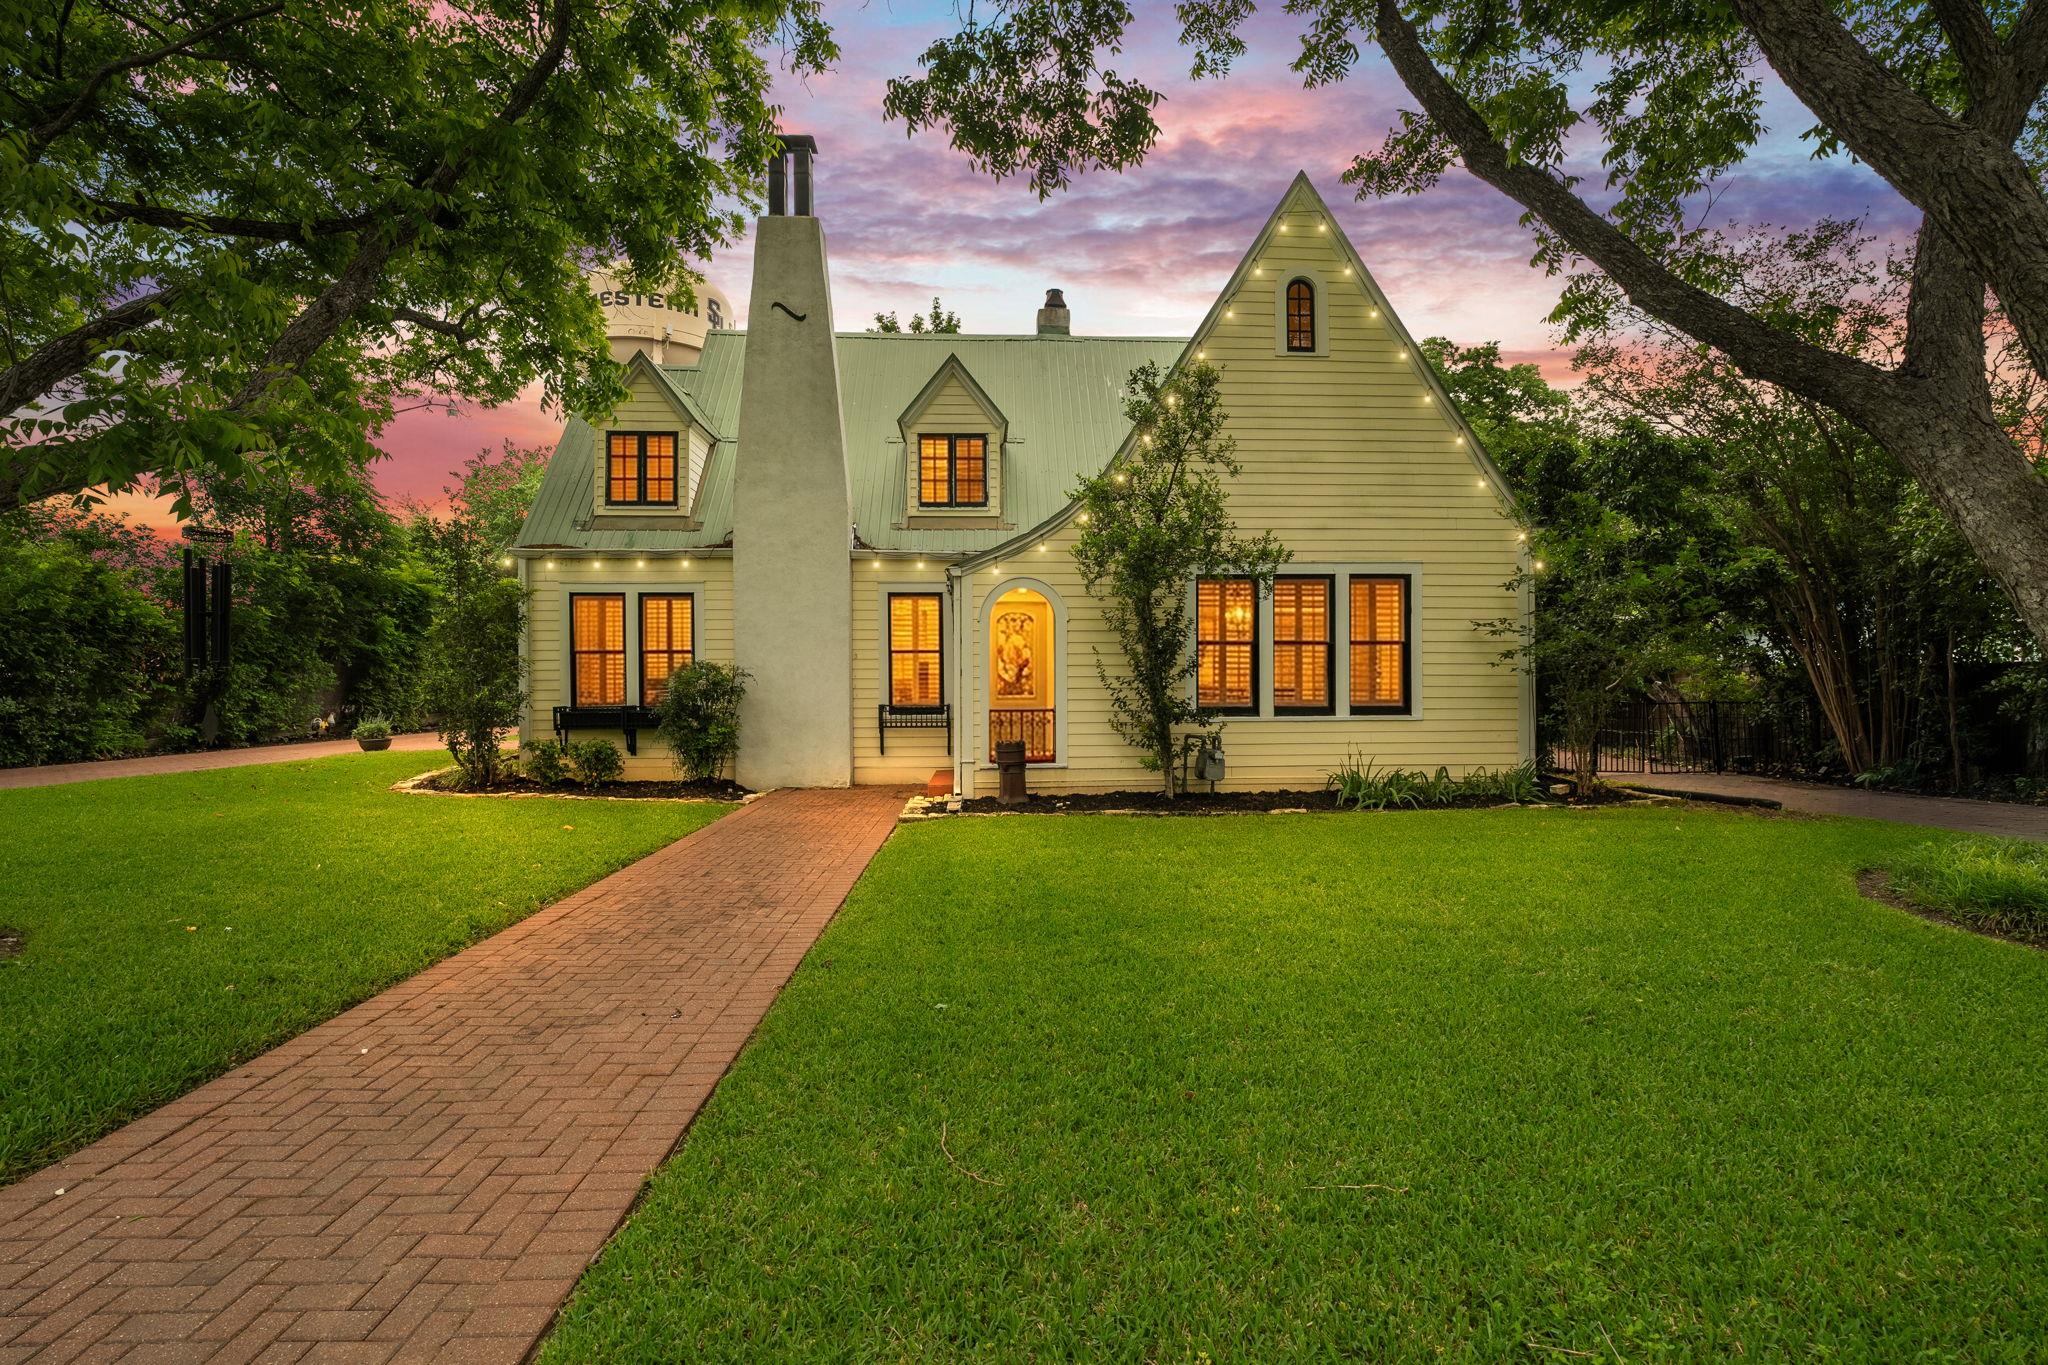 Active
$1,795,000
1310 E University Ave
Georgetown, TX, 78626
8 Beds · 8 Baths · 4,982 SF
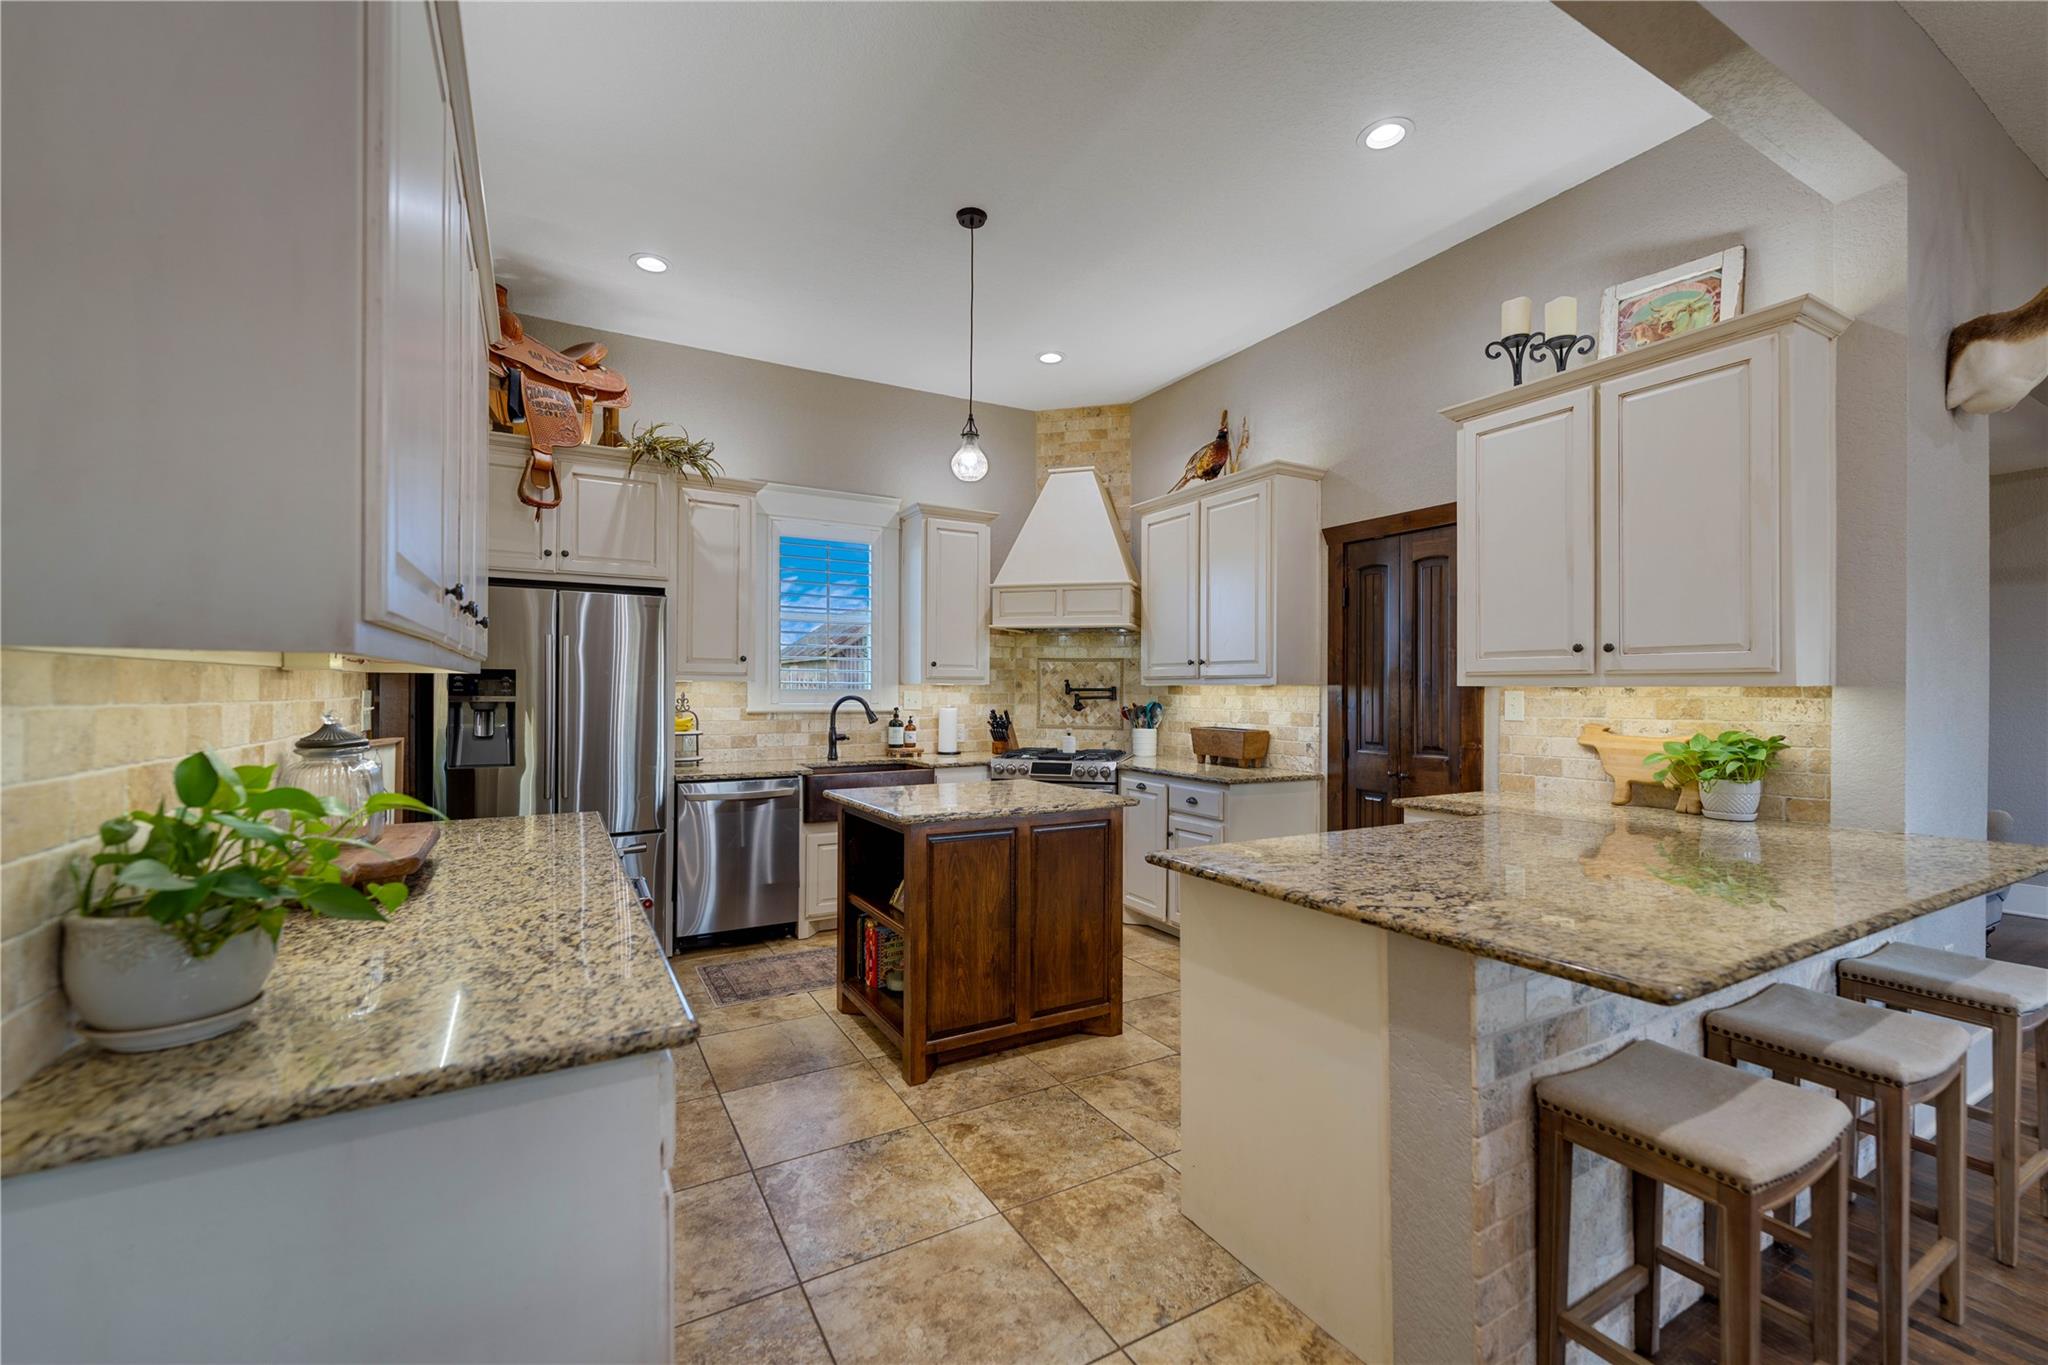 Active
$1,599,000
8323 E State Highway 29 None
Georgetown, TX, 78626
3 Beds · 2 Baths · 2,170 SF
Listings courtesy of Unlock MLS (Austin Board of Realtors). Information deemed reliable but not guaranteed.