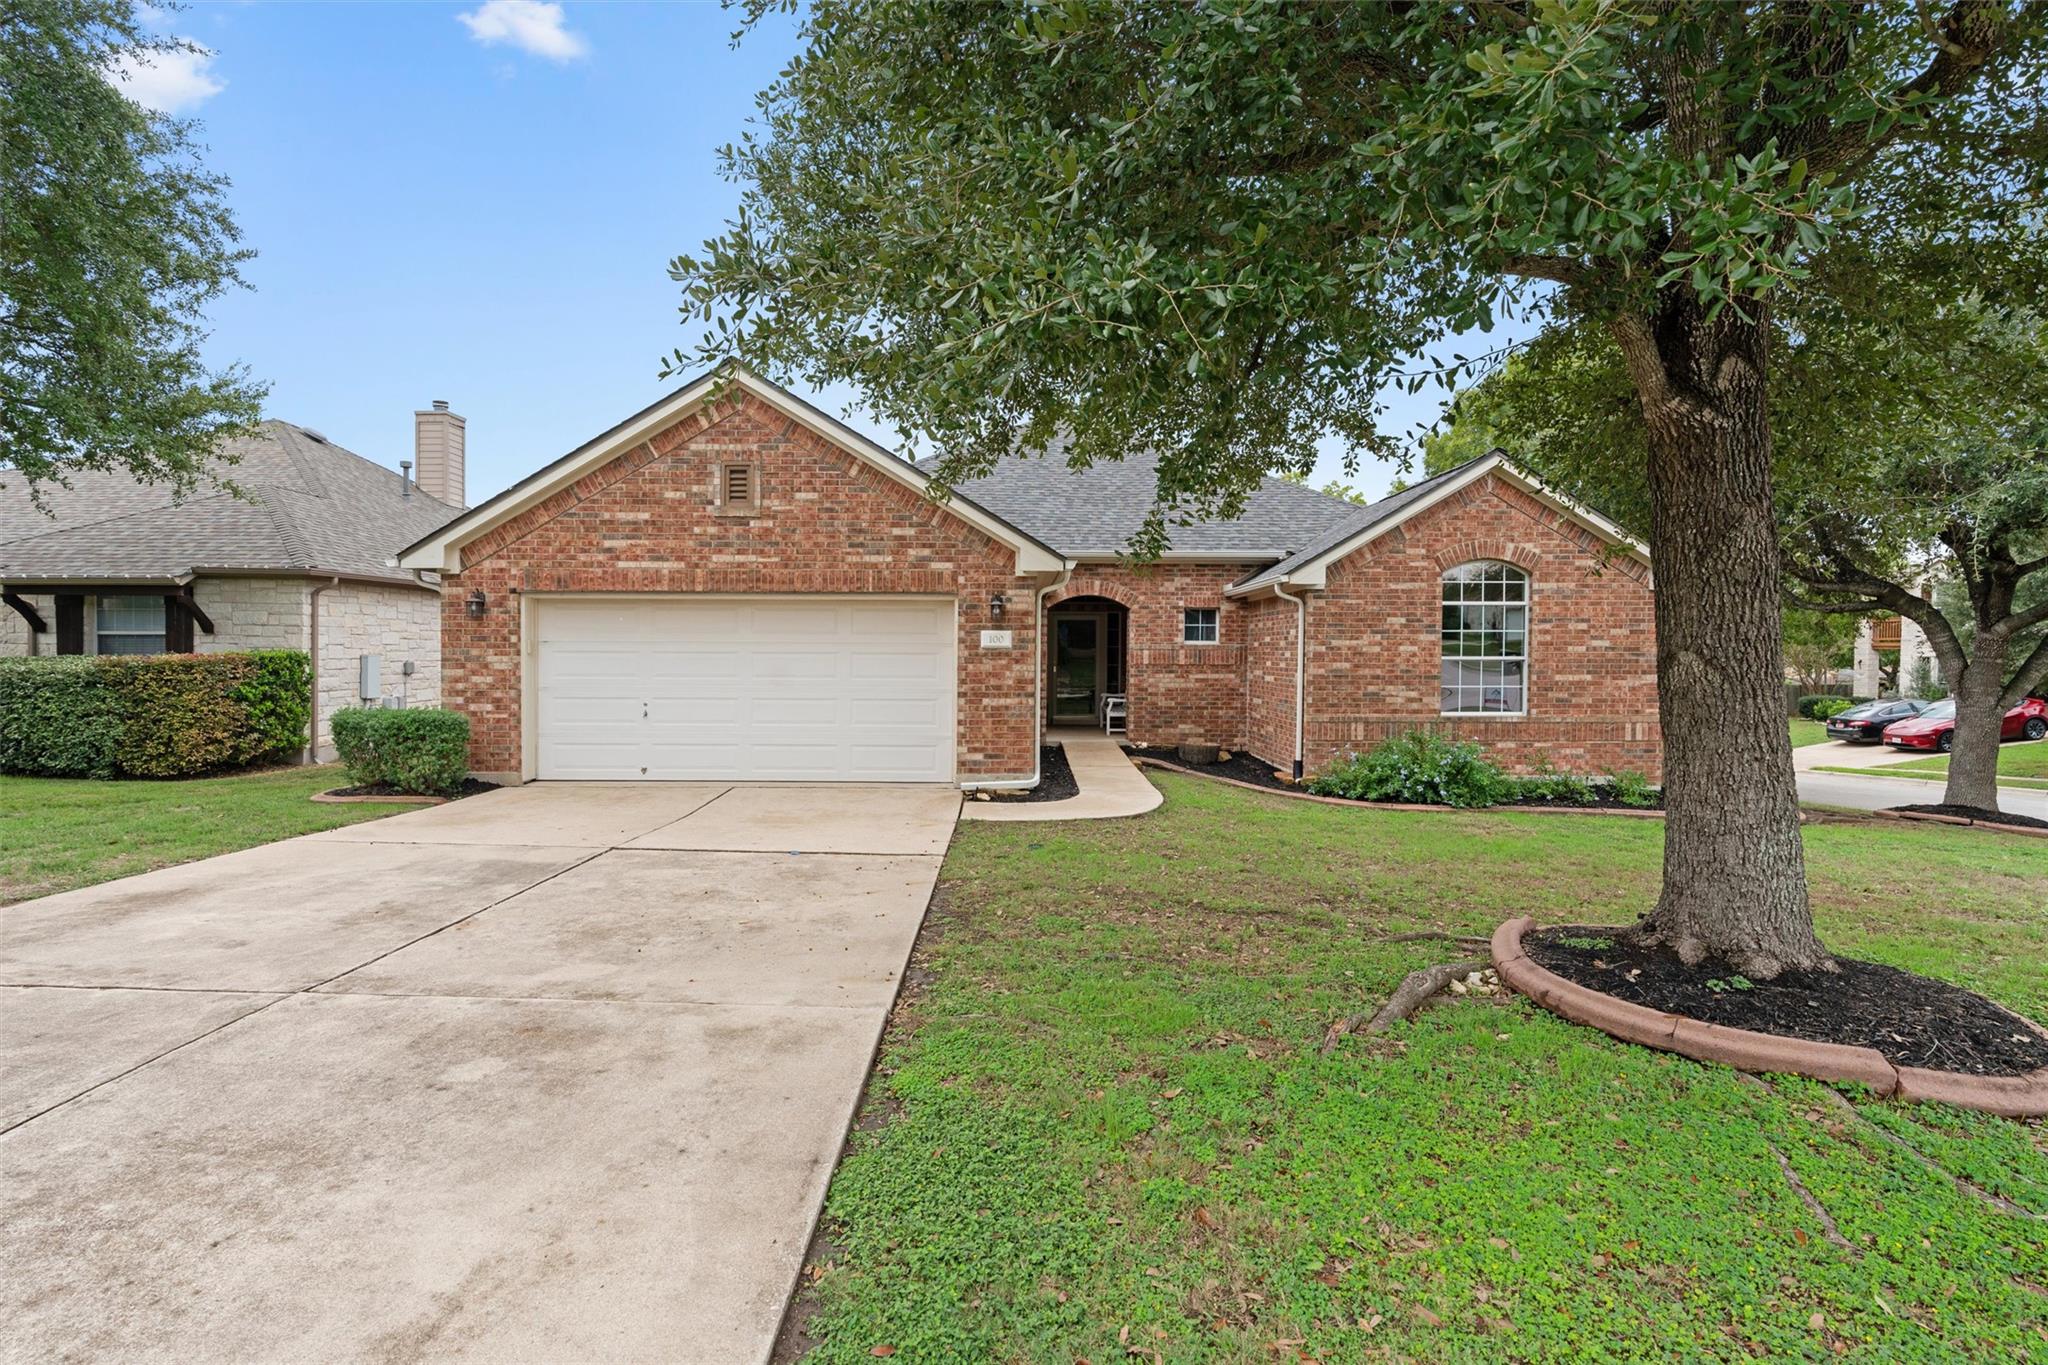
Active · MLS# 6737203
100 Stratton Ct
Austin, TX, 78737
$3,100
4 Beds · 3 Baths · 2,595 SF · $1/SF
Welcome to 100 Stratton Ct, Austin, TX 78737! This single-story brick home sits on a corner lot in the Belterra community and offers 4 bedrooms, 2.5 baths, a dedicated study and both formal and casual dining. Wood floors flow through the main living areas, where the family room features a gas fireplace and a wall of windows. The kitchen offers an island with breakfast bar seating, quartz counters, a pantry, and stainless steel appliances including a gas cooktop and double ovens. The primary suite includes a vaulted ceiling, a walk-in closet and an ensuite bath with dual sinks and a walk-in shower. Outside, enjoy a covered deck and patio overlooking the fenced backyard, plus an attached 2-car garage. Belterra residents enjoy a community pool, clubhouse, fitness center, sport courts, playgrounds, parks and trails. Refrigerator, washer and dryer included. Pets negotiable, if approved, owner charges a monthly pet rent of $100 per dog and $25 per cat per month, plus company pet fees. Tenants will be required to sign up for the Resident Perks Program at $25/mo per household.
Property Details
Property type
Single Family Residence
Living area
2,595 sq ft
Bedrooms
4
Bathrooms
2 full · 1 half
Year built
2003
Lot size
0.2029 acres
Garage
2 spaces
Subdivision
Belterra Ph 1 Sec 3A
County
Hays
Schools
Elementary
Rooster Springs
Middle
Sycamore Springs
High
Dripping Springs
Features
Interior
Breakfast Bar · Ceiling Fan(s) · Ceiling-High · Ceiling-Vaulted · Chandelier · Quartz Counters · Double Vanity · Eat-in Kitchen · Entrance Foyer · Kitchen Island · Multiple Dining Areas · Multiple Living Areas
Exterior
Exterior Steps · Gutters Full · Private Yard
Flooring
Carpet · Tile · Wood
Heating
Central · Fireplace(s) · Propane
Cooling
Ceiling Fan(s) · Central Air · Electric
Views
None
Property location
Explore the neighborhood
100 Stratton Ct, Austin, TX, 78737
Map location is approximate. Confirm boundaries, schools and travel times independently.
Listing courtesy of Abigail Fortune, Keller Williams Realty. Information is provided by Unlock MLS (Austin Board of Realtors) and is deemed reliable but not guaranteed. Adrian Salas is not the listing agent for this property unless otherwise stated.
More homes nearby
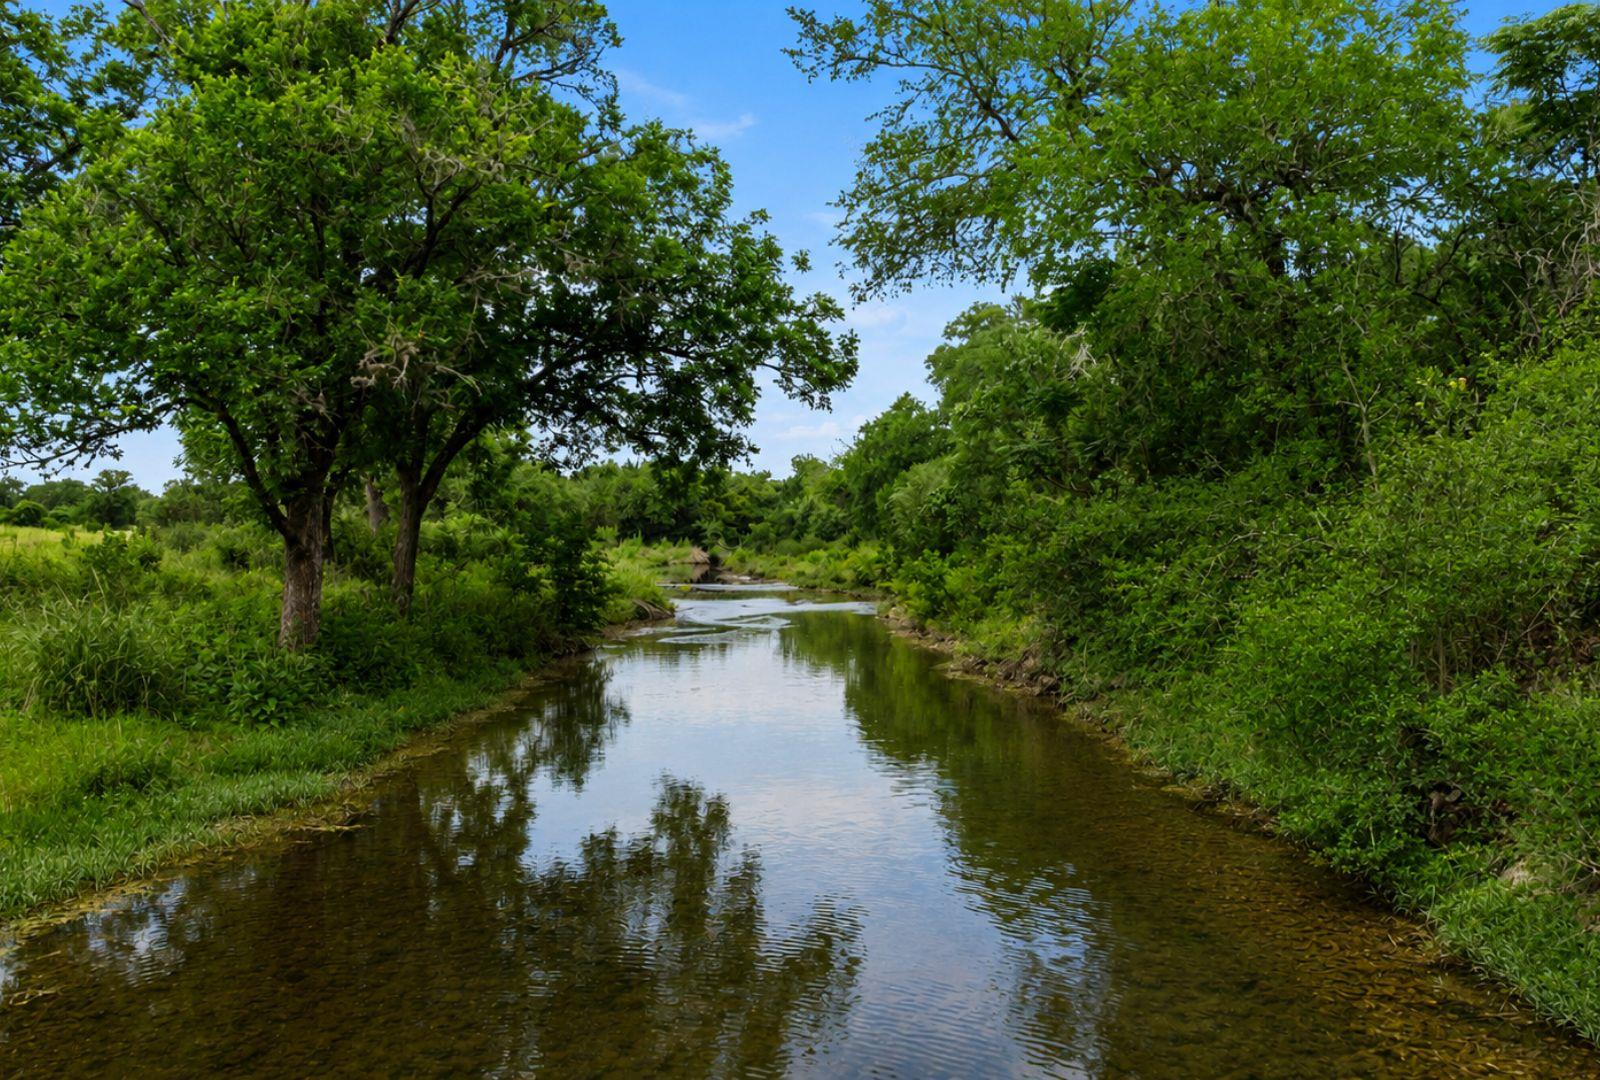 Active
$8,950,000
14440 Nutty Brown Rd
Austin, TX, 78737
3 Beds · 3 Baths · 4,533 SF
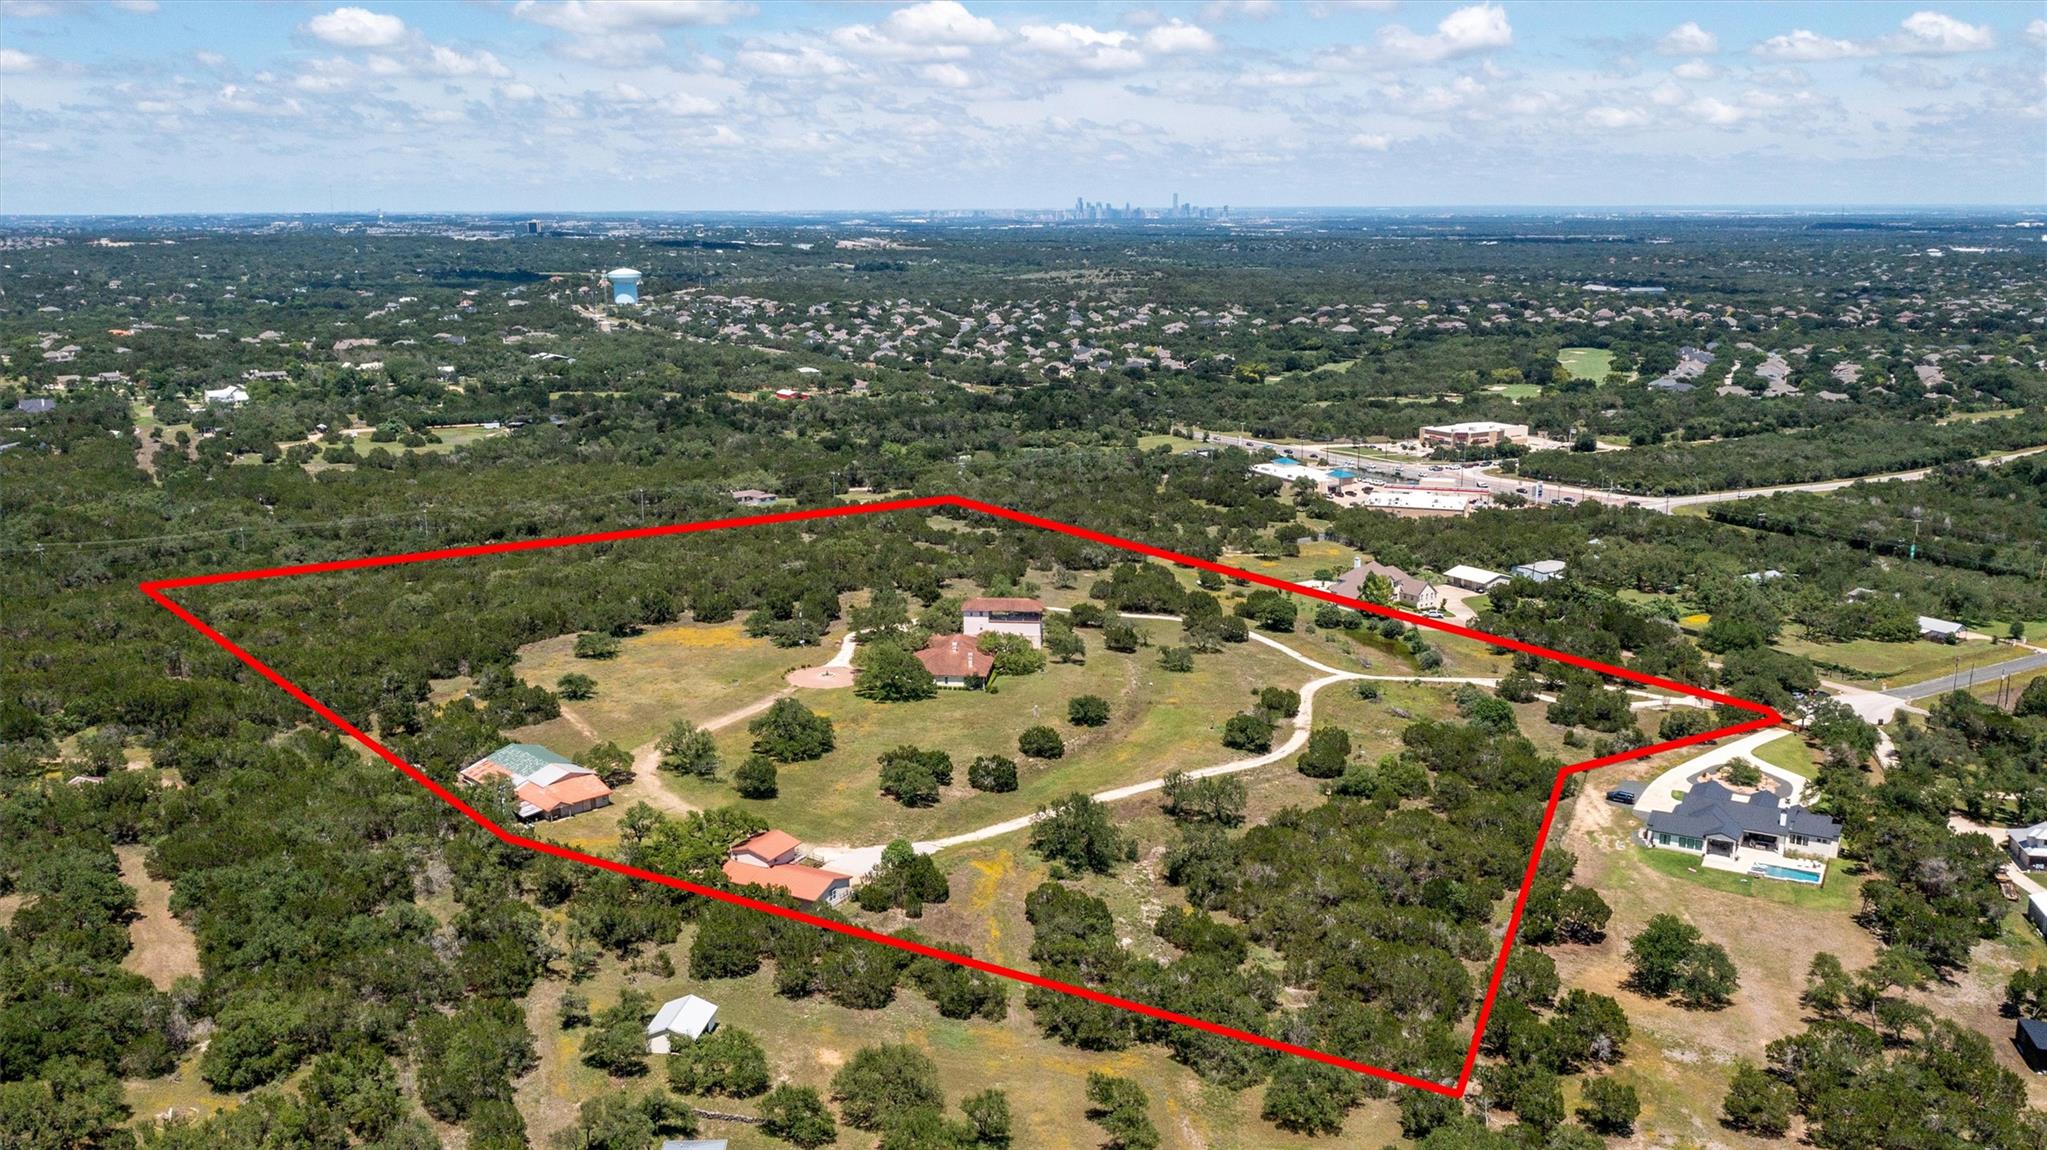 Active
$5,000,000
8322 Sharl Cv
Austin, TX, 78737
0 Beds · 0 Baths
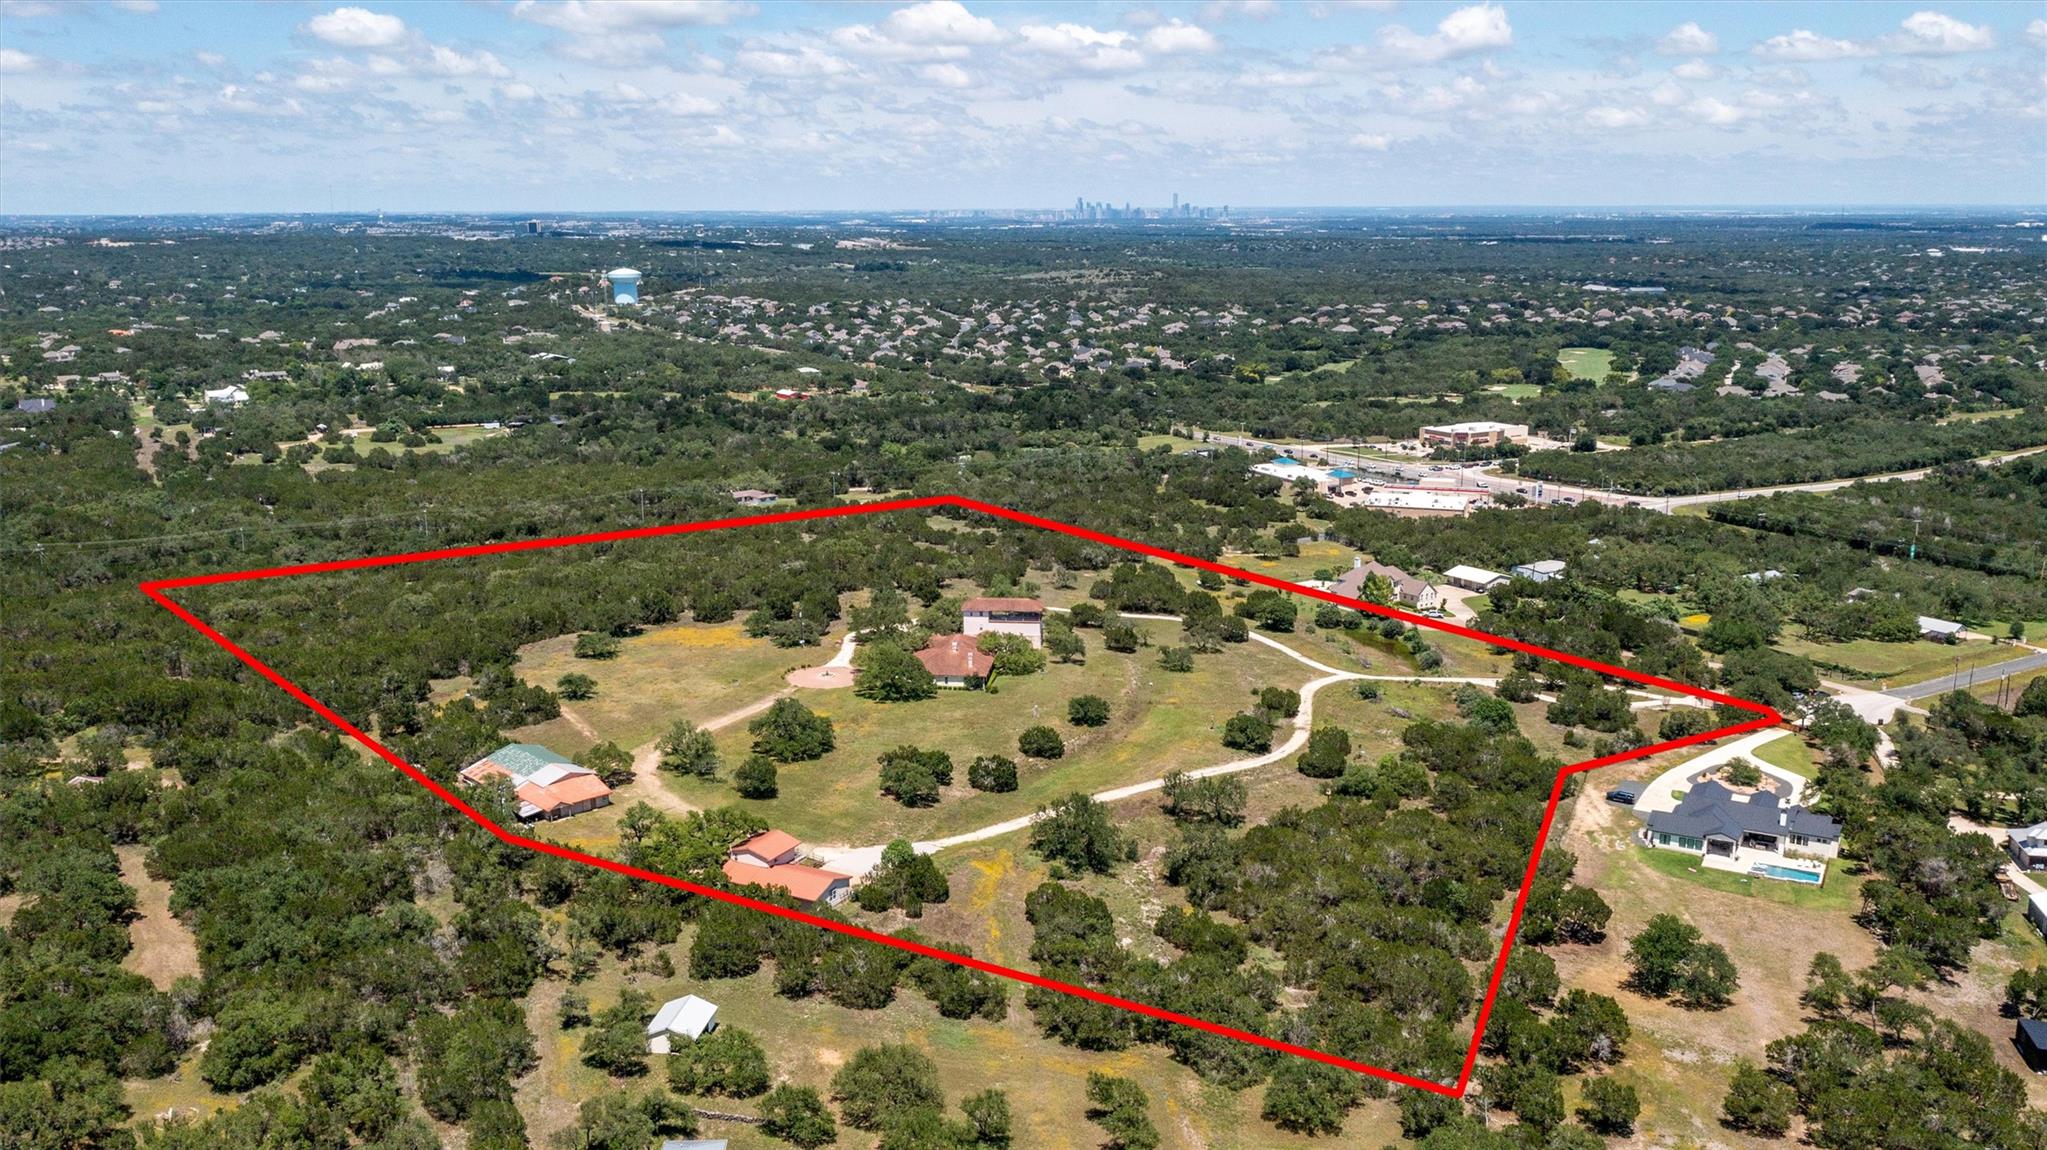 Active
$5,000,000
8322 Sharl Cv
Austin, TX, 78737
4 Beds · 7 Baths · 6,000 SF
Listings courtesy of Unlock MLS (Austin Board of Realtors). Information deemed reliable but not guaranteed.