Active · MLS# 5170757
100 Orvieto Cv
Liberty Hill, TX, 78642
$635,000
5 Beds · 4 Baths · 3,334 SF · $190/SF
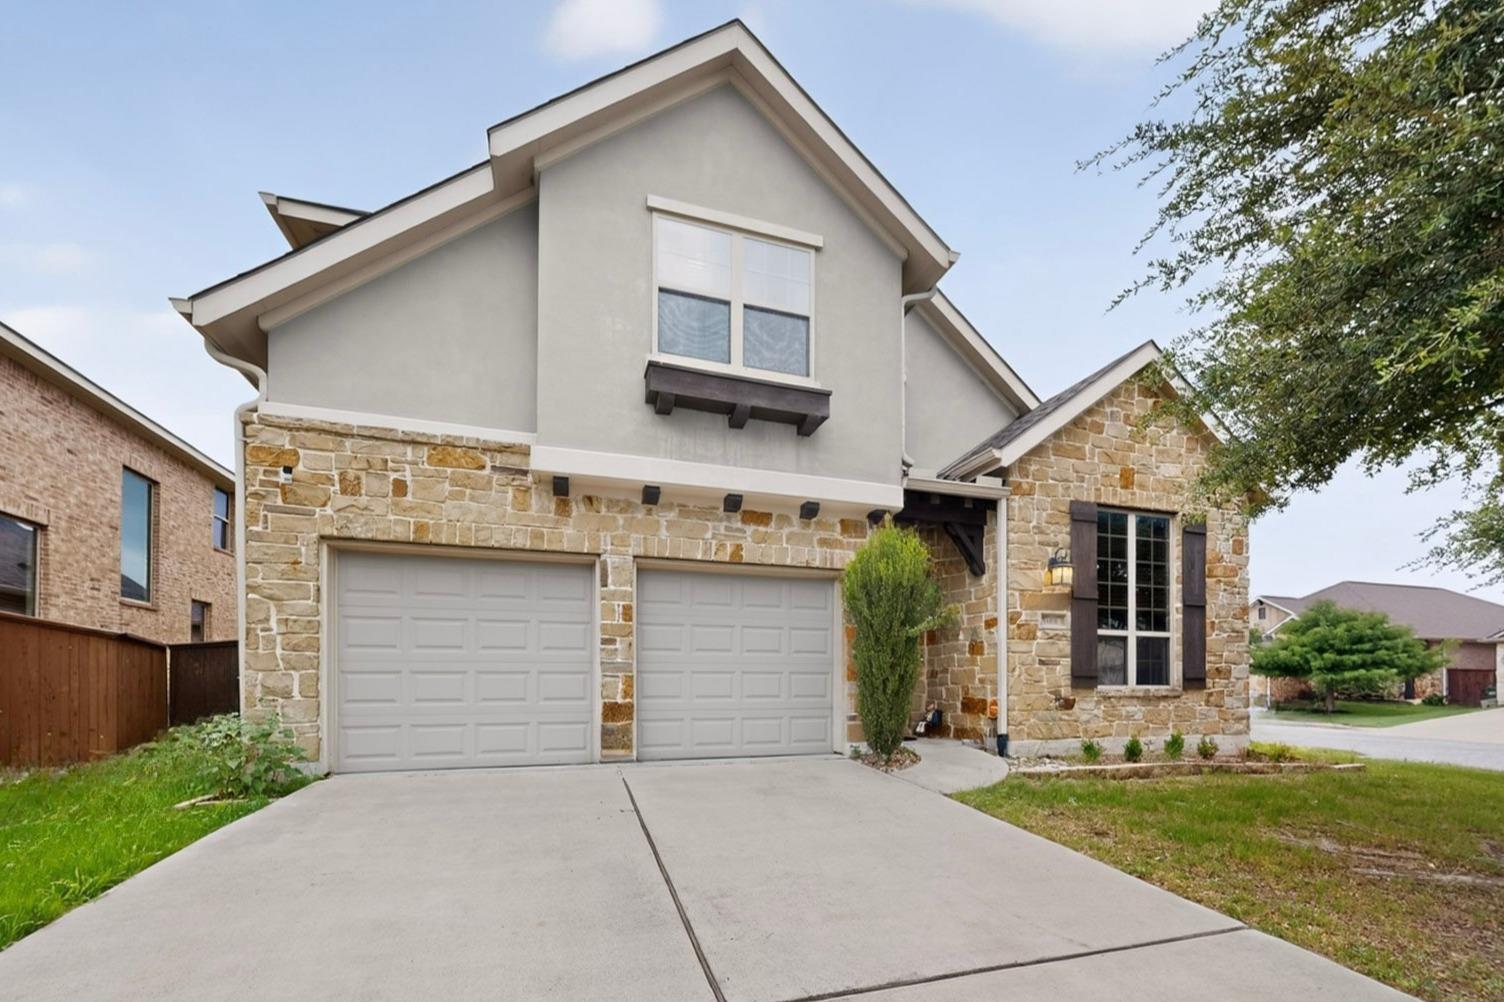
Warmth, charm, and space for everyone! 100 Orvieto features an east-facing on a quiet cul-de-sac street and offers 3,334 square feet, five bedrooms, and four full bathrooms. On the main level of the home, you will find a large family room with a gas fireplace and vaulted ceilings, a spacious eat-in kitchen with an island and breakfast area, a formal dining room, a dedicated office, a primary ensuite, as well as a guest bedroom and full guest bathroom, a laundry room, and a two-car garage. Upstairs, there are three additional bedrooms, two full bathrooms, and a secondary living room. The large back porch overlooks a level backyard with full grass and an automatic sprinkler system. Located within walking distance of Santa Rita Elementary School and The Hub at The Green community center, residents can enjoy outstanding neighborhood amenities, including a pool, splash pad, tennis courts, volleyball courts, and a pavilion with picnic tables and BBQ grills. Don't miss the opportunity to make this wonderful home your own—schedule your private showing today!
Property Details
Property type
Single Family Residence
Living area
3,334 sq ft
Bedrooms
5
Bathrooms
4 full
Year built
2014
Lot size
0.198 acres
Garage
2 spaces
Subdivision
Santa Rita Ranch
County
Williamson
HOA
$117 Monthly
Annual taxes
$13,990
Schools
Elementary
Santa Rita
Middle
Legacy Ranch
High
Legacy Ranch
Features
Interior
Breakfast Bar · Ceiling Fan(s) · Ceiling-High · Chandelier · Granite Counters · Double Vanity · Eat-in Kitchen · Entrance Foyer · High Speed Internet · In-Law Floorplan · Interior Steps · Kitchen Island
Exterior
None
Flooring
Carpet · Tile
Heating
Central · Natural Gas
Cooling
Ceiling Fan(s) · Central Air · Electric
Views
None
Listing courtesy of Nicholas Himes, eXp Realty, LLC. Information is provided by Unlock MLS (Austin Board of Realtors) and is deemed reliable but not guaranteed. Adrian Salas is not the listing agent for this property unless otherwise stated.
More homes nearby
 Active
$7,999,999
301 Blessing Ranch Rd
Liberty Hill, TX, 78642
5 Beds · 4 Baths
 Active
$4,465,000
600 County Road 257 None
Liberty Hill, TX, 78642
5 Beds · 6 Baths · 7,557 SF
 Active
$1,999,000
3692 County Road 207 None
Liberty Hill, TX, 78642
4 Beds · 5 Baths · 3,079 SF
Listings courtesy of Unlock MLS (Austin Board of Realtors). Information deemed reliable but not guaranteed.